and narrow your search. If you have fewer than 200 results, you can save your search.

Asheville NC

r=5101-5112
1290 Sage Pine Circle Clover SC 29710
Pending

MLS Number CAR4366717

  • Residential
  • Bedrooms 4
  • Bathroom 3
  • Square Feet 3,149
  • Acreage 1.34

NEW CONSTRUCTION due for completion mid-September. Situated on a 1.34-acre homesite in beautiful Shepherds Trace! This Ranch-style home with an Upstairs Retreat features a stunning kitchen with floor-to-ceiling cabinetry, quartz countertops, double wall oven, gas cooktop, walk-in pantry, and an oversized island overlooking the spacious family room. The family room includes a coffered ceiling and quad sliding doors leading to the covered rear deck. The Owner's Suite showcases a dramatic 16' vaulted ceiling, two walk-in closets, and a luxury bath with dual vanities and a large walk-in shower featuring both rain and hand-held shower heads. The upstairs retreat adds a generous bonus room with wet bar, plus a 4th bedroom and 3rd full bath-perfect for entertaining or multi-generational living. Crawl space is encapsulated! Depending on contract date, some selections can still be made from an extensive catalog offering multiple cabinet colors, quartz and granite countertops, hardwood flooring options, stone fireplace surrounds, and a wide range of tile finishes. Verify change availability with builder representative. Shepherds Trace is a tranquil community of wooded, 1+ acre homesites offering privacy and seclusion. Located near two state parks and just 15 minutes from Lake Wylie's water activities, dining, and entertainment-this is your chance to escape the crowds and embrace peaceful living. Photos are artist rendering and/or representative photos, from previous build of same plan, and may show items that are not scheduled to be included in this home. Options, colors, layout, etc may differ from finished home on this homesite. Selection availability is dependent on contract date. Please verify options, colors, etc with builder representative.

Listed by Brian Goodman and Sherri Walch of David Hoffman Realty Charlotte

$
$
%
$/month over payments
Federal 30-year interest rate: 7.4% last updated on Oct 15, 2026
* All Figures are estimates. Check with your bank or proposed mortgage company for actual interest rates.
This product uses the FRED® API but is not endorsed or certified by the Federal Reserve Bank of St. Louis.

Virtual TourSave FavoriteSchedule TourAsk A QuestionMore Details

1602 Forest Run Road Whittier NC 28789

Whittier, NC1602 Forest Run Road

Price$875,000

Est. Mortgage: $/month

MLS Number CAR4396526

  • Residential
  • Bedrooms 3
  • Bathroom 4
  • Square Feet 3,025
  • Acreage 8.64

Experience mountain living at its finest in this beautifully handcrafted timber frame home showcasing authentic mortise and tenon joinery and exceptional craftsmanship. Rooms are finished with tongue and groove pine and solid wood paneling on walls and ceiling throughout with 16 different wood species represented providing warm and comforting living spaces. With efficiency in mind, the home features a Voyager gas fired water heater that supplies the home's hot water while concurrently, providing the radiant floor heat on the main and upper levels, structural insulated wall and roof panels, and 8 inch poured insulated concrete foundation walls. The quality of this home can also be found in some of the details: all closets are cedarlined, central vacuum system on all levels, hickory cabinetry, custom-crafted central staircase, whole house on demand generator for year-round peace of mind, and Brazilian Ipe hardwood decking. The walkout finished lower level offers a second living area, including full kitchen, bath, laundry/storage room and children's play space with loft bed. Outdoor features include an expansive, wraparound deck to take in the long range mountain views from an elevation of over 3000 feet, detached workshop with 60 amp service and wood-burning stove, detached storage shed for lawn and garden equipment, attached carport, and even a children's treehouse. Nestled in a serene, park-like setting, this remarkable property offers both privacy and convenience. Located just 20 minutes from the charming villages of Dillsboro and Sylva, and only 25 minutes from Cherokee, Bryson City, and the entrance to the Great Smoky Mountains National Park, it provides easy access to dining, shopping, outdoor recreation, and some of Western North Carolina's most sought-after destinations. A rare combination of timeless craftsmanship, modern efficiency, and breathtaking mountain scenery.

Listed by Robert Starrs of Western Carolina Properties,Inc.

$
$
%
$/month over payments
Federal 30-year interest rate: 7.4% last updated on Oct 15, 2026
* All Figures are estimates. Check with your bank or proposed mortgage company for actual interest rates.
This product uses the FRED® API but is not endorsed or certified by the Federal Reserve Bank of St. Louis.

Save FavoriteSchedule TourAsk A QuestionMore Details

165 Little Boulder Lane Seven Devils NC 28604

MLS Number CAR4380097

  • Residential
  • Bedrooms 3
  • Bathroom 3
  • Square Feet 2,077
  • Acreage 0.15

Stunning Mountain Views! If you've been searching for a peaceful retreat or great investment opportunity in the beautiful North Carolina mountains, this charming, furnished cabin is the perfect getaway. Nestled among the trees, the well-maintained home offers breathtaking views of Grandfather Mountain and a true mountain-living experience. Being sold by the original owners who have completed numerous updates in recent years, including a new roof in 2021, exterior re-staining in 2022, interior repainting in 2024, and many additional improvements. The main level features an inviting open-concept layout with a beautifully appointed kitchen offering quartz countertops, stainless steel appliances, and a center island. The spacious dining and living area is highlighted by a dramatic floor to ceiling stone gas fireplace. Also on the main floor is the primary bedroom with double closets and a full bath. Upstairs, the loft overlooks the living area below and provides an ideal guest retreat complete with its own full bathroom. The lower level offers even more living space with a cozy family/game room w/ pool table and ping pong table top; featuring a second stone fireplace, 3rd bedroom, 3rd full bath, and a large walk-in laundry room with additional storage beneath the stairs. An attached exterior storage shed/workshop adds extra functionality. Relax and take in the peaceful surroundings from the extended 10ft. covered front and rear decks, terrific for a hot tub soak while enjoying the sights and sounds of mountain living. Conveniently located in the High Country, The Lakes community features two exclusive "catch & release" trout ponds, fitness center, library and hiking. Also, this property is just minutes from Grandfather Mountain, Otter Falls, pickleball, zip lining, white water rafting and winter activities including skiing and snowboarding at Sugar Mountain Resort, Beech Mountain Resort, and Hawksnest Snow Tubing and Zipline. Don't miss the opportunity to own this one-of-a-kind mountain escape! Short-term rentals are permitted. Community Facebook Pg. (A complete list of features available in the Supplements.)

Listed by Christy Barr of Regency On the Lake

$
$
%
$/month over payments
Federal 30-year interest rate: 7.4% last updated on Oct 15, 2026
* All Figures are estimates. Check with your bank or proposed mortgage company for actual interest rates.
This product uses the FRED® API but is not endorsed or certified by the Federal Reserve Bank of St. Louis.

Save FavoriteSchedule TourAsk A QuestionMore Details

4523 Park Road Charlotte NC 28209

MLS Number CAR4418910

  • Commercial
  • Property SubType OFFICE
  • Square Feet 1,920
  • Acreage 1.81

Excellent opportunity to purchase two office suites located on the downstairs level of a multi-unit commercial office property just off highly desirable Park Road in Charlotte, NC. Ideally situated just south of Uptown and between Uptown, SouthPark, and Montford Drive, this property is approximately 5 miles from the heart of Charlotte, offering convenient access to some of the city's most established business and residential areas. An additional office suite is also available for purchase, providing an opportunity for an owner-occupant or investor to acquire additional space within the property. The property offers 8 designated parking spaces, providing ample parking for tenants, employees, and clients. Zoned OFC, the suites are well-suited for a variety of professional and office uses. Whether you are an owner-user looking to establish your business in a highly desirable Charlotte location or an investor seeking office space with rental potential, these suites offer an excellent opportunity. Total acreage reflects the entire parcel per GIS records and is not allocated or divided by individual suites. The property is currently vacant. 2025 HOA dues were $563.87 per month.

Listed by Lee Huss of Gilleland Realty Inc

$
$
%
$/month over payments
Federal 30-year interest rate: 7.4% last updated on Oct 15, 2026
* All Figures are estimates. Check with your bank or proposed mortgage company for actual interest rates.
This product uses the FRED® API but is not endorsed or certified by the Federal Reserve Bank of St. Louis.

Save FavoriteSchedule TourAsk A QuestionMore Details

000 Glenwood Drive Mooresville NC 28115

Mooresville, NC000 Glenwood Drive

Price$875,000

Est. Mortgage: $/month

MLS Number CAR4225107

  • Land
  • Acreage 16.64
  • County Iredell

Approximately 16 acres of beautiful expansive land located in the city of Mooresville with city water and city sewer available. Located within an upscale neighborhood. One of the last large tracts left in Mooresville to be developed with public utilities. This property is perfect for a residential development with expansive homes on larger lots. Experience being close to downtown Mooresville but a private living location close to schools and parks. Just a 30 minute drive into Charlotte.

Listed by Nancy Hucks of Lake Norman Realty,Inc

$
$
%
$/month over payments
Federal 30-year interest rate: 7.4% last updated on Oct 15, 2026
* All Figures are estimates. Check with your bank or proposed mortgage company for actual interest rates.
This product uses the FRED® API but is not endorsed or certified by the Federal Reserve Bank of St. Louis.

Save FavoriteSchedule TourAsk A QuestionMore Details
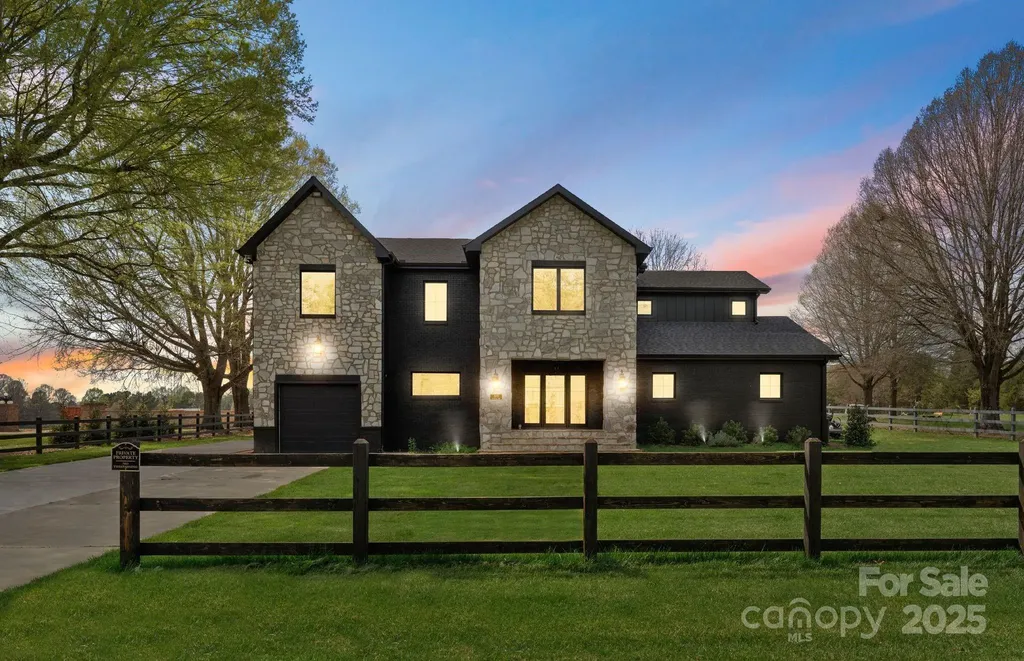
1575 Shinnville Road Cleveland NC 27013

Cleveland, NC1575 Shinnville Road

Price$875,000

Est. Mortgage: $/month

MLS Number CAR4226114

  • Residential
  • Bedrooms 4
  • Bathroom 5
  • Square Feet 3,422
  • Acreage 0.68

Welcome to this exceptional residence, gracefully positioned on a private and expansive 0.68-acre homesite. Included in the offering is the adjoining parcel (#4761529022), an additional 0.62-acre lot, providing a rare opportunity for enhanced privacy, future possibilities, or a truly estate-like setting. Thoughtfully updated and impeccably maintained, this elegant home features 4 bedrooms and 4.5 bathrooms, blending timeless sophistication with modern comfort. The chef's kitchen serves as the heart of the home, showcasing quartz countertops, a designer backsplash, and refined finishes ideal for both everyday living and entertaining. The main-level primary suite offers a luxurious private retreat, while the upper level features a spacious loft and three generously sized secondary bedrooms, each with its own en-suite bath, providing exceptional comfort and privacy for family and guests alike. Offering a rare combination of acreage, thoughtful design, and elevated finishes, this is an extraordinary opportunity to own a truly remarkable property.

Listed by Liza Caminiti of Ivester Jackson Christie's

$
$
%
$/month over payments
Federal 30-year interest rate: 7.4% last updated on Oct 15, 2026
* All Figures are estimates. Check with your bank or proposed mortgage company for actual interest rates.
This product uses the FRED® API but is not endorsed or certified by the Federal Reserve Bank of St. Louis.

Save FavoriteSchedule TourAsk A QuestionMore Details

590 Willow Lane Marshall NC 28753

Marshall, NC590 Willow Lane

Price$875,000

Est. Mortgage: $/month

MLS Number CAR4317639

  • Residential
  • Bedrooms 3
  • Bathroom 2
  • Square Feet 1,800
  • Acreage 76.78

Welcome to your own private mountain retreat and get far more than you might expect, where comfort, beauty, and possibility come together across 76± acres of stunning hardwood forest. Tucked away yet just 25 miles from Asheville, this thoughtfully designed home with underground power on a concrete pad offers a rare blend of peaceful seclusion and everyday convenience. Step inside to find a warm, inviting interior with 9-foot ceilings and an open floor plan that feels both spacious and cozy. The heart of the home is the great room, flowing effortlessly onto an oversized covered porch-perfect for enjoying quiet mornings, evening sunsets, and the surrounding natural beauty. The kitchen is equally inviting, featuring stainless steel appliances, generous counter and cabinet space, and a charming butler's pantry for added functionality. The primary suite is a true retreat, complete with dual walk-in closets, a soaking tub, and a separate walk-in shower-creating a spa-like space to unwind. A split-bedroom layout offers privacy, with two additional bedrooms and a full bath ready to welcome family or guests. Outdoors, the land invites exploration and opportunity, with miles of trails I have enjoyed traveling on a side by side, multiple potential homesites with breathtaking views, and valuable hardwoods that can be harvested or sold. Enjoy the abundant wildlife including deer, bear and turkey. Make use of the natural springs that originate on the property. A tractor shed and additional outbuilding add even more flexibility for hobbies, storage, or outdoor pursuits. This peaceful cove would also make a wonderful place to set up multiple glamping sites or tiny homes for a woodland retreat! You might consider making use of the forestry program saving $$ on taxes. Whether you're seeking a peaceful full-time residence, a family getaway, or land with long-term potential, this property offers a truly special place to call home. If you are looking for additional income, there is a large portion of the woods that is ripe for timbering!

Listed by Elizabeth Jones of RE/MAX Results

$
$
%
$/month over payments
Federal 30-year interest rate: 7.4% last updated on Oct 15, 2026
* All Figures are estimates. Check with your bank or proposed mortgage company for actual interest rates.
This product uses the FRED® API but is not endorsed or certified by the Federal Reserve Bank of St. Louis.

Save FavoriteSchedule TourAsk A QuestionMore Details

001 Shoal Pond Cove Burnsville NC 28714

Burnsville, NC001 Shoal Pond Cove

Price$875,000

Est. Mortgage: $/month

MLS Number CAR4117891

  • Land
  • Acreage 45.15
  • County Yancey

Spectacular 45.15 Acres includes Bucolic Pond w/Engineered Dam and Covered Pavilion is perfect place to call home! Property includes seasoned roadways & electric throughout w/spur roads to prime homesites ready to start building! Whether you are looking for a prime location for personal investment or development potential, the Stunning Views looking south to Mt. Celo and Black Mountain Range from numerous homesites will unveil the splendor of this Pristine Land! Imagine Friends gathering for picnic @ the pavilion overlooking pond! Only 3 miles from bustling downtown Burnsville, property fronts on State Road for easy access. Current Restrictive Covenants expire 2025 or can be changed. Ready for development or invest for personal retreat...no other acreage like this available for sale! Once-in-a-Lifetime Opportunity to own this spectacular land...call now to see!

Listed by Wanda Proffitt of Carolina Mountain Realty,Inc.

$
$
%
$/month over payments
Federal 30-year interest rate: 7.4% last updated on Oct 15, 2026
* All Figures are estimates. Check with your bank or proposed mortgage company for actual interest rates.
This product uses the FRED® API but is not endorsed or certified by the Federal Reserve Bank of St. Louis.

Virtual TourSave FavoriteSchedule TourAsk A QuestionMore Details

115 Barton Road Brevard NC 28712

Brevard, NC115 Barton Road

Price$875,000

Est. Mortgage: $/month

MLS Number CAR4392089

  • Residential
  • Bedrooms 3
  • Bathroom 2
  • Square Feet 3,111
  • Acreage 1.15

Discover unrestricted living at 115 Barton Road, just minutes from the heart of Brevard! This charming 3-bedroom, 2-bath home offers comfort today with endless possibilities for the future. The unfinished upper level provides excellent potential for additional living space, a home office, recreation room, guest quarters, or abundant storage-ready to be finished to suit your needs. Inside, beautiful wood floors add warmth and character throughout the main living areas. A cozy, cabin-inspired sunroom, added after the original construction, features a wood-burning fireplace and creates the perfect space to relax and enjoy every season. Outside, you'll find a level yard with access to a small creek, offering plenty of room for gardening, pets, or outdoor activities. A custom stone walkway and patio behind the home provide an inviting space for entertaining or simply enjoying time outside. A detached storage shed offers additional space for tools, lawn equipment, outdoor gear, or hobbies. With unrestricted property, you'll enjoy the flexibility to use the land in a variety of ways while remaining just minutes from shopping, dining, and endless outdoor recreation. Whether you're looking for a full-time residence, a mountain getaway, or an investment opportunity, 115 Barton Road offers charm, versatility, and room to grow. Don't miss your opportunity to make this unique property your own!

Listed by Susana McCall of Fisher Realty - 10 Park Place

$
$
%
$/month over payments
Federal 30-year interest rate: 7.4% last updated on Oct 15, 2026
* All Figures are estimates. Check with your bank or proposed mortgage company for actual interest rates.
This product uses the FRED® API but is not endorsed or certified by the Federal Reserve Bank of St. Louis.

Save FavoriteSchedule TourAsk A QuestionMore Details

1117-1127 2nd Street NE Hickory NC 28601
Active With Contract

MLS Number CAR4381316

  • Commercial
  • Property SubType RETAIL CENTER
  • Square Feet 8,750
  • Acreage 0.43

Three contiguous commercial income buildings and parking lot offered together in the heart of Viewmont. 26000+ estimated daily traffic count. 1117+1119 2nd St NE is potentially 3 rental units, 4500sf with 4 bathrooms, break room, conference rooms, and showroom space. The front right portion (1119 front) was recently rented with about 2 years remaining. 1125 2nd St NE is 2250sf, 2 baths, office, showroom and work space is currently rented with nearly 2 years remaining. 1127 2nd St NE is 2000 sf retail and is currently rented with nearly 1.5 years remaining. Purchase cap rate with 2 vacant spaces is 6%. Pro forma cap rate at full occupancy is 10%+. The front of each building offers 11 parking spaces (5, 3, and 3). 1125 and 1127 offer 3 more parking spaces each abutting each rear entry. The parking lot, Parcel ID: 370311659487, includes 16 additional parking spaces. Agent is partial owner.

Listed by Fletcher Edens of Weston Capital Group LLC

$
$
%
$/month over payments
Federal 30-year interest rate: 7.4% last updated on Oct 15, 2026
* All Figures are estimates. Check with your bank or proposed mortgage company for actual interest rates.
This product uses the FRED® API but is not endorsed or certified by the Federal Reserve Bank of St. Louis.

Save FavoriteSchedule TourAsk A QuestionMore Details

560 Greystone Drive Boone NC 28607

Boone, NC560 Greystone Drive

Price$875,000

Est. Mortgage: $/month

MLS Number CAR4432355

  • Residential
  • Bedrooms 4
  • Bathroom 4
  • Square Feet 3,260
  • Acreage 3.37

One level living at it's finest! Private one-level living in highly sought-after Greystone IV, a quiet, gated community close to Boone, Blowing Rock, and the Blue Ridge Parkway. Two lots combine to create 3.37 wooded acres, offering exceptional privacy and a peaceful setting. This brick home features 4 bedrooms, 3.5 baths, and 3,260 square feet with spacious gathering areas and inviting outdoor spaces. Brand new architectural shingle roof in September, 2026. Hardwood floors flow through the main living areas, where a brick fireplace and built-in cabinetry anchor the living room. French doors open to a sunroom with brick flooring and windows overlooking the surrounding greenery. The kitchen offers abundant cabinetry, a center island, double wall ovens, and an adjoining breakfast area, complemented by a separate dining room. A covered front porch, paver walkways, and an expansive patio provide room to relax and entertain amid mature landscaping. An oversized attached 4 car garage and generous paved parking offer ample space for vehicles, storage, and hobbies. All bedrooms and laundry are on the main level, bringing everyday convenience to this private mountain retreat. Come take a look at this well built home before it's sold!

Listed by Matthew De Camara of De Camara Properties Inc

$
$
%
$/month over payments
Federal 30-year interest rate: 7.4% last updated on Oct 15, 2026
* All Figures are estimates. Check with your bank or proposed mortgage company for actual interest rates.
This product uses the FRED® API but is not endorsed or certified by the Federal Reserve Bank of St. Louis.

Save FavoriteSchedule TourAsk A QuestionMore Details

6451 Grovewood Trail Indian Trail NC 28079

MLS Number CAR4424620

  • Residential
  • Bedrooms 5
  • Bathroom 5
  • Square Feet 4,009
  • Acreage 0.58

Welcome home to this beautiful, move-in ready 5-bedroom, 4.5-bathroom home offering plenty of space, comfort, and versatility. The spacious layout features generously sized bedrooms, multiple living areas, and plenty of room for everyday living and entertaining. Step outside to enjoy the private, fenced-in backyard complete with a sparkling saltwater pool, creating the perfect setting for relaxing, hosting friends and family, or enjoying warm summer days. The outdoor space also features a built-in grill with a natural gas connection, making outdoor entertaining and summer cookouts a breeze. Additional highlights include a 3-car garage providing ample parking and storage. With its inviting interior, functional layout, spacious bedrooms, impressive outdoor living space, and desirable amenities, this home is truly move-in ready and waiting for its next owners to make it their own!

Listed by Cassady Caven of EXP Realty LLC Ballantyne

$
$
%
$/month over payments
Federal 30-year interest rate: 7.4% last updated on Oct 15, 2026
* All Figures are estimates. Check with your bank or proposed mortgage company for actual interest rates.
This product uses the FRED® API but is not endorsed or certified by the Federal Reserve Bank of St. Louis.

Save FavoriteSchedule TourAsk A QuestionMore Details

Broker Reciprocity MLS Grid Logo © 2026 Listings courtesy of Canopy MLS as distributed by MLS GRID. IDX information is provided exclusively for consumers’ personal non-commercial use and may not be used for any purpose other than to identify prospective properties consumers may be interested in purchasing. The IDX data is deemed reliable but is not guaranteed by MLS GRID and may be subject to an end user license agreement prescribed by the Member Participant’s applicable MLS.  Based on information submitted to the MLS GRID as of October 20, 2026 5:45 AM EDT . All data is obtained from various sources and may not have been verified by broker or MLS GRID. Supplied Open House Information is subject to change without notice. All information should be independently reviewed and verified for accuracy. Properties may or may not be listed by the office/agent presenting the information. Some IDX listings have been excluded from this website.