and narrow your search. If you have fewer than 200 results, you can save your search.

Asheville NC

r=5725-5736
182 Waightstill Drive Arden NC 28704

Arden, NC182 Waightstill Drive

Price$808,000

Est. Mortgage: $/month

Pending

MLS Number CAR4342430

  • Residential
  • Bedrooms 3
  • Bathroom 3
  • Square Feet 2,176
  • Acreage 0.13

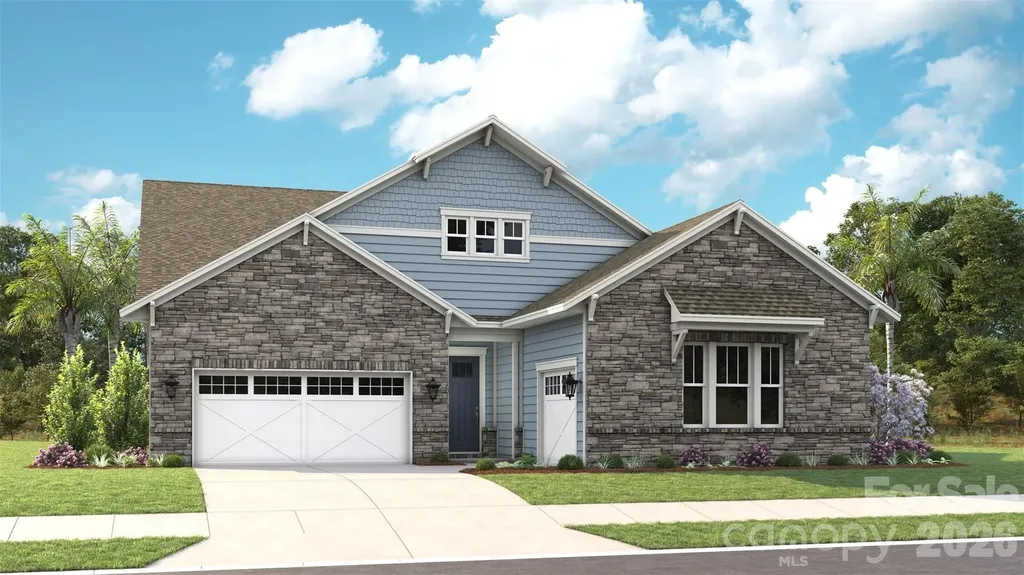
Proposed Construction in Pinnacle at Arabella! Experience low-maintenance mountain living in this thoughtfully designed Craftsman-style home located in a gated community convenient to South Asheville. The main level offers vaulted ceilings, hardwood floors, quartz countertops, and a gas fireplace creating a warm, open living space ideal for everyday comfort. An upper-level bonus area provides flexible living options perfect for a third bedroom, hobby room, or home office, all highlighted by fantastic mountain sunset views. Energy-efficient features include multi-zone HVAC and a tankless water heater. HOA-maintained landscaping allows more time to enjoy community amenities such as the clubhouse, pool, fitness center, and walking trails. With city utilities, county-only taxes, and the opportunity to personalize finishes, this home offers the perfect blend of convenience, connection, and mountain charm.

Listed by Joel Burkhalter of Coldwell Banker Advantage
$
$
%
$/month over payments
Federal 30-year interest rate: 7.4% last updated on Oct 15, 2026
* All Figures are estimates. Check with your bank or proposed mortgage company for actual interest rates.
This product uses the FRED® API but is not endorsed or certified by the Federal Reserve Bank of St. Louis.

Save FavoriteSchedule TourAsk A QuestionMore Details

0 Willow Falls Lane Hendersonville NC 28792

MLS Number CAR4286495

  • Land
  • Acreage 13.46
  • County Henderson

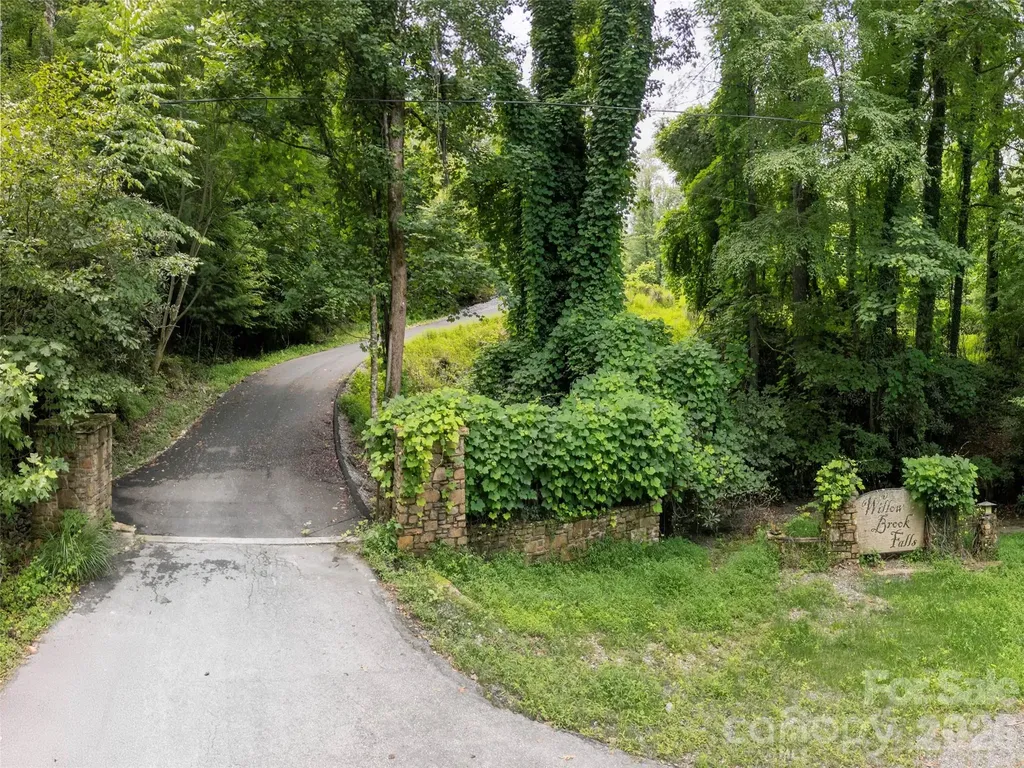
A rare opportunity to own or develop in one of Hendersonville's most sought-after areas...just minutes from downtown and the prestigious Champion Hills Country Club. This boutique 12-lot minor subdivision features gently sloping, wooded parcels ranging from 0.65 to 1.99 acres, offering a serene, natural setting with modern convenience. Whether you're a builder, investor, or future homeowner, this peaceful community offers the perfect blend of privacy, nature, and location. Don't miss your chance to be part of this unique enclave in one of Western North Carolina's most desirable destinations, with infrastructure in place and development-ready lots. Bring your house plans!

Listed by Gina Nicholson of Howard Hanna Beverly-Hanks

$
$
%
$/month over payments
Federal 30-year interest rate: 7.4% last updated on Oct 15, 2026
* All Figures are estimates. Check with your bank or proposed mortgage company for actual interest rates.
This product uses the FRED® API but is not endorsed or certified by the Federal Reserve Bank of St. Louis.

Save FavoriteSchedule TourAsk A QuestionMore Details

7433 Walters Farm Way Huntersville NC 28078

MLS Number CAR4331956

  • Residential
  • Bedrooms 3
  • Bathroom 3
  • Square Feet 2,576
  • Acreage 0.17

This Quick Move In single-level luxury ranch home is a functional yet elegant design emphasizing manageability and convenience. The Promenade Ranch is the perfect choice for you featuring a thoughtfully laid out kitchen, living and dining area, den, with access to your private garden courtyard. The Courtyards at Walters Farm is a boutique 55+ Active Lifestyle community in a great location, close to Birkdale Villiage, Restaurants, and Golf courses. Our Clubhouse features a Fitness Center, Catering Kitchen, Fireplace Lounge, Sundeck, Saltwater Pool, Pickleball, Pond and Walking Trails. Kick back and enjoy doing more of what you love and let us take care of the yard work for you!

Listed by Ryan Plowman of Plowman Properties LLC.

$
$
%
$/month over payments
Federal 30-year interest rate: 7.4% last updated on Oct 15, 2026
* All Figures are estimates. Check with your bank or proposed mortgage company for actual interest rates.
This product uses the FRED® API but is not endorsed or certified by the Federal Reserve Bank of St. Louis.

Save FavoriteSchedule TourAsk A QuestionMore Details

305 & 349 Freedom Trail Court Zirconia NC 28790
Active With Contract

MLS Number CAR4377915

  • Residential
  • Bedrooms 3
  • Bathroom 3
  • Square Feet 2,921
  • Acreage 4.63

Tucked away at the end of a quiet cul-de-sac in a serene, secluded neighborhood, this beautiful property offers the perfect blend of privacy, space, and functionality. Situated on 4.63 acres (2 Parcels, 3 LOT's), with freshly mulched landscaping, this inviting home, with peaceful surroundings was designed for comfortable everyday living and entertaining. Inside, you'll find soaring high ceilings, a formal dining room, and an open-concept kitchen and living area centered around a large kitchen island, perfect for gathering with family and friends. The thoughtfully designed floor plan includes 3 spacious bedrooms plus two versatile bonus rooms, ideal for a home office, guest space, or playroom. The primary suite is a true retreat, featuring a generous walk-in closet, while the ensuite bathroom offers an additional walk-in closet for exceptional storage and convenience. Conveniently located mud-room/laundry off the garage. Outside, enjoy a covered deck overlooking a fenced, turfed backyard area designed for easy maintenance and year-round enjoyment. A two-car garage with an attached workshop provides excellent space for hobbies or projects, while the additional driveway parking spot and backyard storage shed add even more practicality. This rare offering combines privacy, flexibility, and charm in one exceptional package. See MLS#4375965 for just 349 Freedom Trail (2.08acre), and MLS#4377878 for 305 Freedom Trail (LOT-2.55acre).

Listed by Grady Bradshaw of Preferred Properties

$
$
%
$/month over payments
Federal 30-year interest rate: 7.4% last updated on Oct 15, 2026
* All Figures are estimates. Check with your bank or proposed mortgage company for actual interest rates.
This product uses the FRED® API but is not endorsed or certified by the Federal Reserve Bank of St. Louis.

Save FavoriteSchedule TourAsk A QuestionMore Details

19 Craftsman Overlook Ridge Arden NC 28704

MLS Number CAR4342379

  • Residential
  • Bedrooms 3
  • Bathroom 3
  • Square Feet 2,115
  • Acreage 0.13

Proposed Construction; Customize Your Mountain Retreat! Discover the opportunity to build this beautifully designed Craftsman-style home in Pinnacle at Arabella, a welcoming gated community known for its scenic surroundings and active lifestyle. This thoughtfully planned floorplan offers easy main-level living with vaulted ceilings, hardwood floors, quartz countertops, and a cozy gas fireplace anchoring the great room. Covered front and rear porches extend your living space outdoors perfect for relaxing or gathering with friends. An upper-level living area provides flexible bonus space ideal for a third bedroom, recreation room, hobby studio, or home office, all overlooking peaceful wooded views. HOA-maintained landscaping allows for truly low-maintenance living, giving you more time to enjoy the neighborhood's clubhouse, pool, fitness center, and walking trails. Conveniently located near South Asheville shopping, dining, and medical care, Pinnacle at Arabella offers the perfect blend of connection, comfort, and everyday convenience. Perfect opportunity to personalize finishes and selections to create a home that reflects your own style.

Listed by Joel Burkhalter of Coldwell Banker Advantage

$
$
%
$/month over payments
Federal 30-year interest rate: 7.4% last updated on Oct 15, 2026
* All Figures are estimates. Check with your bank or proposed mortgage company for actual interest rates.
This product uses the FRED® API but is not endorsed or certified by the Federal Reserve Bank of St. Louis.

Save FavoriteSchedule TourAsk A QuestionMore Details

2532 Sam Newell Road Matthews NC 28105

Matthews, NC2532 Sam Newell Road

Price$804,000

Est. Mortgage: $/month

MLS Number CAR4419939

  • Residential
  • Bedrooms 4
  • Bathroom 3
  • Square Feet 2,368
  • Acreage 3.76

TWO PARCELS. 3.76 ACRES. RENOVATED 4BR/3BA HOME. POND. ADDITIONAL BUILDABLE HOMESITE. This unique Matthews property combines a beautifully renovated, move-in-ready home with an approximately 2-acre additional parcel-offering exceptional privacy, flexibility, and future possibilities. The existing home has undergone extensive renovations including a new roof, new HVAC, updated electrical and plumbing, renovated kitchen and baths, new flooring, and fresh finishes throughout. Outside, mature trees, a private pond, flat usable yard space, and multiple outdoor living areas create a peaceful retreat just minutes from town. THE HOME: The 4-bedroom, 3-bath residence offers 2,368 square feet of thoughtfully renovated living space. The updated kitchen features soft-close cabinetry, quartz countertops, stainless steel appliances, and a built-in breakfast nook flowing into the dining and living areas. A beautiful stone fireplace anchors the light-filled main living space. The versatile split-level floor plan includes a spacious walk-out lower level, bedroom, and full bath-ideal for multi-generational living, guests, home office, recreation, or additional separation within the home. Major system improvements provide the benefits of a substantially updated home while preserving the mature setting and character that are difficult to recreate with new construction. Renovations were completed with permits. Outside, enjoy the private pond, covered deck overlooking the water, fire pit, generous flat yard areas, mature trees, and oversized detached outbuilding for storage, workshop, or hobby space. THE ADDITIONAL HOMESITE: Included is a separate approximately 2-acre parcel behind the existing residence. Finding this amount of buildable land in Matthews-especially paired with an existing renovated home-is increasingly rare. The spacious parcel provides flexibility for a variety of home sizes, footprints, and positioning, with room to thoughtfully design around privacy, yard space, and outdoor living. The parcel can accommodate monolithic slab construction, with city water and sewer available at the street, creating an outstanding opportunity for future construction. Together, the two parcels offer possibilities rarely found this close to town: create a private compound-style or multi-generational setting, build an additional residence while retaining the existing home, or maintain the acreage for privacy and future flexibility. Ownership of both parcels gives the buyer control over how this special setting evolves. Minutes from Downtown Matthews, Mint Hill, and Charlotte with no HOA. Two parcels. 3.76 acres. A fully renovated home. A pond. An additional homesite. One rare Matthews opportunity.

Listed by Charlie Moore of Fathom Realty NC LLC

$
$
%
$/month over payments
Federal 30-year interest rate: 7.4% last updated on Oct 15, 2026
* All Figures are estimates. Check with your bank or proposed mortgage company for actual interest rates.
This product uses the FRED® API but is not endorsed or certified by the Federal Reserve Bank of St. Louis.

Save FavoriteSchedule TourAsk A QuestionMore Details

221 Marina Bay Trail Locust NC 28097

Locust, NC221 Marina Bay Trail

Price$803,840

Est. Mortgage: $/month

MLS Number CAR4386636

  • Residential
  • Bedrooms 3
  • Bathroom 4
  • Square Feet 2,879
  • Acreage 0.15

**NEW CONSTRUCTION** Located in the gated 55+ community of Cresswind at Rocky River, this move-in ready Sydney floorplan offers 3 bedrooms, 3 full bathrooms, a powder room, private study, and split 2-car plus 1-car garage configuration within a spacious single-story layout. The home features an expanded owner's suite, oversized screened lanai, sunroom, uncovered patio extension, and an open-concept living area centered around a gas fireplace with mantel detail and built-in TV prewire. The gourmet kitchen is designed for entertaining and everyday living with quartz countertops, upgraded cabinetry, decorative island accents, tile backsplash, under-cabinet lighting, pendant lighting, crown molding details, and a GE Profile appliance package featuring a gas cooktop, wall oven, built-in microwave, designer hood, dishwasher, and single-bowl undermount sink. EVP flooring runs throughout the main living spaces, study, foyer, hallways, owner's suite, kitchen, and sunroom for a cohesive look throughout the home. The expanded owner's suite includes a transom window in the walk-in closet and a spa-inspired bath with floor-to-ceiling shower tile, frameless glass enclosure, rainfall shower head, dual vanities, quartz countertops, and upgraded lighting and fixtures. Secondary bathrooms also include upgraded cabinetry, quartz surfaces, tile finishes, and a walk-in shower in Bath 2. Additional highlights include dining room windows for added natural light, a laundry room with cabinetry, countertop, utility sink, and dedicated refrigerator, structured wiring upgrades, upgraded lighting throughout the home, smart lock entry hardware, ceiling fans in the great room and lanai, attic storage with pull-down access, and designer-selected interior finishes throughout. * This Move-In Ready home in Cresswind at Rocky River is located in Locust. Some home images may contain additional upgrades, finishes and/or features not included. Floorplan shown is base model and may not include structural options in this home.

Listed by Mike McLendon of McLendon Real Estate Partners LLC

$
$
%
$/month over payments
Federal 30-year interest rate: 7.4% last updated on Oct 15, 2026
* All Figures are estimates. Check with your bank or proposed mortgage company for actual interest rates.
This product uses the FRED® API but is not endorsed or certified by the Federal Reserve Bank of St. Louis.

Save FavoriteSchedule TourAsk A QuestionMore Details

7417 Walters Farm Way Huntersville NC 28078
Pending

MLS Number CAR4343492

  • Residential
  • Bedrooms 3
  • Bathroom 3
  • Square Feet 2,932
  • Acreage 0.16

This single-level luxury ranch home is a functional yet elegant design emphasizing manageability and convenience. The Promenade Bonus is the perfect choice for you featuring a thoughtfully laid out kitchen, living and dining area, den, with access to your private garden courtyard. The Courtyards at Walters Farm is a boutique 55+ Active Lifestyle community in a great location, close to Birkdale Villiage, Restaurants, and Golf courses. Our Clubhouse features a Fitness Center, Catering Kitchen, Fireplace Lounge, Sundeck, Saltwater Pool, Pickleball, Pond and Walking Trails. Kick back and enjoy doing more of what you love and let us take care of the yard work for you!

Listed by Ryan Plowman of Plowman Properties LLC.

$
$
%
$/month over payments
Federal 30-year interest rate: 7.4% last updated on Oct 15, 2026
* All Figures are estimates. Check with your bank or proposed mortgage company for actual interest rates.
This product uses the FRED® API but is not endorsed or certified by the Federal Reserve Bank of St. Louis.

Save FavoriteSchedule TourAsk A QuestionMore Details

5350 Brixham Avenue Indian Land SC 29707
Pending

MLS Number CAR4412784

  • Residential
  • Bedrooms 5
  • Bathroom 5
  • Square Feet 3,721
  • Acreage 0.23

The Franklin model is a spacious home that features a large open floorplan designed for modern living. Highlights include a gourmet kitchen, a cozy linear fireplace with built-in cabinets, and a primary suite conveniently located on the main floor, along with a guest bedroom. Your first floor comes with engineered vinyl plank along with crown molding in all the room except bathroom/closets. Upstairs, you'll find three additional bedrooms, a generous bonus room, and a versatile loft space. Enjoy relaxing on the screened back patio. Ideally situated near Ballantyne and Waxhaw, this home also offers easy access to the new Costco and Target in Indian Land.

Listed by Dana Willis and Lauren Landgraf of Lennar Sales Corp

$
$
%
$/month over payments
Federal 30-year interest rate: 7.4% last updated on Oct 15, 2026
* All Figures are estimates. Check with your bank or proposed mortgage company for actual interest rates.
This product uses the FRED® API but is not endorsed or certified by the Federal Reserve Bank of St. Louis.

Save FavoriteSchedule TourAsk A QuestionMore Details

4012 Hickory Springs Lane Charlotte NC 28277

MLS Number CAR4428706

  • Residential
  • Bedrooms 4
  • Bathroom 5
  • Square Feet 3,080
  • Acreage 0.06

A NEW LUXURY TOWNHOME COMMUNITY IN 28277 ZIP CODE! Enjoy an Elevated Lifestyle Surrounded by Everyday Conveniences. Own a Well Appointed, New Townhome in One of Charlotte's Most Sought-After Locations. Step inside this Low Maintenance Townhome that lives like a Single-Family Home and be ready to call it "HOME". Featuring Craftsman Style Architecture, 10' Ceilings on the 1st Floor, an Open Concept Floor Plan, Outdoor Living on EVERY level: Covered Rear Porch off the Kitchen, Covered Balcony off the Primary Bedroom & an Oversized Rooftop Terrace! 6" Hardwood Floors Throughout, Gas Fireplace, Built In Bookcases, Coffered Ceilings, Ivory Cabinets, Upgraded Quartz Countertops, Stainless Steel Kitchen Appliances including a Bosch Refrigerator, Bosch 36" Gas Range, Microwave, Bosch Dishwasher, Kitchen Tile Backsplash, Epoxy Garage Floor, and More! Buy Today and Select Your Design Features AND Receive Up To $20,000 Towards Closing Costs, Lowering Your Interest Rate and/or Reducing Your Sales Price!

Listed by Debbie Micale of Hopper Communities INC

$
$
%
$/month over payments
Federal 30-year interest rate: 7.4% last updated on Oct 15, 2026
* All Figures are estimates. Check with your bank or proposed mortgage company for actual interest rates.
This product uses the FRED® API but is not endorsed or certified by the Federal Reserve Bank of St. Louis.

Save FavoriteSchedule TourAsk A QuestionMore Details

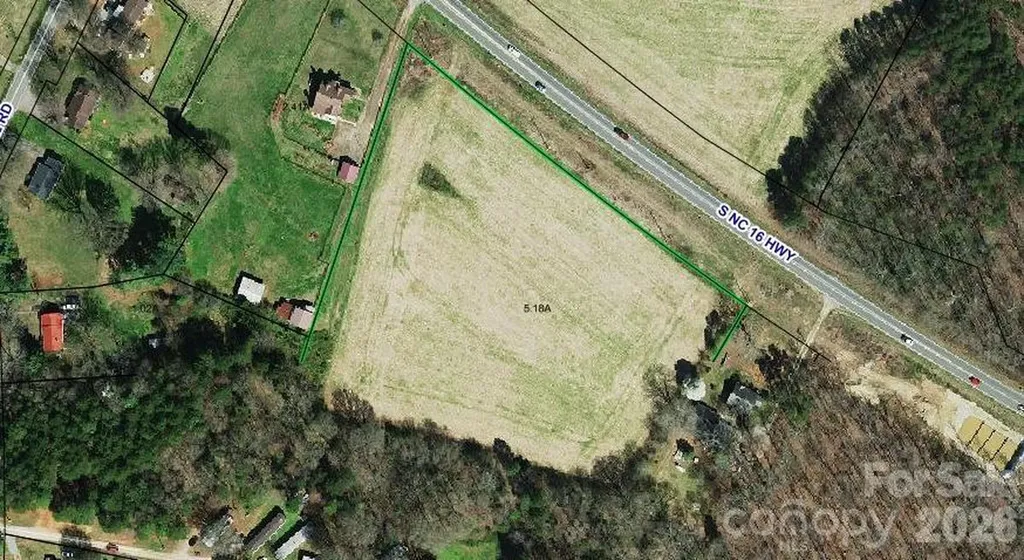
3217 S Nc 16 Highway Maiden NC 28650

MLS Number CAR3774685

  • Commercial
  • Acreage 5.18

Great opportunity for commercial development on Hwy 16 on little over 5 acres. Convenient to Hickory, Denver and Charlotte.

Listed by Janet Lyda of Marc 1 Realty

$
$
%
$/month over payments
Federal 30-year interest rate: 7.4% last updated on Oct 15, 2026
* All Figures are estimates. Check with your bank or proposed mortgage company for actual interest rates.
This product uses the FRED® API but is not endorsed or certified by the Federal Reserve Bank of St. Louis.

Save FavoriteSchedule TourAsk A QuestionMore Details

00 Mill Creek Road Blacksburg SC 29702

Blacksburg, SC00 Mill Creek Road

Price$800,000

Est. Mortgage: $/month

MLS Number CAR4408801

  • Land
  • Acreage 23.95
  • County CherokeeSC

23.95 acres on Mill Creek Road in Blacksburg, SC. 600 feet of I85 frontage and 1,400 feet of paved road frontage. The pond borders the property.

Listed by Jody Cann of Cann Realty,LLC

$
$
%
$/month over payments
Federal 30-year interest rate: 7.4% last updated on Oct 15, 2026
* All Figures are estimates. Check with your bank or proposed mortgage company for actual interest rates.
This product uses the FRED® API but is not endorsed or certified by the Federal Reserve Bank of St. Louis.

Save FavoriteSchedule TourAsk A QuestionMore Details

Broker Reciprocity MLS Grid Logo © 2026 Listings courtesy of Canopy MLS as distributed by MLS GRID. IDX information is provided exclusively for consumers’ personal non-commercial use and may not be used for any purpose other than to identify prospective properties consumers may be interested in purchasing. The IDX data is deemed reliable but is not guaranteed by MLS GRID and may be subject to an end user license agreement prescribed by the Member Participant’s applicable MLS.  Based on information submitted to the MLS GRID as of October 18, 2026 3:18 AM EDT . All data is obtained from various sources and may not have been verified by broker or MLS GRID. Supplied Open House Information is subject to change without notice. All information should be independently reviewed and verified for accuracy. Properties may or may not be listed by the office/agent presenting the information. Some IDX listings have been excluded from this website.