and narrow your search. If you have fewer than 200 results, you can save your search.

Asheville NC

r=6241-6252
1715 Union Road Matthews NC 28104

Matthews, NC1715 Union Road

Price$775,000

Est. Mortgage: $/month

MLS Number CAR4300417

  • Residential
  • Bedrooms 4
  • Bathroom 4
  • Square Feet 3,300
  • Acreage 5

Retreat from the hustle and bustle! Just minutes away from I-485, this beautiful custom home sits on 5 private acres, offering the perfect balance of convenience and tranquility. Inside, rustic barnwood walls and thoughtful details set the tone. The main level features a sunken kitchen with quartz counters, custom cabinetry, a walk-in pantry with floor-to-ceiling cabinets, laundry room, game room (pool table included!), full and half bath with stained-glass windows, unfinished basement, and a stunning great room with skylights and a soaring 2-story stone fireplace. Upstairs, enjoy a loft sitting area overlooking the great room, 3 oversized bedrooms with 2 full bathroom plus a spacious master suite with built-ins, walk-in closet, abundant natural light, private bath, and access to a large deck with sweeping views of the property. Outside, the gated driveway opens to ample parking and a barn-perfect for gardening, hobbies, or extra storage. Relax on the deck and watch deer gather nearby, or cultivate your dream garden in the open acreage. Whether you're looking for a peaceful retreat, a place to work from home, or a unique property with room to grow-this home is the perfect fit.

Listed by Joel Osbert of ProStead Realty

$
$
%
$/month over payments
Federal 30-year interest rate: 7.4% last updated on Oct 15, 2026
* All Figures are estimates. Check with your bank or proposed mortgage company for actual interest rates.
This product uses the FRED® API but is not endorsed or certified by the Federal Reserve Bank of St. Louis.

Save FavoriteSchedule TourAsk A QuestionMore Details

740 Seldon Drive Charlotte NC 28216

Charlotte, NC740 Seldon Drive

Price$775,000

Est. Mortgage: $/month

MLS Number CAR4389074

  • Residential
  • Bedrooms 4
  • Bathroom 4
  • Square Feet 2,673
  • Acreage 0.33

Experience the perfect blend of modern craftsmanship and historic charm in this stunning 4-bedroom, 3.5-bath Arts & Crafts-inspired home, built in 2020 and nestled on a fenced lot in Charlotte's sought-after Historic West End. Offering breathtaking views of Uptown Charlotte and surrounded by mature trees and natural beauty, this home provides a peaceful retreat just minutes from Stewart Creek Greenway and outdoor recreation. Inside, you'll find beautiful hardwood floors throughout the main living areas, an open and inviting floor plan, and thoughtfully designed spaces ideal for both everyday living and entertaining. The premier primary suite serves as a private sanctuary, featuring a spa-like bath with an impressive soaking tub designed for ultimate relaxation. All appliances convey, making this home truly move-in ready. Located in one of Charlotte's most culturally rich and historic communities, the West End is known for its strong sense of neighborhood pride, vibrant arts scene, locally owned businesses, community events, and convenient access to Uptown. Enjoy the unique combination of urban accessibility, historic character, and natural surroundings that make this area one of Charlotte's most desirable places to call home. Don't miss this opportunity to own a modern home in a community that celebrates both its heritage and its future.

Listed by Melissa Small of Coldwell Banker Realty

$
$
%
$/month over payments
Federal 30-year interest rate: 7.4% last updated on Oct 15, 2026
* All Figures are estimates. Check with your bank or proposed mortgage company for actual interest rates.
This product uses the FRED® API but is not endorsed or certified by the Federal Reserve Bank of St. Louis.

Virtual TourSave FavoriteSchedule TourAsk A QuestionMore Details

4335 Palmer Lloyd Road Lancaster SC 29720

Lancaster, SC4335 Palmer Lloyd Road

Price$775,000

Est. Mortgage: $/month

MLS Number CAR4377135

  • Residential
  • Bedrooms 4
  • Bathroom 4
  • Square Feet 2,400
  • Acreage 14.29

Privacy, acreage, and a 40x40 shop come together on this 14.28-acre property in the Buford community of Lancaster, SC. Built in 2021, this 4-bedroom, 4-bath home offers approximately 2,400 heated square feet with an open-concept kitchen, dining, and living area designed to make the most of the spacious floor plan. The kitchen features granite countertops, a large island with seating, ample cabinetry, and stainless-steel appliances. Two primary suites are conveniently located on the main level, providing flexibility for guests or multigenerational living, while the upstairs bonus room with a full bath adds even more usable space. Outside, enjoy a covered front porch, back deck, attached garage, long private driveway, and 14.28 acres surrounded by a wooded setting with no neighboring homes in sight. The 40x40 detached shop provides approximately 1,600 square feet for vehicles, equipment, storage, hobbies, or workspace. Located in the Buford School District, this Lancaster, SC home with acreage offers the privacy of country living while remaining convenient to Lancaster and surrounding communities.

Listed by Melanie Outlaw of Northgroup Real Estate

$
$
%
$/month over payments
Federal 30-year interest rate: 7.4% last updated on Oct 15, 2026
* All Figures are estimates. Check with your bank or proposed mortgage company for actual interest rates.
This product uses the FRED® API but is not endorsed or certified by the Federal Reserve Bank of St. Louis.

Virtual TourSave FavoriteSchedule TourAsk A QuestionMore Details

9552 Brief Road Charlotte NC 28227

Charlotte, NC9552 Brief Road

Price$775,000

Est. Mortgage: $/month

MLS Number CAR4409077

  • Residential
  • Bedrooms 3
  • Bathroom 2
  • Square Feet 2,213
  • Acreage 1.27

**Currently Occupied, Do Not Disturb - Please do not stop by without an approved appointment** Experience Southern charm at its finest in this beautifully renovated ranch home, perfectly situated on a spacious 1.27-acre lot. Currently operating as a successful Airbnb, this turnkey property has generated strong demand, with numerous bookings already secured after only a few months on the market. Available for purchase individually or together with the neighboring property at 9544 Brief Road (MLS #4409077), this home offers exceptional flexibility for investors, short-term rental operators, or buyers seeking a private retreat. More than $125,000 in thoughtful renovations have transformed the home inside and out. The interior features a completely remodeled kitchen with new cabinetry, countertops, and appliances, beautifully updated bathrooms, new luxury vinyl plank and tile flooring throughout, and stylish, high-quality furnishings. With a full-price offer, all furnishings convey, making this a truly turnkey opportunity. Outdoor improvements are equally impressive, including an expanded patio and driveway, creating the perfect setting for entertaining. Relax around the fire pit under the glow of caf string lights and enjoy peaceful evenings surrounded by the beauty of the property. The oversized detached two-car garage offers abundant storage and outstanding potential to create additional amenitiessuch as a game room, lounge, workshop, or fitness spaceto further increase rental income or simply enhance your own enjoyment. Whether you're searching for a profitable investment, a fully furnished vacation home, or a charming primary residence with room to grow, this exceptional property is ready to exceed your expectations.

Listed by Valeriy Solodyankin of ERA Live Moore

$
$
%
$/month over payments
Federal 30-year interest rate: 7.4% last updated on Oct 15, 2026
* All Figures are estimates. Check with your bank or proposed mortgage company for actual interest rates.
This product uses the FRED® API but is not endorsed or certified by the Federal Reserve Bank of St. Louis.

Save FavoriteSchedule TourAsk A QuestionMore Details

761 Bowles Farm Road Statesville NC 28625

Statesville, NC761 Bowles Farm Road

Price$775,000

Est. Mortgage: $/month

Active With Contract

MLS Number CAR4420031

  • Residential
  • Bedrooms 3
  • Bathroom 3
  • Square Feet 2,667
  • Acreage 24.1

Set on just over 24 acres in Statesville, this beautifully updated 3 bedroom, 2.5 bath home offers a unique blend of comfortable living, versatile spaces, and extensive outdoor amenities. The home welcomes you with fresh interior paint, updated flooring and bathrooms, and a thoughtfully renovated kitchen featuring custom Kraft soft-close cabinetry, granite countertops, a custom Delta sink, and a convenient island. Updated windows, including a custom dining room window, bring added natural light, while updated gutters with a guard system, ceiling fans, decking, and a custom sliding back door add to the home's functionality and appeal. The home's flexible layout includes a flex space with its own updated kitchen and bathroom, providing a versatile space for guests, extended household needs, or a variety of other uses. A basement with interior entry and walk-out/walk-up access offers additional room for storage or workshop, with insulation added for improved comfort. The property also benefits from an encapsulated crawl space with a moisture-control system. Step outside and the possibilities continue. The fenced in-ground pool creates a wonderful setting for outdoor enjoyment, complete with a new liner, safety mesh cover, sand filter, and pump. The wrap-around deck and covered front porch provides several places to relax or entertain, while the property's fencing and gates create defined outdoor areas. A gated driveway leads to a large barn, offering an abundance of space for vehicles, equipment, storage, hobbies, projects, or other needs. The barn has been enhanced with insulation, durable plywood and FRP wall finishes, updated windows and doors, and new garage doors and faade. Google cameras, Starlink, and Shark pool vacuum all convey with the home.

Listed by Jill Galliher of Keller Williams Unified

$
$
%
$/month over payments
Federal 30-year interest rate: 7.4% last updated on Oct 15, 2026
* All Figures are estimates. Check with your bank or proposed mortgage company for actual interest rates.
This product uses the FRED® API but is not endorsed or certified by the Federal Reserve Bank of St. Louis.

Save FavoriteSchedule TourAsk A QuestionMore Details

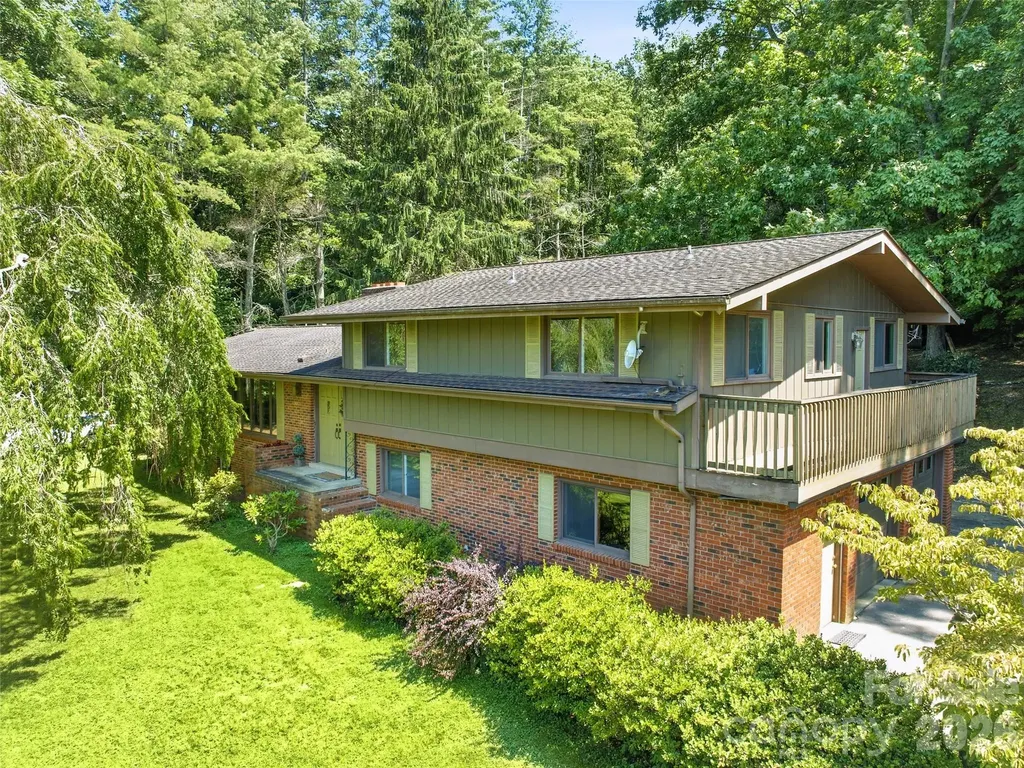
252 Big Stomp Road Waynesville NC 28786

Waynesville, NC252 Big Stomp Road

Price$775,000

Est. Mortgage: $/month

Active With Contract

MLS Number CAR4399096

  • Residential
  • Bedrooms 3
  • Bathroom 3
  • Square Feet 2,567
  • Acreage 11.1

Tucked away on 11.1 acres of peaceful countryside, this 1973 split-level brick home offers the rare combination of privacy, usable land, and close proximity to town. Located just 5 minutes from local amenities, yet set in a quiet, private setting where the only sounds you'll hear are those of nature, this property provides the best of both worlds. With no HOA and no restrictions, you'll have the freedom to truly make this property your own. The home features a wrap-around driveway, attached two-car garage, and easy year-round access. The unrestricted property is a beautiful mix of open and wooded land, with expansive, usable yard space that's ideal for gardening, outdoor entertaining, recreational activities, or simply enjoying the mountain lifestyle. Mature trees and landscaping, established flower beds, and a variety of fruit trees create a park-like setting that's been lovingly cared for over the years. Behind the home, trails wind through the woods, inviting you to explore your own private retreat, while several outbuildings and sheds provide excellent storage for tools, equipment, hobbies, or outdoor gear. Inside, you'll find an incredible amount of living space with a flexible floor plan. In addition to the three-bedroom septic system, the home offers a spacious bonus room, dedicated office, convenient half bath off the garage, and a finished basement featuring a large family room with a cozy fireplace and kitchenette. Whether you're looking for room to spread out, work from home, entertain, accommodate guests, or enjoy multi-generational living, this home offers exceptional flexibility for a variety of lifestyles. Lovingly maintained over the years, the home offers solid construction, quality craftsmanship, and great bones. While many of the finishes reflect its original era, it presents an excellent opportunity to update at your own pace and create a home that reflects your personal style without starting from scratch. Whether you're dreaming of a mini-farm, a private mountain retreat, or simply owning a beautiful piece of unrestricted land just minutes from town, this unique property offers endless possibilities and is ready for its next chapter.

Listed by Katie Hermida of Howard Hanna Beverly-Hanks Waynesville

$
$
%
$/month over payments
Federal 30-year interest rate: 7.4% last updated on Oct 15, 2026
* All Figures are estimates. Check with your bank or proposed mortgage company for actual interest rates.
This product uses the FRED® API but is not endorsed or certified by the Federal Reserve Bank of St. Louis.

Save FavoriteSchedule TourAsk A QuestionMore Details

109 Overlook Point Lane Lake Lure NC 28746
Active With Contract

MLS Number CAR4336925

  • Residential
  • Bedrooms 3
  • Bathroom 5
  • Square Feet 2,786
  • Acreage 1.08

AMAZING, UP-CLOSE, 180 DEGREE VIEWS OF LAKE LURE, CHIMNEY ROCK & UP HICKORY NUT GORGE! Welcome to "THE OVERLOOK"- a custom-built log home that boasts year-round, pristine, unobstructed, panoramic views of protected mountain tops and quiet location tucked away in the forest! This home has amazing views from every room! This gorgeous 1.5 Story log home with a fully finished basement has 3-bedrooms, an Open Loft, a Bonus/Flex Room, 3 full and 2 half bathrooms and the best views you can get of Lake Lure and the Mountains plus access to all Riverbend at Lake Lure's amenities including Mirror Lake with beach and picnic area, Little Mirror Lake and the Broad River, plus miles of private roads for taking long walks. Entry to the home is via a covered porch. The entry has a Half Bathroom complete with laundry hook-ups. Open, vaulted & beamed Living Area with rock front fireplace and "Buckstove" gas logs. The Living Room is open to the Dining Room and Kitchen and has lovely wood floors throughout. Well-equipped kitchen with stainless steel appliances including a large over/under refrigerator, a gas range, dishwasher, microwave, large sink, gorgeous granite countertops, and a breakfast bar, plus plenty of storage/pantry. Master Ensuite on main with double granite vanity and a huge luxury shower with stone and ceramic tile, plus a large walk-in closet. Enjoy the amazing views from your full-length rear deck with two covered porches! Upstairs you will find a large open Loft plus a large 2nd Bedroom with a huge closet, and a 2nd Full bathroom with granite countertops, a tub/shower, plus a large Bonus-Room. The fully finished basement has a wide stairway from the main floor leading to the large open Family Room with soaring ceilings and abundant natural light. Another full-length deck with two covered porches is accessible through the large sliding glass doors. 2nd Half Bath with the full-sized washer & dryer, plus a storage closet. A 3rd Bedroom with en-suite bathroom with a tub/shower and granite vanity, plus a large walk- in closet. There is also a large storage room/utility room. Instant Propane hot water, zoned, electric HVAC (heat pump, 2 units). More! This well-appointed home is being sold fully furnished and equipped. Just minutes to all area activities, restaurants and shopping! A MUST SEE! THE VIEWS ARE BETTER AND CLOSER IN PERSON! Don't mis this one! SEE VIRTUAL TOUR WITH DRONE VIDEO!

Listed by Suzanne Eddy of Suzanne Eddy Inc

$
$
%
$/month over payments
Federal 30-year interest rate: 7.4% last updated on Oct 15, 2026
* All Figures are estimates. Check with your bank or proposed mortgage company for actual interest rates.
This product uses the FRED® API but is not endorsed or certified by the Federal Reserve Bank of St. Louis.

Virtual TourSave FavoriteSchedule TourAsk A QuestionMore Details

7481 Brotherton Road Denver NC 28037

Denver, NC7481 Brotherton Road

Price$775,000

Est. Mortgage: $/month

MLS Number CAR4427523

  • Residential
  • Bedrooms 4
  • Bathroom 3
  • Square Feet 3,185
  • Acreage 0.73

Morning coffee in the sunroom, afternoons on the lake, and evenings unwinding in the hot tub-there's plenty to love about life on Brotherton Road! Set on a generous corner lot with no HOA, this home pairs memorable gathering spaces with a floor plan that makes everyday living easy. Soaring ceilings draw you into the two-story great room, where a gas fireplace creates a welcoming focal point and a distinctive wet bar connects the living and dining spaces for effortless entertaining. The spacious kitchen features granite countertops, newer stainless appliances, a large center island, pantry and breakfast area. The main-level primary suite offers a peaceful retreat, while a second bedroom on the main floor adds flexibility for guests or a home office. Upstairs, two additional bedrooms and a generous bonus room provide space for movie nights, hobbies and more. The expansive screened back deck invites you to linger over dinner, relax with friends or end the day with a soak in the hot tub. A large, level yard offers room to garden, play and gather, while the separate gravel drive accommodates your boat or RV. With a public boat ramp just down the road and an attached side-entry garage, this home brings comfort, character and lake-day convenience together.

Listed by Nancy Lewis of EXP Realty LLC Mooresville

$
$
%
$/month over payments
Federal 30-year interest rate: 7.4% last updated on Oct 15, 2026
* All Figures are estimates. Check with your bank or proposed mortgage company for actual interest rates.
This product uses the FRED® API but is not endorsed or certified by the Federal Reserve Bank of St. Louis.

Save FavoriteSchedule TourAsk A QuestionMore Details

9 Winn Street Greenville SC 29601

Greenville, SC9 Winn Street

Price$775,000

Est. Mortgage: $/month

Open House

MLS Number CAR4409108

  • Residential
  • Next Open House: Sun 10/18 1:00 pm. to 6:00 pm.
  • Bedrooms 4
  • Bathroom 3
  • Square Feet 2,042

Location, location, location! Nestled in the heart of downtown Greenville, half a block from Pickney St. and walking distance to Main St, Unity Park, the Peace Center, Starbucks, the Swamp Rabbit Cafe and Cook Station! This charming craftsman style home of 4 bedrooms, 2.5 baths and an attached 2 car garage has been thoughtfully updated and improved in the past two years. New light fixtures, backyard landscaping, primary bedroom closet system expansion, luxury prefinished engineered hardwood flooring upstairs, wallpaper accents and an incredible upgraded pantry - currently serving as the "Shoe Pantry"! In addition to the 2 car garage, the rear driveway will accommodate 4 cars. Large partially fenced backyard. Don't miss this opportunity to enjoy all that Greenville has to offer. Seller is willing to pay up to $16,445 towards a 2-1 Rate Buydown (see attached flyer) OR Closing Costs with a full price offer. OFFER ENDS 10/31/2026. Special Financing also available through Howard Hanna Mortgage for a 5-1 arm (flyer also attached). Please contact Listing agent for more information.

Listed by Nancy Witek of Howard Hanna Beverly-Hanks Fletcher

$
$
%
$/month over payments
Federal 30-year interest rate: 7.4% last updated on Oct 15, 2026
* All Figures are estimates. Check with your bank or proposed mortgage company for actual interest rates.
This product uses the FRED® API but is not endorsed or certified by the Federal Reserve Bank of St. Louis.

Save FavoriteSchedule TourAsk A QuestionMore Details

12 E Park Drive Tryon NC 28782

Tryon, NC12 E Park Drive

Price$775,000

Est. Mortgage: $/month

MLS Number CAR4415463

  • Residential
  • Bedrooms 3
  • Bathroom 3
  • Square Feet 3,129
  • Acreage 5.16

Set on 5.16 wooded acres in Tryon's Gillette Woods, 12 E Park Drive feels private from the moment you arrive. The 3-bedroom, 3-bath home offers more than 3,100 square feet, with two bedrooms on the main level and a daylight walk-out lower level. A floor-to-ceiling stone fireplace anchors the main living area, while a second gas fireplace in the dining room adds warmth during cooler months. Both have remote-controlled temperature settings. The kitchen and primary bath were renovated in 2022, with the primary bath designed to bring some of the experience of a spa home. Downstairs, the walk-out level provides room for guests, recreation and storage, along with a yoga studio that can also serve as a home gym or meditation space. Much of life here extends outdoors. A large screened porch looks into the fenced backyard and woods, and a 17-foot swim spa offers a place to swim or unwind year-round. The property has seasonal mountain views, stone terraced gardens and native landscaping, with peach, blue spruce and magnolia trees added to the grounds. Although the house is surrounded by more than five acres, downtown Tryon is only minutes away. The local wine shop, restaurants and historic movie theater are close by, and the trails and waterfalls of the Blue Wall Preserve are approximately one mile from the house. High-speed internet, an EV charging outlet, direct propane connection and a whole-home generator make the setting practical for everyday living. The home has also seen substantial investment over the past several years, including a new roof in 2019, HVAC and whole-home generator in 2020, and kitchen and primary bath renovations in 2022. Additional work in 2024 included the swim spa and dedicated pad, EV charging outlet, native landscaping and tree plantings, natural breeze fans and upgrades to both gas fireplaces. 12 E Park Drive offers something increasingly hard to find in Tryon: more than five wooded acres and genuine privacy, with downtown and the Blue Wall Preserve just minutes away. Please do not drive up the driveway. Please make an appointment to see the house.

Listed by Mark Lauer of Looking Glass Realty,Saluda

$
$
%
$/month over payments
Federal 30-year interest rate: 7.4% last updated on Oct 15, 2026
* All Figures are estimates. Check with your bank or proposed mortgage company for actual interest rates.
This product uses the FRED® API but is not endorsed or certified by the Federal Reserve Bank of St. Louis.

Virtual TourSave FavoriteSchedule TourAsk A QuestionMore Details

1900 Crestgate Drive Waxhaw NC 28173

Waxhaw, NC1900 Crestgate Drive

Price$775,000

Est. Mortgage: $/month

MLS Number CAR4385753

  • Residential
  • Bedrooms 5
  • Bathroom 3
  • Square Feet 3,488
  • Acreage 0.82

Welcome to 1900 Crestgate Drive, a beautifully maintained full-brick home in the highly sought-after Stonegate community of Waxhaw. Set on one of the largest lots in the neighborhood at approximately .822 acres, this move-in ready home offers the space, privacy, and outdoor lifestyle today's buyers are looking for. Inside, you'll find 5 bedrooms, 3 full bathrooms, including a main level office/possible bedroom, a spacious bonus room, dual staircases, and a 3-car garage. The home features a thoughtful floor plan, generous living spaces, and an updated primary bathroom/bathroom, all maintained in excellent condition and ready for its next owners to enjoy. Primary bedroom/bathroom suite is on 2nd floor. However optional bedroom/office on main floor plus full bathroom on main level. The expansive, open backyard is a true standout- entertaining, outdoor play, gardening, or unlimited possibilities. Located on Crestgate Drive in Stonegate, this home offers the feel of a private, oversized homesite within a welcoming, established neighborhood.

Listed by Dana Crossman of NorthGroup Real Estate LLC

$
$
%
$/month over payments
Federal 30-year interest rate: 7.4% last updated on Oct 15, 2026
* All Figures are estimates. Check with your bank or proposed mortgage company for actual interest rates.
This product uses the FRED® API but is not endorsed or certified by the Federal Reserve Bank of St. Louis.

Save FavoriteSchedule TourAsk A QuestionMore Details

9617 Liberty Hill Drive Mint Hill NC 28227

MLS Number CAR4429149

  • Residential
  • Bedrooms 4
  • Bathroom 5
  • Square Feet 3,094
  • Acreage 0.2

Welcome to effortless living in the sought-after Sonata at Mint Hill community! This beautifully maintained home pairs a thoughtfully designed floor plan with an impressive list of custom upgrades, creating a space that is truly move-in ready. An impressive brick and stone faade, complemented by thoughtfully designed landscaping and exterior uplighting, creates a beautiful first impression. Inside, the light-filled, open-concept floor plan is one of the larger plans in the community, offering 4 bedrooms and 4.5 bathrooms with exceptional flexibility for everyday living and entertaining. A dedicated formal dining room provides the perfect setting for hosting holidays and dinner parties, while the living, casual dining, and kitchen areas flow seamlessly together. The chef’s kitchen serves as the heart of the home and features a large center island, quartz countertops, gas cooktop, apron sink, cabinet lighting, and an walk-in pantry. Luxury vinyl plank flooring extends throughout the main level, creating a seamless, low-maintenance finish. The primary suite is a relaxing retreat featuring a spa-like bath with a zero-entry shower, an expansive walk-in closet with a custom Closets by Design system, and direct access to the laundry room for added convenience. Two additional guest suites, each with a private ensuite bath, finish off the first floor. Upstairs, an expansive loft provides a second living area alongside a private fourth bedroom with a custom closet system and full bathperfect for overnight guests, a home office, hobbies, or additional living space. One of the home’s standout features is the enclosed sunroom, with windows designed to help regulate temperature for comfortable year-round enjoyment. Step outside to an entertainer’s dream featuring a hardscaped patio with composite privacy screens, pergola, exterior gas line, and added concrete footers designed to accommodate a future hot tub. An oversized attached two-car garage offers additional workshop space, while added driveway pavers provide extra width for easy parking. A Generac whole-home generator provides additional convenience and peace of mind. Sonata offers the ease of low-maintenance living with lawn maintenance included, giving you more time to enjoy the community’s resort-style amenities, including a clubhouse, pool, pickleball courts, sidewalks, and dog park. Ideally located just minutes from I-485, Veterans Memorial Park, and the shopping and dining of Mint Hill. With extensive upgrades inside and out, this exceptional home offers low-maintenance living without sacrificing space, style, or incredible outdoor enjoyment.

Listed by Cindy Ferguson and Mark Boyd of Coldwell Banker Realty

$
$
%
$/month over payments
Federal 30-year interest rate: 7.4% last updated on Oct 15, 2026
* All Figures are estimates. Check with your bank or proposed mortgage company for actual interest rates.
This product uses the FRED® API but is not endorsed or certified by the Federal Reserve Bank of St. Louis.

Save FavoriteSchedule TourAsk A QuestionMore Details

Broker Reciprocity MLS Grid Logo © 2026 Listings courtesy of Canopy MLS as distributed by MLS GRID. IDX information is provided exclusively for consumers’ personal non-commercial use and may not be used for any purpose other than to identify prospective properties consumers may be interested in purchasing. The IDX data is deemed reliable but is not guaranteed by MLS GRID and may be subject to an end user license agreement prescribed by the Member Participant’s applicable MLS.  Based on information submitted to the MLS GRID as of October 16, 2026 11:47 AM EDT . All data is obtained from various sources and may not have been verified by broker or MLS GRID. Supplied Open House Information is subject to change without notice. All information should be independently reviewed and verified for accuracy. Properties may or may not be listed by the office/agent presenting the information. Some IDX listings have been excluded from this website.