and narrow your search. If you have fewer than 200 results, you can save your search.

Asheville NC

r=6289-6300
5 Meadowbrook Lane Weaverville NC 28787

Weaverville, NC5 Meadowbrook Lane

Price$775,000

Est. Mortgage: $/month

MLS Number CAR4425213

  • Residential
  • Bedrooms 5
  • Bathroom 5
  • Square Feet 4,600
  • Acreage 0.4

Elevated craftsmanship meets effortless luxury in this stunning Craftsman home, where impressive living spaces and beautiful architectural details set the stage for exceptional everyday living. Rich red oak hardwoods, warm wood accents, soaring ceilings, and inviting gathering spaces create a sophisticated yet comfortable retreat designed for both entertaining and relaxing. The main level features a dramatic living room with 12-foot ceilings and fireplace, an open floorplan with dedicated dining area and breakfast nook, and a spacious primary suite with bay windows, screened porch access, soaking tub, dual vanity, and walk-in closet. Two additional bedrooms with an adjoining bathroom plus half bathroom complete the main level. Upstairs, a family room, bedroom, and full bath offer additional private living space. The lower level is designed for entertaining and flexibility, with a substantial game room, media room, bonus room with kitchenette, second oversized bonus room, plus a bedroom and full bathroom. With multiple living and recreation spaces throughout, the home easily accommodates guests, hobbies, entertaining, and everyday living. Outdoor spaces take full advantage of the setting on Reems Creek Golf Course. The covered front porch overlooks the 13th hole green, while the screened main-level porch and covered lower deck enjoy views toward the 14th hole green, creating a unique setting on both sides of the home. Recent improvements include a new HVAC system, tankless water heaters, interior paint, and updated lighting, offering added comfort and ease of ownership. Low HOA dues and optional golf and amenities membership complete the package, all less than 10 minutes from downtown Weaverville and approximately 20 minutes from Asheville.

Listed by Brad Harrison of Keller Williams Professionals

$
$
%
$/month over payments
Federal 30-year interest rate: 7.4% last updated on Oct 15, 2026
* All Figures are estimates. Check with your bank or proposed mortgage company for actual interest rates.
This product uses the FRED® API but is not endorsed or certified by the Federal Reserve Bank of St. Louis.

Virtual TourSave FavoriteSchedule TourAsk A QuestionMore Details

149 Triple Ponds Court Clover SC 29710

Clover, SC149 Triple Ponds Court

Price$775,000

Est. Mortgage: $/month

MLS Number CAR4430024

  • Residential
  • Bedrooms 4
  • Bathroom 4
  • Square Feet 2,990
  • Acreage 1.03

NEW CONSTRUCTION!!! RANCH PLAN!!! ACRE LOT!!! Wow is this a great new home!! 10' ceilings throughout, split plan RANCH with huge Bonus/Bedroom and full bath. Oversized garage!!! Huge covered deck overlooking your acre lot and private feel with beautiful woods. All the modern appointments everyone wants!!! ....Quartz countertops, stainless steel built in appliances, large island.....and a Messy Kitchen/Pantry that you will LOVE!!!!! Primary suite tucked away with a beautiful bathroom that boasts a large fully tiled shower with seamless glass enclosure and a freestanding tub!! Nice sized bedrooms on the other side of the home with large jack/jill bath. Private study if you need to catch up on your work. This is the beautiful sprawling RANCH home you have been looking for!!!

Listed by Michael Jones of ProStead Realty

$
$
%
$/month over payments
Federal 30-year interest rate: 7.4% last updated on Oct 15, 2026
* All Figures are estimates. Check with your bank or proposed mortgage company for actual interest rates.
This product uses the FRED® API but is not endorsed or certified by the Federal Reserve Bank of St. Louis.

Save FavoriteSchedule TourAsk A QuestionMore Details

947 Everett Place Charlotte NC 28205

Charlotte, NC947 Everett Place

Price$775,000

Est. Mortgage: $/month

Open House

MLS Number CAR4425466

  • Residential
  • Next Open House: Sat 10/17 1:00 pm. to 3:00 pm.
  • Bedrooms 3
  • Bathroom 2
  • Square Feet 1,785

Picture slow mornings with coffee on the covered front porch, sunlit afternoons unfolding through bright, inviting living spaces and evenings gathered in the spacious backyard. Beautifully updated and thoughtfully designed for modern living, this single-story home offers 3 bedrooms, 2 full bathrooms and approximately 1,771 square feet of comfortable, versatile space. With an easy flow between indoors and out, it is perfectly suited for relaxed daily living, memorable gatherings and the simple pleasure of feeling at home. Located in the welcoming Villa Heights community, this home combines the warmth of an established neighborhood with easy access to everything Charlotte has to offer. Spend weekends exploring the locally owned coffee shops, acclaimed restaurants, craft breweries, live-music venues, galleries and eclectic shops of nearby NoDa. Plaza Midwood, Optimist Hall, neighborhood parks, greenway access, the light rail and Uptown Charlotte are also just minutes away. It is a location that feels connected and residential while placing some of Charlotte's most popular destinations close at hand.

Listed by Helen Honeycutt of RE/MAX Executive

$
$
%
$/month over payments
Federal 30-year interest rate: 7.4% last updated on Oct 15, 2026
* All Figures are estimates. Check with your bank or proposed mortgage company for actual interest rates.
This product uses the FRED® API but is not endorsed or certified by the Federal Reserve Bank of St. Louis.

Virtual TourSave FavoriteSchedule TourAsk A QuestionMore Details

15 Temujin Drive Leicester NC 28748

Leicester, NC15 Temujin Drive

Price$775,000

Est. Mortgage: $/month

MLS Number CAR4431605

  • Residential
  • Bedrooms 3
  • Bathroom 3
  • Square Feet 2,625
  • Acreage 1.25

Tucked into the scenic mountain countryside of Leicester, 15 Temujin Drive offers approximately 2,625 square feet of light-filled, beautifully designed living space on a 1.25+ acre lot. Featuring rolling mountain views, brilliant sunsets, and exceptional indoor-outdoor flow, this inviting property offers a peaceful mountain retreat just minutes from West Asheville, Downtown Asheville, and Weaverville. At the heart of the home is an expansive, open-concept living area filled with natural light, where a cozy fireplace with gas logs creates a warm and welcoming atmosphere for cool mountain evenings. The thoughtfully appointed kitchen features quartz countertops, a gas oven and range, a custom wooden range hood, built-in wine refrigeration, and a center island with breakfast bar, making it ideal for entertaining or enjoying everyday meals. The main-level primary suite provides comfort and privacy, complemented by a well-appointed bathroom with dual vanities, custom tile work, and newly updated designer faucets. A conveniently located powder room accented with stylish custom wallpaper adds an elegant touch for guests. Upstairs, comfortable guest bedrooms offer beautiful perspectives of the surrounding mountain landscape. Outdoor living is a highlight, with two multi-level decks, freshly re-stained, providing the perfect setting to take in long-range mountain views, enjoy morning coffee, or watch spectacular evening sunsets. The surrounding grounds feature beautiful landscaping, multi-tiered stone steps, lush garden beds, fresh mulch, and vibrant seasonal plantings that add color and charm throughout the year. Residents enjoy an array of neighborhood amenities, including a swimming pool, clubhouse, playground, basketball court, and miles of paved roads ideal for peaceful evening walks. Leicester's distinctive blend of mountain scenery, local farms, and creative culture adds to the appeal, with opportunities to discover fresh produce at local farm stands, tour Addison Farms Vineyard, pick flowers at Worley Flower Farm, or explore the annual Come to Leicester Studio Tour. Hiking, horseback riding, and farm-to-table experiences are all part of the surrounding lifestyle, while convenient access to West Asheville, Downtown Asheville, and Weaverville makes shopping, dining, and entertainment easily accessible. Combining thoughtfully designed living spaces, beautiful outdoor surroundings, desirable community amenities, and the relaxed charm of Western North Carolina, 15 Temujin Drive presents a wonderful opportunity to enjoy the best of mountain living.

Listed by Christopher Purser and Pamela Purser of Howard Hanna Beverly-Hanks Asheville-North

$
$
%
$/month over payments
Federal 30-year interest rate: 7.4% last updated on Oct 15, 2026
* All Figures are estimates. Check with your bank or proposed mortgage company for actual interest rates.
This product uses the FRED® API but is not endorsed or certified by the Federal Reserve Bank of St. Louis.

Save FavoriteSchedule TourAsk A QuestionMore Details

246 Fiddle And A Bow Lane Sylva NC 28779

Sylva, NC246 Fiddle And A Bow Lane

Price$775,000

Est. Mortgage: $/month

MLS Number CAR4433984

  • Residential
  • Bedrooms 3
  • Bathroom 4
  • Square Feet 2,332
  • Acreage 1.6

Welcome to your mountain retreat! Whether you're looking for a full-time residence or a second home, this quality built Gray Wolf log home checks every box. Built in 2008 with timeless craftsmanship, it showcases hand-hewn dovetail log construction and over 2300 square feet of elegant living space, plus 600 square feet of wide, covered porches with laurel railings that create the feeling of “treehouse living.” Step inside to soaring ceilings, a massive stone fireplace, and French doors that invite the outdoors in. The gourmet kitchen features custom handcrafted cabinetry, granite countertops, and stainless steel appliances. The primary suite is a true retreat with its own French doors, spa-like bath, tile shower, and footed soaking tub. Each of the three bedrooms has its own private bath, with an additional half bath for guests. Details matter here-hand-scraped wood floors, handcrafted wood doors, SDL windows, tankless hot water, dual HVAC, DSL, and thoughtful touches throughout. A large balcony and covered porches invite you to unwind with sweeping mountain views, while 1.6 private acres provide the perfect balance of seclusion and convenience.

Listed by Melissa Rogers of Keller Williams Great Smokies

$
$
%
$/month over payments
Federal 30-year interest rate: 7.4% last updated on Oct 15, 2026
* All Figures are estimates. Check with your bank or proposed mortgage company for actual interest rates.
This product uses the FRED® API but is not endorsed or certified by the Federal Reserve Bank of St. Louis.

Save FavoriteSchedule TourAsk A QuestionMore Details

548 Stillwater Road Troutman NC 28166

Troutman, NC548 Stillwater Road

Price$775,000

Est. Mortgage: $/month

Open House

MLS Number CAR4434783

  • Residential
  • Next Open House: Sat 10/17 10:00 am. to 12:00 pm.
  • Bedrooms 4
  • Bathroom 4
  • Square Feet 3,147

Escape to your own nature lover's retreat at 548 Stillwater Road. This beautiful all-brick home is nestled on a private acre plus lot in the charming Lake Norman State Park area. This home is minutes from a local gem, Lake Norman State Park, where miles of scenic hiking and mountain biking trails, a sandy swimming beach, kayaking, paddleboarding, fishing and boating provide endless opportunities to explore and enjoy the outdoors. Back at home, surrounded by mature trees, beautiful landscaping and a thoughtfully designed hardscape oasis, this home offers a rare opportunity to enjoy a tranquil, retreat-like setting without sacrificing proximity to all that Troutman and Mooresville have to offer. This regal home's stately front facade features a double story front porch, perfect for relaxing over the beautifully maintained front yard. Inside you'll be welcomed home with a spacious interior main floorplan, designed with an open layout in the back with preserving space for the flexibility of a home office or formal dining in the front. Upstairs, spacious bedrooms and a versatile loft offer flexibility for family, guests, or a play area. The backyard is a destination in itself - complete with firepit, gazebo area, water features, ornamental trees and a hot tub, this is the perfect place for peaceful nights by the fire or days of gardening. A side-load two-car garage offers additional storage or workshop space.

Listed by Elizabeth Crowley of Ivester Jackson Christie's

$
$
%
$/month over payments
Federal 30-year interest rate: 7.4% last updated on Oct 15, 2026
* All Figures are estimates. Check with your bank or proposed mortgage company for actual interest rates.
This product uses the FRED® API but is not endorsed or certified by the Federal Reserve Bank of St. Louis.

Save FavoriteSchedule TourAsk A QuestionMore Details

68 Huckleberry Ridge Lane Zirconia NC 28790

MLS Number CAR4419840

  • Residential
  • Bedrooms 3
  • Bathroom 3
  • Square Feet 2,286
  • Acreage 0.55

Experience elevated mountain living in this nearly new home, beautifully situated beside a protected green space in one of Western North Carolina's sought-after communities. Offering an exceptional sense of privacy, the property backs to a peaceful creek and enjoys direct access to scenic hiking trails, creating a seamless connection to the surrounding landscape. The thoughtfully designed interior features an open-concept main living area with soaring vaulted ceilings extending through the kitchen, living room and primary suite, creating an airy, spacious atmosphere. A gas fireplace provides a warm and inviting focal point, while gleaming hardwood floors and granite countertops add timeless appeal throughout the main level. The fully finished lower level provides exceptional flexibility with two additional bedrooms and living space. Two spacious covered decks extend the living space outdoors. Each, easily accessed from the main living areas, invites a sense of relaxation while being surrounded by native trees and the sounds of the creek. Modern sustainability features include solar panels, a Tesla Powerwall 3 for energy storage and backup and an EV charging station. Beyond the home, an exceptional community lifestyle awaits with a clubhouse, well-equipped fitness center, outdoor pool, fishing pond, recreational trails and a stunning natural waterfall. Here, the best of mountain living comes together: privacy, natural beauty, modern comfort and an amenity-rich community, all in one remarkable setting.

Listed by Carly Jones of Premier Sotheby’s International Realty

$
$
%
$/month over payments
Federal 30-year interest rate: 7.4% last updated on Oct 15, 2026
* All Figures are estimates. Check with your bank or proposed mortgage company for actual interest rates.
This product uses the FRED® API but is not endorsed or certified by the Federal Reserve Bank of St. Louis.

Save FavoriteSchedule TourAsk A QuestionMore Details

146 Courtland Avenue Asheville NC 28801

Asheville, NC146 Courtland Avenue

Price$775,000

Est. Mortgage: $/month

MLS Number CAR4413849

  • Residential
  • Bedrooms 3
  • Bathroom 2
  • Square Feet 1,560
  • Acreage 0.29

RARE MONTFORD GEM: Modern Smart Home + Included Buildable Second Lot! An extraordinary, highly rare opportunity in Asheville's most coveted historic neighborhood. Located on Courtland Avenue, this 1,590 sq ft turn-key residence includes an ADDITIONAL ADJACENT LOT-priced accordingly for this exceptional, hard-to-find package. Enjoy the rare combination of expansive acreage and complete exemption from Historic Resources Commission (HRC) oversight, providing ultimate architectural freedom to build, expand, or add an ADU without HRC restrictions. Inside, intuitive technology meets efficient, high-end living. The 795 sq ft main level features soaring ceilings, a cozy gas fireplace, a main-floor primary bedroom, and a gourmet kitchen with Wi-Fi-enabled Samsung smart appliances. The fully finished 795 sq ft walk-out lower level doubles your living space, featuring a large secondary living area, two additional bedrooms, a full bathroom, and seamless walk-out access to a large patio designed for effortless outdoor entertaining. Remote workers will appreciate hard-wired Ethernet in all bedrooms and living spaces, alongside a complete Google Nest smart security and climate ecosystem. Outside, a private mountain oasis awaits. The oversized lot backs directly to protected city property and the amphitheater for permanent privacy and a front-row seat to local mountain wildlife-including bears, groundhogs, and bunnies. Enjoy exceptional outdoor living anchored by a covered front porch featuring a custom-cushioned bench and modern horizontal-slat privacy screen, a large entertaining patio, a secondary deck with an included gas griddle, and a tranquil Zen garden with a cascading waterfall pond and specimen Japanese maple. Complete with off-street driveway parking, a work shed, and short-stroll proximity to Downtown Asheville's finest dining and arts. SCHEDULE YOUR TOUR TODAY! (Note: Some interior photos have been virtually staged to show potential; original photos are included in the gallery.)

Listed by Sherri Norman-McRoberts of Asheville Realty & Associates

$
$
%
$/month over payments
Federal 30-year interest rate: 7.4% last updated on Oct 15, 2026
* All Figures are estimates. Check with your bank or proposed mortgage company for actual interest rates.
This product uses the FRED® API but is not endorsed or certified by the Federal Reserve Bank of St. Louis.

Save FavoriteSchedule TourAsk A QuestionMore Details

408 Old Haw Creek Road Asheville NC 28805

Asheville, NC408 Old Haw Creek Road

Price$775,000

Est. Mortgage: $/month

MLS Number CAR4406838

  • Residential
  • Bedrooms 3
  • Bathroom 4
  • Square Feet 2,093
  • Acreage 0.3

A sunny, level yard, generous outdoor living and a detached guest house give this 2013 contemporary Arts and Crafts home an unusual amount of flexibility, all just minutes from downtown Asheville and the Blue Ridge Parkway. The detached 317-square-foot ADU, with its own entrance, kitchen, and full bath, was most recently rented for $1,100 per month, offering the potential to offset ownership costs or provide independent space for guests, work or extended family. Inside, the main house is open and uncomplicated, with the kitchen, dining and living areas flowing together across the main level. Wood and tile floors, abundant natural light and a gas fireplace bring warmth to the space without feeling overly formal. Upstairs are three bedrooms and two baths. The outdoor spaces are a big part of the property. A covered front porch, rear porch and large screened porch extend daily life outside, while the level, fenced backyard offers genuinely usable space for gardening, pets, play or simply having some room around you. Its open exposure brings plenty of sun along with views toward the surrounding hills. The guest house adds another layer of possibility beyond its rental history: guest quarters, a private home office, creative studio or simply a space apart from the main house. It gives the property the ability to change along with its owner. With city water and sewer, no HOA, and convenient access to both downtown Asheville and the Blue Ridge Parkway, 408 Old Haw Creek offers something increasingly useful: a home with room to live, work, host, generate income and adapt over time.

Listed by Troy Winterrowd of Unique: A Real Estate Collective

$
$
%
$/month over payments
Federal 30-year interest rate: 7.4% last updated on Oct 15, 2026
* All Figures are estimates. Check with your bank or proposed mortgage company for actual interest rates.
This product uses the FRED® API but is not endorsed or certified by the Federal Reserve Bank of St. Louis.

Virtual TourSave FavoriteSchedule TourAsk A QuestionMore Details

507 Crown Court Richburg SC 29729

Richburg, SC507 Crown Court

Price$775,000

Est. Mortgage: $/month

Open House

MLS Number CAR4371856

  • Residential
  • Next Open House: Sun 10/18 11:00 am. to 1:00 pm.
  • Bedrooms 3
  • Bathroom 5
  • Square Feet 4,449

Country living meets convenience in this Huntington Oaks retreat! Nestled on a tree-lined corner lot of nearly 6 acres. A welcoming circular driveway and recently landscaped grounds set the stage. Inside, a split bedroom floor plan and full walkout basement deliver true ranch-style living. The formal living room and dining room greet you as you arrive, each opening through French doors to the front porch, an ideal spot for morning coffee amid peaceful views. The heart of the home is a generously sized kitchen designed for effortless cooking and baking, featuring a large island with a prep sink, Viking stovetop, double oven, stainless steel appliances, and a butler's pantry with its own sink. The open layout flows into the family room with a gas fireplace, cathedral ceilings, and beautiful built-ins, perfect for everyday life and easy entertaining. Throughout the home, abundant windows let natural sunlight pour in, brightening every room and enhancing the airy, open feel. Beyond the family room and kitchen, a screened-in ironwood deck with a double staircase leads down to the backyard and in-ground saltwater pool, where you can soak in the beauty of your surroundings. The primary suite is a sanctuary with wood floors, an enormous walk-in closet, and an ensuite bath. Two guest bedrooms share a full bath, and there are two extra half baths on the main floor, plus a laundry room tucked near the primary bedroom. The lower level offers endless possibilities with high ceilings, a bonus room with a walk-in closet, a full bath, a recreational room with wet bar, an office space, and generous storage, and it's already plumbed and fitted for another bathroom. French doors open to a patio with a gas line, ready for gatherings. A two-car garage with a walk-up attic featuring dormer windows adds a bright, versatile space, and a whole-home central vacuum system completes this exceptional home. Enjoy the best of both worlds- serene country living just minutes from Rock Hill, with easy access to I-77 for a quick commute to Charlotte or Columbia. Schedule your private tour today!

Listed by Joseph Amorelli and Teresa Amorelli of Better Homes and Garden Real Estate Paracle

$
$
%
$/month over payments
Federal 30-year interest rate: 7.4% last updated on Oct 15, 2026
* All Figures are estimates. Check with your bank or proposed mortgage company for actual interest rates.
This product uses the FRED® API but is not endorsed or certified by the Federal Reserve Bank of St. Louis.

Save FavoriteSchedule TourAsk A QuestionMore Details
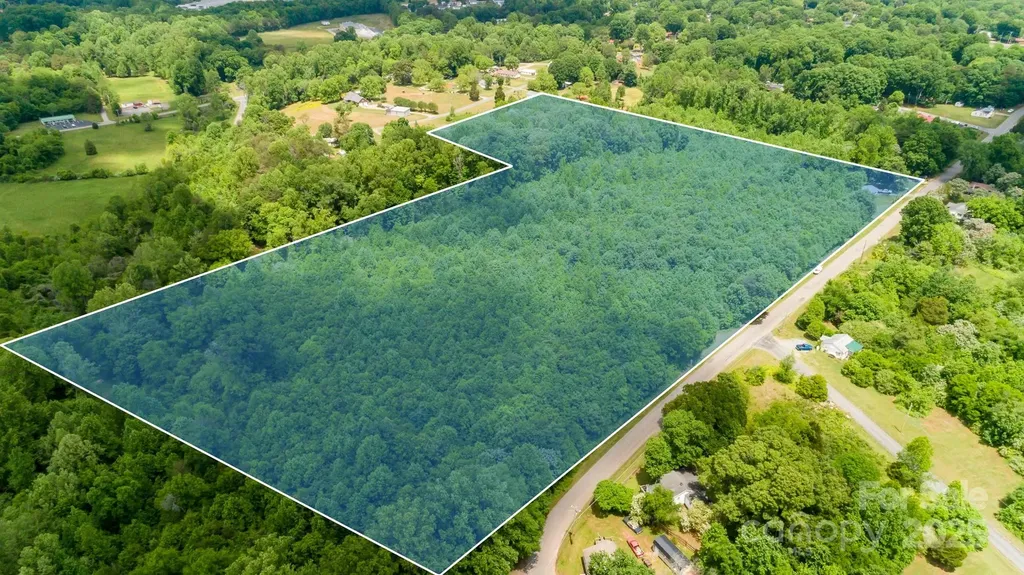
3 Williams Avenue Statesville NC 28677

Statesville, NC3 Williams Avenue

Price$774,900

Est. Mortgage: $/month

MLS Number CAR4233064

  • Land
  • Acreage 12.33
  • County Iredell

Rare Opportunity For A Builder or Investor!! 49 Building Lots in Whispering Pines Subdivision! All Lots Have Separate Parcel ID#'s. Please state NO ROADS have been constructed, but ready to build off Williams Ave. No Manufactured or Mobile Homes Allowed. Stick Built & Modular w/Minimum Roof Pitch of 5/12. 1 Story - 1100 Sq Ft Minimum To Build. 2 Story - 2214 Sq Ft Minimum To Build. All Lots Must Be Purchased Together. Seller has finished the process of annexation to The City of Statesville Water & Sewer. Water/Sewer Is Very Close By At The Intersection Of Knox Rd & Williams Rd. Excellent Location Close to Shopping, Restaurants & Schools w/Easy Access to I-40 & I-77.

Listed by Christy Allen of The Allen Team Inc

$
$
%
$/month over payments
Federal 30-year interest rate: 7.4% last updated on Oct 15, 2026
* All Figures are estimates. Check with your bank or proposed mortgage company for actual interest rates.
This product uses the FRED® API but is not endorsed or certified by the Federal Reserve Bank of St. Louis.

Save FavoriteSchedule TourAsk A QuestionMore Details

45 Johnson Drive Asheville NC 28804

MLS Number CAR4414814

  • Residential
  • Bedrooms 3
  • Bathroom 3
  • Square Feet 2,138
  • Acreage 0.19

Brand new construction in the heart of north Asheville! Walking distance to Beaver Lake and the Bird Sanctuary. Close to the Country Club of Asheville, shops, dining and grocery stores. This home features a main level garage, HW flooring throughout, quartz tops with SS appliances, gas cooktop and exhaust hood. Main level vented gas fireplace in the living room. Primary bedroom features a large walk-in closet, double vanity in the bath with quartz tops and beautifully appointed walk-in shower. Two additional large bedrooms, oversized laundry room and another full bath complete the upper level. Covered front porch with pine T&G ceiling, and large back deck ideal for relaxing and entertaining. Well landscaped and large back yard. Just completed and ready for move in!

Listed by Skye Streppa of Patton Allen Real Estate LLC

$
$
%
$/month over payments
Federal 30-year interest rate: 7.4% last updated on Oct 15, 2026
* All Figures are estimates. Check with your bank or proposed mortgage company for actual interest rates.
This product uses the FRED® API but is not endorsed or certified by the Federal Reserve Bank of St. Louis.

Save FavoriteSchedule TourAsk A QuestionMore Details

Broker Reciprocity MLS Grid Logo © 2026 Listings courtesy of Canopy MLS as distributed by MLS GRID. IDX information is provided exclusively for consumers’ personal non-commercial use and may not be used for any purpose other than to identify prospective properties consumers may be interested in purchasing. The IDX data is deemed reliable but is not guaranteed by MLS GRID and may be subject to an end user license agreement prescribed by the Member Participant’s applicable MLS.  Based on information submitted to the MLS GRID as of October 16, 2026 11:24 AM UTC . All data is obtained from various sources and may not have been verified by broker or MLS GRID. Supplied Open House Information is subject to change without notice. All information should be independently reviewed and verified for accuracy. Properties may or may not be listed by the office/agent presenting the information. Some IDX listings have been excluded from this website.