and narrow your search. If you have fewer than 200 results, you can save your search.

Asheville NC

r=7069-7080
1912 Parson Drive Charlotte NC 28205

Charlotte, NC1912 Parson Drive

Price$725,000

Est. Mortgage: $/month

MLS Number CAR4431198

  • Residential
  • Bedrooms 3
  • Bathroom 3
  • Square Feet 1,440
  • Acreage 0.17

Welcome to this charming Villa Heights bungalow, where a functional floor plan, inviting outdoor spaces, and thoughtfully updated major systems come together in one of Charlotte's most desirable neighborhoods. Built in 2007, the home offers added peace of mind with a new roof and gutter guards in 2024, HVAC and heat pump in late 2025, and windows replaced around 2019. Step inside to a bright and welcoming open floor plan, where the living room is filled with ample natural light, creating a warm and inviting atmosphere throughout the main living space. The seamless flow between the living room and kitchen makes the home equally suited for everyday living and entertaining. The kitchen offers plenty of countertop space for the home chef, while the main-level primary bedroom adds convenience and functionality to the floor plan. Upstairs, you'll find two additional bedrooms separated by a full bathroom, providing a comfortable setup for family, guests, or a home office. The outdoor spaces are just as inviting. Enjoy your morning coffee from the charming front porch, or head out back to the screened-in porch added in 2025, complete with an additional uncovered deck area perfect for grilling and relaxing. Step into the fully fenced backyard and you'll find a private oasis in the heart of Villa Heights, featuring a quaint firepit area, plenty of room for gardening, and space for pets to enjoy. Located in the highly popular Villa Heights neighborhood, this home puts you just minutes from the restaurants, breweries, shops, and entertainment of NoDa and Plaza Midwood, while being only 2.5 miles from Uptown Charlotte and approximately 0.9 miles from the nearest light rail stop. Enjoy the charm of a neighborhood setting with incredible access to everything Charlotte has to offer!

Listed by Jeremy Nord of Howard Hanna Allen Tate Charlotte South

$
$
%
$/month over payments
Federal 30-year interest rate: 7.4% last updated on Oct 8, 2026
* All Figures are estimates. Check with your bank or proposed mortgage company for actual interest rates.
This product uses the FRED® API but is not endorsed or certified by the Federal Reserve Bank of St. Louis.

Save FavoriteSchedule TourAsk A QuestionMore Details

12206 Anne Blount Alley Davidson NC 28078

Davidson, NC12206 Anne Blount Alley

Price$725,000

Est. Mortgage: $/month

Coming Soon

MLS Number CAR4432296

  • Residential
  • Bedrooms 4
  • Bathroom 4
  • Square Feet 3,048
  • Acreage 0.16

The best of both worlds, right on the Huntersville and Davidson line. Built in 2021 in Mayes Hall, this 4-bedroom, 4-full-bath farmhouse-style home offers more than 3,000 square feet, with a covered front porch that looks out over open green space and the neighborhood's walking paths. Step inside and the light hits you first. Hardwood floors run throughout the main level, and a staircase with wood treads and modern horizontal black railings sets the tone in the foyer. The open kitchen features white shaker cabinetry, dark quartz counters, a subway tile backsplash, a gas cooktop under a custom range hood, a wall oven and microwave, a walk-in pantry, and a large island with seating. It flows straight into the family room, where a linear fireplace and a wall of sliding glass doors bring the outdoors in, and the dining area opens directly to the patio. A main-level bedroom with its own full bath and patio access works perfectly as a guest suite or home office, and a drop zone with a built-in bench sits just off the rear-load two-car garage. Upstairs, a bright open loft makes a great second living space or media room. The primary suite features a tray ceiling, a spa-style bath with a dual vanity and an oversized glass walk-in shower, and a huge walk-in closet. Two more bedrooms, two more full baths, and a laundry room round out the second floor. Out back, a covered patio with a ceiling fan leads to an expanded paver patio framed by mature privacy landscaping, a great spot for grilling, gathering, or relaxing in the evening. Davidson is one of the Lake Norman area's most charming small towns. Its walkable Main Street is lined with local shops, restaurants, and coffee spots, and it is anchored by Davidson College, founded in 1837, and a historic district full of classic architecture. Spend Saturday mornings at the year-round farmers market next to Town Hall, catch Concerts on the Green in the summer and Christmas in Davidson in December, or head out on the South Prong Rocky River Greenway. Lake Norman, Birkdale Village, and I-77 are all close by, with an easy drive to uptown Charlotte. .

Listed by Josh Finigan of EXP Realty LLC Ballantyne

$
$
%
$/month over payments
Federal 30-year interest rate: 7.4% last updated on Oct 8, 2026
* All Figures are estimates. Check with your bank or proposed mortgage company for actual interest rates.
This product uses the FRED® API but is not endorsed or certified by the Federal Reserve Bank of St. Louis.

Save FavoriteSchedule TourAsk A QuestionMore Details

504 Blue River Drive Arden NC 28704

Arden, NC504 Blue River Drive

Price$725,000

Est. Mortgage: $/month

MLS Number CAR4362270

  • Residential
  • Bedrooms 3
  • Bathroom 3
  • Square Feet 2,130
  • Acreage 0.25

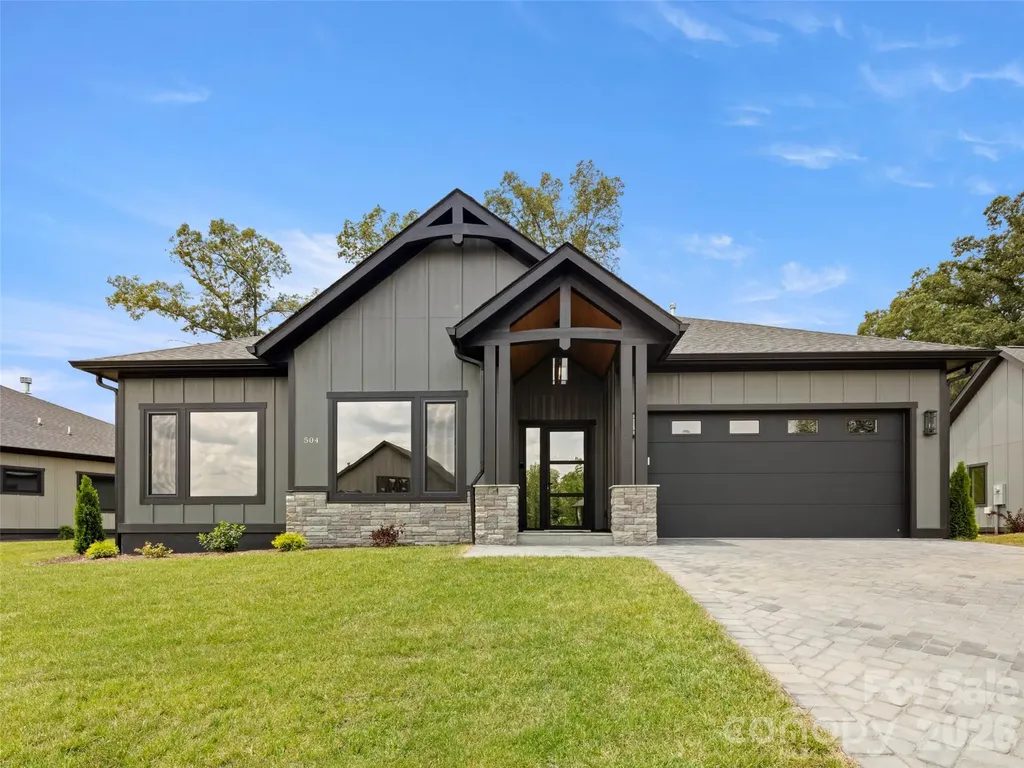
JUST COMPLETED!! Brand new construction home...now move-in ready! Discover Victoria Hills, Arden's newest gated community. You'll be amazed at how peaceful and private it is and yet so convenient to everything. Located just a few minutes from Biltmore Park, this neighborhood offers mountain views, a soothing creek, and an upcoming dog park, playground and picnic pavilion. This one-level living home is unparalleled in quality and finishes, offering natural stone accents, high ceilings, an open concept design, large custom closets, European windows and doors, a floor to ceiling fireplace, amazing chef's kitchen with premium stainless appliances, screened in back patio for entertaining and a paver driveway. This is what you call affordable luxury! Check it out today!

Listed by Debbie Hrncir of Howard Hanna Beverly-Hanks Asheville-Biltmore Park

$
$
%
$/month over payments
Federal 30-year interest rate: 7.4% last updated on Oct 8, 2026
* All Figures are estimates. Check with your bank or proposed mortgage company for actual interest rates.
This product uses the FRED® API but is not endorsed or certified by the Federal Reserve Bank of St. Louis.

Virtual TourSave FavoriteSchedule TourAsk A QuestionMore Details

24 Sunnie Rae Lane Candler NC 28715

Candler, NC24 Sunnie Rae Lane

Price$725,000

Est. Mortgage: $/month

MLS Number CAR4368126

  • Residential
  • Bedrooms 4
  • Bathroom 3
  • Square Feet 3,160
  • Acreage 1.28

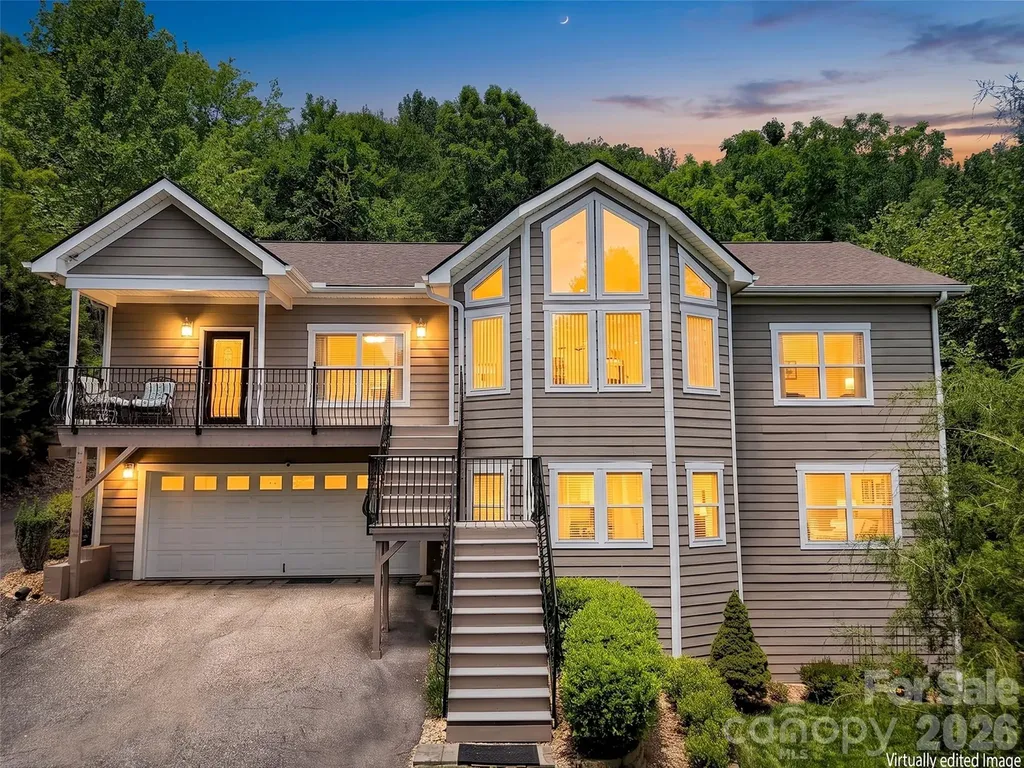
Well underpriced due to our current market this home is a steal! Start you day with stunning year-round, long-range southern views from this exceptional 4-bedroom, 3-bath modern contemporary home. Nestled just 10 minutes from West Asheville and under 20 minutes to downtown Asheville, Canton and Waynesville. This home offers both convenience and tranquility with ample storage and a bonus room office space on the main level. Designed for modern living, the open floor plan features a spacious, light-filled livingroom with vaulted ceilings and breathtaking sunrise views. The expansive kitchen is a true centerpiece, showcasing a large island, sleek quartz countertops, clean-lined contemporary cabinetry, and abundant pantry storage. The main level-conveniently accessible with parking at the rear-also includes a formal dining room and generous living space perfect for entertaining or relaxing. Downstairs, the home offers a versatile 2-bedroom apartment with a private entrance, full kitchen, and an oversized family room-ideal for guests, rental income, or multigenerational living. Located in a prime community with easy access to everything Asheville has to offer, this property truly combines style, space, and an unbeatable setting. Come and see this meticulously maintained mountain home before someone else snaps it up.

Listed by Reese Morgani and Collin O'Berry of Keller Williams Professionals

$
$
%
$/month over payments
Federal 30-year interest rate: 7.4% last updated on Oct 8, 2026
* All Figures are estimates. Check with your bank or proposed mortgage company for actual interest rates.
This product uses the FRED® API but is not endorsed or certified by the Federal Reserve Bank of St. Louis.

Virtual TourSave FavoriteSchedule TourAsk A QuestionMore Details

3116 Creighton Drive Charlotte NC 28205

Charlotte, NC3116 Creighton Drive

Price$725,000

Est. Mortgage: $/month

Pending

MLS Number CAR4382837

  • Residential
  • Bedrooms 3
  • Bathroom 3
  • Square Feet 2,050
  • Acreage 0.13

Seller offering up to a 1% credit with an acceptable offer. Qualified buyers may also receive a lender credit of up to 1% of the purchase price when financing this home through the preferred lender, applicable to closing costs or a rate buydown. Buyer must qualify; subject to lender approval and program guidelines. Modern design, thoughtful upgrades, no HOA, and an in-town Charlotte location - now offered at $725,000. This beautifully maintained 3-bedroom, 2.5-bath home offers an open, airy floor plan with soaring 10' ceilings on the main level and spaces designed for both everyday living and entertaining. The contemporary kitchen opens seamlessly to the main living area, creating an inviting space for everyday living and entertaining, with easy access to the covered rear patio and shaded backyard. Upstairs, the oversized primary suite offers a relaxing retreat with a spa-inspired walk-in shower, complemented by two additional bedrooms that provide flexibility for guests, a home office, or additional living space. Thoughtful upgrades throughout include whole-home water filtration, Ecobee smart thermostats with room sensors, Martin Logan in-ceiling surround speakers, motorized stairwell blinds, blackout blinds in all bedrooms, and EV-ready electrical capacity with room for a 60A connection. The oversized, fully finished two-car garage provides additional depth and width for vehicles, storage, workshop space, or a home gym. Outside, beautifully maintained landscaping features Zoysia grass in the front and tall fescue in the rear. Located minutes from Plaza Midwood, Ovens Auditorium, Bojangles Coliseum and Uptown, this home offers a rare combination of newer construction, modern amenities, outdoor living and no HOA in a convenient in-town location.

Listed by Jodi Bloom of EXP Realty LLC Ballantyne

$
$
%
$/month over payments
Federal 30-year interest rate: 7.4% last updated on Oct 8, 2026
* All Figures are estimates. Check with your bank or proposed mortgage company for actual interest rates.
This product uses the FRED® API but is not endorsed or certified by the Federal Reserve Bank of St. Louis.

Virtual TourSave FavoriteSchedule TourAsk A QuestionMore Details

529 Catspaw Road Statesville NC 28677

Statesville, NC529 Catspaw Road

Price$725,000

Est. Mortgage: $/month

MLS Number CAR4405524

  • Residential
  • Bedrooms 4
  • Bathroom 4
  • Square Feet 2,524

WATERFRONT!! Welcome to luxury lakefront living at 529 Catspaw Road, where breathtaking panoramic views of Lake Norman take center stage from every level of this beautifully appointed three-story end-unit townhome. Offering the perfect blend of upscale comfort and waterfront relaxation, this exceptional home provides effortless access to lake life with an assigned boat slip through the HOA and a private dock featuring a newer boat lift (2024). The expansive deck is ideal for entertaining, dining al fresco, or simply relaxing while taking in spectacular sunsets over the water. Inside, the main level features a thoughtfully updated kitchen with tile flooring, stainless steel appliances, beverage refrigerator, double-door refrigerator, double convection oven, and microwave. The adjoining living area is designed for both everyday living and entertaining, showcasing luxury vinyl plank flooring, plantation shutters, a stunning stone gas-log fireplace, full wet bar, and incredible lake views. The upper level offers three bedrooms and two full bathrooms, including a spacious primary suite with a walk-in closet, dual vanities, tiled bathroom flooring, and a private balcony overlooking the lake-creating a peaceful retreat to start and end each day. The walk-out lower level provides exceptional flexibility with an additional bedroom, full bathroom, flex space, laundry room, and direct access to the covered patio leading to the dock. A convenient laundry chute connecting the upper level to the basement adds another thoughtful touch. With four bedrooms and three-and-a-half bathrooms, this home offers ample space for full-time lake living, guests, or a dedicated home office. Additional improvements include an oversized water heater and all-new high-rise toilets throughout. The $22,000 special assessment for dock replacement has already been paid by the seller. Seller is also offering a $1,500 allowance toward a new awning.--NEW ROOF SEPT/OCT 2026! Enjoy the privacy of an end unit, stunning water views, and the coveted Lake Norman lifestyle in this one-of-a-kind waterfront home. Seller reports that a known structural condition dating back to the original construction has caused a rise in the dining room floor, with no observed change over many years. Boat slip is assigned by the HOA and is not deeded.

Listed by Kristi Madison Pfeufer of Madison & Company Realty

$
$
%
$/month over payments
Federal 30-year interest rate: 7.4% last updated on Oct 8, 2026
* All Figures are estimates. Check with your bank or proposed mortgage company for actual interest rates.
This product uses the FRED® API but is not endorsed or certified by the Federal Reserve Bank of St. Louis.

Save FavoriteSchedule TourAsk A QuestionMore Details

2150 Fox Creek Trail Lincolnton NC 28092

Lincolnton, NC2150 Fox Creek Trail

Price$725,000

Est. Mortgage: $/month

MLS Number CAR4424180

  • Residential
  • Bedrooms 3
  • Bathroom 2
  • Square Feet 1,968
  • Acreage 11.47

Welcome to 2150 Fox Creek Trail, where privacy, acreage, and convenience come together just 12 minutes from downtown Lincolnton! This full-brick ranch sits on just shy of 12 acres in a rare private setting surrounded by mature woods and trails to explore. Inside, the home offers 3 bedrooms and 2 full baths with hardwood flooring, an open-concept living area, spacious dining area, bar-height counter seating, and a dedicated office with built-ins. An unfinished bonus room over the garage provides excellent potential for additional living, hobby, or storage space. Enjoy the peaceful setting from the covered front and back porches. Outside, the property really sets itself apart with a 1,200-square-foot wired workshop featuring a toilet, garage door, and attached lean-to-ideal for equipment, hobbies, a home workshop, or additional storage. Wired storage building. With nearly 12 acres, abundant woods and trails, there is plenty of room to enjoy the outdoors and the privacy that is increasingly hard to find. Convenient to downtown Lincolnton with easy access toward Cherryville, this property offers the space and setting of country living without sacrificing convenience.

Listed by Jennifer Walker of Keller Williams Advantage

$
$
%
$/month over payments
Federal 30-year interest rate: 7.4% last updated on Oct 8, 2026
* All Figures are estimates. Check with your bank or proposed mortgage company for actual interest rates.
This product uses the FRED® API but is not endorsed or certified by the Federal Reserve Bank of St. Louis.

Virtual TourSave FavoriteSchedule TourAsk A QuestionMore Details

93 Orchard Hill Saluda NC 28773

Saluda, NC93 Orchard Hill

Price$724,999

Est. Mortgage: $/month

MLS Number CAR4422126

  • Residential
  • Bedrooms 2
  • Bathroom 2
  • Square Feet 2,228
  • Acreage 2.2

THE VIEW. THE HOME. THE LAND. THE SALUDA LIFESTYLE - TOGETHER IN ONE EXCEPTIONAL OFFERING. For the buyer who doesn't want to choose between an incredible mountain home and additional acreage, this combined opportunity at 93 Orchard Hill brings them together. Perched at approximately 2,300+/- feet in elevation, the brick mountain home captures breathtaking long-range scenery with colorful mountain sunrises, expansive daytime horizons and memorable evening skies. The scenery isn't confined to the porch - the primary bedroom enjoys the view, while the cathedral-ceiling living room draws your eye directly toward the mountains. Step outside to a covered rear porch with its own cathedral-style ceiling and semi-wraparound outdoor living area, creating an extraordinary extension of the home for morning coffee, entertaining, quiet afternoons or simply watching the mountains change with the light and seasons. Inside, the main level provides 2 bedrooms and a full bath, fireplace, hardwood flooring and comfortable single-level living. Downstairs, a partially finished basement adds tremendous flexibility with a finished full bathroom, second fireplace and apartment-like bonus area currently well suited for a den, great room, game room, guest space or other flex use. The remaining basement area incorporates the garage and additional functional space. But what makes this offering especially compelling is the opportunity to acquire the home together with the separately parceled additional land, expanding the possibilities for privacy, recreation, investment, future planning or simply protecting more of the remarkable mountain setting surrounding your home. The additional parcel's survey depicts an existing roadway/roadbed through a portion of the acreage, while buyers retain the opportunity during due diligence to investigate access, improvements, utilities, septic suitability, buildability and their intended use. And you don't sacrifice convenience for the setting. Downtown Saluda is only minutes away, nearby Judd's Peak provides a scenic lookout you can hike or bike to and enjoy, and Tryon and Hendersonville are conveniently accessible. From mountain adventures and waterfalls to restaurants, shops and the unmistakable character of Saluda, this is Western North Carolina living at its best. Buy the home + Add the land = Expand the possibilities! 93 Orchard Hill is more than a view - it's a rare opportunity to create your own piece of Saluda!

Listed by Erika Bradley and Daniel Bradley of Century 21 Mountain Lifestyles

$
$
%
$/month over payments
Federal 30-year interest rate: 7.4% last updated on Oct 8, 2026
* All Figures are estimates. Check with your bank or proposed mortgage company for actual interest rates.
This product uses the FRED® API but is not endorsed or certified by the Federal Reserve Bank of St. Louis.

Save FavoriteSchedule TourAsk A QuestionMore Details

13907 Penbury Lane Charlotte NC 28278

Charlotte, NC13907 Penbury Lane

Price$724,990

Est. Mortgage: $/month

Pending

MLS Number CAR4364011

  • Residential
  • Bedrooms 5
  • Bathroom 4
  • Square Feet 3,768
  • Acreage 0.24

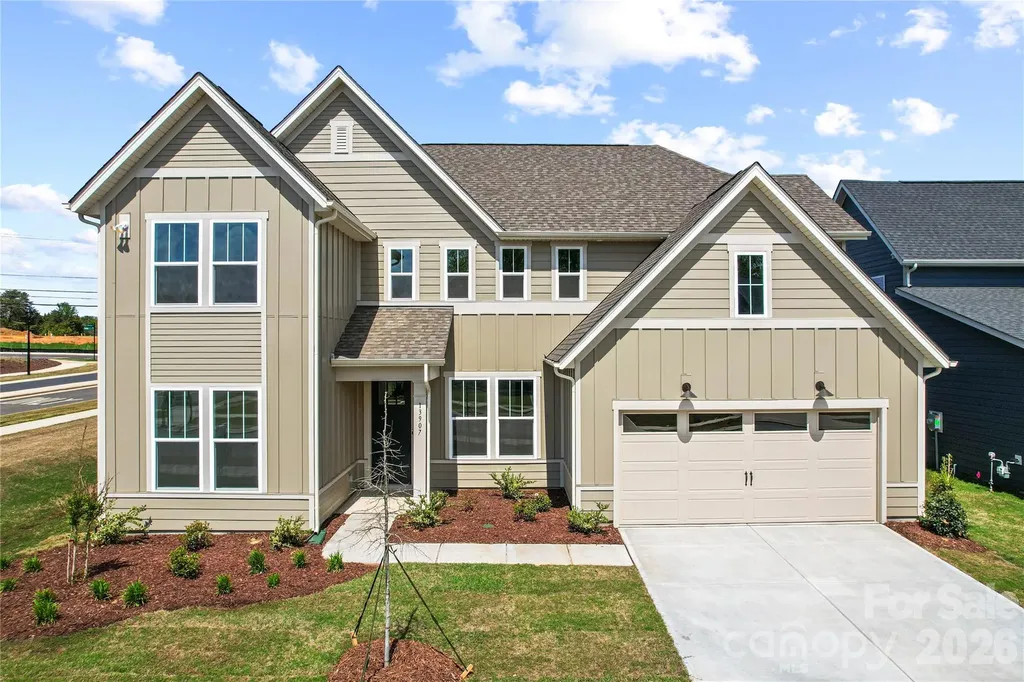
One-of-a kind Shetland plan in best-selling master-planned neighborhood conveniently located minutes away from the Rivergate Shopping Center, Carolina Premium Outlets, McDowell Nature Preserve, and Lake Wylie, and in close proximity to the Charlotte Douglas International Airport and Uptown Charlotte. This Shetland is our largest home in the neighborhood and features a 1st floor primary bedroom as well as a second bed/full bath on the main level. The second floor features both a large loft and Bonus Room. Enjoy outdoor dining on the large covered rear porch. As a prototype plan this home includes many features not found in any other home in the neighborhood. We are also offering attractive financing incentives with use of our preferred lender, for a limited time. HOA fees includes High-Speed Internet and TV service, with an amenity center now open. Come and check out this home today!

Listed by Marcus Freeman and Brad Morton of Pulte Home Corporation

$
$
%
$/month over payments
Federal 30-year interest rate: 7.4% last updated on Oct 8, 2026
* All Figures are estimates. Check with your bank or proposed mortgage company for actual interest rates.
This product uses the FRED® API but is not endorsed or certified by the Federal Reserve Bank of St. Louis.

Save FavoriteSchedule TourAsk A QuestionMore Details

6020 Yellow Buckeye Drive Charlotte NC 28277

MLS Number CAR4409039

  • Residential
  • Bedrooms 4
  • Bathroom 4
  • Square Feet 2,362
  • Acreage 0.06

Welcome home to 6020 Yellow Buckeye Dr in Ross Farms, offering low-maintenance living, top-rated schools, and a premier location near the area's best shopping, dining, entertainment, and attractions, including easy access to events at the Bowl in South Charlotte. This Bloom plan will offer 4 bedrooms, 3.5 bathrooms, and 2,362 square feet across three floors, plus a 2 bay tandem rear load garage. The first floor will feature a bedroom with a full bathroom and a drop zone, with oak box stairs and open rails leading to the second floor's open concept living layout. The gourmet kitchen will anchor the great room with dual toned cabinetry, white surround cabinets paired with a frost colored island, a white quartz countertop, a single bowl stainless steel sink with a Delta Essa touch faucet, a GE 36" gas cooktop, and an upgraded pantry with built in wood shelving. The second floor will also offer a powder room and a covered outdoor living space off the great room. Oak box stairs will lead to the third floor, where you'll find a loft landing, laundry room, primary suite, 2 secondary bedrooms, and a secondary bathroom. The primary bathroom will feature a tiled walk-in shower and the primary bedroom a large walk-in closet with a window, while the secondary bathroom will feature tiled walls above the tub.

Listed by Brooke Fields-Christenburg of TRI Pointe Homes INC

$
$
%
$/month over payments
Federal 30-year interest rate: 7.4% last updated on Oct 8, 2026
* All Figures are estimates. Check with your bank or proposed mortgage company for actual interest rates.
This product uses the FRED® API but is not endorsed or certified by the Federal Reserve Bank of St. Louis.

Save FavoriteSchedule TourAsk A QuestionMore Details

17029 Walker Wylie Drive Charlotte NC 28278

MLS Number CAR4432132

  • Residential
  • Bedrooms 4
  • Bathroom 4
  • Square Feet 2,789
  • Acreage 0.14

What's Special: Sunroom Included | North Facing Patio | Dedicated Study. New Construction - January Completion! Built by America's Most Trusted Home Builder. Welcome to the Madison at 17029 Walker Wylie Drive in The Coves on Lake Wylie! This thoughtfully designed home features an open-concept layout filled with natural light. The foyer leads past a private study into the heart of the home, where the great room with a fireplace flows into the kitchen, casual dining area, and sunroom. A first-floor guest bedroom with walk-in closet and full bathroom adds flexibility. Upstairs, the spacious primary suite offers dual sinks, a soaking tub, separate shower, and walk-in closet. Three secondary bedrooms, a shared full bathroom, laundry room, and versatile loft complete the second floor. Discover The Coves on Lake Wylie within The Palisades in Charlotte, North Carolina. Residents enjoy Lake Wylie access with kayak, canoe, and paddle board storage, a community dock, and planned amenities including a resort-style pool, pickleball courts, trails, a play area, and dog park. Additional Highlights Include: sunroom with separate uncovered patio, gas fireplace, study, shower in the main floor bathroom, tray ceiling in the primary bedroom, tankless water heater, and gourmet kitchen. Photos are for representative purposes only. MLS#4432132

Listed by Cindy Lisiecki of Taylor Morrison of Carolinas Inc

$
$
%
$/month over payments
Federal 30-year interest rate: 7.4% last updated on Oct 8, 2026
* All Figures are estimates. Check with your bank or proposed mortgage company for actual interest rates.
This product uses the FRED® API but is not endorsed or certified by the Federal Reserve Bank of St. Louis.

Save FavoriteSchedule TourAsk A QuestionMore Details

34 Colts Neck Lane Taylorsville NC 28681

Taylorsville, NC34 Colts Neck Lane

Price$724,900

Est. Mortgage: $/month

MLS Number CAR4414352

  • Residential
  • Bedrooms 3
  • Bathroom 3
  • Square Feet 3,109
  • Acreage 0.65

Welcome to a home where timeless craftsmanship meets refined modern living. Set on 0.65 acres in the desirable River Ridge Run community, this beautifully appointed 3 bedroom, 3 bathroom residence offers an impressive 3,109 heated sq ft designed with both comfort and sophistication in mind. The main level features a spacious primary suite, inviting living room with a gorgeous fireplace, open kitchen and dining areas, dedicated laundry room, flex space, and thoughtfully designed gathering spaces that flow effortlessly for everyday living and entertaining. Upstairs, 2 additional bedrooms, a full bathroom, and generous recreation space provide exceptional versatility. Built in 2021, the home showcases striking curb appeal with hardboard siding, stone accents, and a welcoming covered porch, complemented by a private fenced backyard. An attached 2 car garage and concrete driveway complete the property. With elevated finishes, generous proportions, and a floor plan that balances function with style, this is a home that feels distinguished from the moment you arrive.

Listed by Kevin Castro of RE/MAX Prestige Legacy

$
$
%
$/month over payments
Federal 30-year interest rate: 7.4% last updated on Oct 8, 2026
* All Figures are estimates. Check with your bank or proposed mortgage company for actual interest rates.
This product uses the FRED® API but is not endorsed or certified by the Federal Reserve Bank of St. Louis.

Save FavoriteSchedule TourAsk A QuestionMore Details

Broker Reciprocity MLS Grid Logo © 2026 Listings courtesy of Canopy MLS as distributed by MLS GRID. IDX information is provided exclusively for consumers’ personal non-commercial use and may not be used for any purpose other than to identify prospective properties consumers may be interested in purchasing. The IDX data is deemed reliable but is not guaranteed by MLS GRID and may be subject to an end user license agreement prescribed by the Member Participant’s applicable MLS.  Based on information submitted to the MLS GRID as of October 12, 2026 7:50 PM UTC . All data is obtained from various sources and may not have been verified by broker or MLS GRID. Supplied Open House Information is subject to change without notice. All information should be independently reviewed and verified for accuracy. Properties may or may not be listed by the office/agent presenting the information. Some IDX listings have been excluded from this website.