and narrow your search. If you have fewer than 200 results, you can save your search.

Asheville NC

r=8677-8688
2166 Bluebell Way Tega Cay SC 29708

Tega Cay, SC2166 Bluebell Way

Price$639,900

Est. Mortgage: $/month

MLS Number CAR4417918

  • Residential
  • Bedrooms 5
  • Bathroom 4
  • Square Feet 3,947
  • Acreage 0.18

Well-maintained 5-bedroom, 3.5-bath home located in the desirable Lake Ridge community of Tega Cay. This spacious three-story home offers an open layout with a bright main living area featuring a gas fireplace, dining area, and kitchen with double ovens, gas cooktop, and breakfast bar. The upper level includes a large primary suite with garden tub, additional bedrooms, and laundry room. The third floor offers a flexible bonus area with an additional bedroom and full bath, providing space for guests, an office, or recreation. The home also features a covered front porch, patio, fenced backyard, and two-car garage. Residents have access to community amenities including a pool, clubhouse, fitness center, playground, and tennis courts. Convenient location with easy access to nearby shopping, dining, and everyday services.

Listed by Kenyatta Hankerson of Hankerson RE Consultants

$
$
%
$/month over payments
Federal 30-year interest rate: 7.28% last updated on Oct 1, 2026
* All Figures are estimates. Check with your bank or proposed mortgage company for actual interest rates.
This product uses the FRED® API but is not endorsed or certified by the Federal Reserve Bank of St. Louis.

Virtual TourSave FavoriteSchedule TourAsk A QuestionMore Details

7614 Porrera Street Charlotte NC 28214

Charlotte, NC7614 Porrera Street

Price$639,900

Est. Mortgage: $/month

MLS Number CAR4382494

  • Residential
  • Bedrooms 4
  • Bathroom 4
  • Square Feet 3,360
  • Acreage 0.2

Come and experience over 3300 sq ft of flexible living space in this beautiful ranch home in the highly desirable Vineyards community. Bright, open main level with seamless flow between living, dining, and kitchen areas, plus a dedicated office for work-from-home needs. The standout feature is the light-filled walk-out basement, offering 1,200+ sq ft of finished space including a large recreation room, bedroom, full bath, and multiple flex areas-ideal for a guest suite, media room, fitness space, or multi-generational living. Another 857 sq ft of unfinished sections provide excellent storage or future expansion options. Enjoy outdoor living with a hardscaped patio, firepit, and screened-in porch overlooking the private backyard. Minutes to Uptown Charlotte, CLT Airport, shopping, dining, and major commuter routes, with access to Lake Wylie and resort-style community amenities. Move-in ready and designed to fit a wide range of lifestyle needs.

Listed by Patricke Ward of Keller Williams Ballantyne Area

$
$
%
$/month over payments
Federal 30-year interest rate: 7.28% last updated on Oct 1, 2026
* All Figures are estimates. Check with your bank or proposed mortgage company for actual interest rates.
This product uses the FRED® API but is not endorsed or certified by the Federal Reserve Bank of St. Louis.

Save FavoriteSchedule TourAsk A QuestionMore Details

3922 Sarah Drive Charlotte NC 28217

Charlotte, NC3922 Sarah Drive

Price$639,900

Est. Mortgage: $/month

MLS Number CAR4315843

  • Residential
  • Bedrooms 3
  • Bathroom 3
  • Square Feet 2,055
  • Acreage 0.07

Sophisticated Living in Lower South End - Duet Style New Construction- Designed to live like a single family home. Experience refined urban living in one of Charlotte's fastest-growing neighborhoods and most desirable areas -LoSo. Our Sparrow Duet is a modern masterpiece, offering 3 bedrooms, 2.5 baths, and a private 1-car garage, just minutes from the excitement of lower South End Charlotte. Thoughtfully designed with luxury in mind, this contemporary duet showcases 10-foot ceilings, an expansive chef's kitchen with an oversized island, and curated designer finishes throughout. The open-concept layout flows effortlessly to double sliding glass doors, revealing a spacious outdoor patio-perfect for elevated indoor-outdoor entertaining with in your own Private FENCED IN YARD. With NO HOA and NO CAPITAL CONTRIBUTION fees, investors welcome! This residence is an exceptional choice for discerning homeowners or savvy investors seeking long-term value in a neighborhood on the rise. Anticipated completion spring 2026. Secure your future in this thriving enclave now! Relax. You've found your new home! School enrollment, boundaries, and busing eligibility are determined solely by CMS and are subject to change without notice. While deemed reliable, all school information provided in this listing is not guaranteed. It is the Buyer's sole responsibility to contact the school district to confirm current and future enrollment eligibility for this specific address.

Listed by Linda Goss and Hayley Myers Brown of EXP Realty LLC Ballantyne

$
$
%
$/month over payments
Federal 30-year interest rate: 7.28% last updated on Oct 1, 2026
* All Figures are estimates. Check with your bank or proposed mortgage company for actual interest rates.
This product uses the FRED® API but is not endorsed or certified by the Federal Reserve Bank of St. Louis.

Save FavoriteSchedule TourAsk A QuestionMore Details

333 W Trade Street Charlotte NC 28202

MLS Number CAR4374019

  • Condo
  • Bedrooms 2
  • Bathroom 2
  • Square Feet 1,326

New price reduction! The views take center stage in this spectacular 22nd floor corner residence at Trademark. The most stunning long views can be found from the living room, primary bedroom, and private balcony, where sweeping sunrise views and an ever changing skyline create a truly unforgettable backdrop to everyday life. The bright and airy open concept floor plan is surrounded by floor to ceiling windows, flooding the home with natural light while showcasing the incredible views from nearly every room. The balcony, located just off the living room, offers the perfect place to enjoy your morning coffee, unwind after work, or entertain guests high above the city. Both bedrooms feature blackout shades, providing perfect comfort and privacy. Brand new laminate wood flooring installed in 2025 adds a fresh, modern touch to the home's sophisticated design. Meticulously maintained and move in ready, this residence has been thoughtfully updated with fresh interior paint, a new HVAC system and water heater in 2023, a dishwasher replaced in 2023, and a washer and dryer from 2021. Adding even more value are two deeded parking spaces located in separate gated parking areas, a rare and highly sought after convenience in Uptown living. Conveniently located in the heart of Uptown Charlotte, you're just steps from Bank of America Stadium, Spectrum Center, Truist Field, and some of the city's best dining, shopping, entertainment, and nightlife. Residents of Trademark enjoy premier amenities including a resort style pool, gym, outdoor grilling area, stylish resident lounge, and a pet friendly atmosphere. With its prime Uptown location, thoughtful updates, and rare inclusion of two deeded parking spaces, this exceptional residence offers both luxury and convenience. Furniture is negotiable, creating a fantastic turnkey opportunity! Leases are permitted for 6 months or longer.

Listed by Annabelle Slaydon of Annabelle Realty,Inc

$
$
%
$/month over payments
Federal 30-year interest rate: 7.28% last updated on Oct 1, 2026
* All Figures are estimates. Check with your bank or proposed mortgage company for actual interest rates.
This product uses the FRED® API but is not endorsed or certified by the Federal Reserve Bank of St. Louis.

Virtual TourSave FavoriteSchedule TourAsk A QuestionMore Details

5602 Friendly Baptist Church Road Indian Trail NC 28079
Active With Contract

MLS Number CAR4411458

  • Residential
  • Bedrooms 4
  • Bathroom 3
  • Square Feet 2,651
  • Acreage 2.56

New construction on 2.56 acres, with NO HOA! Discover the rare opportunity to own a brand-new home with space, privacy, and flexibility in desirable Indian Trail. This beautifully designed 4-bedroom, 3-bath home offers approximately 2,651 square feet of thoughtfully planned living space and is situated on a generous homesite. Step inside to an inviting open-concept floor plan with spacious living areas, a well-appointed kitchen, and modern finishes throughout. The main-level design offers both everyday functionality and room to entertain, while generously sized bedrooms provide comfortable private spaces. A 2-car OVERSIZED garage, with utility sink, adds convenience and storage. Outside is where this property truly stands apart. Enjoy 2.56 acres of land, giving you room to spread out and enjoy the privacy and freedom that are increasingly hard to find in new construction. Whether you envision outdoor entertaining, gardening, recreation, or simply having more room around you, this property offers possibilities that traditional subdivision homes cannot. Conveniently located in Indian Trail with easy access to shopping, dining, major roads, and the surrounding Charlotte area. Less than 10 minutes from the Monroe bypass and 485! Brand-new construction, acreage, privacy, and no HOA-all in one property. If you've been searching for a new home without giving up land and breathing room, this is the one you've been waiting for! Builder will supply a 1-1-10 warranty through StrucSure Home Warranty.

Listed by Margo Frantz of Costello Real Estate and Investments LLC

$
$
%
$/month over payments
Federal 30-year interest rate: 7.28% last updated on Oct 1, 2026
* All Figures are estimates. Check with your bank or proposed mortgage company for actual interest rates.
This product uses the FRED® API but is not endorsed or certified by the Federal Reserve Bank of St. Louis.

Save FavoriteSchedule TourAsk A QuestionMore Details

109 Thurland Avenue Asheville NC 28803

Asheville, NC109 Thurland Avenue

Price$639,225

Est. Mortgage: $/month

MLS Number CAR4261311

  • Residential
  • Bedrooms 2
  • Bathroom 3
  • Square Feet 1,427
  • Acreage 0.28

Investors: the perfect house & ADU, 3/4 m from Mission Hosp... New Price/June 2026! Quite the find on a serene Kenilworth hillside-perfect for investors or smart homeowner! This rare opportunity offers two separate dwellings: a well-designed primary home and a CHARMING ADU. The 4-year-old property sits in a gorgeous setting and even includes most furniture and furnishings. The main home features clean lines, contemporary finishes, tall ceilings, abundant natural light, and a covered deck for evening relaxation. Floor plan offers 2BR/1BA upstairs plus a half bath on the main. The gracious ADU lives as a studio with a loft for sleeping or storage, a large bath, washer/dryer, flexible living area, full kitchen , and its own covered porch. Driveway is steep but manageable with level parking for 3+ cars. As Grandma always said: “Buy an income-producing property and let the tenant pay half the note!” it's just blocks from Mission hospital and Biltmore Village.

Listed by Ben Pruette of Premier Sotheby’s International Realty

$
$
%
$/month over payments
Federal 30-year interest rate: 7.28% last updated on Oct 1, 2026
* All Figures are estimates. Check with your bank or proposed mortgage company for actual interest rates.
This product uses the FRED® API but is not endorsed or certified by the Federal Reserve Bank of St. Louis.

Save FavoriteSchedule TourAsk A QuestionMore Details

7422 Westrow Avenue Charlotte NC 28278

Charlotte, NC7422 Westrow Avenue

Price$639,000

Est. Mortgage: $/month

Pending

MLS Number CAR4411147

  • Residential
  • Bedrooms 4
  • Bathroom 4
  • Square Feet 3,045
  • Acreage 0.1

A TRUE Master Planned Community - This is more than a place to live, its also a destination! REDUCED! This stunning three-story home combines modern design with everyday comfort, featuring an open-concept layout and soaring 10-foot ceilings on the main level. The spacious primary suite on the second floor includes two oversized closets and bathroom with separate vanities with a tiled shower. The loft is perfect as office or play space. Secondary bedrooms are generously sized and share a well-appointed bathroom with dual vanities. The third level offers exceptional flexibility with a bonus room, fourth bedroom, and full bath-ideal for guests, a home office, or additional living space. Designed for both entertaining and relaxing, the open floor plan provides seamless flow throughout the home. Perfectly situated in the sought-after River District, this home offers unbeatable convenience with easy access to everything you need. The vibrant community is designed for an active and connected lifestyle, with planned amenities including a resort-style pool, parks, scenic trails, a working two-acre farm with an on-site farmer, and a unique riverfront amphitheater-creating a truly one-of-a-kind living experience.

Listed by Becky Elliott and Samantha Castadoro of DRB Group of North Carolina,LLC

$
$
%
$/month over payments
Federal 30-year interest rate: 7.28% last updated on Oct 1, 2026
* All Figures are estimates. Check with your bank or proposed mortgage company for actual interest rates.
This product uses the FRED® API but is not endorsed or certified by the Federal Reserve Bank of St. Louis.

Save FavoriteSchedule TourAsk A QuestionMore Details
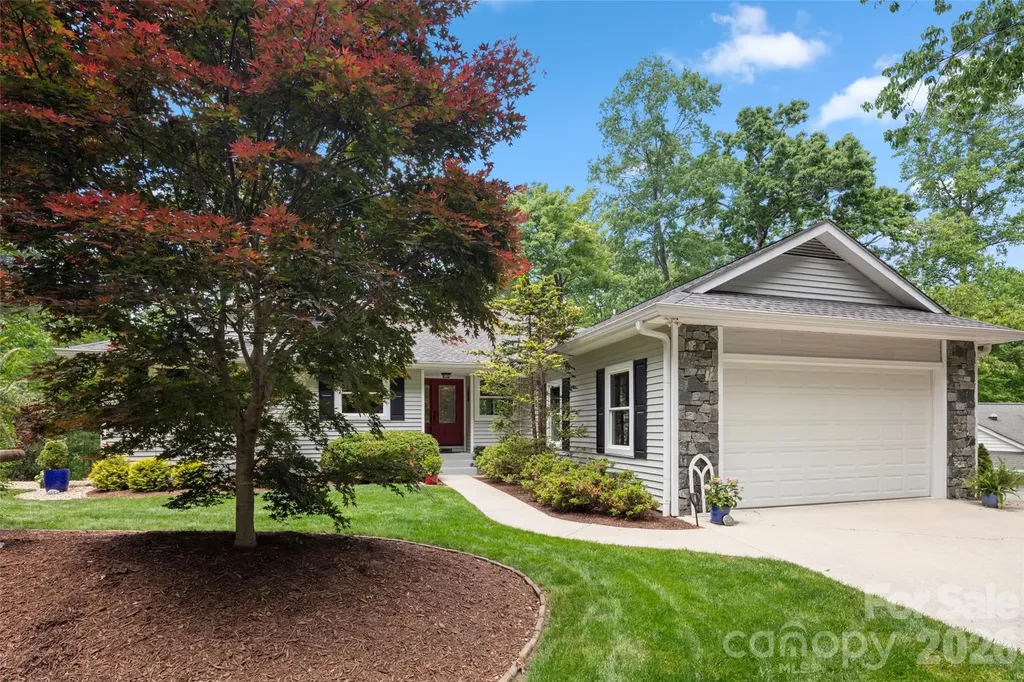
2750 Leucothae Way Hendersonville NC 28791

MLS Number CAR4390893

  • Residential
  • Bedrooms 3
  • Bathroom 3
  • Square Feet 2,300
  • Acreage 0.28

Escape to your private retreat just minutes from downtown Hendersonville, where stunning landscaping, thoughtful hardscaping and a peaceful natural setting create an exceptional place to call home. Beautifully maintained and move-in ready, this three-bedroom, three-bath home offers an inviting floor plan filled with abundant natural light and designed for comfortable everyday living. The gourmet kitchen features ample workspace and storage, making it ideal for entertaining and gathering with family and friends. The main level provides everything needed for convenient living, while the lower level expands the home's versatility with an additional family room, full bath and spacious flex room used as a craft room. Relax on the screened porch and enjoy peaceful views of the surrounding landscape and nature. Located less than three miles from downtown Hendersonville, this property offers easy access to shopping, dining, entertainment, and local attractions while maintaining a sense of privacy and tranquility.

Listed by Kina Kilpatrick of Premier Sotheby’s International Realty

$
$
%
$/month over payments
Federal 30-year interest rate: 7.28% last updated on Oct 1, 2026
* All Figures are estimates. Check with your bank or proposed mortgage company for actual interest rates.
This product uses the FRED® API but is not endorsed or certified by the Federal Reserve Bank of St. Louis.

Save FavoriteSchedule TourAsk A QuestionMore Details

317 E Tremont Avenue Charlotte NC 28203

MLS Number CAR4428961

  • Condo
  • Bedrooms 2
  • Bathroom 3
  • Square Feet 1,143

Welcome to the heart of Dilworth! This beautifully situated 2 bedroom, 2.5 bath condo features dual primary suites, offering flexibility and privacy for residents and guest alike. Located in a gated, secure community, this home offers convenient access to a parking garage and a welcoming courtyard setting. Inside, you'll find new paint and carpet, beautiful wood flooring, and a well appointed kitchen featuring stainless steel appliances, a center island and pendant lighting. The open living area provides a comfortable space for relaxing or entertaining, with access to a private rear balcony. Both spacious primary suites offer spacious closets and private baths with tile showers, providing comfort and convenience. Washer and dryer are included making this home truly move in ready. Ideally located with walkability to Dilworth's restaurants, shopping, parks, light rail, and all that Charlotte has to offer. This condo combines low maintenance living with an unbeatable location.

Listed by Chrissy Warren of ERA Live Moore

$
$
%
$/month over payments
Federal 30-year interest rate: 7.28% last updated on Oct 1, 2026
* All Figures are estimates. Check with your bank or proposed mortgage company for actual interest rates.
This product uses the FRED® API but is not endorsed or certified by the Federal Reserve Bank of St. Louis.

Virtual TourSave FavoriteSchedule TourAsk A QuestionMore Details

503 Cliff Ridge Drive Cleveland SC 29635

Cleveland, SC503 Cliff Ridge Drive

Price$639,000

Est. Mortgage: $/month

MLS Number CAR4418547

  • Residential
  • Bedrooms 3
  • Bathroom 3
  • Square Feet 2,199
  • Acreage 0.5

Set at 3,000' elevation in the gated community of Cliff Ridge nestled amongst the blue ghost fireflies and where golf carts and hiking sticks are the transport of choice, this turn key, one-level, 3-bedroom, 2.5-bath home has been fully renovated and offers extensive outdoor living spaces, a two-car garage and a Kohler house generator. Inside, a grand stone fireplace anchors the open living space and warms the adjacent sunroom. Outside a screen porch, trex deck, beautiful stone patio and fire pit make for easy entertaining or quiet evenings alone. Cliff Ridge amenities include two swimming pools, a stocked pond, tennis/pickleball courts, playground and a beautiful clubhouse - Cliff Ridge is a true gated retreat where spring brings blooming rhododendron and mountain laurel and blue ghost fireflies lighting up the woods after dark. One mile from Caesars Head State Park, 16 miles from Brevard, NC, and 20 miles from Travelers Rest, SC, 503 Cliff Ridge offers privacy without sacrificing access to the region's best outdoor recreation - ideal as a full-time residence or mountain retreat. Upscale furnishings are negotiable creating a true turn-key mountain getaway. STR is allowed.

Listed by Lisa Presnell of Looking Glass Realty

$
$
%
$/month over payments
Federal 30-year interest rate: 7.28% last updated on Oct 1, 2026
* All Figures are estimates. Check with your bank or proposed mortgage company for actual interest rates.
This product uses the FRED® API but is not endorsed or certified by the Federal Reserve Bank of St. Louis.

Save FavoriteSchedule TourAsk A QuestionMore Details

7027 Sylvan Retreat Drive Denver NC 28037

Denver, NC7027 Sylvan Retreat Drive

Price$639,000

Est. Mortgage: $/month

MLS Number CAR4406947

  • Residential
  • Bedrooms 5
  • Bathroom 4
  • Square Feet 3,570
  • Acreage 0.19

Why wait for new construction when you can have the upgrades already completed? This beautifully maintained 5-bedroom, 4-bath home offers 3,570 square feet of thoughtfully designed living space in Denver's desirable Sylvan Creek community, highlighted by a stunning private in-ground pool and an expansive concrete pool deck that transforms the backyard into the ultimate outdoor retreat. Luxury saltwater pool with energy-efficient equipment for lower operating costs and effortless enjoyment. The open-concept main level is designed for both everyday living and entertaining, featuring a spacious family room with a gas fireplace, a bright breakfast area, and a beautifully appointed kitchen with an oversized island, gas cooktop, tile backsplash, abundant cabinetry, and included refrigerator. A dedicated study with French doors provides the perfect home office, while a main-level guest bedroom and full bath offer flexible living options for visitors or multi-generational needs. Upstairs, you'll find an expansive recreation room, four additional bedrooms, including a spacious primary suite, three full bathrooms, and a conveniently located laundry room. The primary bath features dual vanities, a soaking tub, a large walk-in tiled shower with frameless glass, and generous closet space. Step outside to enjoy your own backyard oasis, complete with a covered patio overlooking the sparkling in-ground pool, creating the perfect space for relaxing or entertaining family and friends. Additional features include access to Sylvan Creek's exceptional amenities, including a community pool, cabana, playground, pond, sidewalks, streetlights, and walking trails. Conveniently located near Lake Norman, shopping, dining, and major commuter routes, this home offers the perfect combination of space, comfort, and lifestyle.

Listed by Olga Leicht of COMPASS

$
$
%
$/month over payments
Federal 30-year interest rate: 7.28% last updated on Oct 1, 2026
* All Figures are estimates. Check with your bank or proposed mortgage company for actual interest rates.
This product uses the FRED® API but is not endorsed or certified by the Federal Reserve Bank of St. Louis.

Save FavoriteSchedule TourAsk A QuestionMore Details

609 Old Mars Hill Highway Weaverville NC 28787

MLS Number CAR4426651

  • Residential
  • Bedrooms 4
  • Bathroom 2
  • Square Feet 1,617
  • Acreage 2

Beautifully Remodeled and Professionally Landscaped. This private 2-acre property delivers the ultimate blend of modern living & outdoor freedom with NO HOA. Only 6 minutes to Weaverville, where you'll find an easily walk-able pedestrian-friendly downtown, filled with Local Boutiques, Bakeries, Breweries, thriving Art spaces, Galleries & All Shopping as well as the popular Lake Louise Park with nice walking trails and a playground. In addition, you're only minutes to Asheville, The Blue Ridge Parkway & the Pisgah National Forest. Outdoor Enthusiasts Take Note: This is a great location for everything Western NC has to offer. As you enter the home your eyes are drawn to the center piece of the living room- the pretty Quartz fireplace, surrounded by Hardwood floors and over sized windows where you have a commanding view of the expansive front yard and gardens. Create your favorite meals in the Chef's Kitchen, a Light-filled space that has been thoughtfully updated with Granite counter tops, New cabinets, Custom lighting, Stainless steel appliances, a Double sink overlooking the backyard and Vinyl plank flooring. Walk through the sliding doors onto the covered back deck and soak in the built-in hot tub for evening relaxation. The Primary bedroom has a private en-suite, and there are 2 additional bedrooms with excellent natural light and property views. The Lower Level features a separate entrance, a Second Fireplace, and a massive, newly remodeled bedroom (or family room) with fresh paint, new Vinyl plank flooring & updated lighting. The other half of the full length basement is also freshly painted and offers incredible storage capacity with full laundry hookups and separate wash basin. Enjoy Peace of Mind with a Brand-new HVAC (2026) Metal Roof (2022) Epoxy Floors (in garage)- 2023, and an Expansive 2-Car Garage, with new App-controlled Smart garage doors with Integrated Cameras. Extensive landscaping has been completed and in addition to the garage, there is a Large Parking Pad for your RVs, Boats, and Toys. This home is a great find close to all conveniences.

Listed by Kay Condon of Keller Williams Mtn Partners,LLC

$
$
%
$/month over payments
Federal 30-year interest rate: 7.28% last updated on Oct 1, 2026
* All Figures are estimates. Check with your bank or proposed mortgage company for actual interest rates.
This product uses the FRED® API but is not endorsed or certified by the Federal Reserve Bank of St. Louis.

Save FavoriteSchedule TourAsk A QuestionMore Details

Broker Reciprocity MLS Grid Logo © 2026 Listings courtesy of Canopy MLS as distributed by MLS GRID. IDX information is provided exclusively for consumers’ personal non-commercial use and may not be used for any purpose other than to identify prospective properties consumers may be interested in purchasing. The IDX data is deemed reliable but is not guaranteed by MLS GRID and may be subject to an end user license agreement prescribed by the Member Participant’s applicable MLS.  Based on information submitted to the MLS GRID as of October 7, 2026 12:50 PM UTC . All data is obtained from various sources and may not have been verified by broker or MLS GRID. Supplied Open House Information is subject to change without notice. All information should be independently reviewed and verified for accuracy. Properties may or may not be listed by the office/agent presenting the information. Some IDX listings have been excluded from this website.