and narrow your search. If you have fewer than 200 results, you can save your search.

Asheville NC

r=8785-8796
5264 Battleground Road Kings Mountain NC 28086

MLS Number CAR4246654

  • Land
  • Acreage 19.72
  • County Gaston

Welcome to your dream property! This property is 9 miles from Two Kings Casino, (a 12 minute drive). This stunning 19.72-acre lot offers endless possibilities. Nestled in a serene location, it provides ample space for your dream home, agricultural pursuits, or even a private retreat. Enjoy breathtaking views, abundant wildlife, and the tranquility of nature, all while being conveniently located near essential amenities. Don't miss this rare opportunity to own a piece of paradise! Professional photos of the creek, wooded acreage, road frontage and a drone video of the area surrounding this property will be ready to upload by Sunday, April, 20, 2025.

Listed by Joyce Presley of Joyce Presley Realty,LLC

$
$
%
$/month over payments
Federal 30-year interest rate: 7.28% last updated on Oct 1, 2026
* All Figures are estimates. Check with your bank or proposed mortgage company for actual interest rates.
This product uses the FRED® API but is not endorsed or certified by the Federal Reserve Bank of St. Louis.

Virtual TourSave FavoriteSchedule TourAsk A QuestionMore Details

1718 30th Avenue Place NE Hickory NC 28601

MLS Number CAR4389524

  • Residential
  • Bedrooms 5
  • Bathroom 4
  • Square Feet 3,310
  • Acreage 0.24

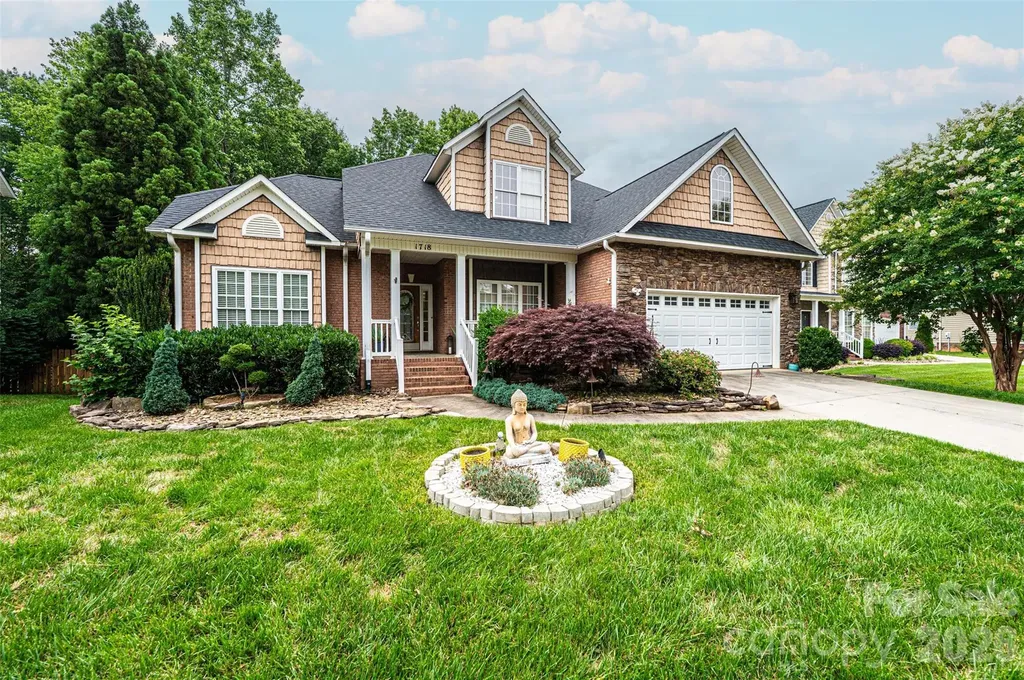
Elegant 5-Bedroom/3.5-Bathroom Lawsons Creek beauty with finished basement, main level primary suite and extensive updates! Offering the perfect blend of elegance, comfort, and functionality, this home is loaded with upgraded features including crown molding, chair railing, arched doorways, recessed lighting, hardwood floors & tray ceilings. Enter on the spacious covered front porch into the wide foyer and you are immediately met with the gorgeous living room windows with transom window tops w/clerestory effect illuminating the high ceilings! There is a formal dining room to your right loaded with chair railing, crown moldings, arched openings, and an octagon tray ceiling. The spacious main level primary suite provides a private retreat with a deep tray ceiling, crown molding, archway over jetted tub, step in tile shower, double vanity and walk-in closet. The main level kitchen and dining area are loaded with windows & doors to rear deck for tons of natural light! The kitchen has been updated with all new paint, including cabinets, 2 year old Elec range and microwave, and a built-in desk area with upper cabinetry. The staircase to the upstairs has been freshly painted to highlight its scroll iron balusters. Upstairs features 3 good sized spare bedrooms, all with ceiling fans, and a full hall bathroom with a double vanity. The finished basement is ideal for entertaining, featuring a new built-in entertainment center in the den with a built-in electric fireplace. There is a separate game room complete with a see-through gas-log fireplace into the basement bedroom. The basement is complete with a full bathroom, hallway and storage! Recent updates (past 2 years) include a new roof, new 2nd floor HVAC unit, bsmt built-in entertainment center, complete interior painting, new water pump and shelving/storage cabinets for the main level garage. Schedule your showing today and experience all this exceptional property has to offer!

Listed by Gina King of Realty Executives of Hickory

$
$
%
$/month over payments
Federal 30-year interest rate: 7.28% last updated on Oct 1, 2026
* All Figures are estimates. Check with your bank or proposed mortgage company for actual interest rates.
This product uses the FRED® API but is not endorsed or certified by the Federal Reserve Bank of St. Louis.

Virtual TourSave FavoriteSchedule TourAsk A QuestionMore Details

16659 Five Point Road Locust NC 28097

Locust, NC16659 Five Point Road

Price$630,000

Est. Mortgage: $/month

MLS Number CAR4334158

  • Residential
  • Bedrooms 4
  • Bathroom 3
  • Square Feet 2,916
  • Acreage 2.18

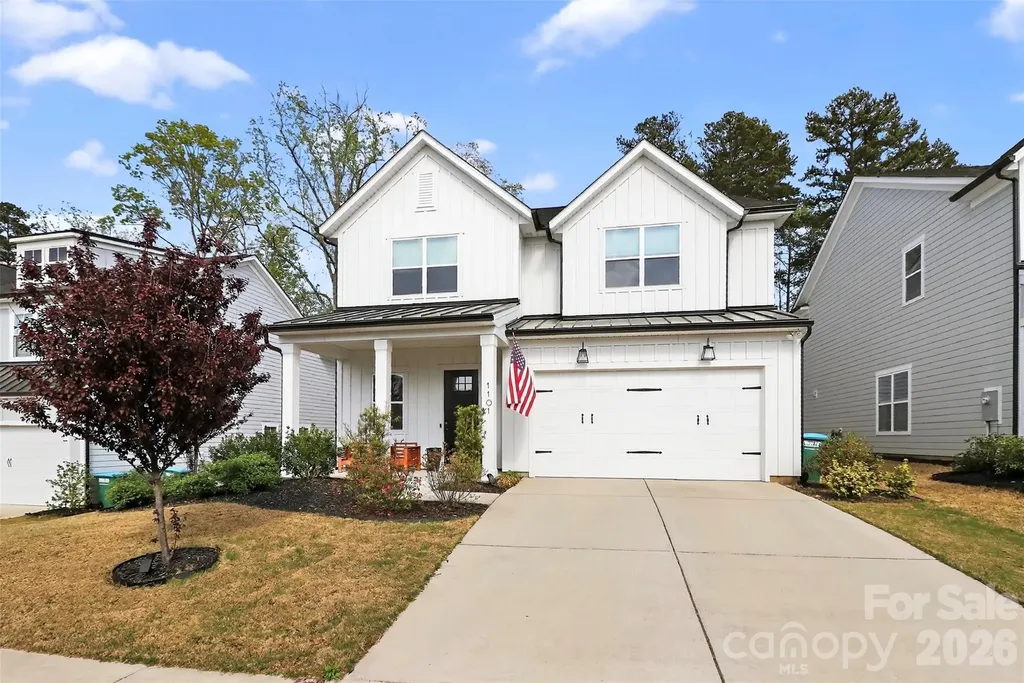
Step into modern farmhouse living in this beautifully crafted four-bedroom, three-bath home built in 2022, where thoughtful design meets everyday functionality. From the moment you arrive, the inviting farmhouse-style exterior sets the tone for the comfort and versatility found throughout the home. Inside, you'll find a spacious and well-planned layout ideal for both daily living and entertaining. The home features an attached two-car garage and two separate laundry areas-one conveniently located in the hallway and another privately situated in the primary bathroom-making household tasks effortless and efficient. The primary suite offers a peaceful retreat with its own en-suite bath and dedicated laundry, while the additional bedrooms provide ample space for family, guests, or a home office. Upstairs, two flexible rooms add exceptional versatility to the home; one is currently being used as an additional bedroom, but both spaces can easily serve as a playroom, media room, office, or workout area. Built with efficiency and future needs in mind, the home includes two 50-gallon water heaters and two 200-amp electrical panels, offering comfort, reliability, and capacity for today's modern lifestyle. Step outside to enjoy a 75 x 100 fenced backyard, perfect for pets, play, gardening, or outdoor entertaining. Whether hosting gatherings or enjoying a quiet evening, this outdoor space offers privacy and room to relax. With its modern construction, flexible living spaces, and farmhouse charm, this home is move-in ready and designed to adapt to your lifestyle for years to come. Don't miss the opportunity to make this exceptional property your own.

Listed by Kristen Huneycutt of Lantern Realty & Development

$
$
%
$/month over payments
Federal 30-year interest rate: 7.28% last updated on Oct 1, 2026
* All Figures are estimates. Check with your bank or proposed mortgage company for actual interest rates.
This product uses the FRED® API but is not endorsed or certified by the Federal Reserve Bank of St. Louis.

Save FavoriteSchedule TourAsk A QuestionMore Details

1019 Carlyle Lane Monroe NC 28110

Monroe, NC1019 Carlyle Lane

Price$630,000

Est. Mortgage: $/month

MLS Number CAR4395898

  • Residential
  • Bedrooms 3
  • Bathroom 3
  • Square Feet 2,160
  • Acreage 0.17

Beautifully open and move-in ready, this three-bedroom, three-bath home offers the perfect blend of comfort and spaciousness. The thoughtfully designed kitchen overlooks the great room and features an oversized island with seating for five, making it ideal for both everyday living and entertaining. An additional flex space with accordion door provides the flexibility to create a home office, library, craft room, fitness area or whatever best fits your needs. Step into the screened lanai where tranquil pond views and a picturesque fountain create the perfect setting to enjoy your morning coffee or unwind at the end of the day. Located in Cresswind Wesley Chapel, residents enjoy an array of resort-style amenities including an outdoor pool, fitness center, pickle ball + tennis courts, billiards/game room, art/craft room as well as a dog park and indoor + outdoor event spaces. This vibrant active-adult community has a full-time lifestyle director and endless opportunities for recreation, relaxation, and connection.

Listed by Angela Jenkins of Carolina Buyer's Agent

$
$
%
$/month over payments
Federal 30-year interest rate: 7.28% last updated on Oct 1, 2026
* All Figures are estimates. Check with your bank or proposed mortgage company for actual interest rates.
This product uses the FRED® API but is not endorsed or certified by the Federal Reserve Bank of St. Louis.

Save FavoriteSchedule TourAsk A QuestionMore Details

1101 Masefield Avenue Matthews NC 28105

Matthews, NC1101 Masefield Avenue

Price$630,000

Est. Mortgage: $/month

MLS Number CAR4364671

  • Residential
  • Bedrooms 5
  • Bathroom 4
  • Square Feet 3,325
  • Acreage 0.13

Sellers are offering 10k in seller credits. Use it to buy down your rate or put it towards your closing cost. Welcome to 1101 Masefield Drive, where modern luxury meets refined farmhouse style in the sought-after Tennyson community of Matthews. This beautifully designed 5-bedroom, 3.5-bath home offers over 3,300 square feet of thoughtfully curated living space, blending timeless design with today's most desirable features. From the moment you enter, you're greeted by soaring 10-foot ceilings, an open-concept layout, and elevated appointments that create both warmth and sophistication. At the heart of the home, the kitchen serves as a natural gathering place, anchored by a large quartz island, farmhouse sink, stainless steel appliances, large pantries including a butler's pantry, and designer lighting. It flows seamlessly into the main living areas, making it ideal for both everyday living and entertaining. The primary suite on the main level provides a private retreat, complemented by a dedicated laundry room downstairs for added convenience. Upstairs, you'll find four additional well-sized bedrooms, a spacious bonus room, and a second laundry area, offering flexibility and functionality for a variety of lifestyles. This home is truly beyond move-in ready, with thoughtful upgrades throughout including a statement shiplap wall, electric fireplace and beautiful fireplace mantel. Tech-forward buyers will appreciate enhanced connectivity with a custom high-speed modem, smart thermostats for efficient climate control, and electric vehicle charging in garage. Ideally located, Tennyson offers a lifestyle as appealing as the home itself, with walking trails, a playground, and a dog park for our furry friends. Enjoy being just minutes from the charm of downtown Matthews and approximately 10 miles from Uptown Charlotte, providing both convenience and connection. Easy access to Irvin Creek Greenway and designed with both style and practicality in mind. This home presents a rare opportunity to own a nearly new property in one of Matthews' most desirable communities. Washer, dryer and refrigerator convey with the sale.

Listed by Antwine Mitchell of Trade & Tryon Realty

$
$
%
$/month over payments
Federal 30-year interest rate: 7.28% last updated on Oct 1, 2026
* All Figures are estimates. Check with your bank or proposed mortgage company for actual interest rates.
This product uses the FRED® API but is not endorsed or certified by the Federal Reserve Bank of St. Louis.

Save FavoriteSchedule TourAsk A QuestionMore Details

5338 Wilson Dale Way Iron Station NC 28080

MLS Number CAR4423695

  • Residential
  • Bedrooms 2
  • Bathroom 3
  • Square Feet 1,535
  • Acreage 9.2

This is a Wow! Meticulously kept Custom Built 2BR/2.5BA Log Cabin home on over 9 acres of Heavily Wooded Acres. Appalachian style 6x12 Solid White Pine Logs with Dovetail Corners. Huge 8" x 46' Front Porch. Gorgeous White Pine Tongue and Groove Interior Walls. 1/2" Solid Australian Cypress Tongue and Groove Wood Floors downstairs except for Kitchen and Bathrooms with Tile Floors. Upstairs is 1 1/2" White Pine Tongue and Groove, sanded, and varnished. Exposed Douglas Fir Ceiling Beams and Rafters throughout the house. Good Sized Living Room with Soaring Ceiling and Custom Stone Gas Log Fireplace opens to Kitchen with White Appliances. Good size Primary Bedroom on the Main with Full Bath. Solid Log 3" x 10" Upper Staircase Treads with Custom Made Wrought Iron Railings going up the Staircase and at Loft Area. Upstairs has a Good Size Secondary Bedroom and Large Loft Area with 10' x 16' Upper Deck. Two Car Garage in Basement with 12' x 20' Workshop in Basement with Utility Sink and Toilet. 10' x 28' Screened covered Side Porch. 10' X 46' Rear Deck. Shed has a Loft. House is surrounded by Heavily Wooded Acres. Many updates including 2025 Architectural Roof, Two New Lennox HVAC Units 2025, New 50 Gallon Water Heater 2026. See more updates in the Attachments. Super Location Approx 5 Minutes from Hwy 73, Approx 10 minutes to Hwy 16 off Old Plank, 30 min to Downtown Charlotte via Hwy 16. This is a Must See! You Won't be Disappointed!

Listed by Patricia Masten of Coldwell Banker Realty

$
$
%
$/month over payments
Federal 30-year interest rate: 7.28% last updated on Oct 1, 2026
* All Figures are estimates. Check with your bank or proposed mortgage company for actual interest rates.
This product uses the FRED® API but is not endorsed or certified by the Federal Reserve Bank of St. Louis.

Save FavoriteSchedule TourAsk A QuestionMore Details

1943 Watlington Drive Charlotte NC 28270

Charlotte, NC1943 Watlington Drive

Price$630,000

Est. Mortgage: $/month

MLS Number CAR4388699

  • Residential
  • Bedrooms 4
  • Bathroom 3
  • Square Feet 2,264
  • Acreage 0.29

Stately 2 Story Home UPDATED & Ready for you! Come see all the details starting with the NEW Driveway, stamped concrete walk-way & WOW those Designer Garage Doors! Once you enter this home you will be impressed with the attention to detail. UPSCALE Wide-Plank "Revwood Select" Natural Flooring by Mohawk, Designer Lighting & Plumbing Fixtures throughout & BEAUTIFUL Iron Ore Doors set this home apart from all the others! What a pleasure to host your Family & Friends in the Formal Living & Dining Area. The Kitchen is INCREDIBLE with NEW Custom Cabinetry, Quiet Close Doors, NEW Stainless Steel Appliances, Built in Cabinet Pantry, Incredible Quartz counter-tops with Breakfast Bar. OPEN Floor-plan makes Family time fantastic in the Breakfast area & large Great room with Fireplace. The main floor also includes a laundry closet & beautiful 1/2 Bath. Upstairs are the primary bedroom, 3 additional bedrooms, & a full bathroom. The primary bedroom features wide shiplap vaulted ceilings, designer ceiling fan an double closets. The Primary Bath is beautiful with Designer tile floors, HUGE tile shower and NEW Designer Dual Vanity with Quartz counter-tops. The oversized garage holds 2 vehicles and has a lot of extra storage space. Step into your backyard oasis!! HUGE Wood deck flooring with Gazebo/Pergola covering you on the hot sunny days, HUGE Stamped patio with Built-in Firepit to enjoy those chilly fall nights. The upgrades do not stop there either, WOW look at that Privacy Wood Fencing! Just beautiful from the inside out! New Roof!! Come see this amazing home today!

Listed by Cherie Burris of RE/MAX Executive

$
$
%
$/month over payments
Federal 30-year interest rate: 7.28% last updated on Oct 1, 2026
* All Figures are estimates. Check with your bank or proposed mortgage company for actual interest rates.
This product uses the FRED® API but is not endorsed or certified by the Federal Reserve Bank of St. Louis.

Save FavoriteSchedule TourAsk A QuestionMore Details

335 James View Road Marion NC 28752

Marion, NC335 James View Road

Price$630,000

Est. Mortgage: $/month

MLS Number CAR4425169

  • Residential
  • Bedrooms 3
  • Bathroom 2
  • Square Feet 2,958
  • Acreage 3

Nestled in the breathtaking Blue Ridge Mountains of Marion, NC, 335 James View Road offers a rare mix of private acreage, self-sufficient infrastructure, and high-end mountain design. Built new in 2022, this meticulously crafted home catches your eye right away with its striking timber-green exterior, durable metal roof, and an expansive covered porch finished with polished wood ceilings and modern wire railings.Inside, the bright, open-concept layout flows effortlessly into a standout chef's kitchen, where a massive breakfast bar with a premium, live-edge wood counter serves as the ultimate gathering spot. The home features a convenient attached 2-car garage, offering plenty of space for vehicles and outdoor gear. Downstairs, there's a fully finished basement, offering the perfect spot for a home gym, office, or game room. Best of all, short-term rentals are allowed in the Lakewood subdivision, making this property an excellent investment opportunity or flexible vacation home. You are just minutes from the water, public boat ramps, and endless recreation of Lake James. When you want a taste of town life, downtown Marion is just a quick 5-minute drive away, putting local craft breweries, dining, and shopping right at your fingertips. It is the perfect blend of mountain seclusion, lake fun, and town convenience.

Listed by Dave Dribbon of GreyBeard Realty

$
$
%
$/month over payments
Federal 30-year interest rate: 7.28% last updated on Oct 1, 2026
* All Figures are estimates. Check with your bank or proposed mortgage company for actual interest rates.
This product uses the FRED® API but is not endorsed or certified by the Federal Reserve Bank of St. Louis.

Save FavoriteSchedule TourAsk A QuestionMore Details

3711 Blendwood Lane NE Hickory NC 28601

Hickory, NC3711 Blendwood Lane NE

Price$630,000

Est. Mortgage: $/month

MLS Number CAR4413481

  • Residential
  • Bedrooms 4
  • Bathroom 4
  • Square Feet 3,281
  • Acreage 1.1

Discover an incredible opportunity to own a spacious four-bedroom, three-and-a-half-bath home nestled on two sprawling lots that total approximately 1.10 acres. Perfectly positioned along the scenic 4th hole of the Sulphur Springs Course at Catawba Springs Golf and Country Club, this property offers a rare combination of exceptional privacy and beautiful golf course views. The main level is designed for both comfort and effortless entertaining. It features two generous primary suites, each equipped with a large private bathroom and thoughtfully situated on opposite sides of the residence to maximize privacy. At the heart of the main floor is a seamless open-concept kitchen and living area, complemented by a convenient half bath, creating a warm and inviting atmosphere for gathering with family and friends. The exceptional living experience extends outdoors, where you can take in breathtaking views of the lush course from multiple dedicated outdoor spaces, including a deck, a screened porch, and a patio. This peaceful setting blends natural beauty, privacy, and golf course living. Attractively priced, the home presents an excellent opportunity for the new owner to bring their own design ideas, make updates, and fully personalize the property to their unique style. Expanding the possibilities of the home is a fully finished basement. This versatile lower level adds two additional bedrooms, a full bathroom, and a flexible living area that can easily be tailored to fit your specific needs, whether as a recreation room, home gym, or guest suite. With over an acre of land, multiple outdoor living areas, and picturesque views, this property represents a truly wonderful opportunity to create your dream home in Catawba Springs.

Listed by Pam Kendall of Kendall Real Estate

$
$
%
$/month over payments
Federal 30-year interest rate: 7.28% last updated on Oct 1, 2026
* All Figures are estimates. Check with your bank or proposed mortgage company for actual interest rates.
This product uses the FRED® API but is not endorsed or certified by the Federal Reserve Bank of St. Louis.

Save FavoriteSchedule TourAsk A QuestionMore Details

1601 Charlotte Highway York SC 29745

York, SC1601 Charlotte Highway

Price$630,000

Est. Mortgage: $/month

MLS Number CAR4398932

  • Residential
  • Bedrooms 3
  • Bathroom 2
  • Square Feet 1,551
  • Acreage 7.74

Welcome home to 1601 Charlotte Highway, where modern country living meets peaceful privacy on approximately 7.74 acres. Built in 2024 and meticulously maintained, this beautiful home offers the perfect blend of contemporary finishes, functional design, and room to enjoy the outdoors. Whether you're looking for space to roam, room for equine companions, or simply a quiet retreat, this property offers endless possibilities. Inside, you'll be welcomed by an inviting open-concept floor plan with a desirable split-bedroom layout. Luxury vinyl plank flooring flows throughout the main living areas, creating a warm and cohesive feel. The spacious living room seamlessly connects to the kitchen and dining area, making it ideal for both everyday living and entertaining. The kitchen features crisp white cabinetry, a contrasting center island, stainless steel appliances, and plenty of workspace. The private primary suite offers a relaxing retreat with an en-suite bath featuring a soaking tub, tiled walk-in shower, and generous space to unwind. On the opposite side of the home, you'll find two spacious guest bedrooms and a well-appointed secondary bath, providing privacy and comfort for family or visitors. Step outside and enjoy the charm of the home's beautiful wood accents, a spacious rear deck overlooking the property, and a wired two-bay workshop-perfect for hobbies, storage, equipment, or outdoor toys. With approximately 7.74 acres to enjoy, there's ample room for recreation, gardening, animals, or simply taking in the peaceful surroundings. The property also offers the potential to accommodate equine companions, making it an ideal retreat for those seeking space and flexibility. If you've been dreaming of modern country living with acreage, privacy, and move-in-ready comfort, this exceptional property is one you won't want to miss. Schedule your private showing today!

Listed by Whitney Daigle of Real Broker,LLC
$
$
%
$/month over payments
Federal 30-year interest rate: 7.28% last updated on Oct 1, 2026
* All Figures are estimates. Check with your bank or proposed mortgage company for actual interest rates.
This product uses the FRED® API but is not endorsed or certified by the Federal Reserve Bank of St. Louis.

Save FavoriteSchedule TourAsk A QuestionMore Details

878 Treasure Court Fort Mill SC 29708

Fort Mill, SC878 Treasure Court

Price$630,000

Est. Mortgage: $/month

Active With Contract

MLS Number CAR4307682

  • Residential
  • Bedrooms 4
  • Bathroom 4
  • Square Feet 3,627
  • Acreage 0.23

Welcome to The Reserve at Gold Hill - one of Fort Mill's most sought-after communities! This fantastic 4 bed / 3.5 bath home with 3,627 sq. ft. (plus 558 sq. ft. workshop/storage) delivers the space, style, and setting you've been searching for. Soaring high ceilings, rich wood floors, beautiful molding, and an abundance of natural light make an unforgettable first impression the moment you walk in. The main floor opens to a large deck overlooking a flat, private backyard that backs to green space - no rear neighbors, just peaceful views and room to breathe. Whether you're hosting a summer cookout or simply unwinding after a long day, this outdoor space delivers. Upstairs you'll find the primary suite is joined by two additional bedrooms, a spacious loft, and a convenient laundry room. Need even more space? The finished basement has you covered with a large family room, workshop/storage, a full bedroom and bath, and its own walkout to the back patio and yard - perfect for guests, a home gym, or the ultimate hangout space. Big ticket items already taken care of: **New roof (2021) with transferable warranty **Radon mitigation system installed May 2026 **Air ducts & all 3 HVAC systems cleaned May 2026 **Fresh interior paint throughout - move-in ready! -->The Reserve at Gold Hill is packed with amenities including a large community pool, clubhouse, playground, airnasium, pickleball courts, walking trails, sidewalks on both sides of the street, and streetlights - truly a neighborhood that has it all. -->Zoned for Fort Mill's highly regarded schools (PKES/PKMS/NFHS). Minutes from shopping, dining, parks, Lake Wylie boating, and an easy drive to Charlotte-Douglas Airport and Uptown Charlotte.

Listed by Darla Cheski of Premier South

$
$
%
$/month over payments
Federal 30-year interest rate: 7.28% last updated on Oct 1, 2026
* All Figures are estimates. Check with your bank or proposed mortgage company for actual interest rates.
This product uses the FRED® API but is not endorsed or certified by the Federal Reserve Bank of St. Louis.

Virtual TourSave FavoriteSchedule TourAsk A QuestionMore Details

1113 Torrence Circle Davidson NC 28036

Davidson, NC1113 Torrence Circle

Price$630,000

Est. Mortgage: $/month

Pending

MLS Number CAR4337531

  • Condo
  • Bedrooms 2
  • Bathroom 2
  • Square Feet 1,163
  • Acreage 0.01

This ground floor waterfront condo on Lake Norman has nearly every upgrade you could imagine. Unbelievable attention to detail in the kitchen with custom cabinets, pull out spice racks, leaded glass upper cabinets, granite, farmhouse sink, soft close drawers, and more. GE Profile appliances include a refrigerator with double doors and a convection microwave, New Maytag Washing machine, and a dryer included. Oil rubbed bronze fixtures and hardware, tumbled stone backsplash and a walk-in pantry with pull outs are just a few of the other additions. Hardwood floors with honey stain in main living areas and slate tiled floors in the bathrooms for low maintenance upkeep. Both closets are custom through California Closets and have drawers, belt/tie racks, and custom dressers making use of every inch of the closets. Home has 9 foot smooth ceilings, crown molding, ceramic tiled showers, and Andersen windows in both bedrooms. A built-in banquet for dining with bead board and storage conveys. A gas log fireplace with marble surround in the great room and an oversized Trex deck and slate tile patio for viewing the amazing sunsets over Lake Norman are features you rarely find. . Buyer gets right of first refusal to purchase an extra large garage of over 400 square feet, but is not included. Proximity to Davidson College 1 mile approximate. Amenities include walkable restaurant, and wine bars on Davidson Landing. One hour from Winston-Salem and 30 mins from Charlotte would make great second home, with no steps. Boat Slips within site of our back deck available for rent through Marina, Boat Club Memberships are available and are on site for your convenience. Minimal HOA dues. Financials are available upon request.

Listed by Debbie Monroe of Lake Norman Realty,Inc.

$
$
%
$/month over payments
Federal 30-year interest rate: 7.28% last updated on Oct 1, 2026
* All Figures are estimates. Check with your bank or proposed mortgage company for actual interest rates.
This product uses the FRED® API but is not endorsed or certified by the Federal Reserve Bank of St. Louis.

Save FavoriteSchedule TourAsk A QuestionMore Details

Broker Reciprocity MLS Grid Logo © 2026 Listings courtesy of Canopy MLS as distributed by MLS GRID. IDX information is provided exclusively for consumers’ personal non-commercial use and may not be used for any purpose other than to identify prospective properties consumers may be interested in purchasing. The IDX data is deemed reliable but is not guaranteed by MLS GRID and may be subject to an end user license agreement prescribed by the Member Participant’s applicable MLS.  Based on information submitted to the MLS GRID as of October 7, 2026 5:15 AM UTC . All data is obtained from various sources and may not have been verified by broker or MLS GRID. Supplied Open House Information is subject to change without notice. All information should be independently reviewed and verified for accuracy. Properties may or may not be listed by the office/agent presenting the information. Some IDX listings have been excluded from this website.