and narrow your search. If you have fewer than 200 results, you can save your search.

Asheville NC

r=9085-9096
3349 Luke Crossing Drive Charlotte NC 28226

MLS Number CAR4423578

  • Residential
  • Bedrooms 3
  • Bathroom 4
  • Square Feet 2,811
  • Acreage 0.03

Welcome to this spacious, beautifully maintained townhome in a desirable gated South Charlotte community! The open main level features hardwood floors, high ceilings, an open kitchen with granite countertops, stainless steel appliances, gas cooktop and double ovens, perfect for everyday living and entertaining. The kitchen flows seamlessly into the living and dining areas and out to the private deck. All three bedrooms offer the privacy of en suite bathrooms, while the primary suite features a custom closet system and a spacious bath with dual vanity, and jetted tub. Two new HVAC systems (2025) and new water heater (2026) provide added peace of mind. Enjoy the community pool, common area, along with a fenced patio area and generous storage throughout the home. Ideally located near the Arboretum's shopping and restaurants, with convenient access to SouthPark, Ballantyne and Uptown. A wonderful opportunity to enjoy low-maintenance living in a prime South Charlotte location!

Listed by Bethany Mitchell of Realty One Group Revolution

$
$
%
$/month over payments
Federal 30-year interest rate: 7.28% last updated on Oct 1, 2026
* All Figures are estimates. Check with your bank or proposed mortgage company for actual interest rates.
This product uses the FRED® API but is not endorsed or certified by the Federal Reserve Bank of St. Louis.

Save FavoriteSchedule TourAsk A QuestionMore Details

1538 Wickerby Court Matthews NC 28105

Matthews, NC1538 Wickerby Court

Price$620,000

Est. Mortgage: $/month

Open House

MLS Number CAR4417809

  • Residential
  • Next Open House: Sat 10/10 12:00 pm. to 2:00 pm.
  • Bedrooms 4
  • Bathroom 3
  • Square Feet 3,039

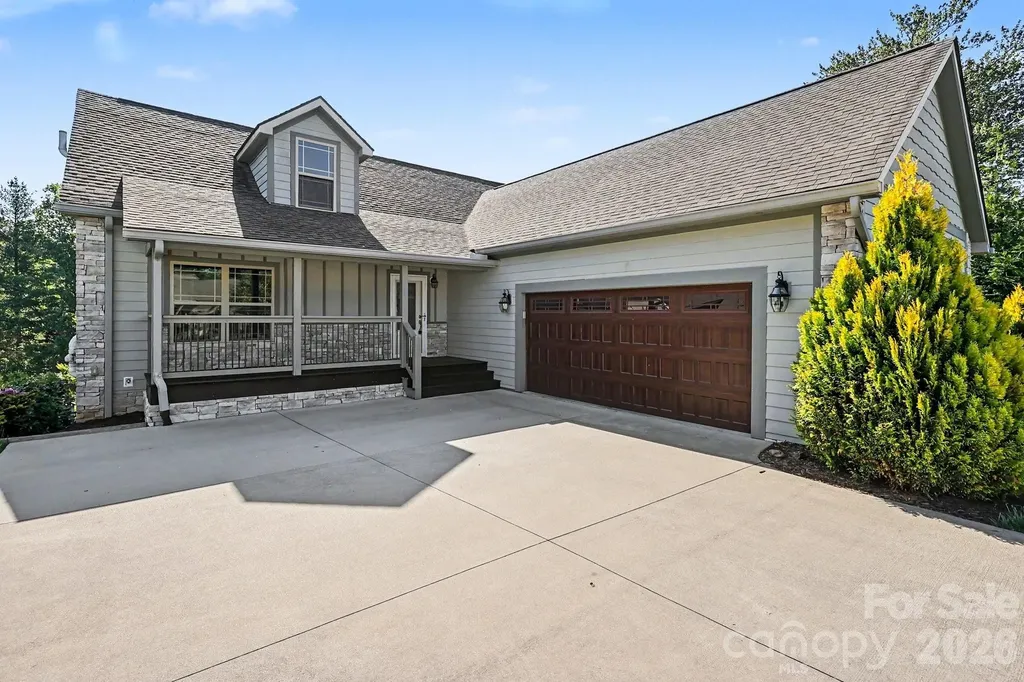
Welcome to this stately brick home, beautifully situated on a quiet street with peaceful green space beyond the backyard. Offering 4 bedrooms, a spacious bonus room, and a two-car garage, this home combines generous living spaces with thoughtful updates throughout. The home features brand-new 2026 HVAC/AC systems serving both the upper and lower levels. The smart, Wi-Fi-enabled systems allow convenient temperature control from your smartphone and include a 10-year equipment warranty and 5-year labor warranty. Step inside to an impressive two-story foyer. The main level offers a spacious family room, separate dining room with a gas fireplace, and a generously sized kitchen featuring granite countertops, abundant cabinetry and storage, a built-in desk/work area, and breakfast bar. Just off the main living area, the back deck overlooks a shaded backyard and adjoining green space, creating an inviting setting for outdoor dining, entertaining, or relaxing. Upstairs, the spacious primary suite is accompanied by three additional bedrooms, a hall bathroom, conveniently located laundry room, and a large bonus room above the two-car garage. With its brick exterior, flexible floor plan, updated finishes, new smart HVAC systems, generous indoor and outdoor living spaces, two-car garage, and peaceful setting, this home offers plenty of space to enjoy both everyday living and entertaining.

Listed by Gopal Dhimal and Hari Darjee of Keller Williams Ballantyne Area

$
$
%
$/month over payments
Federal 30-year interest rate: 7.28% last updated on Oct 1, 2026
* All Figures are estimates. Check with your bank or proposed mortgage company for actual interest rates.
This product uses the FRED® API but is not endorsed or certified by the Federal Reserve Bank of St. Louis.

Save FavoriteSchedule TourAsk A QuestionMore Details

1006 Assembly Street Belmont NC 28012

Belmont, NC1006 Assembly Street

Price$620,000

Est. Mortgage: $/month

MLS Number CAR4418701

  • Residential
  • Bedrooms 3
  • Bathroom 3
  • Square Feet 2,799
  • Acreage 0.1

Seller is offering 2% closing cost concession with the use of their preferred lender. This can be used to buy down your rate or contribute towards your down payment or just help with closing costs. Nestled in Belmont's highly desirable Eagle Park neighborhood, this inviting 3-bedroom, 2.5-bath residence boasts over 2,700 square feet of thoughtfully designed living space just minutes from downtown. A charming rocking-chair front porch welcomes you into a light-filled, open layout perfect for entertaining, highlighted by a spacious kitchen with an oversized island that flows seamlessly into the main living room. The main level also features a dedicated home office and a large mudroom conveniently located off the garage entrance. Complete with resort-style community amenities-including a swimming pool, fitness center, dog park, and green spaces-this exceptional home offers the perfect blend of comfort, style, and unbeatable convenience.

Listed by Amanda Hinson of Keller Williams Ballantyne Area

$
$
%
$/month over payments
Federal 30-year interest rate: 7.28% last updated on Oct 1, 2026
* All Figures are estimates. Check with your bank or proposed mortgage company for actual interest rates.
This product uses the FRED® API but is not endorsed or certified by the Federal Reserve Bank of St. Louis.

Save FavoriteSchedule TourAsk A QuestionMore Details

402 Dudley Drive Fort Mill SC 29715

Fort Mill, SC402 Dudley Drive

Price$620,000

Est. Mortgage: $/month

MLS Number CAR4411256

  • Residential
  • Bedrooms 4
  • Bathroom 3
  • Square Feet 2,656
  • Acreage 0.14

Welcome to Massey, where this highly desirable David Weekley Hubbel floorplan showcases over $60K in builder upgrades, complemented by thoughtful homeowner improvements throughout! This beautifully maintained home offers 3 bedrooms on the main floor, an open office/den, and a versatile upstairs suite with its own full bath. The stunning kitchen features granite countertops, custom tile backsplash, gas cooktop w/ hood vent, large pendant lighting, under-cabinet lighting, and pull-out drawers in all lower cabinetry for added storage. The spacious primary suite is tucked at the rear of the home and includes an ensuite bath w/ granite dual-sink vanity, walk-in shower, and oversized closet. Two additional main-level bedrooms share a full bath in a desirable split-bedroom layout. Laminate flooring runs throughout the main living areas, while wood steps lead upstairs. A bright, open living room filled w/ natural light flows into the dining area, with views of the tree-lined backyard. Enjoy outdoor living on the screened-in porch overlooking the fully fenced yard, complete w/ established tomato, watermelon, and strawberry plants ready for your green thumb! The laundry room includes custom shelving and under-cabinet lighting, while the pantry offers additional wood shelving. Updated lighting throughout much of the home adds a fresh finishing touch. A 10-year structural warranty remains active for added value. Located in the highly amenitized Massey community, residents enjoy a resort-style pool w/ lazy river, waterslide and splash area, clubhouse w/ event space, fitness gym and movie theater, pocket parks, playgrounds, fire pit, open green spaces, paved trails, and a calendar full of community events, movie nights and golf cart parades. Upgraded, well cared for, and designed for the way you actually live-this one is a must-see!

Listed by Mike Morrell and Shannon Cole of Keller Williams Connected

$
$
%
$/month over payments
Federal 30-year interest rate: 7.28% last updated on Oct 1, 2026
* All Figures are estimates. Check with your bank or proposed mortgage company for actual interest rates.
This product uses the FRED® API but is not endorsed or certified by the Federal Reserve Bank of St. Louis.

Virtual TourSave FavoriteSchedule TourAsk A QuestionMore Details

9325 Brown Gelly Drive Huntersville NC 28078
Active With Contract

MLS Number CAR4340317

  • Residential
  • Bedrooms 4
  • Bathroom 2
  • Square Feet 2,778
  • Acreage 0.27

Welcome to this full brick home in the highly desirable Birkdale community! Freshly painted, move-in ready, and waiting for its new owners! Designed for mostly main-level living, the functional floor plan offers three bedrooms, including the primary suite with a spacious walk-in closet, along with a designated office and a kitchen featuring a gas range and stainless steel appliances, all on the main level. A large additional room upstairs can serve as a fourth bedroom or bonus room. Enjoy incredible community amenities, including a clubhouse, pool, playground, sand volleyball court, and pickleball courts. The neighborhood is also home to Birkdale Golf Club, a public golf course. Conveniently located near shopping and dining at Birkdale Village and Birkdale Landing, with easy access to I-77.

Listed by Kelly Giovanelli of EXP Realty LLC Mooresville

$
$
%
$/month over payments
Federal 30-year interest rate: 7.28% last updated on Oct 1, 2026
* All Figures are estimates. Check with your bank or proposed mortgage company for actual interest rates.
This product uses the FRED® API but is not endorsed or certified by the Federal Reserve Bank of St. Louis.

Save FavoriteSchedule TourAsk A QuestionMore Details

1107 Assembly Street Belmont NC 28012

Belmont, NC1107 Assembly Street

Price$620,000

Est. Mortgage: $/month

Active With Contract

MLS Number CAR4421753

  • Residential
  • Bedrooms 3
  • Bathroom 3
  • Square Feet 2,153
  • Acreage 0.15

Located in the highly desirable established section of Eagle Park in Upper Assembly, this beautifully maintained Saussy Burbank home offers 3 bedrooms, 2.5 baths, and over 2,100 square feet of thoughtfully designed living space-just minutes from downtown Belmont. Enjoy the best of convenience and community with the ability to walk to historic downtown Belmont and Belmont Central Elementary School. From the inviting rocking-chair front porch to the open-concept interior, this home seamlessly blends comfort, style, and functionality. The spacious kitchen offers abundant cabinetry, generous counter space, and a refrigerator that conveys, while flowing effortlessly into the living room-creating an ideal space for both everyday living and entertaining. The main level features beautiful solid hardwood floors, along with custom blinds and light fixtures. Upstairs, brand-new carpet extends throughout the stairs and entire second floor. Three spacious bedrooms and a versatile loft provide plenty of room for family, guests, work, or relaxation. Two secondary bedrooms are connected by a Jack-and-Jill bath with one of the bedrooms offering California Closets custom built-ins, offering exceptional organization and flexibility for bedrooms or office space. The light-filled primary suite provides plenty of room for a king-size bed and sitting area and opens to a true five-piece updated primary bath. A huge walk-in closet completes this impressive retreat. Step outside to the fenced backyard, where there is plenty of space for dining, entertaining, or play. A paver walkway connects the oversized two-car detached garage to the back door, and the garage includes convenient built-in shelving for additional storage. Eagle Park residents enjoy an exceptional array of amenities, including a swimming pool, fitness center, dog park, playground, clubhouse available for resident events, and open green spaces perfect for picnics and outdoor activities. With downtown Belmont so close, some residents even take their golf carts to Main Street to enjoy local dining, shopping, and community events. Beautifully maintained and truly move-in ready, this exceptional Belmont home offers the perfect combination of space, style, amenities, and location. Don't miss the opportunity to make it yours!

Listed by Lauren Fox of Howard Hanna Allen Tate Charlotte South

$
$
%
$/month over payments
Federal 30-year interest rate: 7.28% last updated on Oct 1, 2026
* All Figures are estimates. Check with your bank or proposed mortgage company for actual interest rates.
This product uses the FRED® API but is not endorsed or certified by the Federal Reserve Bank of St. Louis.

Save FavoriteSchedule TourAsk A QuestionMore Details

977 Morning Ride Drive Columbus NC 28722

Columbus, NC977 Morning Ride Drive

Price$620,000

Est. Mortgage: $/month

MLS Number CAR4419017

  • Residential
  • Bedrooms 2
  • Bathroom 3
  • Square Feet 2,711
  • Acreage 2.66

Come discover your very own year-round retreat! Sellers named it "Mallard on the Mountain" and it's perched atop the ridge of White Oak Mountain, and features a 2 BR, 3 BA home on 2.6 acres and offers the perfect blend of privacy, comfort, and panoramic mountain living. Whether you're looking for a full-time residence or a peaceful mountain getaway, this 37 year old, custom-built home welcomes its second owner. Enjoy beautiful long-range views of neighboring mountain peaks throughout the year, with spectacular vistas stretching towards Spartanburg and Saluda, and even Tryon & Greer after the fall foliage opens up the views. The property line extends well beyond the home, giving you room to enjoy the privacy of your surroundings while helping preserve control of your mountain views. The main level offers convenient one-level living with a bedroom and full bath, spacious kitchen, living room, all-seasons room, 2-car garage, and workshop. The well-appointed kitchen features granite countertops, a center island, pantry, and all new appliances, with the exception of the trash compactor. The kitchen flows naturally into the living room, where vaulted ceilings, a wood-burning fireplace, built-ins, and room for a dining table create a warm and inviting gathering space. From there, step into the all-seasons room, and continue onto the deck where you can relax and take in the peaceful mountain setting. The main-level bedroom could easily serve as the primary suite, although the sellers chose to make the spacious upstairs bedroom their primary retreat. Upstairs, you'll find a huge walk-in closet with en-suite bath featuring both a steam shower and walk-in tub, along with a skylight and private balcony, an ideal spot to relax and enjoy the views. The basement features a flex room with en-suite bath & closet, plus a den, office space, and large utility room with washer, dryer, and water softener system. The basement opens to the backyard, where a couple of mature apple trees add to the charm. Peace of mind comes with a Generac whole-house generator capable of powering the home when needed. A second garage/storage area beneath the main-level workshop provides additional space for hobbies, equipment, or storage. The workshop is thoughtfully equipped with an air compressor and dust collection system, making it well suited for woodworking and other projects. Outside, the gravel driveway offers ample parking and includes a wood storage rack, and the main attraction is the beautiful custom-built rock retaining wall which adds beauty and blends naturally with the mountain landscape. Located near one of the community's main common areas, you'll have easy access to a beautiful vantage point for enjoying the surrounding mountains, great sunsets, as well as the opportunity to explore remnants of several cabins that stood there more than 100 years ago. Also nearby, is the Association's Picnic Pavilion and fishing ponds, perfect for cookouts and other large gatherings. Come experience the cooler temperatures, peaceful privacy, and sweeping mountain views that make life on White Oak Mountain so special.

Listed by Cindy Viehman of Tryon Foothills Realty

$
$
%
$/month over payments
Federal 30-year interest rate: 7.28% last updated on Oct 1, 2026
* All Figures are estimates. Check with your bank or proposed mortgage company for actual interest rates.
This product uses the FRED® API but is not endorsed or certified by the Federal Reserve Bank of St. Louis.

Virtual TourSave FavoriteSchedule TourAsk A QuestionMore Details

196 E Colonel Hampton Court Rutherfordton NC 28139
Pending

MLS Number CAR4424928

  • Residential
  • Bedrooms 3
  • Bathroom 4
  • Square Feet 4,071
  • Acreage 1.06

Work relocation forces sale, your opportunity to own this updated 4000sq ft, 1 acre home on a quiet cul-de-sac! ?Highlights include in ground saltwater pool, hot tub, multi level living space with finished, walk out basement & vaulted ceilings. Updated deck, new pool liner (2026), freshly painted & updated fireplace (2026). Main floor has large living room, dining room, kitchen, pantry, breakfast nook, laundry room & primary suite features an expansive walk in closet, spa like bath with shower, double vanities & soaker tub. Basement features large living & entertaining space, full kitchen, French doors leading to patio, 2 guest bedrooms, 1 with ensuite shower. Upstairs provides 2 bedrooms with jack & jill bath and flex room suitable for private office, home gym or hang out area. Front exterior has double garage & porch. Rear exterior features tiered deck, inground saltwater pool, hot tub & gas fire pit.

Listed by Craig Tribus of Beycome Brokerage Realty LLC

$
$
%
$/month over payments
Federal 30-year interest rate: 7.28% last updated on Oct 1, 2026
* All Figures are estimates. Check with your bank or proposed mortgage company for actual interest rates.
This product uses the FRED® API but is not endorsed or certified by the Federal Reserve Bank of St. Louis.

Virtual TourSave FavoriteSchedule TourAsk A QuestionMore Details

168 Triple Fairways Drive Hendersonville NC 28739

MLS Number CAR4386807

  • Residential
  • Bedrooms 3
  • Bathroom 4
  • Square Feet 2,999
  • Acreage 0.29

Meet 168 Triple Fairways Dr, designed for everyday practicality with comfortable living throughout. The kitchen features all stainless steel appliances, an accent backsplash, and a functional kitchen island. A fireplace provides warmth, the primary bathroom presents double sinks. A pleasant deck extends exterior space.This home blends style and comfort. Included 100-Day Home Warranty with buyer activation

Listed by Nakia Walker of Opendoor Brokerage LLC

$
$
%
$/month over payments
Federal 30-year interest rate: 7.28% last updated on Oct 1, 2026
* All Figures are estimates. Check with your bank or proposed mortgage company for actual interest rates.
This product uses the FRED® API but is not endorsed or certified by the Federal Reserve Bank of St. Louis.

Save FavoriteSchedule TourAsk A QuestionMore Details

6107 Park Hill Road Charlotte NC 28277

Charlotte, NC6107 Park Hill Road

Price$620,000

Est. Mortgage: $/month

MLS Number CAR4344994

  • Residential
  • Bedrooms 4
  • Bathroom 4
  • Square Feet 2,362
  • Acreage 0.25

Gorgeous newly fully renovated 4bd 3.5 bath home in Jan and February of 2025 that's been meticulously designed and is located in one of south Charlotte's most popular communities. 150K for designing and remodeling the whole house. Beautiful new flooring, custom railings and stairs, Kitchen features all new SS appliances and quartz countertops with white backsplash and under cabinet light with a very unique look. Designer Primary bathroom features a large walk-in tiled shower with new vanities and gold finishes. All new plumbing and light fixtures for all bathrooms and fans and light fixtures. Large 4th bedroom can be an activity room as well with full renovated full bathroom with walk-in shower. Lots of details, low maintenance yard, amazing location, top rated schools, lots of restaurants, entertainment and parks nearby. Close to major highways. Hard to find another like this!

Listed by Mary Wang of Platinum Properties of Queen City,LLC

$
$
%
$/month over payments
Federal 30-year interest rate: 7.28% last updated on Oct 1, 2026
* All Figures are estimates. Check with your bank or proposed mortgage company for actual interest rates.
This product uses the FRED® API but is not endorsed or certified by the Federal Reserve Bank of St. Louis.

Save FavoriteSchedule TourAsk A QuestionMore Details

2524 Griffith Road Monroe NC 28112

Monroe, NC2524 Griffith Road

Price$620,000

Est. Mortgage: $/month

MLS Number CAR4420258

  • Residential
  • Bedrooms 3
  • Bathroom 4
  • Square Feet 3,107
  • Acreage 1.03

The Ultimate Single-Story Retreat on 1+ Secluded Acre Welcome home to a property that truly offers room to breathe. Spanning over 3,000 square feet on a single level, this updated ranch perfectly balances family connection with personal space. The thoughtfully designed layout places three bedrooms and two baths on one quiet side of the house. The incredible chef's kitchen serves as the home's centerpiece, opening to a dining room ready for holiday meals. The Family Room and the Sunroom have adjoining full baths. This home has a 2nd full laundry room, making it perfect for an in-law suite or anyone wanting their own separate living space. Transition seamlessly from the cozy family room and sunroom onto the expansive rear deck, perfect for summer BBQs. The huge game room offers indoor fun and easy access to the deck. Outside, your private acre-plus yard is an entertainer's paradise. Complete with garage space for 2 or more vehicles and still ample space for a workshop, home gym, and hobby storage, this home adapts to your every need.

Listed by Kathy Wing of NorthGroup Real Estate LLC

$
$
%
$/month over payments
Federal 30-year interest rate: 7.28% last updated on Oct 1, 2026
* All Figures are estimates. Check with your bank or proposed mortgage company for actual interest rates.
This product uses the FRED® API but is not endorsed or certified by the Federal Reserve Bank of St. Louis.

Save FavoriteSchedule TourAsk A QuestionMore Details

414 Stonecroft Drive SE Lenoir NC 28645

Lenoir, NC414 Stonecroft Drive SE

Price$620,000

Est. Mortgage: $/month

MLS Number CAR4403017

  • Residential
  • Bedrooms 4
  • Bathroom 3
  • Square Feet 2,823
  • Acreage 1.1

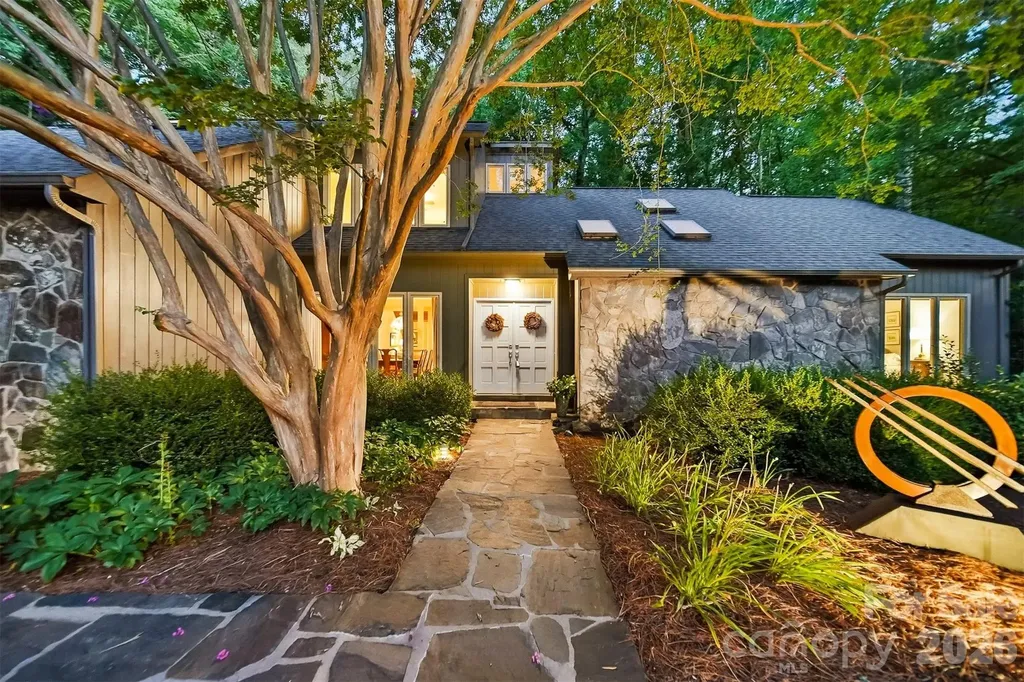
Nestled atop a private, tree-lined lot in the highly sought-after Stonecroft neighborhood, this timeless contemporary home blends distinctive architecture with comfortable everyday living, offering the character of classic contemporary design with spaces thoughtfully created for gathering, relaxing, and making memories. Step through the foyer and immediately appreciate the home's open, intentional layout. The dining area flows seamlessly into a spacious living room anchored by a dramatic floor-to-ceiling stone fireplace with a built-in wood niche adding timeless character while creating a stunning focal point that invites conversation and connection. The kitchen is where this home truly comes to life. Beautifully updated with contemporary cabinetry, quartzite countertops, and an inviting breakfast area, designed for both everyday living and effortless entertaining. Just beyond, you'll discover what may become your favorite space. The custom timber-frame screened porch is a true showpiece, showcasing exposed wood beams, exceptional craftsmanship, and peaceful views of the private backyard. Whether you're enjoying your first cup of coffee, listening to a summer rain, or gathering with friends on a cool Carolina evening, this space was designed to be lived in. More than a porch, it's a seamless extension of the home itself. The main-level primary suite offers a private retreat with its own en-suite bath and primary suite lounge area while a second bedroom and full bathroom on the main floor provide flexibility for guests, multigenerational living, or the convenience of one-level living. A spacious two-car garage with generous storage completes the main level. Upstairs, you'll find two additional bedrooms, a full bathroom, and a well-lit flex-room that's perfect for a home office. The full basement is ready for your vision, already plumbed for a future bathroom and offering exceptional potential for expanded living space. The main area features a large stone fireplace, a workshop and space for organized storage. A dedicated hobby room with an entire wall of built-in cabinetry with plenty of counter space provides the perfect setting for crafts, woodworking or hobbies. Step outside and discover a backyard designed for both relaxation and entertaining. Mature trees create a peaceful, shaded setting where a beautiful outdoor terrace serves as the centerpiece of a private gathering area. Book your showings, this one won't last!

Listed by Sasha Oachs of Harper Realty

$
$
%
$/month over payments
Federal 30-year interest rate: 7.28% last updated on Oct 1, 2026
* All Figures are estimates. Check with your bank or proposed mortgage company for actual interest rates.
This product uses the FRED® API but is not endorsed or certified by the Federal Reserve Bank of St. Louis.

Virtual TourSave FavoriteSchedule TourAsk A QuestionMore Details

Broker Reciprocity MLS Grid Logo © 2026 Listings courtesy of Canopy MLS as distributed by MLS GRID. IDX information is provided exclusively for consumers’ personal non-commercial use and may not be used for any purpose other than to identify prospective properties consumers may be interested in purchasing. The IDX data is deemed reliable but is not guaranteed by MLS GRID and may be subject to an end user license agreement prescribed by the Member Participant’s applicable MLS.  Based on information submitted to the MLS GRID as of October 6, 2026 9:18 AM UTC . All data is obtained from various sources and may not have been verified by broker or MLS GRID. Supplied Open House Information is subject to change without notice. All information should be independently reviewed and verified for accuracy. Properties may or may not be listed by the office/agent presenting the information. Some IDX listings have been excluded from this website.