and narrow your search. If you have fewer than 200 results, you can save your search.

Asheville NC

r=9697-9708
2516 Riverview Road Lexington NC 27292

Lexington, NC2516 Riverview Road

Price$599,000

Est. Mortgage: $/month

MLS Number CAR4396345

  • Residential
  • Bedrooms 2
  • Bathroom 2
  • Square Feet 1,246
  • Acreage 0.36

LIST PRICE BELOW APPRAISAL! EXTENSIVELY remodeled SINGLE LEVEL lakefront 2bd + flex room w/ closet home w/ a private boat ramp & dock on beautiful High Rock Lake! This move-in ready waterfront retreat has been extensively updated from top to bottom in 2026. Major improvements include a new roof, electrical, plumbing, insulation, ductwork, sheetrock, flooring, exterior paint, siding, concrete, deck, private pier, vaulted & trey ceilings, & boat ramp. The stunning new kitchen features modern finishes & opens to comfortable living spaces designed to maximize lake views. Both bathrooms have been fully renovated, offering a fresh and stylish feel throughout. Step outside to the spacious new deck overlooking the water, perfect for entertaining, or relaxing. Whether you're searching for a full-time residence, weekend getaway, or investment property, this turnkey lakefront home offers the rare combination of modern updates, private water access, & exceptional outdoor living. Pre-Approved Buyers welcome!

Listed by John Beck of John Christian Luxury Real Estate

$
$
%
$/month over payments
Federal 30-year interest rate: 7.28% last updated on Oct 1, 2026
* All Figures are estimates. Check with your bank or proposed mortgage company for actual interest rates.
This product uses the FRED® API but is not endorsed or certified by the Federal Reserve Bank of St. Louis.

Virtual TourSave FavoriteSchedule TourAsk A QuestionMore Details

3814 Connestee Trail Brevard NC 28712

Brevard, NC3814 Connestee Trail

Price$599,000

Est. Mortgage: $/month

MLS Number CAR4355800

  • Residential
  • Bedrooms 3
  • Bathroom 3
  • Square Feet 1,958
  • Acreage 0.38

Location, Location, Location! Just steps from the clubhouse and many of the incredible amenities that Connestee Falls has to offer. This beautifully updated 3-bedroom, 3-bath home features soaring vaulted ceilings and stunning original wood floors that add warmth and character throughout. Recent upgrades include fresh Sherwin-Williams paint throughout, new carpet and padding in the bedrooms and upstairs, and new tile flooring in all bathrooms and the laundry room (with attic stock available). Popcorn ceilings have been removed and professionally refinished for a clean, modern look. The fully updated kitchen features new cabinetry, quartz countertops, and a new LG appliance package, while all three bathrooms have been renovated with new cabinetry, countertops, plumbing fixtures, and lighting. Additional improvements include new light fixtures throughout, updated electrical devices including GFI outlets, new interior and exterior door hardware, and oversized patio doors leading to the rear deck. A new treated retaining wall adds durability and curb appeal. Upstairs offers a private bedroom suite with full bath and closet, ideal for guests or additional privacy. Connestee Falls is a 4,000-acre gated mountain community offering an 18-hole championship golf course, four pristine mountain lakes, more than 20 miles of private hiking trails with waterfalls, pickleball and tennis courts, bocce ball, and a community swimming pool. A one-time Connestee Falls user amenity fee of $14,500 is due at closing for new buyers to the community, or $16,000 if paid by the end of the calendar year of purchase.

Listed by Sarah Hysong of Connestee Falls Realty

$
$
%
$/month over payments
Federal 30-year interest rate: 7.28% last updated on Oct 1, 2026
* All Figures are estimates. Check with your bank or proposed mortgage company for actual interest rates.
This product uses the FRED® API but is not endorsed or certified by the Federal Reserve Bank of St. Louis.

Save FavoriteSchedule TourAsk A QuestionMore Details

6707 S Providence Road Waxhaw NC 28173

Waxhaw, NC6707 S Providence Road

Price$599,000

Est. Mortgage: $/month

MLS Number CAR4408651

  • Residential
  • Bedrooms 3
  • Bathroom 2
  • Square Feet 2,253
  • Acreage 2.37

If you've been dreaming of acreage and a prime Waxhaw location with NO HOA restrictions, this exceptional property is one you won't want to miss! This home is the perfect blend of privacy, space, and convenience on 2.37 beautiful acres. Inside, you'll find an updated kitchen showcasing vaulted ceilings, white cabinetry, modern granite countertops, stainless steel appliances, and a bright dining area perfect for everyday living and entertaining. Thoughtfully designed main level featuring 3 bedrooms and 2 full bathrooms, along with TWO bonus rooms upstairs! Primary bedroom features ensuite bath with whirlpool tub and separate shower and walk-in closet. Enjoy quiet mornings on the covered front porch or unwind in the evenings on the rear brick patio overlooking your expansive property. The unique She-Shed offers endless possibilities as a studio, workshop, hobby space, office, or retreat. An oversized 2-car garage provides ample storage and workspace. The garage features: a kitchen, full bathroom, laundry area, and upstairs half bath with two bonus rooms. These spaces are not included in the main home's heated living area (HLA) and no permits are on file. Tucked away on a private shared drive with only three homes, this property offers the peaceful setting you've been searching for while remaining just minutes from the charming shops, restaurants, and attractions of downtown Waxhaw. Come tour today!

Listed by MJ Burd of Better Real Estate Carolina

$
$
%
$/month over payments
Federal 30-year interest rate: 7.28% last updated on Oct 1, 2026
* All Figures are estimates. Check with your bank or proposed mortgage company for actual interest rates.
This product uses the FRED® API but is not endorsed or certified by the Federal Reserve Bank of St. Louis.

Save FavoriteSchedule TourAsk A QuestionMore Details

100 Coxe Avenue Asheville NC 28801

MLS Number CAR4307768

  • Condo
  • Bedrooms 1
  • Bathroom 1
  • Square Feet 945

This is your chance to own a piece of downtown Asheville history in the iconic Sawyer Motor Building! This gorgeous one bedroom, one bathroom residence features soaring 14-foot ceilings and heart of pine wood flooring throughout. Huge casement windows drape every corner of the space with natural light and frame year-round mountain and city views. The thoughtfully designed modern interior offers a spacious living area, a private bedroom, and generous closet space. The kitchen includes stainless steel appliances, ample cabinetry, granite countertops, and a natural gas range. The large bathroom feels like a retreat, with tiled floors, a spacious vanity, and a jacuzzi tub. A new HVAC system, installed in February 2026, means comfort and efficiency from day one, and an in-unit stacked washer & dryer provide everyday convenience. Beyond the unit itself, the Sawyer Motor Building offers something special: a close-knit, engaged HOA that takes real pride in the building. Recent improvements include fresh interior paint, new hallway lighting, and a full replacement of the building's HVAC system. Regular community social events bring neighbors together, and with short-term rentals prohibited, you get the peace of mind that comes from a stable, owner-occupied building. You'll also enjoy secure indoor parking, a secure storage unit, and access to the beautifully appointed rooftop terrace with a new grill, fire pit, and multiple seating areas, perfect for sunny afternoons or evenings under the stars. Plus, you couldn't ask for a better location - walk to dinner at Little Chango, stroll for a sip of sake at Ben's Tune Up, or wander over to Asheville Yards for some outdoor music. This is a rare opportunity to own an outstanding home that reflects Asheville's history, unique style, and the pride of a community that truly cares. With Motivated Sellers and a recent price reduction, now is the time to make it yours!

Listed by Beth Zabriskie of Homesource Realty INC

$
$
%
$/month over payments
Federal 30-year interest rate: 7.28% last updated on Oct 1, 2026
* All Figures are estimates. Check with your bank or proposed mortgage company for actual interest rates.
This product uses the FRED® API but is not endorsed or certified by the Federal Reserve Bank of St. Louis.

Virtual TourSave FavoriteSchedule TourAsk A QuestionMore Details

108 Fairway Knoll Drive Hendersonville NC 28739

MLS Number CAR4373468

  • Residential
  • Bedrooms 4
  • Bathroom 3
  • Square Feet 3,020
  • Acreage 0.27

Experience living in one of "Americas Top 50 Master-Planned Communities! Located under 30 minutes to Asheville, 20 minutes to Hendersonville and Brevard and 15 minutes to the Asheville Airport. This gorgeous, renovated and remodeled 4 bedroom, 3 bath home with views of the 7th and 9th fairways offers residents quiet,secure living with expansive amenities to keep the most active people busy. Enjoy 3 bedrooms on the main level. An open floor plan that includes a spacious great room with cathedral ceilings and floor to ceiling stone fireplace. The kitchen has been upgraded with maple cabinets, SS appliances, gas cooktop and wall oven and beautiful granite counters. The primary suite is spacious and offers beautiful golf course views. the primary bath has a huge walk-in shower and double vanities. The huge lower level can easily be a 2nd living quarters with an expansive family room, billiard area, 2nd kitchen area with granite counters, a large 4th bedroom and a full bath. There is also a golf cart garage and workshop area in the lower level. The home has a brand new HVAC and gas water heater. Amenities include a championship 18 hole golf course, fitness center, heated outdoor pool, pickleball and tennis courts, bocce ball court, community gardens, dog park, clubhouse, proshop and restaurant. There are also a ton of social events on a daily basis. Golf membership is optional. (The baseboard heat in the lower level was installed in 2018 and is used for back-up heat only. The newer heat pump cools and heats both levels.

Listed by David Gregg and Janet Gregg of Howard Hanna Beverly-Hanks Asheville-Biltmore Park

$
$
%
$/month over payments
Federal 30-year interest rate: 7.28% last updated on Oct 1, 2026
* All Figures are estimates. Check with your bank or proposed mortgage company for actual interest rates.
This product uses the FRED® API but is not endorsed or certified by the Federal Reserve Bank of St. Louis.

Virtual TourSave FavoriteSchedule TourAsk A QuestionMore Details
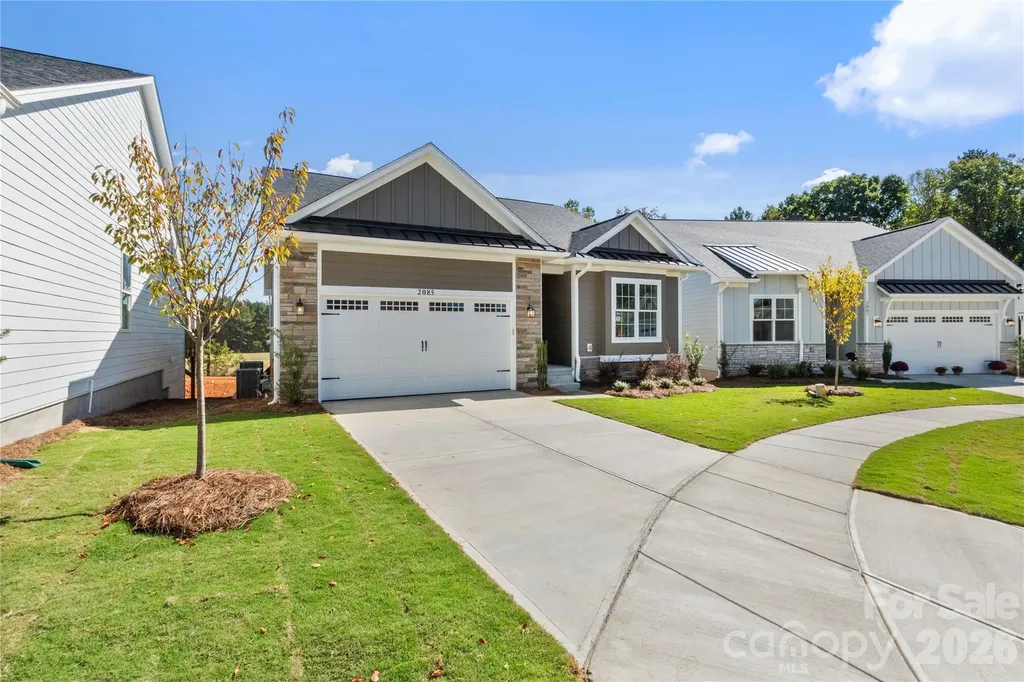
2085 Bonds Lane Fort Mill SC 29715
Active With Contract

MLS Number CAR4257392

  • Residential
  • Bedrooms 4
  • Bathroom 3
  • Square Feet 2,554
  • Acreage 0.16

NEW PRICE - LIMITED-TIME OPPORTUNITY! Exceptional value in one of Fort Mill's premier 55+ golf course communities! Take advantage of this special pricing with a closing on or before November 7th. After that date, the price returns to its previous level! This beautifully designed ranch offers sweeping views of the golf course driving range, a finished walkout basement, and an incredibly flexible floor plan designed for both comfortable main-level living and entertaining. Only one owner must be 55+, providing added flexibility for a variety of living arrangements. Step inside to an open-concept great room where large windows capture the golf course setting and a gas fireplace creates a warm focal point. The gourmet kitchen offers generous cabinetry and prep space and flows seamlessly into the main living areas and out to a spacious covered deck-the perfect place for morning coffee, entertaining friends, or relaxing in the evening overlooking the green. The main level features a luxurious primary suite with beautiful golf course views, a guest bedroom, dedicated home office, and conveniently located laundry room, allowing for true one-level living. The fully finished walkout basement dramatically expands the possibilities, offering a large recreation room, additional bedroom, full bath, and versatile flex room ideal for a media room, home gym, golf simulator, hobby space, or second office. There is also ample space to create an additional kitchen and laundry area, making the lower level exceptionally adaptable for extended stays, guests, or multigenerational living while remaining connected to the main home. Located on a quiet cul-de-sac, additional features include abundant storage, a two-car garage with pull-down attic access, professionally landscaped grounds with irrigation, and HOA-maintained lawn care for an easy, low-maintenance lifestyle. Enjoy the tranquility of golf course living while remaining just minutes from Downtown Fort Mill, shopping, dining, the golf club, and Walter Elisha Park. With its new price, golf course setting, main-level living, and exceptional finished lower level, this home represents a tremendous value and a rare opportunity in Fort Mill. Schedule your private showing and come see everything this home has to offer!

Listed by Michael O'Brien of Better Homes and Garden Real Estate Paracle

$
$
%
$/month over payments
Federal 30-year interest rate: 7.28% last updated on Oct 1, 2026
* All Figures are estimates. Check with your bank or proposed mortgage company for actual interest rates.
This product uses the FRED® API but is not endorsed or certified by the Federal Reserve Bank of St. Louis.

Save FavoriteSchedule TourAsk A QuestionMore Details

407 Hiawassee Avenue Black Mountain NC 28711

MLS Number CAR4406378

  • Residential
  • Bedrooms 3
  • Bathroom 3
  • Square Feet 1,823
  • Acreage 0.18

Welcome to a thoughtfully updated 1962 bungalow in the heart of Black Mountain. Conveniently located just minutes from downtown this property offers character, flexibility and exceptional value. The exceptional value lies in an adorable detached tiny home (ADU 331 sq ft) offering potential for your creative use. The tiny house has a loft space accessed by a ladder. It has its own stack-able laundry as well. The owners have invested significantly in the main home's improvement from foundation to fixtures. A favorite improvement is the addition of the covered front porch. An ideal place to sit and enjoy the mountain air. The former carport has been fully enclosed providing even more possibilities! This space (380 sq ft) is complete with a full bathroom, sink, cabinets and full size stack-able laundry. Whether you envision a home office, art studio, fitness space, guest suite or additional living space (subject to any applicable short term/long term regulations), this space is ready to adapt! Enjoy outdoor living with room to relax and entertain, all while being just minutes from local restaurants, breweries, shops, parks and hiking trails. Do a daily walk and complete some laps around Lake Tomahawk! Whether you're looking for a primary residence with income potential or a property that offers incredible flexibility this one is ready for you!

Listed by Shannon Darnell of Howard Hanna Beverly-Hanks Freestone Properties

$
$
%
$/month over payments
Federal 30-year interest rate: 7.28% last updated on Oct 1, 2026
* All Figures are estimates. Check with your bank or proposed mortgage company for actual interest rates.
This product uses the FRED® API but is not endorsed or certified by the Federal Reserve Bank of St. Louis.

Save FavoriteSchedule TourAsk A QuestionMore Details

130 Oakland Hill Drive Etowah NC 28729

MLS Number CAR4368999

  • Commercial
  • Property SubType SPECIAL PURPOSE
  • Square Feet 6,900
  • Acreage 0.7

7.86% Cap! Rare, turnkey self-storage and industrial income property now available in the growing Etowah/Flat Rock corridor. 130 Oakland Hill Drive offers an investor or owner-user a stabilized self-storage operation (40 units), a contractor garage, open-air RV / boat / trailer storage, and a main industrial building with two bays, with immediate vacancy on one side - ready for owner occupancy or lease-up on day one. The current operator runs a car detailing business out of the main building and will vacate upon sale, giving the new owner a clean slate for their own use or the opportunity to capture market-rate lease income. Pro forma NOI of $55,000 is well-supported by three years of trailing financials. 2025 reflects non-recurring capital expenditures with add-backs available to the underwriting-minded buyer. Full financials attached. Additional upside exists for a buyer who leases the main building or pushes rents on the storage inventory. Current ownership has invested meaningfully in the business and physical infrastructure - new automated gate system, redesigned website, and streamlined operations. The asset weathered Helene with no flooding, and is well-positioned for a new owner to step in and operate efficiently from day one. A full unit schedule is attached separately. Etowah sits at the heart of Henderson County's commercial growth corridor, with easy access to Hendersonville, Brevard, and Asheville. Strong demand for self-storage and contractor/outdoor storage is driven by residential growth, the trades, and outdoor recreation culture. DO NOT DISTURB Tenants. All showings must be scheduled through List Agent(s). Proof of Funds or other Credibility Package required to schedule showing.

Listed by Chris Gragtmans and Scott Mirkin of Keller Williams Professionals

$
$
%
$/month over payments
Federal 30-year interest rate: 7.28% last updated on Oct 1, 2026
* All Figures are estimates. Check with your bank or proposed mortgage company for actual interest rates.
This product uses the FRED® API but is not endorsed or certified by the Federal Reserve Bank of St. Louis.

Save FavoriteSchedule TourAsk A QuestionMore Details

16 Stonebury Drive Arden NC 28704

Arden, NC16 Stonebury Drive

Price$599,000

Est. Mortgage: $/month

MLS Number CAR4425932

  • Residential
  • Bedrooms 3
  • Bathroom 3
  • Square Feet 2,550
  • Acreage 0.37

Welcome to 16 Stonebury Drive, a spacious traditional home tucked away on a level cul-de-sac lot in the sought-after Stonecrest community. With approximately 2,550 square feet, this thoughtfully designed home features three bedrooms, two-and-a-half baths, and a versatile bonus room that can serve as a fourth sleeping area, home office, media room, or fitness space. Inside, engineered hardwood floors and nine-foot ceilings create a warm, open feel throughout the main level. The vaulted living room centers around a gas fireplace, while the adjoining four-season room offers an inviting place to relax and enjoy the natural light. The kitchen offers solid-surface countertops, generous workspace, and a convenient breakfast bar. The main-level primary suite features a tray ceiling, walk-in closet, and a spacious bath with dual vanities, a soaking tub, and a separate shower. Main-level laundry adds everyday convenience. Step out of the beautiful four-season room onto a gorgeous, level flagstone patio with a fire pit and Tiki Hut for family and friends to enjoy.

Listed by Rebekkah Styron of Howard Hanna Beverly-Hanks Asheville-Biltmore Park

$
$
%
$/month over payments
Federal 30-year interest rate: 7.28% last updated on Oct 1, 2026
* All Figures are estimates. Check with your bank or proposed mortgage company for actual interest rates.
This product uses the FRED® API but is not endorsed or certified by the Federal Reserve Bank of St. Louis.

Save FavoriteSchedule TourAsk A QuestionMore Details

1164 Garrett Road Mill Spring NC 28756

Mill Spring, NC1164 Garrett Road

Price$599,000

Est. Mortgage: $/month

MLS Number CAR4422450

  • Residential
  • Bedrooms 3
  • Bathroom 3
  • Square Feet 2,272
  • Acreage 6.93

Cottage living defines this property with weathered wood and local stone, grounding the architecture in timeless Appalachian style. The original structure was built in 1954, with the additional section added around 1983. Abundant natural light, a cozy stone fireplace, and relaxed, family-friendly gathering areas both inside and out accentuate the casual vibe. The cottage faces a 2.11 ac pond, encircled by trees and lush landscaping, including fruit trees and grapevines. Two pasture areas can accommodate horses. This 1950s handcrafted home features 3 bedrooms, with the primary bedroom on the main floor, 2.5 baths, and a large family room. Upstairs, two spacious bedrooms and a bonus room with a large closet. Meticulous maintenance and many recent upgrades make this gem move-in ready. The property is 8.5 miles from Tryon International Equestrian Center, with an easy drive to shopping and entertainment, as well as nearby airports in Asheville, Charlotte, and Greenville.

Listed by Libbie Johnson of Tryon Horse Country Homes

$
$
%
$/month over payments
Federal 30-year interest rate: 7.28% last updated on Oct 1, 2026
* All Figures are estimates. Check with your bank or proposed mortgage company for actual interest rates.
This product uses the FRED® API but is not endorsed or certified by the Federal Reserve Bank of St. Louis.

Save FavoriteSchedule TourAsk A QuestionMore Details

139 Morning Dove Lane Statesville NC 28625

MLS Number CAR4379559

  • Residential
  • Bedrooms 4
  • Bathroom 4
  • Square Feet 3,822
  • Acreage 0.88

Back on the market at no fault of seller or the property! Nestled in the Baymount Meadows subdivision, where pride in ownership is evident throughout, this beautifully maintained all-brick home offers the perfect blend of luxury, comfort, and timeless appeal. Designed with a sought-after split-bedroom floor plan, the spacious primary suite serves as a private retreat, featuring an ensuite bath, a walk-in closet, and direct access to the back porch-ideal for enjoying quiet mornings or relaxing evenings. Three additional bedrooms provide flexibility for family, guests, or a home office. Elegant details greet you throughout the home, including a formal dining room accented with hardwood floors, crown molding, chair rail, plantation shutters, and a stunning Palladian window that fills the space with natural light. The spacious kitchen is both functional and inviting, complete with granite countertops, tile backsplash, under-cabinet lighting, and a charming breakfast nook with bay window overlooking the backyard. The welcoming living room offers a warm and cozy atmosphere with a gas log fireplace, French doors, and ceiling fan, creating the perfect setting for gathering with family and friends. Downstairs, the expansive 1,275 square foot finished basement features brand new 2026 LVP flooring, an additional gas log fireplace, and a half bath, making it an exceptional space for entertaining, recreation, or a private getaway. A large unfinished storage room provides abundant extra storage and is not included in the heated living area total. Thoughtfully updated for peace of mind, this home includes an architectural roof replaced in 2021, Rheem HVAC system installed in 2019, tankless instant whole-house water heater, security system, and a side-load two-car garage. Enjoy the charm of a golf cart-friendly neighborhood with the added benefit of an inactive HOA and no HOA dues. Residents also have the option to join “The Statesville Swim Club” neighborhood pool for just $475 per household annually. This is a rare opportunity to enjoy refined living in one of the area's most welcoming communities.

Listed by Denise Eddleman of Keller Williams Realty Elite

$
$
%
$/month over payments
Federal 30-year interest rate: 7.28% last updated on Oct 1, 2026
* All Figures are estimates. Check with your bank or proposed mortgage company for actual interest rates.
This product uses the FRED® API but is not endorsed or certified by the Federal Reserve Bank of St. Louis.

Virtual TourSave FavoriteSchedule TourAsk A QuestionMore Details
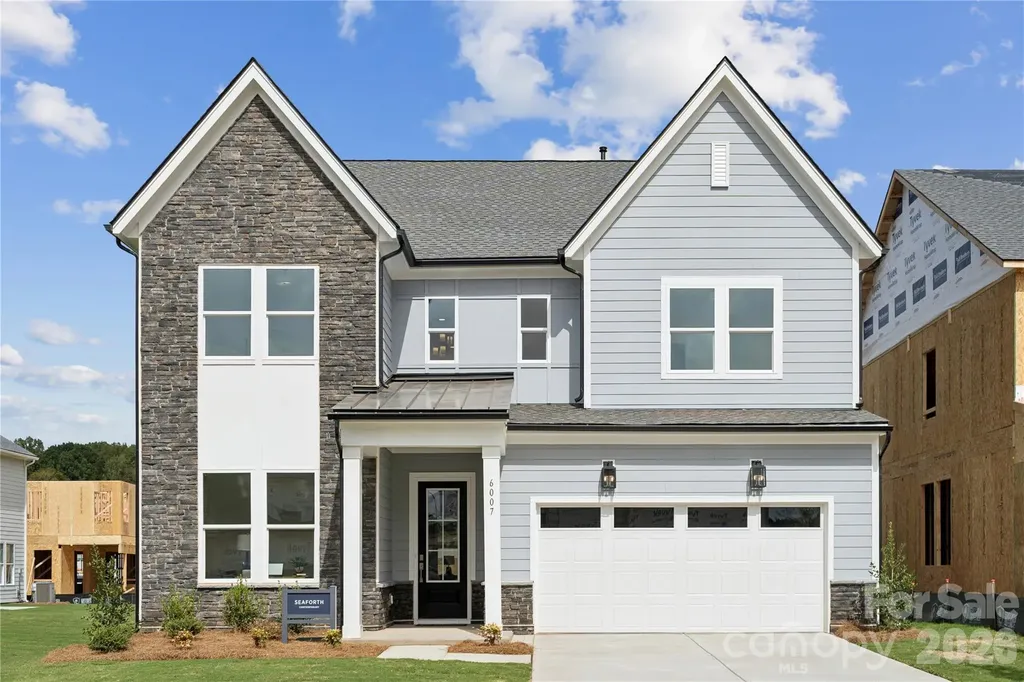
6007 Moonglade Lane Charlotte NC 28269

Charlotte, NC6007 Moonglade Lane

Price$599,000

Est. Mortgage: $/month

MLS Number CAR4326044

  • Residential
  • Bedrooms 5
  • Bathroom 3
  • Square Feet 3,154
  • Acreage 0.19

Introducing a truly one-of-a-kind residence in Griffith Lakes-originally crafted as a showcase home for our newest luxury community. Every detail has been thoughtfully curated and impeccably finished, offering a rare chance to own the only gallery home of its kind in our community. This is an unparalleled opportunity to secure a model-caliber residence in one of Charlotte's most sought-after new neighborhoods. Step into elevated style and comfort in The Seaforth, a striking home designed with thoughtful details and refined craftsmanship throughout. This beautifully appointed residence welcomes you with a dramatic two-story foyer, setting the tone for the modern elegance found in every space. The main living area features stunning herringbone-style flooring, creating a warm, upscale foundation that flows seamlessly through the open-concept layout. The gourmet kitchen is a true centerpiece, showcasing an extended island with rich navy cabinetry, sleek Whirlpool appliances, and ample workspace ideal for cooking and entertaining alike. The spacious great room is anchored by a modern linear fireplace, offering both ambiance and architectural appeal. Step outside to a comfortable covered rear porch, providing an ideal setting for year-round relaxation and outdoor dining. The primary suite is designed for serenity and convenience featuring dual walk-in closets. Additional bedrooms and living spaces offer flexibility for family, guests, or a home office. With its contemporary design, high-end finishes, and functional layout, The Seaforth delivers the perfect blend of luxury and livability. And that's not all-future resort-style amenities are projected for completion in 2026, including a clubhouse, fitness center, outdoor pool with cabanas, hot tub, pickleball & tennis courts, grilling areas, and cozy firepits. This community is crafted for elevated living and endless enjoyment. This home truly has it all-luxury, convenience, and incredible incentives. Don't miss your chance to make it yours!

Listed by Jadyn Barry and Tatiyana Larson of Toll Brothers Real Estate Inc

$
$
%
$/month over payments
Federal 30-year interest rate: 7.28% last updated on Oct 1, 2026
* All Figures are estimates. Check with your bank or proposed mortgage company for actual interest rates.
This product uses the FRED® API but is not endorsed or certified by the Federal Reserve Bank of St. Louis.

Save FavoriteSchedule TourAsk A QuestionMore Details

Broker Reciprocity MLS Grid Logo © 2026 Listings courtesy of Canopy MLS as distributed by MLS GRID. IDX information is provided exclusively for consumers’ personal non-commercial use and may not be used for any purpose other than to identify prospective properties consumers may be interested in purchasing. The IDX data is deemed reliable but is not guaranteed by MLS GRID and may be subject to an end user license agreement prescribed by the Member Participant’s applicable MLS.  Based on information submitted to the MLS GRID as of October 4, 2026 9:15 PM UTC . All data is obtained from various sources and may not have been verified by broker or MLS GRID. Supplied Open House Information is subject to change without notice. All information should be independently reviewed and verified for accuracy. Properties may or may not be listed by the office/agent presenting the information. Some IDX listings have been excluded from this website.