and narrow your search. If you have fewer than 200 results, you can save your search.

Bat Cave NC

r=2797-2808
306 Red Fox Circle Asheville NC 28803

Asheville, NC306 Red Fox Circle

Price$1,350,000

Est. Mortgage: $/month

MLS Number CAR4425979

  • Residential
  • Bedrooms 4
  • Bathroom 4
  • Square Feet 3,548
  • Acreage 0.74

This exceptional Biltmore Park home offers tasteful updates and a thoughtful layout designed for everyday living, easy entertaining, and boisterous family life. Featuring gorgeous hardwood floors across both levels, the timeless interior includes a formal dining room, a living room with gas fireplace, a den or home office with exquisite custom built-ins, a renovated kitchen with a center island, and a newly expanded breakfast nook with beverage refrigerator and ingenious built-in that keep everything tidy and organized. Upstairs, you'll find three spacious bedrooms, a versatile bonus room, and laundry room. The luxurious primary suite features a rare sitting area with window seat and built-ins, and an updated, spa-inspired bath with two vanities, soaking tub, and and oversized frameless tiled shower. Additional space is found in the finished basement which features durable stained concrete floors and includes a rec room, guest bedroom with a full bath, and storage. Outside, the expansive open and covered deck overlooks a grassy, level backyard. A long private driveway enhances the feeling of privacy, and additional parking space accommodates the needs of all the drivers in the family. Located in the Braeside section of Biltmore Park, where the lots are larger and K-12 TC Roberson schools are in close proximity, this rare find is also near the greenway trails for easy access to the community pool, clubhouse, and playground. Just beyond, the tennis/pickleball court and the Town Square with its upscale restaurants, boutique shopping, premium fitness venues and year-round events including holiday gatherings and a seasonal farmer's market put the best of South Asheville right at your fingertips.

Listed by Gaia Goldman and Ann Skoglund of Howard Hanna Beverly-Hanks Asheville-Biltmore Park

$
$
%
$/month over payments
Federal 30-year interest rate: 7.4% last updated on Oct 8, 2026
* All Figures are estimates. Check with your bank or proposed mortgage company for actual interest rates.
This product uses the FRED® API but is not endorsed or certified by the Federal Reserve Bank of St. Louis.

Virtual TourSave FavoriteSchedule TourAsk A QuestionMore Details

809 Brown Creek Drive Matthews NC 28104

Matthews, NC809 Brown Creek Drive

Price$1,350,000

Est. Mortgage: $/month

MLS Number CAR4399736

  • Residential
  • Bedrooms 5
  • Bathroom 6
  • Square Feet 4,824
  • Acreage 0.44

Nestled on a generous 0.44-acre homesite in the highly sought-after Harlow's Crossing, this exceptional five-bedroom, five-and-a-half-bath residence showcases the perfect balance of timeless craftsmanship, thoughtful design, and modern convenience. Built in 2021, every space reflects careful attention to detail, from extensive crown molding, hardwood flooring, and custom millwork to elegant coffered and tray ceilings that add warmth, character, and architectural interest throughout. Designed to bring people together while still offering spaces to retreat, the heart of the home is an expansive great room anchored by a striking stone fireplace that flows effortlessly into a beautifully appointed kitchen. An oversized island creates the perfect gathering space, complemented by 42-inch cabinetry, quartz countertops, a walk-in pantry, a dedicated office nook, and a thoughtfully designed drop zone that keeps everyday living organized. The formal dining room and private executive office feature tray ceilings, while a main-level bedroom with a full en-suite bath offers exceptional flexibility for guests, extended stays, or those seeking the convenience of a first-floor suite. Upstairs, the spacious primary suite provides a peaceful retreat with a tray ceiling, intricate crown molding, a sitting area, two walk-in closets, and French doors leading into a beautifully designed ensuite featuring dual vanities, a soaking tub, a separate walk-in shower, and a private water closet. Each secondary bedroom enjoys direct access to a full bathroom, while the generous bonus room and open loft create flexible spaces for recreation, media, fitness, hobbies, or additional workspace. Outdoor living is just as inviting. The screened sunroom extends the living space and overlooks a private, fenced backyard where an expansive paver patio and built-in fire pit create an ideal setting for entertaining or simply unwinding at the end of the day. The nearly half-acre homesite offers plenty of room to enjoy the outdoors while maintaining a sense of privacy. Additional highlights include two HVAC systems, LED lighting throughout, abundant storage, built-in features, an EV charger, and a professionally finished garage with epoxy floors that add both durability and a polished finish. Ideally located just minutes from Waverly, Rea Farms, Weddington Swim & Racquet Club, the YMCA, boutique shopping, dining, and everyday conveniences, with convenient access to I-485, Providence Road, and US-74, this home offers an exceptional combination of quality craftsmanship, functional design, and one of Union County's most desirable locations.

Listed by August Maier of Ivester Jackson Christie's

$
$
%
$/month over payments
Federal 30-year interest rate: 7.4% last updated on Oct 8, 2026
* All Figures are estimates. Check with your bank or proposed mortgage company for actual interest rates.
This product uses the FRED® API but is not endorsed or certified by the Federal Reserve Bank of St. Louis.

Virtual TourSave FavoriteSchedule TourAsk A QuestionMore Details

6129 Page Court Charlotte NC 28270

Charlotte, NC6129 Page Court

Price$1,350,000

Est. Mortgage: $/month

MLS Number CAR4432682

  • Residential
  • Bedrooms 4
  • Bathroom 2
  • Square Feet 2,739
  • Acreage 0.53

Discover Lansdowne & the Lifestyle of Resort Style Living in South Charlotte. A mere 2 blocks from the back gate of Providence Day School, This exquisitely appointed home has been completely updated inside & out & is ready for the most discerning buyer! From fresh new sod & new roof, to all new electrical, you will find that no stone was left unturned & That's before you step outside to discover the swimmingly designed pool & pool deck (see what we did there)! Living all on one level begins when you enter from the truly Carolina Rocking Chair Front Porch into the stunning foyer. From there you will instantly discover that this offers old word charm with modern luxuries which include an incredibly open floorplan! The oversized great room has site finished hardwood floors, recessed lighting, & is open to the formal dining room & parlor which is perfect for a home office or piano room. The gourmet kitchen is simply to die for & features brand new gas range, island with quartz tops, hardwood floors, stainless appliances, recessed lighting & ample cabinet space. The formal dining room is perfect for entertaining guests or large family gatherings & it showcases gas log fireplace & custom shelving. The primary suite has been recently expanded & is absolutely stunning! It features access to a private patio perfect for morning coffee or for heading down to a few quick laps in the pool. The custom fireplace creates great ambiance while you step into the newly designed primary bath with custom dual vanity, soaking tub, & walk-in shower. The 2 spacious guest rooms are perfect for long staying guests who can get their morning workouts done in the oversized 4th bedroom that could be a gym, Pilates studio, or whatever your heart desires. Here you will find an exceptionally large closet with enough space to add a 3rd Full Bath! Another feature is a uniquely large laundry room. There was no detail left to chance! & the coup de gras is the spectacular sunroom that spills out onto the pool deck where you will enjoy the sounds of guests splashing & enjoying weather in the Carolinas in the newly built custom pool & hot tub! Does it really get any better than this? We think not! Call today for your private viewing!

Listed by Samuel Grogan and Wendy Dickinson of Coldwell Banker Realty

$
$
%
$/month over payments
Federal 30-year interest rate: 7.4% last updated on Oct 8, 2026
* All Figures are estimates. Check with your bank or proposed mortgage company for actual interest rates.
This product uses the FRED® API but is not endorsed or certified by the Federal Reserve Bank of St. Louis.

Save FavoriteSchedule TourAsk A QuestionMore Details

131 Whispering Pines Drive Clover SC 29710

Clover, SC131 Whispering Pines Drive

Price$1,350,000

Est. Mortgage: $/month

MLS Number CAR4430861

  • Residential
  • Bedrooms 4
  • Bathroom 3
  • Square Feet 2,636
  • Acreage 0.48

Waterfront Treehouse Retreat with Stunning Lake Views in River Hills Come home every day to your own private sanctuary. This custom-built waterfront home feels like a luxurious treehouse, offering breathtaking lake views from nearly every window. Rustic, cozy, and full of character, this home was designed for both relaxation and entertaining. Expansive decks on every level provide the perfect setting for enjoying the peaceful surroundings and spectacular water views. Nestled on a quiet cul-de-sac in a deep-water cove, the property features its own private dock and boat lift, making lake living effortless. The backyard showcases a beautiful waterfall feature that flows into the lake, creating the soothing sounds of a mountain retreat. Relax on the oversized dock and enjoy the feeling of being tucked away in nature while still having all the conveniences of home. Inside, the home offers a private upper-level primary suite that serves as your personal retreat. The main level features an open floor plan with a soaring stone fireplace, massive windows, and panoramic lake views throughout. Just off the living room, the four-season room provides the ideal space to enjoy the beauty of every season, especially during the mild spring and fall months. The lower level includes three additional bedrooms that offer privacy for family and guests, along with direct access to the decks, dock, and lakefront. Located in the prestigious gated community of River Hills, residents enjoy an unmatched lifestyle with access to a private beach park, marina, country club, golf course, tennis facilities, and more. This exceptional property combines the serenity of a mountain getaway with the luxury of waterfront living. Why vacation occasionally when you can feel like you're on vacation every day?

Listed by Isha Benton of Carolina Homes Connection,LLC

$
$
%
$/month over payments
Federal 30-year interest rate: 7.4% last updated on Oct 8, 2026
* All Figures are estimates. Check with your bank or proposed mortgage company for actual interest rates.
This product uses the FRED® API but is not endorsed or certified by the Federal Reserve Bank of St. Louis.

Save FavoriteSchedule TourAsk A QuestionMore Details

3525 Windbluff Drive Charlotte NC 28277

Charlotte, NC3525 Windbluff Drive

Price$1,350,000

Est. Mortgage: $/month

Pending

MLS Number CAR4428020

  • Residential
  • Bedrooms 5
  • Bathroom 4
  • Square Feet 4,079
  • Acreage 0.79

Designed for the everyday and made for the memorable, 3525 Windbluff Drive is a home that lives as beautifully as it looks. Set within Charlotte's established Raintree community, this five-bedroom, three-and-a-half-bath home offers the kind of space that effortlessly moves with everyday life-from slow mornings in the kitchen to evenings gathered with friends and weekends spent poolside. Inside, multiple living spaces create room to gather, entertain, work, or simply retreat. At the heart of the home, the updated kitchen pairs generous workspace and elegant cabinetry with an open, welcoming feel made for everything from morning coffee to a house full of guests. The spacious primary suite offers a retreat of its own with a private sitting area and well-appointed bath, while four additional bedrooms provide flexibility for family, guests, or a home office. Then there's the backyard. Framed by mature trees and lush landscaping, the private pool and wooded backdrop create a setting that feels tucked away from it all. Expansive decks extend the living space outdoors, offering plenty of room for dining, entertaining, or simply settling in with a view of the pool. Slow mornings begin with coffee on the screened porch, summer afternoons unfold poolside, and cooler evenings are made for gathering around the fire pit beneath the trees. It's the kind of outdoor space that naturally becomes part of everyday life-and makes entertaining feel effortless. Thoughtful improvements bring peace of mind to the beauty: new HVAC systems installed in 2024, including new attic ductwork and a basement dehumidifier, plus a new tankless gas water heater installed in 2024. All of this is tucked into Raintree, convenient to South Charlotte's shopping, dining, parks and everyday amenities. Beautifully established, thoughtfully updated, and equally suited for quiet mornings and a house full of people, 3525 Windbluff Drive is ready for its next chapter.

Listed by Whitney Parsons of Ivester Jackson Christie's

$
$
%
$/month over payments
Federal 30-year interest rate: 7.4% last updated on Oct 8, 2026
* All Figures are estimates. Check with your bank or proposed mortgage company for actual interest rates.
This product uses the FRED® API but is not endorsed or certified by the Federal Reserve Bank of St. Louis.

Save FavoriteSchedule TourAsk A QuestionMore Details

3911 Acacia Road N York SC 29745

York, SC3911 Acacia Road N

Price$1,349,900

Est. Mortgage: $/month

MLS Number CAR4415462

  • Residential
  • Bedrooms 3
  • Bathroom 4
  • Square Feet 3,647
  • Acreage 1.23

Welcome to 3911 Acacia Road, York, SC, where peace, privacy, and lake living come together in a quiet, secluded setting. This waterfront home offers an inviting open floor plan with soaring ceilings, a primary bedroom on the main floor, and plenty of space to live, work, play, and entertain. The walkout basement adds incredible flexibility, with French doors leading outside to the lake and space perfect for a rec room, home gym, home office, or additional gathering area. With abundant storage inside and out, there's room for everything from everyday necessities to all your lake and outdoor gear. A 2-car attached garage plus a 2-car detached garage provide plenty of room for vehicles, lake toys, hobbies, a workshop, or additional storage. Step outside and discover your own outdoor oasis. With a deck, screened porch, patio, and fire pit, there's a spot for every season, whether you're enjoying quiet mornings with coffee, grilling, or winding down around the fire in the evening. And when you're ready for adventure, the water is right at your fingertips. Head to the dock and spend the day boating, riding the jet ski, kayaking, or paddle boarding. With room for your boat, kayak, paddle board, and lake toys, this home makes it easy to enjoy the lake lifestyle without leaving home. You'll love the feeling of being tucked away from it all. Whether you're looking for a peaceful retreat, room for hobbies and recreation, or a home built for making memories on the water, 3911 Acacia Road offers the space, flexibility, and lifestyle to have it all.

Listed by Micah Winn of Keller Williams Connected

$
$
%
$/month over payments
Federal 30-year interest rate: 7.4% last updated on Oct 8, 2026
* All Figures are estimates. Check with your bank or proposed mortgage company for actual interest rates.
This product uses the FRED® API but is not endorsed or certified by the Federal Reserve Bank of St. Louis.

Virtual TourSave FavoriteSchedule TourAsk A QuestionMore Details
1016 Courtney Lane Wesley Chapel NC 28173
Pending

MLS Number CAR4325112

  • Residential
  • Bedrooms 4
  • Bathroom 4
  • Square Feet 3,645
  • Acreage 0.46

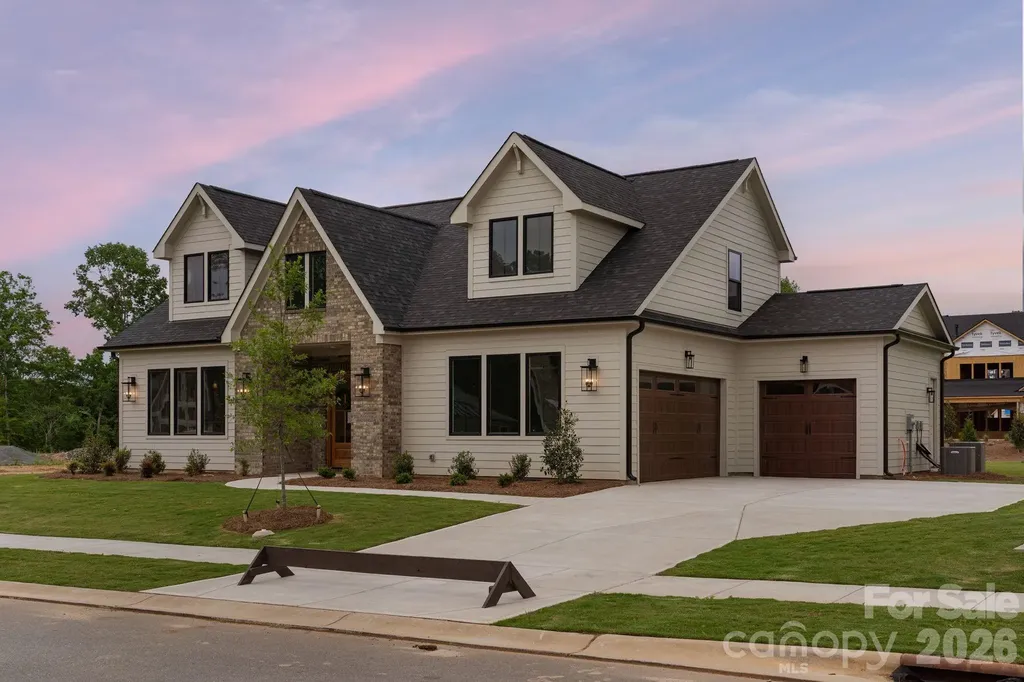
Unwind in luxury with this exquisite 3,665-square-foot home. The expansive primary suite, located on the main level, features a spa-inspired bathroom w/ a luxurious floating tub & an oversized dual-head shower + rain head. The main floor also houses a well-appointed secondary bedroom. Additionally, a versatile office space on the main level ensures that working from home has never been more stylish. This home features an open floor plan, seamlessly connecting the living areas. A chef's kitchen, equipped with top appliances and a generous island. A scullery/pantry with sink, dishwasher and beverage fridge makes hosting a breeze. Upstairs, 2 spacious bedrooms with walk-in closets offer ample storage. Entertaining extends outdoors with a covered patio w/fireplace, ideal for alfresco dining or relaxation. With easy access to Wesley Chapel's vibrant hub of shopping and dining, this home truly represents the pinnacle of affordable modern luxury living. Tour our model and design center & ask about our great lending partner incentive!

Listed by Melanie Adams of Better Homes and Gardens Real Estate Paracle

$
$
%
$/month over payments
Federal 30-year interest rate: 7.4% last updated on Oct 8, 2026
* All Figures are estimates. Check with your bank or proposed mortgage company for actual interest rates.
This product uses the FRED® API but is not endorsed or certified by the Federal Reserve Bank of St. Louis.

Save FavoriteSchedule TourAsk A QuestionMore Details
1104 Pamlico Street Charlotte NC 28205

Charlotte, NC1104 Pamlico Street

Price$1,349,900

Est. Mortgage: $/month

MLS Number CAR4396404

  • Residential
  • Bedrooms 5
  • Bathroom 5
  • Square Feet 3,732
  • Acreage 0.15

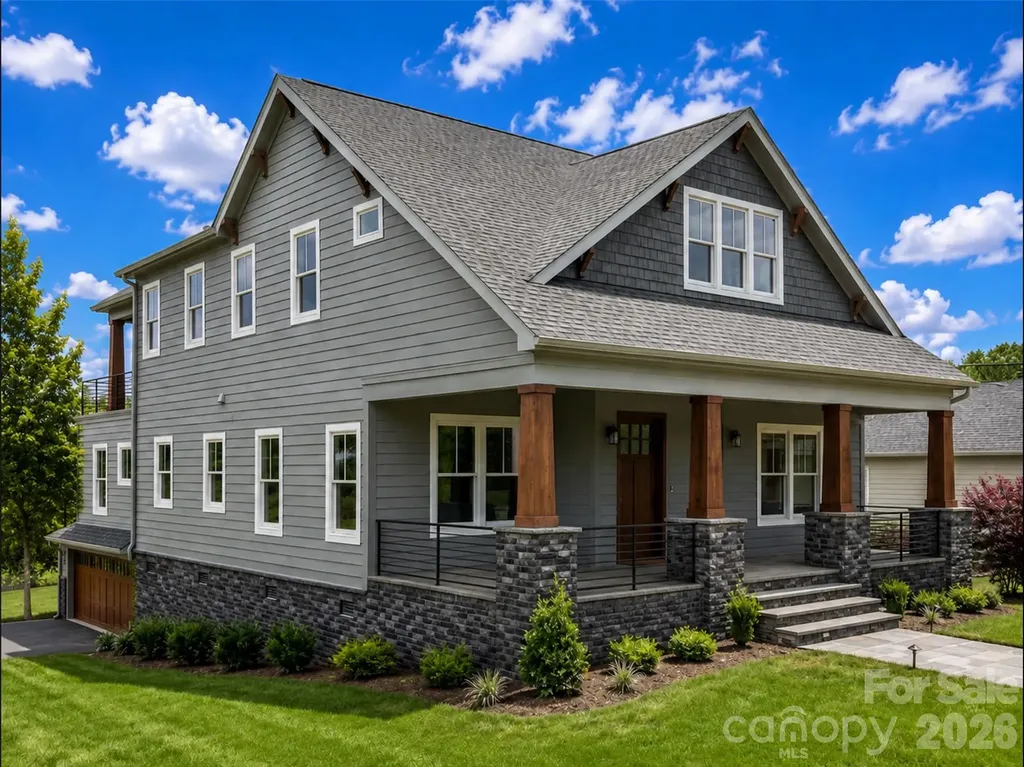
Welcome to a truly exceptional opportunity in the Queen City. In a region where level terrain is the norm, finding a home perfectly positioned to capture sweeping views of Uptown Charlotte and the surrounding skyline is a rare treasure. Thoughtfully designed and beautifully crafted, this stunning residence offers the perfect blend of luxury, comfort, and convenience. Ideally located just minutes from Uptown, Central Avenue, shopping, dining, walking trails, entertainment, and some of Charlotte's most vibrant destinations, you'll enjoy the best of City living while nestled in a peaceful neighborhood setting. A welcoming front porch invites you inside to an expansive open-concept floor plan featuring a spacious living area and a luxurious primary suite conveniently located on the main level. Upstairs, you'll find three additional bedrooms, two full bathrooms, a bonus room, and a versatile flex space to fit your lifestyle needs. The true showstopper is the one-of-a-kind elevated terrace, offering breathtaking year-round views that create the perfect setting for morning coffee, evening sunsets, or entertaining guests. Located in a charming and quiet neighborhood, this remarkable property offers a rare combination of privacy, convenience, and unforgettable views. Don't miss your opportunity to own one of Charlotte's most distinctive homes.

Listed by Denis Arnautovic of Coldwell Banker Realty

$
$
%
$/month over payments
Federal 30-year interest rate: 7.4% last updated on Oct 8, 2026
* All Figures are estimates. Check with your bank or proposed mortgage company for actual interest rates.
This product uses the FRED® API but is not endorsed or certified by the Federal Reserve Bank of St. Louis.

Save FavoriteSchedule TourAsk A QuestionMore Details

2073 Sugar Pond Court Fort Mill SC 29715

Fort Mill, SC2073 Sugar Pond Court

Price$1,349,500

Est. Mortgage: $/month

MLS Number CAR4399235

  • Residential
  • Bedrooms 4
  • Bathroom 4
  • Square Feet 3,780
  • Acreage 1.45

Welcome home to your own private retreat in sought after Trinity Ridge neighborhood. Set on 1.45 fenced acres surrounded by mature trees, this custom home was designed to capture the beauty of its setting. Walls of oversized windows overlook the backyard from the great room, kitchen, breakfast area, and primary suite, creating views that bring the outdoors in. Whether you're enjoying your morning coffee, gathering with family, or watching the seasons change, the connection between the home and its surroundings is something truly special. The backyard is designed for year-round enjoyment with a custom pool and spa, expansive paver patios and walkways, fireplace, large fenced yard, and wooded privacy. Inside, a grand two-story foyer opens to an executive office with floor-to-ceiling wood paneling and stone fireplace, a formal dining room with a stepped tray ceiling, and a two-story great room featuring a wall of arched windows and a see-through fireplace shared with the keeping room. The gourmet kitchen serves as the heart of the home with custom cabinetry, granite counters, stainless steel appliances, 6 burner gas stove, decorative vent hood, walk-in pantry, and a large island with seating. Open to the breakfast area and keeping room, the layout flows naturally to the screened porch and outdoor living spaces. The main-level primary suite offers a private retreat with a stepped tray ceiling, fireplace, sitting area, and same gorgeous views of the backyard. The en-suite bath features separate vanities, a jetted soaking tub, tiled walk-in shower, and walk in closet with custom built-ins including drawers, shelving, and shoe storage. Additional features include Brazilian hardwood floors throughout the main living areas and upstairs hallway, extensive crown molding and millwork, coffered and tray ceilings, multiple fireplaces, a screened porch, three-car garage, and generous secondary bedrooms plus bonus room. Located just minutes from new Harris Teeter, shopping, dining, and top-rated Fort Mill Schools including Catawba Ridge HS, this home offers an estate setting with the convenience of Fort Mill living. Homes with this level of privacy, lot size and outdoor living are rarely available.

Listed by Debbie Houser of Real Broker,LLC

$
$
%
$/month over payments
Federal 30-year interest rate: 7.4% last updated on Oct 8, 2026
* All Figures are estimates. Check with your bank or proposed mortgage company for actual interest rates.
This product uses the FRED® API but is not endorsed or certified by the Federal Reserve Bank of St. Louis.

Save FavoriteSchedule TourAsk A QuestionMore Details

1316 Anderson Street Charlotte NC 28205

Charlotte, NC1316 Anderson Street

Price$1,349,000

Est. Mortgage: $/month

MLS Number CAR4412188

  • MultiFamily
  • Square Feet 2,791
  • Acreage 0.34
  • Property SubType Residential Income

Excellent Quadruplex Investment Opportunity in a Rapidly Developing Area! This unique property features two duplex buildings, totaling four units, offering an ideal combination of strong rental potential and owner-occupant flexibility. The entire property has been recently renovated, including new HVAC systems, updated electrical, fresh interior paint, new kitchens, and updated bathrooms-providing a turnkey opportunity for an investor looking to add a well-positioned multifamily property to their portfolio. Located in a developing area with convenient access to Downtown Charlotte, this property offers both current income and future upside. Just minutes from NoDa, Plaza Midwood, and Uptown, with Optimist Hall and other popular restaurants and entertainment options only a short drive away. Whether you're looking for a strong multifamily investment, this renovated four-unit property is worth a look!

Listed by Chuda Dhimal of Dhimal Realty Inc

$
$
%
$/month over payments
Federal 30-year interest rate: 7.4% last updated on Oct 8, 2026
* All Figures are estimates. Check with your bank or proposed mortgage company for actual interest rates.
This product uses the FRED® API but is not endorsed or certified by the Federal Reserve Bank of St. Louis.

Save FavoriteSchedule TourAsk A QuestionMore Details

4 Landy Lane Landrum SC 29356

Landrum, SC4 Landy Lane

Price$1,349,000

Est. Mortgage: $/month

MLS Number CAR4424846

  • Residential
  • Bedrooms 3
  • Bathroom 3
  • Square Feet 3,743
  • Acreage 6.4

Exceptional timber frame home in private, peaceful setting. This custom designed 3BR/3.5BA home offers a classic, seamless, and authentically traditional look. Beautiful open spaces with exposed wooden beams throughout the interior. Eastern white pine beams, yellow pine flooring, antique reclaimed doors, and rough textured walls set the tone. A dramatic great room with a cathedral ceiling and handsome wood burning stone fireplace that are quick to grab your attention, although the intricate woodworking is truly the visual centerpiece of the room. The magazine featured chef's kitchen is both inviting and efficient, offering an abundance of workspace with its oversized island. Custom cabinetry, honed black granite counters, antique copper hardware, and a stunning antique copper hood over the Viking Range are just a few of its delightfully unique features. The primary bedroom is located on one side of the home for privacy, and features a cathedral ceiling, spacious bathroom, and walk-in closet with easy access to the laundry area. A second primary/en-suite bedroom is located on the other side of the home, complete with full bathroom and separate sunroom/sitting/dressing room area. An upper level above the kitchen and dining areas offers an impressive loft area that overlooks the great room. Currently used as an office, this area could easily serve a variety of other purposes. The lower basement area features a 3rd bedroom, full bath, and an office/mixed-use room. There is also a workshop and large storage room, including a cedar closet, which provides plenty of storage area. Both the workshop and storage room are also climate controlled. A spacious two-car garage rounds out the basement area. On the exterior, a complimenting mix of materials and earth tone colors blend seamlessly to connect the home with its natural setting. And purposeful, low-maintenance landscapes have been created around the home; there is no lawn to mow. For nature/exercise enthusiasts, there are 2 miles of walking/equestrian trails through the community. Gowan's Fort is a partially gated community offering a private, peaceful setting that feels distinctively rural, yet is not remote. Convenient to local amenities, as well as Greenville and GSP airport. Book your showing today to see this truly wonderful and unique home.

Listed by Karl Small of Tryon Horse & Home LLC

$
$
%
$/month over payments
Federal 30-year interest rate: 7.4% last updated on Oct 8, 2026
* All Figures are estimates. Check with your bank or proposed mortgage company for actual interest rates.
This product uses the FRED® API but is not endorsed or certified by the Federal Reserve Bank of St. Louis.

Virtual TourSave FavoriteSchedule TourAsk A QuestionMore Details

301 Awohali Trail Maggie Valley NC 28751

Maggie Valley, NC301 Awohali Trail

Price$1,349,000

Est. Mortgage: $/month

Active With Contract

MLS Number CAR4359048

  • Residential
  • Bedrooms 4
  • Bathroom 5
  • Square Feet 3,357
  • Acreage 1.52

Proposed lot/build package by renowned builder Distinctive Building & Design in an upscale, gated community, now enhanced with newly available fiber-optic internet for modern, high-speed connectivity. With the foundation already in place and custom plans in hand, this offering provides a rare jumpstart on a beautifully designed custom home. The thoughtfully planned 4-bedroom, 3-bath, 3,357 heated square foot residence showcases exceptional features, including three primary bedroom suites-one on each level-a dramatic two-story great room with stone fireplace and custom kitchen, a family room with wet bar, loft, office, attached garage, and inviting outdoor living spaces. The striking log, stone, and fiber cement exterior complements its stunning natural surroundings, while the home's 4,350-foot elevation captures cool mountain breezes and outstanding view potential, making it an ideal summer retreat from the heat. Designed for both comfort and convenience, the three levels can be connected by an optional elevator in addition to oak staircases. With high-end finishes planned throughout, Distinctive Building & Design will expertly guide you through a streamlined and enjoyable process, allowing you to personalize this exceptional mountain home to suit your vision.

Listed by Darrin Graves and Julie Lapkoff of Howard Hanna Beverly-Hanks Waynesville

$
$
%
$/month over payments
Federal 30-year interest rate: 7.4% last updated on Oct 8, 2026
* All Figures are estimates. Check with your bank or proposed mortgage company for actual interest rates.
This product uses the FRED® API but is not endorsed or certified by the Federal Reserve Bank of St. Louis.

Save FavoriteSchedule TourAsk A QuestionMore Details

Broker Reciprocity MLS Grid Logo © 2026 Listings courtesy of Canopy MLS as distributed by MLS GRID. IDX information is provided exclusively for consumers’ personal non-commercial use and may not be used for any purpose other than to identify prospective properties consumers may be interested in purchasing. The IDX data is deemed reliable but is not guaranteed by MLS GRID and may be subject to an end user license agreement prescribed by the Member Participant’s applicable MLS.  Based on information submitted to the MLS GRID as of October 12, 2026 6:15 AM UTC . All data is obtained from various sources and may not have been verified by broker or MLS GRID. Supplied Open House Information is subject to change without notice. All information should be independently reviewed and verified for accuracy. Properties may or may not be listed by the office/agent presenting the information. Some IDX listings have been excluded from this website.