and narrow your search. If you have fewer than 200 results, you can save your search.

Bat Cave NC

r=3181-3192
17922 Wilbanks Drive Charlotte NC 28278

Charlotte, NC17922 Wilbanks Drive

Price$1,249,000

Est. Mortgage: $/month

MLS Number CAR4408100

  • Residential
  • Bedrooms 5
  • Bathroom 3
  • Square Feet 3,551
  • Acreage 0.16

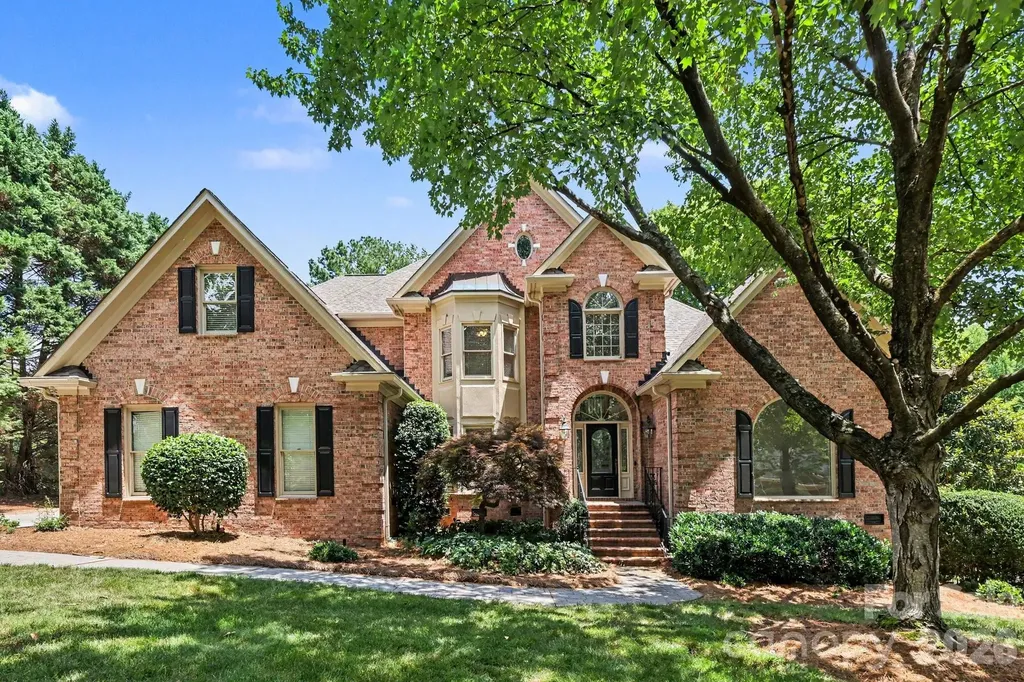
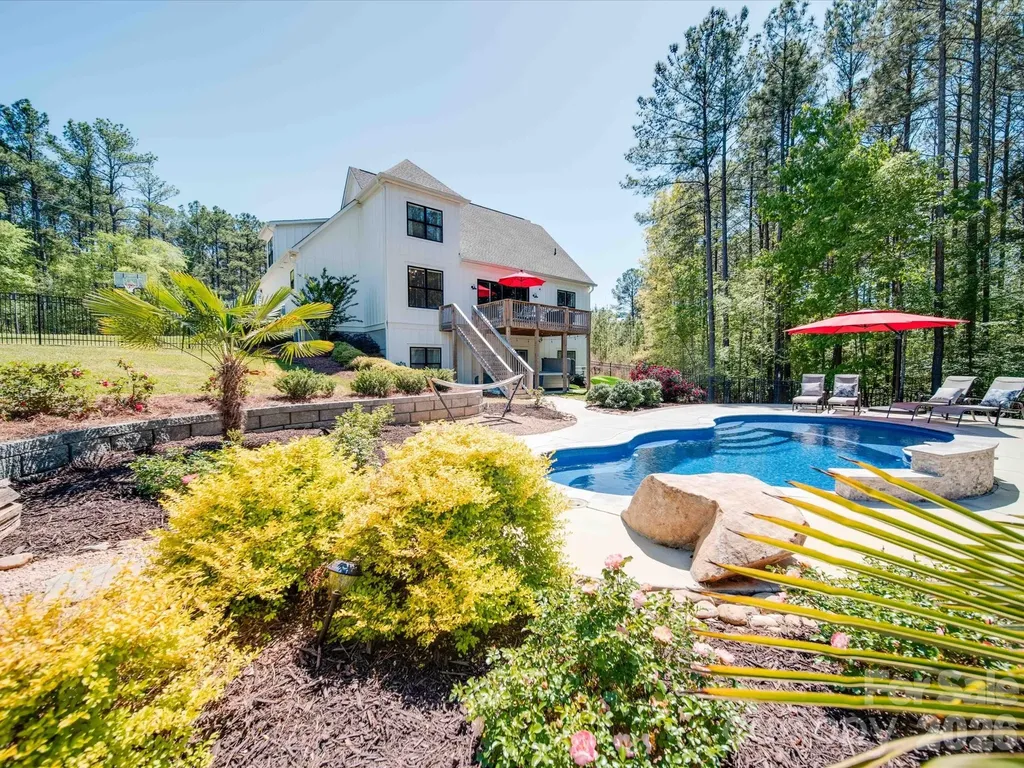
Welcome to this exceptional custom home in the highly desirable Saybrooke at Lake Wylie, offering luxury finishes, resort-style outdoor living, and an unbeatable location just minutes from Lake Wylie, SC- 160, SC-98, Uptown Charlotte, and downtown Belmont. 17922 Wilbanks Dr. Charlotte, NC 28278. Priced at $1,249,000, this move-in ready 5-bedroom, 3-bath home features a bright open floor plan designed for both everyday living and entertaining. The spacious family room flows seamlessly into the gourmet kitchen, creating the perfect gathering space, while a flexible dining room/game room offers endless possibilities for formal dining, a home office, or recreation. The thoughtfully upgraded interior includes custom built-in closets, a stunning built-in entertainment center in the family room, and a custom mudroom with built-in storage and shoe organization. Step outside to your own private backyard oasis. The professionally designed outdoor living space features a newly constructed saltwater pool with an automatic pool cleaner and dedicated tankless pool water heater, making it ideal for extended seasonal enjoyment. The covered outdoor kitchen is fully equipped with a built-in BBQ grill, griddle, refrigerator, sink, and pizza oven-perfect for entertaining family and friends. Additional premium upgrades include a full irrigation system for the lawn and flower beds with a separate irrigation water meter, as well as an oversized 3-car garage with professionally finished custom flooring. Saybrooke at Lake Wylie is an exclusive community of custom-built homes offering spacious homesites and convenient access to shopping, dining, recreation, and top commuter routes. Enjoy the perfect combination of peaceful suburban living with quick access to the amenities of Charlotte. Luxury homes with this level of customization, outdoor living, and premium upgrades rarely become available. Schedule your private showing today and experience everything this exceptional Lake Wylie property has to offer.

Listed by Reese Freyer of Wild Wild West Group LLC
$
$
%
$/month over payments
Federal 30-year interest rate: 7.4% last updated on Oct 8, 2026
* All Figures are estimates. Check with your bank or proposed mortgage company for actual interest rates.
This product uses the FRED® API but is not endorsed or certified by the Federal Reserve Bank of St. Louis.

Save FavoriteSchedule TourAsk A QuestionMore Details

304 Pine Forest Trace Hendersonville NC 28739
Active With Contract

MLS Number CAR4356124

  • Residential
  • Bedrooms 3
  • Bathroom 4
  • Square Feet 3,777
  • Acreage 0.82

Set gracefully along the fairways of the prestigious Champion Hills Country Club, this exceptional mountain residence offers a rare blend of refined elegance, privacy, and effortless living. Perfectly positioned on a beautifully wooded 0.82-acre homesite at the end of a quiet cul-de-sac, the setting is both peaceful and inspiring where golf course views and seasonal mountain vistas create a stunning natural backdrop year-round. From the moment you arrive, the home's timeless architecture and inviting presence set the tone for what lies within. Inside, an expansive and thoughtfully designed floorplan unfolds, filled with natural light and elevated by soaring ceilings, rich finishes, and an effortless flow between living spaces. The great room serves as the heart of the home, anchored by a striking stone fireplace and framed by walls of windows that bring the outdoors in-creating a warm yet sophisticated atmosphere ideal for both everyday living and entertaining. The kitchen is equally impressive designed for both function and style with custom cabinetry, premium appliances including a gas cooktop and wall oven, generous workspace, and a large center island that naturally becomes a gathering place. It flows seamlessly into both formal and casual dining areas, offering the perfect setting for hosting everything from intimate dinners to larger gatherings. The main-level primary suite offers a true retreat, combining privacy, comfort, and elegance. The spa-inspired bath and spacious layout create a relaxing sanctuary, while additional main-level spaces-including a dedicated office, sitting area, and laundry enhance convenience and livability. The lower level expands the home's versatility, offering additional bedrooms, living areas, and walk-out access ideal for hosting guests, creating a private suite, or accommodating multigenerational living. Whether used for recreation, relaxation, or extended stays, the space adapts effortlessly to your lifestyle. Outdoor living is where this home truly shines. Expansive decking and outdoor spaces invite you to unwind, entertain, and take in the peaceful surroundings. The gently sloping lot, mature trees, and thoughtful positioning create a sense of seclusion while still capturing the beauty of the golf course setting. Practical luxury is thoughtfully incorporated throughout, including a whole-home generator for peace of mind, a two-car attached garage, and a separate dedicated golf cart garage with its own overhead door. A golf cart is included with the home, allowing you to immediately enjoy the Champion Hills lifestyle and easy access throughout the community. Champion Hills is widely regarded as one of Western North Carolina's premier private club communities, centered around a Tom Fazio-designed golf course and offering a full suite of luxury amenities including a clubhouse, fitness center, tennis, pickleball, swimming, and an active, vibrant social lifestyle. All of this is located just minutes from the charm, dining, and culture of downtown Hendersonville, providing the perfect balance of convenience and mountain tranquility. This is more than a home it is a lifestyle defined by beauty, comfort, and connection. Opportunities like this within Champion Hills are increasingly rare, making this an exceptional offering for those seeking a refined mountain retreat in one of the region's most sought-after communities.

Listed by David Lee of Keller Williams Mtn Partners,LLC

$
$
%
$/month over payments
Federal 30-year interest rate: 7.4% last updated on Oct 8, 2026
* All Figures are estimates. Check with your bank or proposed mortgage company for actual interest rates.
This product uses the FRED® API but is not endorsed or certified by the Federal Reserve Bank of St. Louis.

Virtual TourSave FavoriteSchedule TourAsk A QuestionMore Details

12035 Olympic Club Drive Charlotte NC 28277

Charlotte, NC12035 Olympic Club Drive

Price$1,249,000

Est. Mortgage: $/month

MLS Number CAR4396643

  • Residential
  • Bedrooms 4
  • Bathroom 4
  • Square Feet 3,942
  • Acreage 0.9

Prestigious Providence Country Club living meets timeless design in this classic all-brick home perched to overlook the 5th green. This 4 bedroom, 3.5 bath home features soaring ceilings, radiant natural light, and warm hardwood floors set against neutral finishes that create a refined backdrop for everyday living and entertaining. The open, inviting living spaces flow into a stunning kitchen equipped with quartz countertops, stainless appliances, and custom cabinetry, ideal for both daily meals and sophisticated gatherings. The main level hosts a spacious primary suite with an oversized en-suite bath and large walk-in closets, plus a peaceful sitting area. A second-floor office provides a quiet work-from-home area, along with an optional 5th bedroom or bonus space to adapt to your needs. Outside, a covered back terrace invites relaxed outdoor living while enjoying tranquil views of the green. This home offers a superb balance of luxury, comfort, and versatility in a premier neigh

Listed by Whitney Hunt-Sailors of Opendoor Brokerage LLC

$
$
%
$/month over payments
Federal 30-year interest rate: 7.4% last updated on Oct 8, 2026
* All Figures are estimates. Check with your bank or proposed mortgage company for actual interest rates.
This product uses the FRED® API but is not endorsed or certified by the Federal Reserve Bank of St. Louis.

Save FavoriteSchedule TourAsk A QuestionMore Details

111 Kanunu Court Brevard NC 28712

Brevard, NC111 Kanunu Court

Price$1,249,000

Est. Mortgage: $/month

MLS Number CAR4422371

  • Residential
  • Bedrooms 3
  • Bathroom 4
  • Square Feet 3,169
  • Acreage 0.54

Wake up to beautiful morning sunrises over the water, spend the afternoon on the lake, and end the day relaxing on your own dock. Welcome to 111 Kanunu Court, a beautifully maintained lakefront contemporary Craftsman-style home designed by Donald A. Gardner and tucked along the peaceful shores of Lake Atagahi in Connestee Falls. What makes this location even more special is its setting on "Little Atagahi," the quieter, more intimate area of Lake Atagahi. Here you can enjoy a peaceful lakefront atmosphere while still experiencing all that lake living has to offer. Whether you're sipping your morning coffee by the water, fishing from the dock, or heading out for a paddle, this is mountain lake living at its best. Well-maintained inside and out, the home features a new roof and 6-inch gutters installed in April 2026, a new heat pump in 2019, and a mini-split added to the bonus room over the garage in 2022. Additional insulation has been added to the garage roof, while Anderson windows and cement board siding add to the home's quality and durability. The recently upgraded kitchen features new countertops and appliances, including an induction cooktop and double oven, making it a wonderful space for everyday cooking, entertaining, and holiday gatherings. The bonus room over the garage provides flexible space for guests, a home office, hobbies, or additional living space. Bring the golf cart, bikes, kayaks, and outdoor gear! In addition to the two-car garage, there's a separate golf cart bay that's perfect for storing all the toys that make mountain and lake living even more fun. Down by the water, the dock is equipped with electricity and internet, so you can stay connected while enjoying the lake. The fish light also remains, adding another fun feature for evenings by the water. Living in Connestee Falls means your lifestyle extends well beyond your property. Enjoy four private mountain lakes, miles of hiking trails, waterfalls, parks, golf, swimming, fitness facilities, tennis, pickleball, bocce, a dog park, community gardens, and on-site dining. Outside the gates, you're ideally positioned between the charm of Brevard and the outdoor playground of Cedar Mountain. Explore nearby DuPont State Recreational Forest and its spectacular waterfalls, including High Falls, Triple Falls and Bridal Veil Falls. Head into downtown Brevard for locally owned restaurants, shops, galleries, breweries, live music, and community events. Pisgah National Forest offers even more hiking, biking, fishing, and exploring, with favorites like Looking Glass Falls and Sliding Rock nearby. Asheville Regional Airport is also conveniently accessible, making travel and visits from family and friends that much easier. 111 Kanunu Court isn't simply a home on the lake. It's a place to slow down, enjoy the water, and experience the mountain lifestyle that makes Connestee Falls, Cedar Mountain, and Brevard so special.

Listed by Mary Elizabeth Ramsaur of RE/MAX Land of the Waterfalls

$
$
%
$/month over payments
Federal 30-year interest rate: 7.4% last updated on Oct 8, 2026
* All Figures are estimates. Check with your bank or proposed mortgage company for actual interest rates.
This product uses the FRED® API but is not endorsed or certified by the Federal Reserve Bank of St. Louis.

Virtual TourSave FavoriteSchedule TourAsk A QuestionMore Details

3100 Indian Rock Road Charlotte NC 28270

Charlotte, NC3100 Indian Rock Road

Price$1,249,000

Est. Mortgage: $/month

Active With Contract

MLS Number CAR4425804

  • Residential
  • Bedrooms 4
  • Bathroom 3
  • Square Feet 3,795
  • Acreage 2.25

Have you ever dreamed of living on 2.25 acres in one of Charlotte's most sought-after neighborhoods? What about having your own garden, spending crisp fall weekends under a gazebo beside a wood-burning fireplace, or stepping outside to practice on your own putting green? It's the kind of lifestyle that feels almost impossible to find in Charlotte-until you arrive at 3100 Indian Rock Road. Set on an incredible 2.25-acre homesite in Providence Plantation, this ranch-style home with a finished basement offers space, privacy, and a setting that invites you to slow down and stay awhile. The main level features four bedrooms and three full bathrooms, along with warm, welcoming living spaces centered around a beautiful wood-burning fireplace. A newly finished sunroom with Eze-Breeze windows brings the outdoors in and opens to an expansive wraparound deck overlooking the property. Downstairs, the finished basement adds even more flexibility for entertaining, relaxing, working from home, or creating the spaces that fit your next chapter. But what truly sets this home apart is everything waiting outside. Garden, gather around the fire, perfect your short game, entertain under the gazebo, or simply enjoy the privacy of more than two acres tucked into an established Charlotte neighborhood. With two newer AC units and a property offering a combination of land, lifestyle, and character that rarely comes to market, 3100 Indian Rock Road is more than a home-it's the opportunity to create the life you've been dreaming about.

Listed by Marlo Taylor of EXP Realty LLC (marlo.taylor@exprealty.com), Mary Newsome of EXP Realty LLC

$
$
%
$/month over payments
Federal 30-year interest rate: 7.4% last updated on Oct 8, 2026
* All Figures are estimates. Check with your bank or proposed mortgage company for actual interest rates.
This product uses the FRED® API but is not endorsed or certified by the Federal Reserve Bank of St. Louis.

Virtual TourSave FavoriteSchedule TourAsk A QuestionMore Details

4588 Rinaldo Road York SC 29745

York, SC4588 Rinaldo Road

Price$1,249,000

Est. Mortgage: $/month

MLS Number CAR4399337

  • Residential
  • Bedrooms 4
  • Bathroom 4
  • Square Feet 4,006
  • Acreage 1.6

Turnkey, successful Lake Wylie waterfront short-term rental offered fully furnished with no HOA! Professionally managed and actively operating, this 2021-built modern farmhouse has generated strong annual STR revenue with bookings already on calendar through September 2026. Primary suite on main opens to an expansive open-concept great room and chef's kitchen with island. Three additional bedrooms upstairs share a full bath. The fully finished walk-out basement delivers the entertainment experience that drives STR demand - home theatre, game room, recreation room, bunk room sleeping space, and full bath - with direct walkout access to a saltwater pool, covered hot tub, fire pit, and rear deck overlooking Lake Wylie year-round. Fiber cement exterior with modern systems throughout. Fully-fenced backyard with private walking path to Lake Wylie to launch your kayaks - not dockable but near Allison Creek Park for boat ramp access and much more. Step in and start generating revenue from day one!

Listed by Matthew Johnson of EXP Realty LLC Ballantyne

$
$
%
$/month over payments
Federal 30-year interest rate: 7.4% last updated on Oct 8, 2026
* All Figures are estimates. Check with your bank or proposed mortgage company for actual interest rates.
This product uses the FRED® API but is not endorsed or certified by the Federal Reserve Bank of St. Louis.

Virtual TourSave FavoriteSchedule TourAsk A QuestionMore Details

163 W Maranta Road Mooresville NC 28117

Mooresville, NC163 W Maranta Road

Price$1,249,000

Est. Mortgage: $/month

MLS Number CAR4361489

  • Residential
  • Bedrooms 4
  • Bathroom 5
  • Square Feet 4,448
  • Acreage 0.39

BEST CLASSIC LUXURY VALUE ON LAKE NORMAN...163 W. Maranta Road | Mooresville, NC 28117 Live the Lake Norman Lifestyle with Private Pool, Lake Views & Deeded Boat Slip. Nearly 4,500 of luxury square footage! Welcome to The Enclave, a desirable Lake Norman community where an exceptional lifestyle meets an impressive executive residence. Offering approximately 4,497square feet, this 4-bedroom, 3 full-bath, 2 half-bath home combines generous living spaces, elegant architectural detail, resort-style outdoor living and convenient access to Lake Norman and beautiful lake views. The centerpiece of the property is the private backyard retreat, featuring a Pebble Tec heated pool with waterfall, travertine decking and covered outdoor living space.. A deeded boat slip with boat lift provides convenient access to Lake Norman boating-giving you the opportunity to enjoy the lake lifestyle without paying the premium and upkeep of a full waterfront home. Inside, the spacious floor plan is designed for both comfortable everyday living and entertaining. Large main floor primary ensuite, beautiful hardwood floors, custom woodwork and crown molding create an elegant atmosphere throughout. Multiple gathering spaces include large family room, a private office/den with lake view. Upstairs, in addition to three spacious bedrooms, you'll find a billiard room, a dedicated media/theater room and a second story outside porch overlooking the backyard and pool. The gourmet kitchen is designed for serious cooking and entertaining, featuring a GE Monogram 6-burner gas cooktop with griddle, pot filler, double ovens, warming shelf, wine refrigerator, and walk-in pantry. The generous living spaces flow naturally toward the outdoor entertaining areas, making the home equally suited to intimate family evenings or larger gatherings. Additional highlights include a 3-car garage, fully fenced backyard, extensive landscape lighting, irrigation, security cameras, whole-house TV and internet wiring, whole-house dehumidification system, transferable 2-10 Home Warranty and a 30 year architectural shingle roof. And as an added bonus: Owners have the opportunity for optional membership in the adjacent Winslow Bay family community with amenities, including a lakefront pool, clubhouse, pickleball, tennis courts, walking trails/dog walk, playground, private community boat launch, and day dock as well as family activities-providing even more ways to enjoy the Lake Norman lifestyle. Come experience Lake Norman living at 163 W. Maranta Road.

Listed by Margie Brady of Howard Hanna Allen Tate Lake Norman

$
$
%
$/month over payments
Federal 30-year interest rate: 7.4% last updated on Oct 8, 2026
* All Figures are estimates. Check with your bank or proposed mortgage company for actual interest rates.
This product uses the FRED® API but is not endorsed or certified by the Federal Reserve Bank of St. Louis.

Virtual TourSave FavoriteSchedule TourAsk A QuestionMore Details

60 King Horn Ridge Waynesville NC 28785

Waynesville, NC60 King Horn Ridge

Price$1,249,000

Est. Mortgage: $/month

MLS Number CAR4389004

  • Residential
  • Bedrooms 3
  • Bathroom 4
  • Square Feet 2,762
  • Acreage 1.87

Let's see how close we got to that list you gave your agent. A gated community, within easy driving distance to shopping and services, on a minimal traffic road like a cul-de-sac, all you need for everyday living on one level including an office, but space for guests and flex space, a 2-car garage on the main level, year round views from the main level and the lower level, modern construction, not a log cabin, lots of natural light, gas heat and air conditioning, a fireplace, real wood floors, freshly landscaped and move-in ready. How did we do? 60 King Horn Ridge is a masterclass in mountain modern living, seamlessly blending mid-century design principles with the comfort and utility required for contemporary life. Spanning 2,762 square feet across two levels on a 1.87-acre lot in the gated Campbell Mountain Estates, the residence provides a rare balance of privacy, scenic views, and accessibility to local shopping and services. Designed with an emphasis on natural flow and expansive sightlines, the main level offers an ideal layout for one-level living, featuring a convenient entry with only two steps from the two-car garage. Solid white oak flooring on the main level and engineered white oak on the lower level are complemented by porcelain tiles in the laundry and bath areas. Andersen Windows and WinDoor sliders throughout ensure that the home remains filled with light. The kitchen features Frigidaire appliances including side-by-side fridge and freezer towers (not a side-by-side but actual full towers), dual dishwashers (yes 2 of them), a 36-inch 5-burner gas cooktop with an induction-ready wiring option, vented range hood, double wall ovens with fan convection, and a Sharp microwave drawer. The cabinetry is frameless European-style with soft-close mechanisms, quartz countertops, a full tile backsplash and solid black walnut floating shelves. A large single-bowl sink is purposefully positioned away from the island to prioritize views from the windows. Under-cabinet lighting, a separate wet bar, and generous pantry allowance will allow a buyer to customize their storage. The great room centers around a gas fireplace clad in real stone with a solid live edge Black Walnut floating mantel. The primary bedroom is sized to accommodate a king bed and also offers direct access to the rear porch. A generous allowance allows a buyer to custom design the walk-in closet. The ensuite bathroom includes Quartz countertops, large format porcelain tiles, a soaking tub, dual vanities with integrated storage and pre-wired outlets for future lighted mirrors, a separate water closet for added privacy and a frameless shower door. Unlike typical basement spaces, the lower level of this home has natural light and views, thanks to the three separate 8-foot high sliders. The Flex Space/Family Room serves as an extension of the main living area. It mirrors the quality and accessibility of the main floor, perfect for relaxation or entertaining. The lower level also has two guest bedrooms, featuring remote-controlled ceiling fans and their own ceiling-mounted mini-split systems for individual climate control. Both offer ensuite access to either a private or shared bathroom and dedicated closet allowances. The exterior is designed to maximize the potential of the 1.87-acre setting. The front porch provides a shaded, quiet retreat, while the back of the home features multiple outdoor living zones including a covered porch off the primary suite, a second covered rear porch accessible from the common area, ideal for dining and grilling, a main-level open deck for sunbathing or star gazing and a lower-level outdoor living space accessible via three sliders from the guest rooms and family room. This property offers an exceptional opportunity for buyers seeking a high-quality, move-in-ready home that combines the intimacy of a mountain retreat with the sophisticated finishes of modern luxury design.

Listed by Luke Perisich of Luke Perisich

$
$
%
$/month over payments
Federal 30-year interest rate: 7.4% last updated on Oct 8, 2026
* All Figures are estimates. Check with your bank or proposed mortgage company for actual interest rates.
This product uses the FRED® API but is not endorsed or certified by the Federal Reserve Bank of St. Louis.

Save FavoriteSchedule TourAsk A QuestionMore Details

125 Sweet Grass Lane Mooresville NC 28115

Mooresville, NC125 Sweet Grass Lane

Price$1,249,000

Est. Mortgage: $/month

MLS Number CAR4381400

  • Residential
  • Bedrooms 5
  • Bathroom 4
  • Square Feet 4,024
  • Acreage 4.32

Stunning family-oriented estate exudes luxury, comfort and space! This custom built home is privately situated on over 4 acres complete with ATV trails and a history of on-site successful deer hunting. Surrounded by owner added privacy trees and tucked away on a secluded cul-de-sac lot, this property offers the perfect blend of extravagant living and outdoor lifestyle.--- Inside, you'll find an open and spacious floor plan with soaring ceilings, custom built-ins, accent walls, recessed lighting, and exceptional storage throughout. The MAIN-LEVEL PRIMARY suite features elegant tray ceilings, oversized walk-in closet, and convenient access to the laundry room complete with utility sink. PRIVATE IN-LAW SUITE upstairs with its own full bath, plus a massive LOFT and OVERSIZED BONUS room ideal for entertaining, gaming, fitness, or multi-generational living. Every bedroom includes walk-in closets, with additional storage including a closet tucked beneath the staircase.--- The gourmet kitchen was designed for gathering, featuring a huge island with farmhouse sink, soft-close cabinetry, walk-in pantry, and premium BRIZO touch faucet with matching cabinet hardware sourced from Ferguson.--- Step outside to enjoy the expansive deck and added outdoor entertaining slab featuring a SALTWATER HOT TUB and owner added OUTDOOR SHOWER. Additional highlights include a 3-CAR garage, oversized driveway, exterior stonework and stone fireplace, garage pantry/shelving system, leaf guards on the upper roof, immaculate crawl space, termite bond in place, and a high-performing well system with brand-new pump delivering an impressive 200-gallon-per-minute recovery rate. The home also includes a water filtration and softener system for added peace of mind.--- This one-of-a-kind property combines refined interior finishes, incredible functionality, and unmatched privacy with the freedom to enjoy the outdoors right in your own backyard. Away from all of the busyness of town, but still just ten minutes from fabulous dining of Downtown Mooresville.

Listed by Kevin Heacox of Coldwell Banker Realty

$
$
%
$/month over payments
Federal 30-year interest rate: 7.4% last updated on Oct 8, 2026
* All Figures are estimates. Check with your bank or proposed mortgage company for actual interest rates.
This product uses the FRED® API but is not endorsed or certified by the Federal Reserve Bank of St. Louis.

Save FavoriteSchedule TourAsk A QuestionMore Details

9115 Unbridle Lane Waxhaw NC 28173

Waxhaw, NC9115 Unbridle Lane

Price$1,249,000

Est. Mortgage: $/month

MLS Number CAR4399236

  • Residential
  • Bedrooms 4
  • Bathroom 4
  • Square Feet 3,965
  • Acreage 0.72

Beautiful open concept home in popular gated Providence Downs. Gorgeous kitchen with huge island, granite, ample cabinets, designer backsplash, gas cooktop, and farmhouse sink. Convenient home office or guest space on main floor with full bathroom attached. Master and three additional bedrooms on second floor with spacious closets. Upstairs laundry adds to the convenience. Large bonus/media room and a retreat for entertaining. Lovely Great Room with 12 foot ceilings and fireplace. A quiet sunroom is tucked away in the open floor plan. Outdoors there are two large porches, screened and unscreened. Extra space in the oversized 2.5 car garage can be used for additional storage. Established community with a pool, clubhouse, fitness facility, tennis courts, basketball courts, and walking trails! The home's elementary school assignment even has the incredible Mandarin Immersion option. Low Union County taxes. Close to Waverly, Blakeney, Ballantyne, and Stonecrest.

Listed by Narendra Devarapalli and Gopal Kasarla of Prime Real Estate Advisors LLC

$
$
%
$/month over payments
Federal 30-year interest rate: 7.4% last updated on Oct 8, 2026
* All Figures are estimates. Check with your bank or proposed mortgage company for actual interest rates.
This product uses the FRED® API but is not endorsed or certified by the Federal Reserve Bank of St. Louis.

Save FavoriteSchedule TourAsk A QuestionMore Details

000 Southern Visions Drive Hendersonville NC 28792
Active With Contract

MLS Number CAR4223356

  • Land
  • Acreage 19.28
  • County Henderson

This property was originally planned for a multi home development. All engineering, state and county approval was completed. The developer built his personal home and then decided to live in privacy instead of completing the development. The road and lots have been surveyed, but lots not recorded. The roads were engineered and constructed to DOT specs. The roads were built and the proper depth of aggregate base course was installed, never paved. The 20 lots planned, would now need county approval. The water main was engineered and installed to NC utility specs. The water line was installed by a licensed utility contractor, inspected, and approved by Henderson Co. The water mains and fire hydrants are live and city water is at each proposed lot ready for tap made and meter placed. Underground power in place as well as natural gas, telephone lines, cable TV, and high speed internet at each lot. Unique opportunity for a development with many obstacles already taken care of!

Listed by Hayes Albea of Keller Williams Mtn Partners,LLC

$
$
%
$/month over payments
Federal 30-year interest rate: 7.4% last updated on Oct 8, 2026
* All Figures are estimates. Check with your bank or proposed mortgage company for actual interest rates.
This product uses the FRED® API but is not endorsed or certified by the Federal Reserve Bank of St. Louis.

Save FavoriteSchedule TourAsk A QuestionMore Details

1006 Sophie Lane Waxhaw NC 28173

Waxhaw, NC1006 Sophie Lane, Unit 36

Price$1,247,266

Est. Mortgage: $/month

MLS Number CAR4432635

  • Residential
  • Bedrooms 5
  • Bathroom 5
  • Square Feet 4,178
  • Acreage 0.65

Proposed construction, choose from this wonderful Dunmore plan or five others offered by the builder. This Dunmore plan features soaring 2-story great room ceilings, generous guest suite / multi-gen on main, primary upstairs, and large covered outdoor living patio. List price may vary depending on options to be selected by buyer. Nestled in the heart of beautiful Union County, The Bluffs at Wesley Chapel features just 18 spacious new construction homes in Waxhaw, NC, with sophisticated architecture and a variety of luxurious personalization options.

Listed by Josh Seng of Toll Brothers Real Estate Inc

$
$
%
$/month over payments
Federal 30-year interest rate: 7.4% last updated on Oct 8, 2026
* All Figures are estimates. Check with your bank or proposed mortgage company for actual interest rates.
This product uses the FRED® API but is not endorsed or certified by the Federal Reserve Bank of St. Louis.

Virtual TourSave FavoriteSchedule TourAsk A QuestionMore Details

Broker Reciprocity MLS Grid Logo © 2026 Listings courtesy of Canopy MLS as distributed by MLS GRID. IDX information is provided exclusively for consumers’ personal non-commercial use and may not be used for any purpose other than to identify prospective properties consumers may be interested in purchasing. The IDX data is deemed reliable but is not guaranteed by MLS GRID and may be subject to an end user license agreement prescribed by the Member Participant’s applicable MLS.  Based on information submitted to the MLS GRID as of October 13, 2026 1:18 PM UTC . All data is obtained from various sources and may not have been verified by broker or MLS GRID. Supplied Open House Information is subject to change without notice. All information should be independently reviewed and verified for accuracy. Properties may or may not be listed by the office/agent presenting the information. Some IDX listings have been excluded from this website.