and narrow your search. If you have fewer than 200 results, you can save your search.

Bat Cave NC

r=3661-3672
173 Rocky River Road Mooresville NC 28115

Mooresville, NC173 Rocky River Road

Price$1,100,000

Est. Mortgage: $/month

MLS Number CAR4259535

  • Residential
  • Bedrooms 3
  • Bathroom 2
  • Square Feet 2,882
  • Acreage 16

This charming two-story farmhouse sits on 16 serene acres, offering a perfect blend of county living and functionality. The home features a welcoming layout with spacious living areas and a cozy fireplace as the heart of the main floor as well as the primary bedroom. Upstairs bedrooms provide peaceful views of the surrounding countryside. A full basement includes a large garage, workshop, and utility space-ideal for hobbies, storage, or additional living potential. Outside, the property offers a detached garage and tractor storage, ensuring ample room for equipment. A well-maintained barn supports equestrian activities, complete with stalls, tack area, and pastures, making it ready for horses. Whether you're seeking a hobby farm, equestrian retreat, or rural lifestyle escape, this versatile property offers both tranquility and practicality in a picturesque setting. Back on the market at no fault of owners. Price reduction!

Listed by JJ Morse of Mooresville Realty LLC

$
$
%
$/month over payments
Federal 30-year interest rate: 7.4% last updated on Oct 8, 2026
* All Figures are estimates. Check with your bank or proposed mortgage company for actual interest rates.
This product uses the FRED® API but is not endorsed or certified by the Federal Reserve Bank of St. Louis.

Save FavoriteSchedule TourAsk A QuestionMore Details

173 Rocky River Road Mooresville NC 28115

Mooresville, NC173 Rocky River Road

Price$1,100,000

Est. Mortgage: $/month

MLS Number CAR4339974

  • Land
  • Acreage 16
  • County Iredell

Sixteen (16) private, wooded acres with a bordering stream, barn, garden all just minutes from the best schools Mooresville is known for. Previous equestrian use. Price reduction!

Listed by JJ Morse of Mooresville Realty LLC

$
$
%
$/month over payments
Federal 30-year interest rate: 7.4% last updated on Oct 8, 2026
* All Figures are estimates. Check with your bank or proposed mortgage company for actual interest rates.
This product uses the FRED® API but is not endorsed or certified by the Federal Reserve Bank of St. Louis.

Save FavoriteSchedule TourAsk A QuestionMore Details

64 Hobson Branch Road Weaverville NC 28787

Weaverville, NC64 Hobson Branch Road

Price$1,100,000

Est. Mortgage: $/month

MLS Number CAR4342364

  • Residential
  • Bedrooms 2
  • Bathroom 4
  • Square Feet 1,926
  • Acreage 14.65

Set on private wooded acreage across from the Ivy River, this distinctive A-frame retreat pairs rustic mountain character with a peaceful connection to the water. Expansive porches and a rear deck overlook the river and surrounding forest, creating inviting spaces for outdoor dining, quiet mornings and evenings by the fire pit. Inside, vaulted ceilings, shiplap walls, warm wood floors and abundant windows bring light and texture to the open living spaces. A dramatic fieldstone fireplace rises to the ceiling, creating a natural focal point for the home. The well-appointed kitchen features a gas cooktop, farmhouse sink and thoughtful workspace for everyday living and entertaining. An ensuite bedroom on the main level offers privacy and convenience, while a second ensuite bedroom occupies the upper level. Downstairs, a flexible recreation or bunk room, full bath and utility room provide additional space for guests. With fly fishing and the Ivy River just outside your door, this furnished retreat captures the ease and beauty of mountain living.

Listed by Marilyn Wright of Premier Sotheby’s International Realty

$
$
%
$/month over payments
Federal 30-year interest rate: 7.4% last updated on Oct 8, 2026
* All Figures are estimates. Check with your bank or proposed mortgage company for actual interest rates.
This product uses the FRED® API but is not endorsed or certified by the Federal Reserve Bank of St. Louis.

Virtual TourSave FavoriteSchedule TourAsk A QuestionMore Details

244 Westridge Farm Road Asheville NC 28804

Asheville, NC244 Westridge Farm Road

Price$1,100,000

Est. Mortgage: $/month

MLS Number CAR4371030

  • Residential
  • Bedrooms 3
  • Bathroom 4
  • Square Feet 3,185
  • Acreage 0.24

Positioned within the sought-after Olivette community, this modern farmhouse offers a refined blend of contemporary comfort, energy efficiency, and natural beauty. Westridge Farm Rd borders the community's working organic farm, boasts a stunning community fire pit, and community garden space. Just 15 minutes from Asheville and Weaverville, this home & community strike the rare balance of privacy and convenience. Built by Ward Enterprises, the home is filled with natural light and designed for effortless living. The open-concept floor plan features soaring cathedral ceilings and seamless indoor-outdoor flow, creating an ideal environment for both everyday living and entertaining. Offering 3 bedrooms and 3 full bathrooms, the home also includes generous additional flex space-perfect for a home office, den, or guest overflow. The kitchen is thoughtfully appointed with a large island, walk-in pantry, double oven, gas range, pot filler, and ample storage. The fully finished basement adds even more versatility for guests, fitness, work, or recreation. Geothermal heating, advanced framing, spray foam insulation, and fiber optic connectivity further enhance the home's comfort, efficiency, and modern convenience. Outdoor living is equally compelling, with a covered front porch, vaulted & covered oversized back porch, & multiple balconies designed to capture stunning western sunsets and long-range Blue Ridge Mountain views. Backing directly to a 16-acre conservation area, the property offers an exceptional sense of privacy and connection to the surrounding landscape. Olivette is a 411-acre riverfront community centered around a fully operational four-season organic farm, offering a lifestyle unlike any other in the region. Residents enjoy access to walking and hiking trails, orchards, community gardens, pickleball court, a private river island with pavilion and fireplace, a fire circle amphitheater, suspended bridge, labyrinth, dog park, playground, and riverfront park. With direct access to these amenities and a setting that feels both peaceful and inspiring, this home offers more than beautiful construction-it offers a truly distinctive way of living.

Listed by Jordan Lockaby of Keller Williams Professionals

$
$
%
$/month over payments
Federal 30-year interest rate: 7.4% last updated on Oct 8, 2026
* All Figures are estimates. Check with your bank or proposed mortgage company for actual interest rates.
This product uses the FRED® API but is not endorsed or certified by the Federal Reserve Bank of St. Louis.

Virtual TourSave FavoriteSchedule TourAsk A QuestionMore Details

732 Crowe Dairy Road Forest City NC 28043

MLS Number CAR4325330

  • Commercial
  • Property SubType SPECIAL PURPOSE
  • Square Feet 15,000
  • Acreage 13.7

Welcome to the Beck Barn, a working, one-of-a-kind, turnkey event venue on the old Crowe Dairy Farm in Forest City, NC. The centerpiece of this 13+ acre property is the 5800 square feet dairy barn, built in 1940, and upgraded into an elegant wedding/event space. In addition, the 3000 square feet main residence features three bedrooms and three bathrooms plus a heated/cooled sunroom and a 2nd kitchen in the basement. The property also includes a second barn plus horse stables, enormous workshop, and a retail building with kitchen. This lush property adjoins a healthy stream, and boasts orchards, vineyards, and beehives. This property is perfect for hobby farm, homesteading, agro tourism, farming, air BNB, long term rentals, short term rentals, meeting hall, religious compound, Christmas tree farm, disc golf, golf driving range, concert hall, animal shelter, sports field, and more. The possibilities are absolutely endless!

Listed by Pat Gray of Keller Williams Mtn Partners,LLC

$
$
%
$/month over payments
Federal 30-year interest rate: 7.4% last updated on Oct 8, 2026
* All Figures are estimates. Check with your bank or proposed mortgage company for actual interest rates.
This product uses the FRED® API but is not endorsed or certified by the Federal Reserve Bank of St. Louis.

Save FavoriteSchedule TourAsk A QuestionMore Details

9900 Garrison Road Charlotte NC 28278

Charlotte, NC9900 Garrison Road

Price$1,100,000

Est. Mortgage: $/month

MLS Number CAR4355990

  • Land
  • Acreage 2.25
  • County Mecklenburg

This is an investment and development property in the River District area. The property is next to the recently sold 3 acre parcel that was just recently closed on. The property could be used for many things and is rare to find for sale in the River District area. The 828 sq ft house on the property is presently lived in by the owner but this is a land sale no discloser on the house, As Is. The true value is the location and future land use. This 2.247 acres is presently 2 separate parcels 1.63 acres Tax Id 14114313 and 0.617 acres Tax Id 14114314 zoning is N1-A. Take a look and make an offer.

Listed by Mike Brown of Cole Real Estate Advisors

$
$
%
$/month over payments
Federal 30-year interest rate: 7.4% last updated on Oct 8, 2026
* All Figures are estimates. Check with your bank or proposed mortgage company for actual interest rates.
This product uses the FRED® API but is not endorsed or certified by the Federal Reserve Bank of St. Louis.

Save FavoriteSchedule TourAsk A QuestionMore Details

12783 Tom Short Road Charlotte NC 28277

Charlotte, NC12783 Tom Short Road

Price$1,100,000

Est. Mortgage: $/month

Pending

MLS Number CAR4405976

  • Residential
  • Bedrooms 5
  • Bathroom 4
  • Square Feet 4,930
  • Acreage 0.36

Welcome to this exceptional home in the highly sought-after Providence Country Club, one of South Charlotte's premier communities. Offering 5 bedrooms, 4 full bathrooms, and an oversized bonus room, this thoughtfully designed home combines spacious living with exceptional indoor and outdoor entertaining. The main level features a desirable guest bedroom and full bathroom, perfect for visitors or multigenerational living. The expansive kitchen is the heart of the home, offering an open layout that flows seamlessly into the living spaces and a beautiful sitting room overlooking the private backyard oasis. Step outside to enjoy resort-style living with a sparkling pool, patio pavers, multiple seating areas, and a built-in outdoor grilling space, ideal for entertaining or relaxing all summer long. Upstairs, the spacious primary suite offers a peaceful retreat with two walk-in closets. Three additional bedrooms and an oversized bonus room provide flexible space for a media room, playroom, home office, or fitness area. Additional highlights include a 3-car garage, circular driveway, and an ideal floor plan designed for both everyday living and entertaining. Located just minutes from I-485, Blakeney, Stonecrest, Waverly, and Rea Farms, this home is zoned for top-rated schools and offers an unbeatable South Charlotte location. Residents have the opportunity to enjoy optional Providence Country Club memberships, with packages featuring golf, tennis, pickleball, swimming, clubhouse dining, fitness amenities, and a vibrant calendar of social events. This is a great opportunity to own a beautiful home in one of South Charlotte's most desirable neighborhoods.

Listed by Melissa O'Brien of Keller Williams Ballantyne Area

$
$
%
$/month over payments
Federal 30-year interest rate: 7.4% last updated on Oct 8, 2026
* All Figures are estimates. Check with your bank or proposed mortgage company for actual interest rates.
This product uses the FRED® API but is not endorsed or certified by the Federal Reserve Bank of St. Louis.

Virtual TourSave FavoriteSchedule TourAsk A QuestionMore Details

14270 Nolen Lane Charlotte NC 28277

Charlotte, NC14270 Nolen Lane

Price$1,100,000

Est. Mortgage: $/month

MLS Number CAR4329722

  • Land
  • Acreage 0.47
  • County Mecklenburg

One of the last premium golf course view home sites available in the prestigious Ballantyne Country Club! This rare .47-acre cul-de-sac lot offers an exceptional opportunity to custom-build your dream home in one of Charlotte's most sought-after luxury communities. Enjoy serene views of the rolling fairways and privacy while being just steps from world-class club amenities. Ballantyne Country Club is known for its championship golf, expansive practice facilities, tennis, swimming, fitness, social activities, and dining; all set within a beautifully maintained private environment. Membership is required to use the club's amenities. For details on membership and club packages, contact Ballantyne Country Club Membership Services at 704-544-1404. Conveniently located in South Charlotte, the Ballantyne area offers an exceptional lifestyle with easy access to premier shopping, dining, and entertainment, including Ballantyne Bowl and Village, Stonecrest Shopping Center, and The Pavilion. Residents enjoy top-rated schools, major employment centers, medical facilities, and quick access to I-485 and I-77, making this not just a home site, but a lifestyle destination. Don't miss this rare chance to build in one of Charlotte's most desirable golf course communities!

Listed by Sarah Rutkowski of RE/MAX Executive

$
$
%
$/month over payments
Federal 30-year interest rate: 7.4% last updated on Oct 8, 2026
* All Figures are estimates. Check with your bank or proposed mortgage company for actual interest rates.
This product uses the FRED® API but is not endorsed or certified by the Federal Reserve Bank of St. Louis.

Virtual TourSave FavoriteSchedule TourAsk A QuestionMore Details

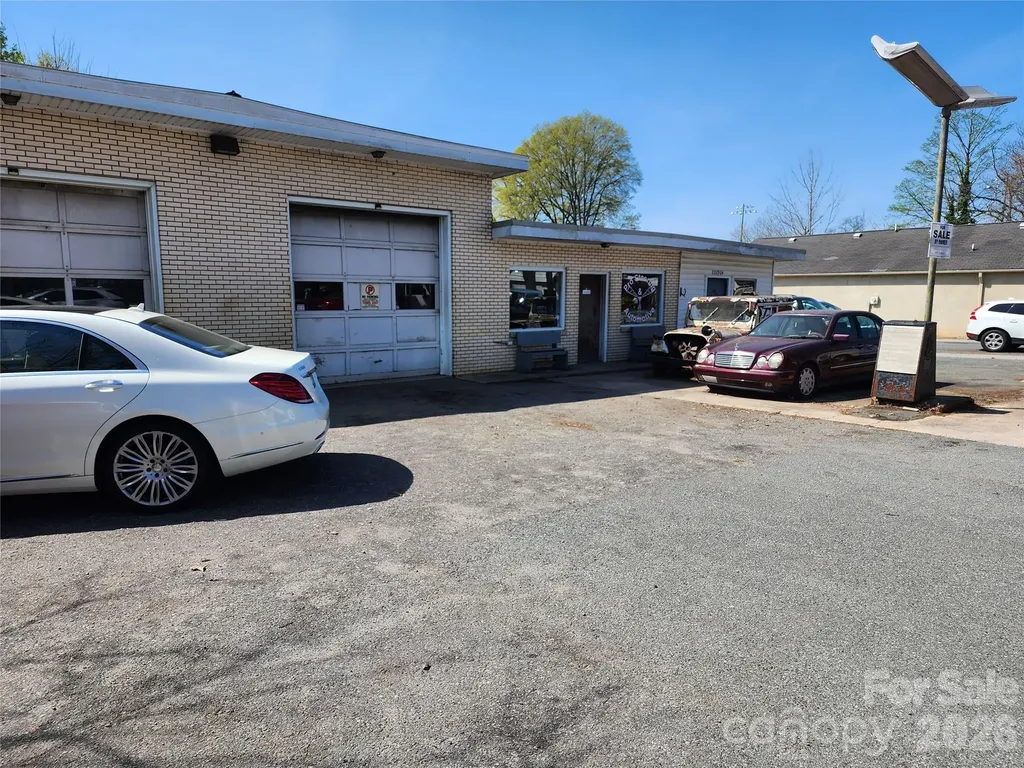
20904 Catawba Avenue Cornelius NC 28031

MLS Number CAR4357619

  • Commercial
  • Property SubType AUTOMOTIVE
  • Square Feet 2,567
  • Acreage 0.29

LOCATION. VISIBILITY. OPPORTUNITY. Motivated sellers!! This is the one you’ve been waiting for. Position your business for success in the heart of Downtown Corneliusjust steps from the area’s most active shops, cafs, restaurants, nightlife, Cornelius Elementary School, and the library. Only four blocks away, the Cain Center for the Arts drives constant foot traffic with year-round performances, events, and community engagement. This is a high-growth, high-demand corridor near Lake Norman with quick access just over a quarter mile from I-77 (Exit 28)putting your business directly in the path of daily commuters and destination visitors alike. Command attention on a premium corner lot along bustling Catawba Avenue, where visibility is unmatched and exposure is constant. Opportunities like this don’t sitthey move. Perfect for investors, entrepreneurs, or established businesses ready to expand. Retail, office, boutique concept, or something entirely newthe flexibility here is a rare find. High visibility. High traffic. High potential. Don’t miss your chance to secure a prime piece of one of Cornelius’s fastest-growing areas. Possible uses pending approval of the city of Cornelius: Bicycle shop, coffee shop, brewery, restaurant, transmission shop, muffler shop. Opportunity knocks! Price has been reduced on this desirable commercial property, creating an excellent value in a prime location.

Listed by Judy Simmons of Daedalus Realty LLC

$
$
%
$/month over payments
Federal 30-year interest rate: 7.4% last updated on Oct 8, 2026
* All Figures are estimates. Check with your bank or proposed mortgage company for actual interest rates.
This product uses the FRED® API but is not endorsed or certified by the Federal Reserve Bank of St. Louis.

Save FavoriteSchedule TourAsk A QuestionMore Details

750 Blue Branch Road Gaffney SC 29340

Gaffney, SC750 Blue Branch Road

Price$1,100,000

Est. Mortgage: $/month

MLS Number CAR4421531

  • Land
  • Acreage 43
  • County CherokeeSC

Amazing find, 43 undeveloped acres between Gaffney, Pacolet and Cowpens just off Highway 150. Convenient to each and to 1-85 as well. Combination of wooded and cleared land, there is a gentle slope, two picturesque creeks and a natural spring. From the highest point you can see everything around, while enjoying quiet privacy. two different plats, one 24.73 acres and one 18.2 acres. Road frontage on Bostic Rd. is around 670 feet, road frontage on Blue Branch Rd is over 1800 feet. Additional road frontage of 464 feet on Fortenberry. There are approximately 14 acres already cleared. No restrictions, suitable for an estate, residential subdivision, agriculture or horse farm with plenty of pasture and trails. Possible commercial applications as well.

Listed by Chris Byrd of Coldwell Banker Caine/Williams

$
$
%
$/month over payments
Federal 30-year interest rate: 7.4% last updated on Oct 8, 2026
* All Figures are estimates. Check with your bank or proposed mortgage company for actual interest rates.
This product uses the FRED® API but is not endorsed or certified by the Federal Reserve Bank of St. Louis.

Save FavoriteSchedule TourAsk A QuestionMore Details

10735 Brandie Meadow Lane Huntersville NC 28078

MLS Number CAR4425793

  • Residential
  • Bedrooms 5
  • Bathroom 5
  • Square Feet 5,559
  • Acreage 0.41

Welcome to 10735 Brandie Meadow Lane, where the rocking chair front porch welcomes you to an impressive ALL BRICK home with stone accents offering expansive living spaces, refined architectural details, and outstanding indoor-outdoor entertaining areas. The light-filled interior features hardwood floors, elegant millwork, a formal dining room, and a dramatic two-story great room anchored by a soaring stacked-stone fireplace and custom window treatments for the expansive windows. The spacious kitchen offers granite countertops, abundant cabinetry, stainless-steel appliances, wall oven and microwave, as well as a large center island overlooking the main living area. A bright sunroom provides a beautiful setting for casual dining or morning coffee and also features custom window treatments, while the oversized deck enjoys peaceful views of the wooded backdrop. There is a large main level laundry room with lots of cabinets for storage as well as a hanging bar. A half bathroom is conveniently located for guest just off the kitchen. The generous primary suite is enhanced by a tray ceiling, bay-window sitting area, custom draperies, walk-in closet, and a well-appointed bath featuring separate vanities, a soaking tub, and a glass-enclosed shower. Upstairs you will find the additional bedrooms and flexible living spaces provide plenty of room for guests, work, hobbies, or relaxation. The finished lower level basement adds exceptional versatility with a second kitchen/bar area with large dining room, spacious recreation area, private home theater, built-in library or office, and direct access to a covered patio. Outside, enjoy an expansive backyard, multiple gathering areas, a basketball court, and mature trees offering a scenic natural setting. With its impressive floor plan, abundant amenities, spacious garage, and convenient Huntersville location, this distinctive property offers comfort, flexibility, and room to entertain on every level. There is also a huge storage room and closet in the basement for great organization.

Listed by Libby Offnick of RE/MAX Executive

$
$
%
$/month over payments
Federal 30-year interest rate: 7.4% last updated on Oct 8, 2026
* All Figures are estimates. Check with your bank or proposed mortgage company for actual interest rates.
This product uses the FRED® API but is not endorsed or certified by the Federal Reserve Bank of St. Louis.

Virtual TourSave FavoriteSchedule TourAsk A QuestionMore Details

140 Ross Grove Road W Shelby NC 28150

Shelby, NC140 Ross Grove Road W

Price$1,100,000

Est. Mortgage: $/month

MLS Number CAR4383660

  • Residential
  • Bedrooms 4
  • Bathroom 4
  • Square Feet 5,587
  • Acreage 5.19

This incredible 2.5-story brick estate sits on over five acres, offering a tranquil country atmosphere just minutes from Uptown Shelby's shopping and dining. Beautiful mature landscaping, includes Japanese maples, weeping cherry trees, muscadine grapes and roses, alongside expansive pastures. The 27 * 40 foot barn is perfect for the hobbyist or serious farmer, equipped with its own internet connection, heating/cooling, and a loft area. A large tractor shed provides ideal storage for machinery. The home boasts amazing curb appeal, featuring large ornate balconies and third-floor dormer windows that ensure amazing views and abundant natural light. Enter the grand foyer where the main staircase spirals to the second floor. The main level is accented by cherry hardwood floors and dental molding in the dining room, and a spacious, inviting den. The kitchen is designed with true chef-quality potential, featuring a large cedar-lined pantry, a Viking range for cooking large meals, and a generous granite island with numerous sinks. The brick surround, red tile flooring, and skylights create a warm and inviting atmosphere. A two-sided fireplace heats both the dining area and the living room, which overlooks the pool deck. The main level is completed by a spacious bedroom and a laundry room with a large sink. The second floor offers three large bedrooms, including a luxurious primary suite with an ensuite bathroom featuring a separate rainfall shower, a modern soaking tub, and granite countertops. The remaining bedrooms share a full bath. A laundry chute adds convenience, and the large balconies are perfect for enjoying warm summer months. The large bonus room is perfect for movie nights or game time. The versatile third floor includes added soundproofing and its own bathroom, making it ideal for visitors. The backyard features a large in-ground pool with newly refinished quartz lining, a built-in pergola, raised vegetable garden beds, and mature muscadine vines. The backyard features a large optional sun shade that can provide additional cooling during warm summer months and can be removed to ensure more sun in the winter months. A large attached workshop is perfect for work or play. For the true car enthusiast, the large three-bay garage features a unique built-in car wash station. Located just over a mile from the nearest hospital and only two miles to Uptown Shelby, this home's unique features and acreage are truly exceptional. An additional 5.48 acres are available for sale under MLS #4384371. Schedule your private showing today!

Listed by Barbara McLarty and Miranda Boudreau of Howard Hanna Allen Tate Shelby

$
$
%
$/month over payments
Federal 30-year interest rate: 7.4% last updated on Oct 8, 2026
* All Figures are estimates. Check with your bank or proposed mortgage company for actual interest rates.
This product uses the FRED® API but is not endorsed or certified by the Federal Reserve Bank of St. Louis.

Save FavoriteSchedule TourAsk A QuestionMore Details

Broker Reciprocity MLS Grid Logo © 2026 Listings courtesy of Canopy MLS as distributed by MLS GRID. IDX information is provided exclusively for consumers’ personal non-commercial use and may not be used for any purpose other than to identify prospective properties consumers may be interested in purchasing. The IDX data is deemed reliable but is not guaranteed by MLS GRID and may be subject to an end user license agreement prescribed by the Member Participant’s applicable MLS.  Based on information submitted to the MLS GRID as of October 15, 2026 5:50 PM UTC . All data is obtained from various sources and may not have been verified by broker or MLS GRID. Supplied Open House Information is subject to change without notice. All information should be independently reviewed and verified for accuracy. Properties may or may not be listed by the office/agent presenting the information. Some IDX listings have been excluded from this website.