and narrow your search. If you have fewer than 200 results, you can save your search.

Bat Cave NC

r=4033-4044
304 Mcmurray Road Rutherfordton NC 28139

Rutherfordton, NC304 Mcmurray Road

Price$999,999

Est. Mortgage: $/month

MLS Number CAR4406206

  • Residential
  • Bedrooms 4
  • Bathroom 3
  • Square Feet 3,668
  • Acreage 23.95

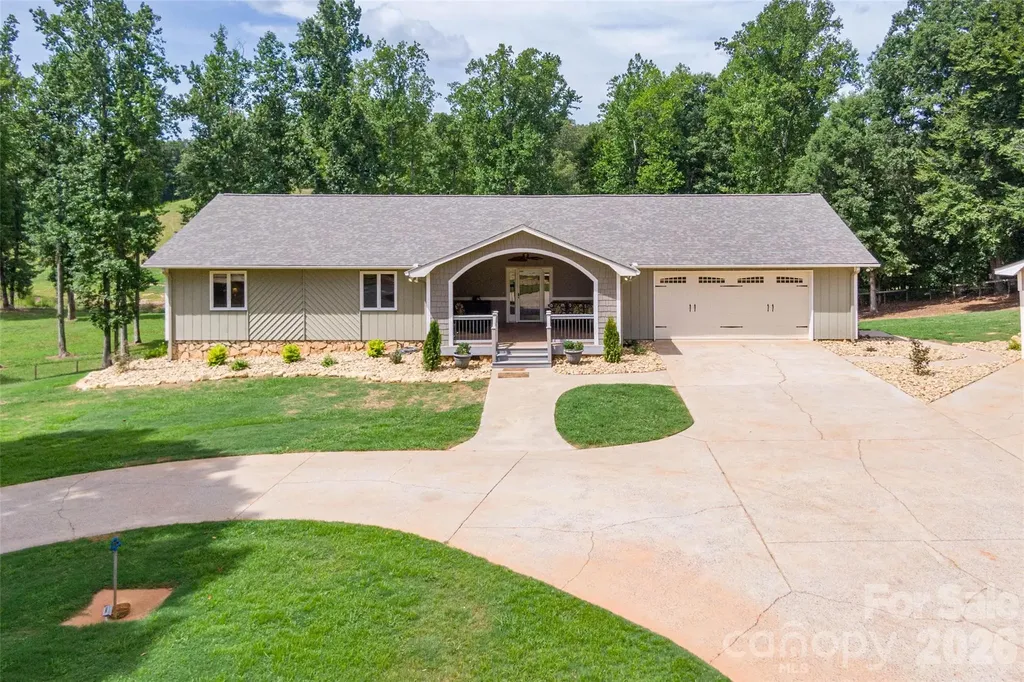
FANTASTIC HORSE FARM - FIRST TIME ON THE MARKET! 8 MILES TO TIEC The main level offers generously sized bedrooms, including a primary suite with two closets and an ensuite bath featuring a double vanity, jetted tub/shower. A bright Florida room with vaulted ceilings provides additional year-round living space, while the oversized covered front porch is perfect for relaxing and enjoying the peaceful surroundings. The finished basement adds over 1100 square feet of additional living space, complete with a full kitchen, family room, bedroom with a large closet, full bath with walk-in shower, ideal for guests, multi-generational living, or entertaining. An additional 900± SF of unfinished basement provides excellent workshop and storage space with garage door access. Outside, the amenities continue with an oversized double attached garage, detached triple carport with RV parking, outdoor bar, covered patio, and a fenced pool area. Nature lovers will appreciate the stocked pond, creek, and scenic setting. Equestrian enthusiasts will love the impressive improvements, including a 48' x 68' pole barn that could easily be enclosed for stalls, tack, hay barn etc., barn with two horse stalls, board fencing, two separate fenced pastures, and an approximately 90' x 180' riding arena. A 36' x 36' heated shop with two bay doors and a 12' x 12' office provides outstanding workspace for hobbies, equipment, or a home business. Additional features include: Roof new in June, 2026 Hardwood and luxury vinyl plank flooring Spectrum internet Original owner This unique property offers the perfect blend of comfortable living, workshop space, and equestrian amenities-all in a peaceful country setting.

Listed by Barbara Keever of Odean Keever & Associates,Inc.

$
$
%
$/month over payments
Federal 30-year interest rate: 7.4% last updated on Oct 15, 2026
* All Figures are estimates. Check with your bank or proposed mortgage company for actual interest rates.
This product uses the FRED® API but is not endorsed or certified by the Federal Reserve Bank of St. Louis.

Save FavoriteSchedule TourAsk A QuestionMore Details

2888 Beaverdam Road Canton NC 28716

Canton, NC2888 Beaverdam Road

Price$999,995

Est. Mortgage: $/month

MLS Number CAR4328967

  • Residential
  • Bedrooms 3
  • Bathroom 4
  • Square Feet 3,428
  • Acreage 15.4

Discover privacy, space, and mountain living with mini-farm potential at 2888 Beaverdam Road in Canton. Situated well back from the road, this inviting home is surrounded by nature with two year-round streams, mature spruce pines, a beautifully cultivated garden plot, and a blueberry patch. Enjoy peaceful valley views from the front porch and multiple outdoor living spaces, including open decks and a screened porch perfect for year-round relaxation. Inside, the home offers an open floor plan that blends the great room, casual dining area, and kitchen into one comfortable gathering space. Custom cabinetry, granite countertops, under-cabinet lighting, a walk-in pantry, and a handy drawer beneath the kitchen sink make this kitchen both functional and stylish. A gas fireplace adds warmth and ambiance to the main living area. The primary suite features a walk-in shower, soaking tub, and generous walk-in closet space. Also, a built-in shelf designed for dining table leaf storage is a feature inside the spacious coat closet. Additional bedrooms both offer walk-in closets. Other features are a spacious formal dining room, a hobby area on the lower level with nine built-in bunk spaces. You'll appreciate the abundant storage throughout, including a countertop for folding laundry and extra cabinetry in the laundry room. The home is equipped with thoughtful conveniences such as dual HVAC, lighting in every closet, a hot-water pump system, bidet attachments on all toilets, and a shaft built into the design should a future owner wish to install a dumbwaiter from the garage to the kitchen. The property is ideal for those who value both comfort and self-sufficiency. Enjoy well water with a whole-house filtration system, an outside winter shelter for plants, and even a designated shooting range. A rock wall highlights the backyard landscape and adds character to the outdoor setting. With its private setting, generous indoor and outdoor living spaces, and an impressive list of amenities, this home offers a rare blend of functionality, nature, and mountain charm-ready for its next owner to enjoy!

Listed by Tavia Thomas of RE/MAX Executive

$
$
%
$/month over payments
Federal 30-year interest rate: 7.4% last updated on Oct 15, 2026
* All Figures are estimates. Check with your bank or proposed mortgage company for actual interest rates.
This product uses the FRED® API but is not endorsed or certified by the Federal Reserve Bank of St. Louis.

Virtual TourSave FavoriteSchedule TourAsk A QuestionMore Details

2793 Harlinsdale Drive Rock Hill SC 29732

Rock Hill, SC2793 Harlinsdale Drive

Price$999,990

Est. Mortgage: $/month

MLS Number CAR4434798

  • Residential
  • Bedrooms 7
  • Bathroom 5
  • Square Feet 6,710
  • Acreage 0.51

Grand in scale and full of possibilities, this stately home offers the space to bring your vision to life. Approximately 5,185 square feet span the main and second floors, with an additional 1,526 square feet in the finished basement. Beautiful hardwood floors flow throughout much of the home, including the basement, adding warmth and character to its generously sized rooms. From memorable gatherings to everyday living, there is room for everyone-and space for hobbies, play, fitness, and welcoming guests. The finished basement offers potential for an in-law suite, while oversized garages provide abundant room for vehicles, storage, workshop projects, and more. If you have been looking for a home with an impressive presence and room to do more, this one deserves a personal tour.

Listed by Randy Ligon and Brenda Hallman of The Ligon Company

$
$
%
$/month over payments
Federal 30-year interest rate: 7.4% last updated on Oct 15, 2026
* All Figures are estimates. Check with your bank or proposed mortgage company for actual interest rates.
This product uses the FRED® API but is not endorsed or certified by the Federal Reserve Bank of St. Louis.

Save FavoriteSchedule TourAsk A QuestionMore Details

1400 West Boulevard Charlotte NC 28208

Charlotte, NC1400 West Boulevard

Price$999,900

Est. Mortgage: $/month

MLS Number CAR4392562

  • MultiFamily
  • Bedrooms 6
  • Square Feet 3,967
  • Acreage 0.23
  • Property SubType Residential Income

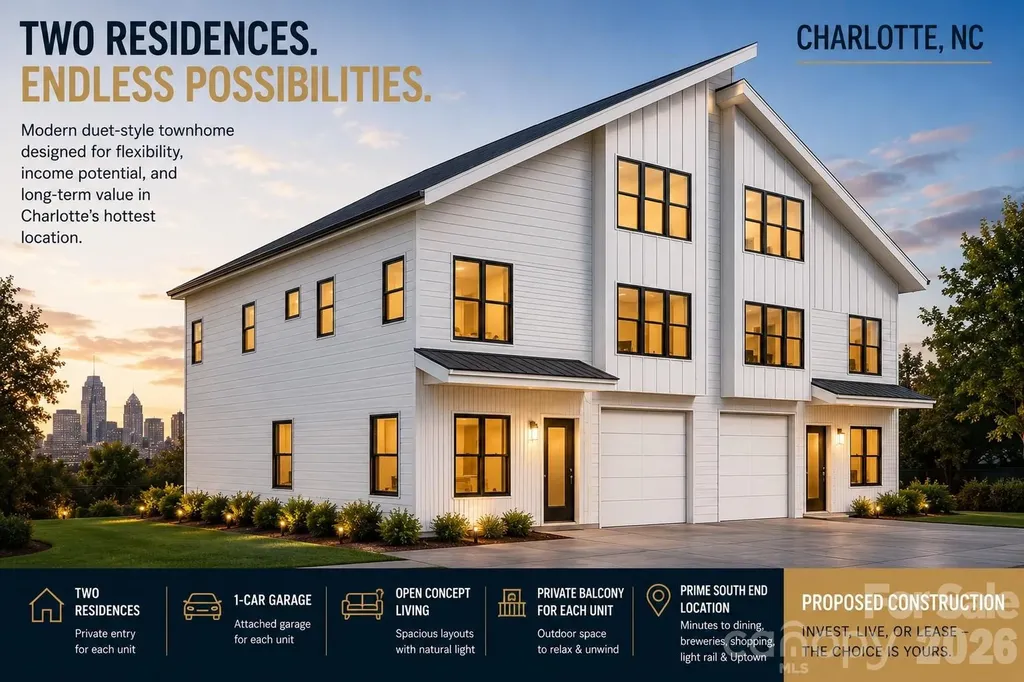
Proposed Construction in Charlotte's highly desirable South End. Unique duet-style townhome featuring two private residences under one roof with a combined 3,967 heated square feet. Each unit offers 3 bedrooms, 2.5 baths, a private balcony, attached 1-car garage, open-concept living, and flexible bonus space. Ideal for investors, owner-occupants, house hackers, or multi-generational living. Live in one side and rent the other, lease both, or enjoy the flexibility of owning an entire income-producing property. Conveniently located minutes from Uptown, South End dining, breweries, shopping, rail transit, and major employment centers. Proposed construction with opportunity for select finish customization.

Listed by Brandon Chase of CEDAR REALTY LLC

$
$
%
$/month over payments
Federal 30-year interest rate: 7.4% last updated on Oct 15, 2026
* All Figures are estimates. Check with your bank or proposed mortgage company for actual interest rates.
This product uses the FRED® API but is not endorsed or certified by the Federal Reserve Bank of St. Louis.

Save FavoriteSchedule TourAsk A QuestionMore Details

3519 Arboretum View Charlotte NC 28226

Charlotte, NC3519 Arboretum View

Price$999,900

Est. Mortgage: $/month

MLS Number CAR4203485

  • Land
  • Acreage 1.12
  • County Mecklenburg

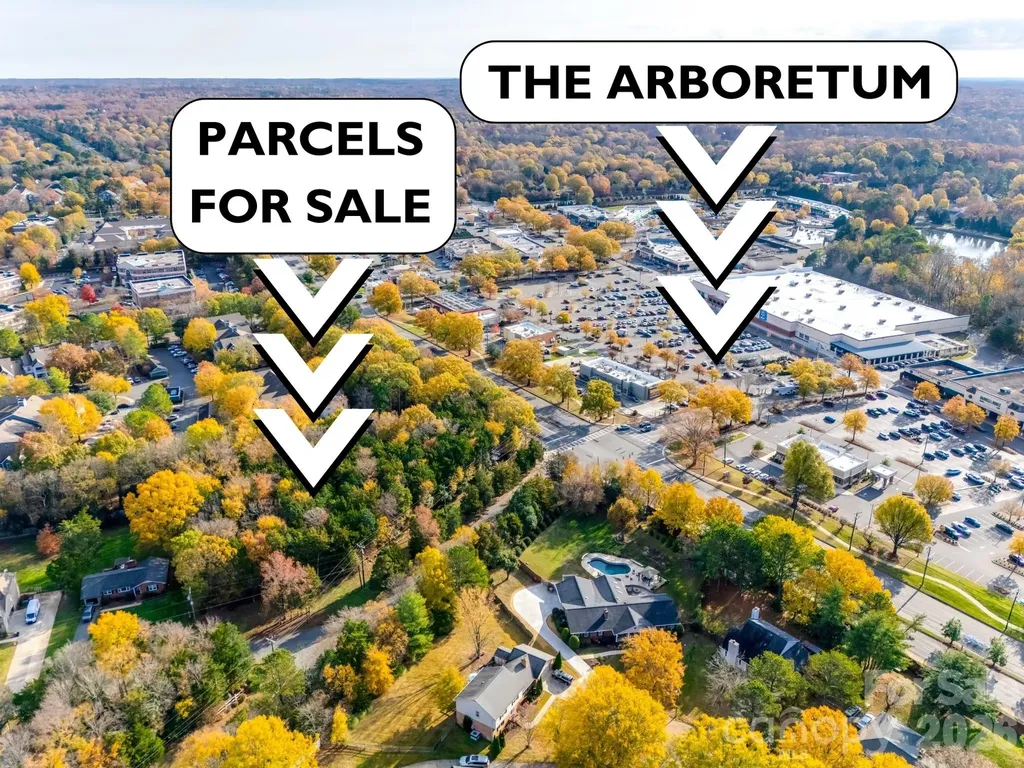
This undeveloped 1.2 acre property is located directly across from The Arboretum on Pineville-Matthews Road, offering a rare investment opportunity consisting of two prime lots sold as a single acquisition. The site is characterized by mature trees and its proximity to an established neighborhood, balancing a quiet setting with immediate access to major retail, dining, and transportation corridors leading to Uptown Charlotte. The seller commissioned Tim Finein of Peadon Finein and Sarah Stewart of Dogwood Engineering to conduct a proposed site plan for the combined parcels. Based on City of Charlotte setback requirements and design standards, it has been determined that the site can potentially accommodate 8 townhomes using a Cottage Court design layout. Initial meetings with City of Charlotte staff regarding this specific density and site use have resulted in positive feedback. This listing represents a high potential development opportunity in a core Charlotte location with preliminary due diligence already in place.

Listed by Jonathan Winn of Keller Williams Connected

$
$
%
$/month over payments
Federal 30-year interest rate: 7.4% last updated on Oct 15, 2026
* All Figures are estimates. Check with your bank or proposed mortgage company for actual interest rates.
This product uses the FRED® API but is not endorsed or certified by the Federal Reserve Bank of St. Louis.

Virtual TourSave FavoriteSchedule TourAsk A QuestionMore Details

34272 Mabry Road Albemarle NC 28001

Albemarle, NC34272 Mabry Road

Price$999,900

Est. Mortgage: $/month

Active With Contract

MLS Number CAR4407397

  • Residential
  • Bedrooms 3
  • Bathroom 3
  • Square Feet 2,587
  • Acreage 45.16

Looking for real acreage and a move-in-ready house without compromising on either? This Uwharrie-region property gives you both, about 40 miles east of Charlotte. The land is mostly wooded with established trails throughout, ideal for horses, trail riding, or setting up your own backyard obstacle course. The front pasture is currently hayed by a neighbor with no contract in place, so you decide how to use it. Outbuildings and storage are a standout: a large equipment barn with room for a boat or RV (plus you can finish out a dedicated home office which has been started), an equipment shed, a dog run, a deer stand and platform. The traditional brick home has a rear-load garage with epoxy floors and its own mini-split, versatile enough as a playroom, workshop, or climate-controlled space for a favorite car. Inside, hardwood floors run through a bright main level. The kitchen features a tall island with patterned quartz counters and tile backsplash, stainless steel appliances, a farmhouse apron sink, and a pantry and coffee bar behind glass-front doors. A custom staircase leads up to spacious bedrooms, a large bonus room that works as a home office or schoolroom, and generous attic storage. The primary suite has a walk-in closet, jetted tub, and updated vanity; secondary bedrooms share a spacious hall bath. Acreage, storage, trails, and a lovely updated house in one move-in-ready package near Albemarle and the Uwharrie National Forest.

Listed by Leigh Brown of One Community Real Estate

$
$
%
$/month over payments
Federal 30-year interest rate: 7.4% last updated on Oct 15, 2026
* All Figures are estimates. Check with your bank or proposed mortgage company for actual interest rates.
This product uses the FRED® API but is not endorsed or certified by the Federal Reserve Bank of St. Louis.

Virtual TourSave FavoriteSchedule TourAsk A QuestionMore Details

7717 Nautical View Drive Denver NC 28037

Denver, NC7717 Nautical View Drive

Price$999,900

Est. Mortgage: $/month

Active With Contract

MLS Number CAR4304896

  • Residential
  • Bedrooms 6
  • Bathroom 5
  • Square Feet 5,557
  • Acreage 0.36

This custom-built luxury home offers over 5,500 square feet of thoughtfully designed living space, featuring a highly desirable primary suite and five additional bedrooms, providing flexibility for families, guests, or multi-generational living. The grand primary suite is conveniently located on the second level and features a spacious sitting area along with a spa-inspired bath. Upstairs and throughout the home, generously sized secondary bedrooms offer comfort and privacy, while a private third-floor retreat with a full bath creates the perfect guest or bonus space. Designed for both everyday living and entertaining, the chef's kitchen is equipped with quartz countertops, a gas cooktop, butler's pantry, and a mini bar refrigerator. The finished walkout basement expands your living space with a bedroom with full bath, game room and sunroom, opening to a private, wooded backyard with serene lake views. Situated on city water and sewer, this home combines convenience with peace of mind. The all-brick exterior offers timeless appeal and low-maintenance living, and the home includes a 10/2 builder warranty. Located in Norman Pointe, a walkable community that feels tucked away yet remains convenient to everything Denver has to offer, this home delivers the best of both worlds-privacy and accessibility. Denver is widely considered one of Lake Norman's hidden gems, offering plenty to do with noticeably less traffic than other Lake Norman towns. Just minutes from a public boat ramp and a short drive to Charlotte, this location makes commuting easy while still allowing you to enjoy a relaxed, lake-focused lifestyle every day.

Listed by Raghu Vemuri of Coldwell Banker Realty

$
$
%
$/month over payments
Federal 30-year interest rate: 7.4% last updated on Oct 15, 2026
* All Figures are estimates. Check with your bank or proposed mortgage company for actual interest rates.
This product uses the FRED® API but is not endorsed or certified by the Federal Reserve Bank of St. Louis.

Virtual TourSave FavoriteSchedule TourAsk A QuestionMore Details

821 Woodside Avenue Charlotte NC 28205

Charlotte, NC821 Woodside Avenue

Price$999,900

Est. Mortgage: $/month

MLS Number CAR4404260

  • Residential
  • Bedrooms 5
  • Bathroom 3
  • Square Feet 2,915
  • Acreage 0.18

Located in the heart of Villa Heights, this 5 bedroom home is the best of city living while being surrounded by one of the most sought after neighborhood communities around uptown. Woodside Ave is at the start of 20 mile sugarcreek greenway with easy access to countless parks, tennis/pickleball courts, recreation fields including Cordelia, Alexander, Independence and Freedom Park. This home is minutes to the light rail station, downtown Noda, countless coffee shops, bars, breweries and restaurants and a 10 minute commute to uptown WITH rush hour traffic. When you step into the beautifully renovated 821 Woodside, you will find hardwood floors throughout an open layout downstairs with character that you can't find in a new build. The open dining space is fluid and opens to a spacious kitchen, coffered ceilings and a living room with an abundance of natural light thanks to the floor to ceiling windows that wrap the living space and frame a beautiful gas fireplace. The house is as functional as it is charming with a spacious mudroom and side entry, two downstairs bedrooms and a front porch perfect for relaxing and people watching. Upstairs, the house offers a large primary suite overlooking the front of the property, two additional bedrooms with custom closets, an additional full bath, a laundry room and a large bonus room perfect for a playroom, movie nights, additional office space or a spot to put additional house guests. The property also has a professionally landscaped backyard with privacy that few houses this close to uptown experience. Complete with freshly laid sod and a spacious stone patio, the yard is ready for hosting, kids, and pets. This home has the charm, space, location and functionality that is hard to find.

Listed by Jordan Norman of Howard Hanna Allen Tate Rock Hill

$
$
%
$/month over payments
Federal 30-year interest rate: 7.4% last updated on Oct 15, 2026
* All Figures are estimates. Check with your bank or proposed mortgage company for actual interest rates.
This product uses the FRED® API but is not endorsed or certified by the Federal Reserve Bank of St. Louis.

Save FavoriteSchedule TourAsk A QuestionMore Details

16518 Here At Last Lane Charlotte NC 28278

MLS Number CAR4382306

  • Residential
  • Bedrooms 4
  • Bathroom 4
  • Square Feet 3,922
  • Acreage 1

Welcome to lake living at its finest in the highly desirable Rivers Edge community, perfectly situated just outside of the Palisades. This beautifully appointed lake front home offers four bedrooms and three and a half bathrooms, a thoughtfully designed layout that blends elegance and livability. From the moment you arrive, the exceptional curb appeal with large covered front porch sets the stage for a residence that truly has it all. The heart of the home is a beautiful kitchen, featuring quartz countertops, a gas cooktop/range, stainless steel appliances, and soft-close cabinetry. A large center island serves as the perfect gathering spot, opening into both the welcoming family room and the dining area. This airy, light-filled, open-concept design creates an inviting atmosphere for everyday living and effortless entertaining. For those who work from home, a dedicated office space on the main level provides the ideal quiet retreat. Convenience meets luxury with the primary bedroom suite located on the main floor, complete with fine finishes. The laundry room is also on the main level with access from the hall and primary suite. Step outside from the main living area onto the large deck, where you can relax and unwind while overlooking your private, expansive backyard with a walking path to the lake. It is the perfect backdrop for morning coffee, weekend barbecues, or simply enjoying the peaceful surroundings. Upstairs, the home continues to impress with three generously sized secondary bedrooms and two full bathrooms,. The second level is complete with a versatile bonus room and a flexible loft space, offering endless possibilities for a media room or play area. To top it all off, abundant walk-in storage makes organization a breeze. This Rivers Edge gem perfectly captures the essence of a relaxed yet sophisticated lifestyle.

Listed by Stevee Baskerville and Ashlee Durrance of Helen Adams Realty

$
$
%
$/month over payments
Federal 30-year interest rate: 7.4% last updated on Oct 15, 2026
* All Figures are estimates. Check with your bank or proposed mortgage company for actual interest rates.
This product uses the FRED® API but is not endorsed or certified by the Federal Reserve Bank of St. Louis.

Save FavoriteSchedule TourAsk A QuestionMore Details

330 W Main Street Forest City NC 28043

MLS Number CAR4398512

  • Commercial
  • Property SubType BUSINESS
  • Square Feet 8,103
  • Acreage 1.5

Position your business for success with this exceptional 8,103-square-foot commercial property located in the heart of the Central Business District of downtown Forest City. Formerly occupied by a bank, this well-maintained building is fully equipped and ready for another financial institution, yet its flexible floor plan makes it an outstanding opportunity for a variety of professional, medical, governmental, or corporate office uses. Inside, you'll find an abundance of private offices, spacious conference rooms, reception areas, and support spaces designed to accommodate a wide range of business operations. The building has been meticulously maintained and is truly move-in ready. A rare feature for a downtown location, the property offers 48 on-site parking spaces spanning across a 1.50-acre lot, including designated handicap-accessible parking and multiple access points providing exceptional convenience for employees and clients alike. Situated along one of Forest City's busiest commercial corridors, the property enjoys outstanding visibility and exposure, with an estimated 10,000+/- vehicles traveling through the downtown corridor daily. It's perfectly positioned within an hour's drive or less to Charlotte, Asheville, Greenville, & Spartanburg. Whether you're expanding your business, relocating your headquarters, or seeking an investment in one of Rutherford County's most desirable commercial districts, this property offers the size, location, parking, and versatility to meet your needs. Opportunities like this in downtown Forest City are rare-schedule your private tour today!

Listed by Kristen Greene of Main Street Realty Group LLC

$
$
%
$/month over payments
Federal 30-year interest rate: 7.4% last updated on Oct 15, 2026
* All Figures are estimates. Check with your bank or proposed mortgage company for actual interest rates.
This product uses the FRED® API but is not endorsed or certified by the Federal Reserve Bank of St. Louis.

Save FavoriteSchedule TourAsk A QuestionMore Details

7325 Edenbridge Lane Charlotte NC 28226

Charlotte, NC7325 Edenbridge Lane

Price$999,900

Est. Mortgage: $/month

Pending

MLS Number CAR4428053

  • Residential
  • Bedrooms 4
  • Bathroom 3
  • Square Feet 3,347
  • Acreage 0.39

Meticulously maintained 1.5-story home offering 3,347 heated square feet in a private gated community, conveniently located within walking distance of Olde Providence elementary school. The thoughtfully designed open floor plan features four bedrooms and three full baths, with the primary suite and two additional bedrooms located on the main level. The spacious family room overlooks the large, level, wooded rear yard, creating a peaceful and private backdrop for everyday living and entertaining. A dedicated home office with built-ins provides an ideal workspace. The beautifully appointed kitchen features granite countertops, stainless steel appliances, and a gas range, opening seamlessly to the main living areas. The spacious primary suite features a trey ceiling, large walk-in closet, and an ensuite bath with a garden tub and separate shower. Hardwood flooring runs throughout the home. Upstairs, a generous bonus room with projection-screen entertainment space provides exceptional flexibility for a media room, recreation area, or gathering space. The upper level also includes a large guest suite with a full bath, offering privacy and comfort for family or overnight guests. The oversized garage is an exceptional feature, complete with built-in cabinetry, an EV charger, and a new advanced electrical panel with backup generator capability. With its combination of thoughtful design, spacious living areas, extensive updates, and a beautifully wooded rear setting, this exceptional home has been meticulously cared for and is ready to welcome its next owner. The entrance gate is currently being repaired so feel free to drive through the community.

Listed by Lee Reynolds of Howard Hanna Allen Tate SouthPark

$
$
%
$/month over payments
Federal 30-year interest rate: 7.4% last updated on Oct 15, 2026
* All Figures are estimates. Check with your bank or proposed mortgage company for actual interest rates.
This product uses the FRED® API but is not endorsed or certified by the Federal Reserve Bank of St. Louis.

Save FavoriteSchedule TourAsk A QuestionMore Details

366 Mistletoe Trail Hendersonville NC 28791

MLS Number CAR4360606

  • Residential
  • Bedrooms 4
  • Bathroom 3
  • Square Feet 2,335
  • Acreage 0.6

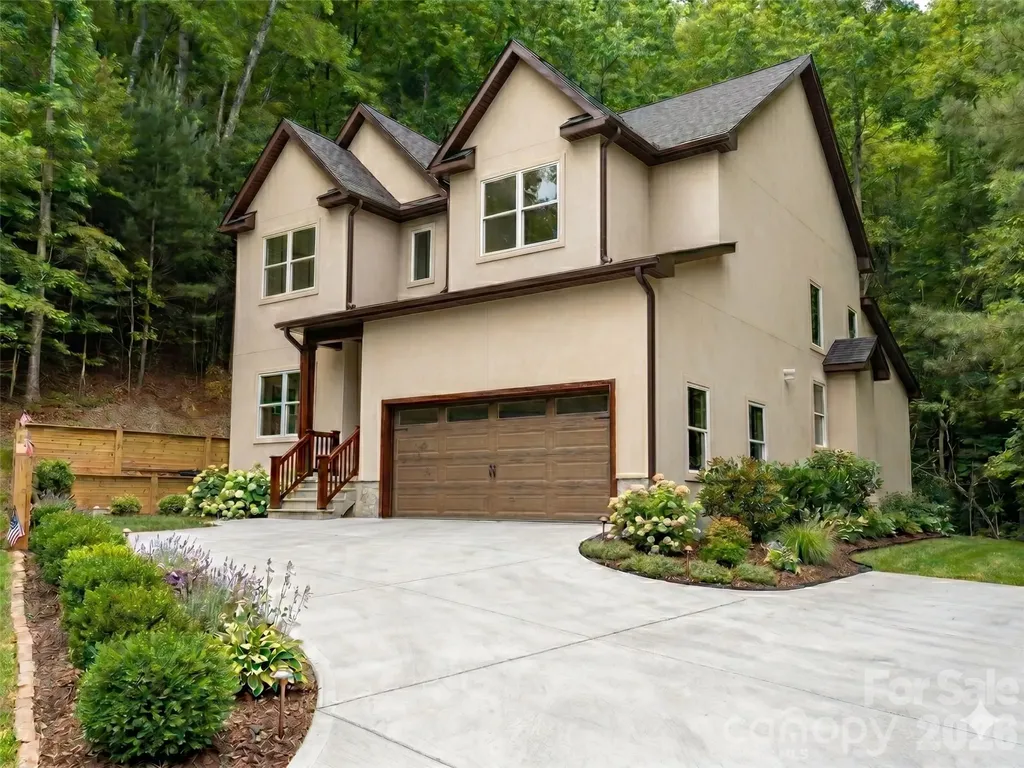
Welcome to this Newly Constructed Modern Craftsman-style home, thoughtfully designed with clean lines and timeless appeal. Featuring a warm neutral stucco exterior accented by rich dark trim, this home blends classic character with a fresh, contemporary feel. Step inside to an open-concept floor plan designed for both everyday living and entertaining. The stunning living room showcases soaring two-story ceilings, creating a bright, airy space filled with natural light and a true sense of volume. The primary suite is conveniently located on the main level, offering comfort, privacy, and easy accessibility. Upstairs, additional living space provides flexibility for family, guests, or home office. The inviting covered front entry, creates a welcoming first impression, while the multiple gabled rooflines add architectural interest and curb appeal. Large windows frame peaceful views of the surrounding wooded setting, enhancing the home's serene atmosphere. Complete with an attached garage and set on a private lot. Just minutes to Historic Hendersonville with with numerous dining options, shops, art galleries, festivals and medical offices and facilities near by. Less than an hours drive to Asheville, Greenville and Brevard.

Listed by Elena Peters of Howard Hanna Beverly-Hanks Asheville-Biltmore Park (elena.peters@allentate.com), Sally Baker of Howard Hanna Beverly-Hanks

$
$
%
$/month over payments
Federal 30-year interest rate: 7.4% last updated on Oct 15, 2026
* All Figures are estimates. Check with your bank or proposed mortgage company for actual interest rates.
This product uses the FRED® API but is not endorsed or certified by the Federal Reserve Bank of St. Louis.

Virtual TourSave FavoriteSchedule TourAsk A QuestionMore Details

Broker Reciprocity MLS Grid Logo © 2026 Listings courtesy of Canopy MLS as distributed by MLS GRID. IDX information is provided exclusively for consumers’ personal non-commercial use and may not be used for any purpose other than to identify prospective properties consumers may be interested in purchasing. The IDX data is deemed reliable but is not guaranteed by MLS GRID and may be subject to an end user license agreement prescribed by the Member Participant’s applicable MLS.  Based on information submitted to the MLS GRID as of October 16, 2026 5:32 PM EDT . All data is obtained from various sources and may not have been verified by broker or MLS GRID. Supplied Open House Information is subject to change without notice. All information should be independently reviewed and verified for accuracy. Properties may or may not be listed by the office/agent presenting the information. Some IDX listings have been excluded from this website.