and narrow your search. If you have fewer than 200 results, you can save your search.

Bat Cave NC

r=4057-4068
464 Lark Road Cheraw SC 29520

Cheraw, SC464 Lark Road

Price$999,500

Est. Mortgage: $/month

MLS Number CAR4397631

  • Residential
  • Bedrooms 4
  • Bathroom 3
  • Square Feet 2,985
  • Acreage 157

Exceptional opportunity to own approximately 156± acres in Chesterfield County, South Carolina. This versatile property offers a unique combination of recreational, agricultural, and investment potential. Approximately 12 acres are planted in established pecan trees, while the balance of the acreage is planted in Pines and provides abundant wildlife habitat and excellent hunting opportunities. The property includes a 2,985-square-foot brick home situated on approximately 1.4acres. While the land is the primary feature of this offering, the home provides comfortable living space with four bedrooms, three bathrooms, hardwood flooring throughout, and generous common areas. Additional features include a welcoming front porch and a 920-square-foot covered carport. Whether you are seeking a hunting property, recreational retreat, agricultural venture, or a large tract for personal use, this property offers the acreage and flexibility to accommodate a variety of needs. Large tracts of land with established pecan trees and an existing residence are increasingly difficult to find. Please note: A mobile home located on the property does not convey with the sale.

Listed by Mary Anderson of Lewis Realty
$
$
%
$/month over payments
Federal 30-year interest rate: 7.4% last updated on Oct 15, 2026
* All Figures are estimates. Check with your bank or proposed mortgage company for actual interest rates.
This product uses the FRED® API but is not endorsed or certified by the Federal Reserve Bank of St. Louis.

Save FavoriteSchedule TourAsk A QuestionMore Details

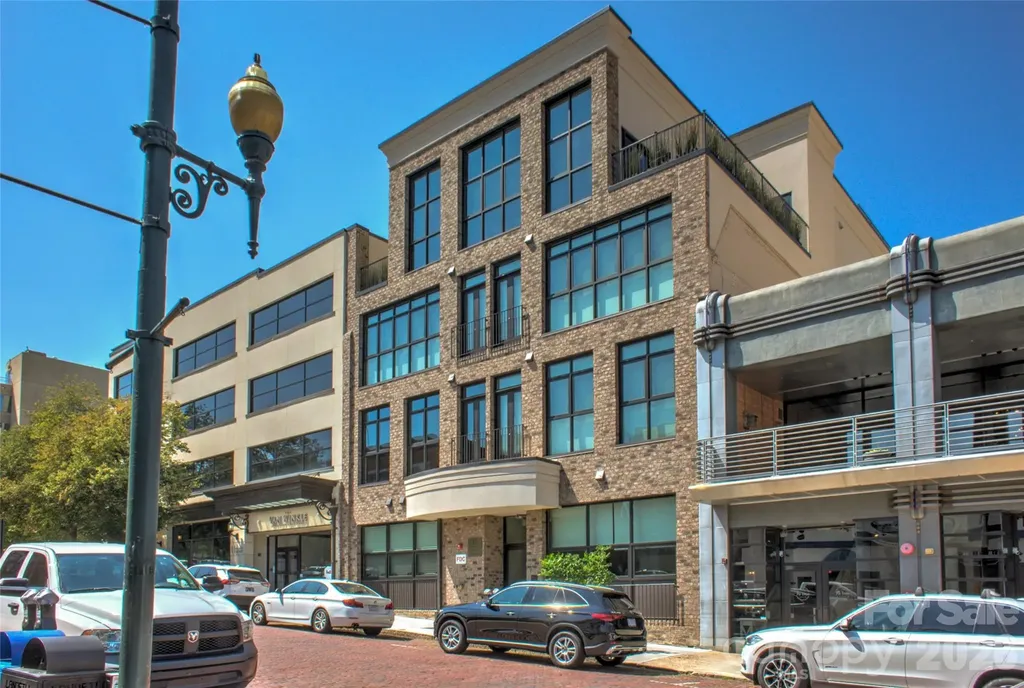
17 N Market Street Asheville NC 28801

MLS Number CAR4405563

  • Condo
  • Bedrooms 2
  • Bathroom 2
  • Square Feet 1,417
  • Acreage 0.01

Experience the rare opportunity to own one of downtown Asheville's most coveted boutique residences at the iconic 17 North Market Street. Located on Asheville's oldest historic brick street, this beautifully appointed 2-bedroom, 2-bath condominium is a permitted short-term rental (STR), offering exceptional flexibility for personal enjoyment or investment. Originally redeveloped as part of the building's centennial celebration, the residence seamlessly blends historic character with modern luxury, featuring reclaimed brick walls, reclaimed hardwood floors, and high-end designer finishes throughout. Just steps from Asheville's award-winning restaurants, galleries, breweries, and shopping, this is a truly turnkey downtown retreat in one of the city's most charming and walkable locations. With no rental restrictions through the HOA and a coveted permitted STR designation, opportunities like this are exceptionally rare. Furnishings are negotiable.

Listed by Hadley Goodman Cropp and Christian Witt of Asheville Realty Group

$
$
%
$/month over payments
Federal 30-year interest rate: 7.4% last updated on Oct 15, 2026
* All Figures are estimates. Check with your bank or proposed mortgage company for actual interest rates.
This product uses the FRED® API but is not endorsed or certified by the Federal Reserve Bank of St. Louis.

Virtual TourSave FavoriteSchedule TourAsk A QuestionMore Details

522 N River Road Sylva NC 28779

MLS Number CAR4359588

  • Commercial
  • Acreage 1.67

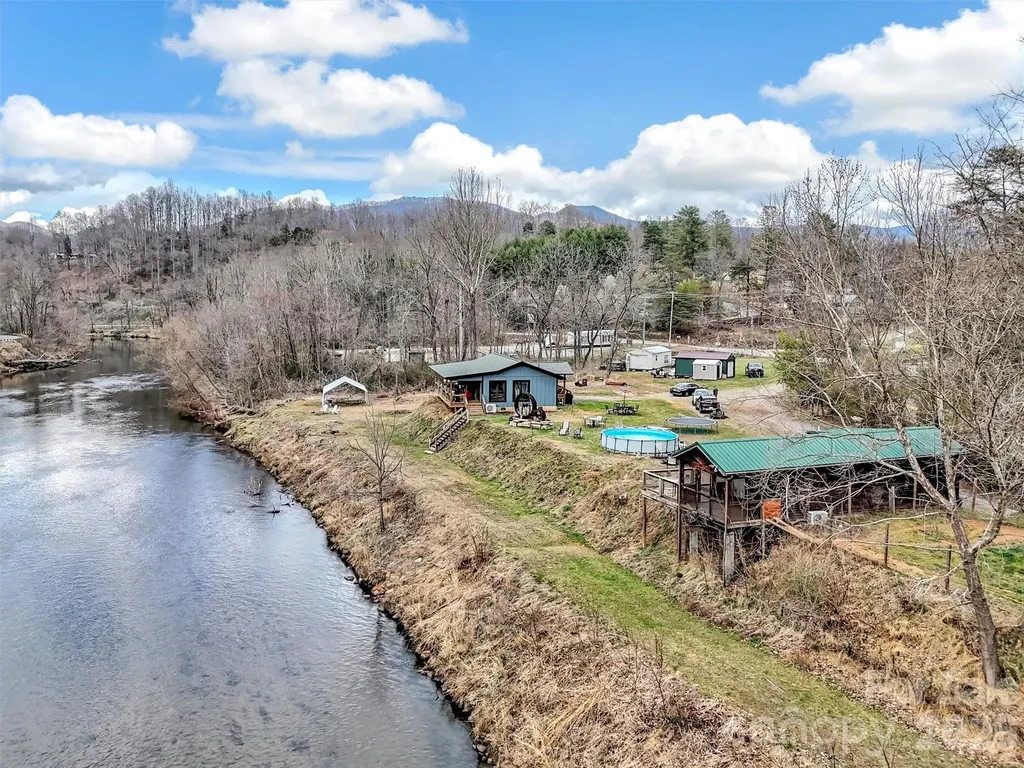
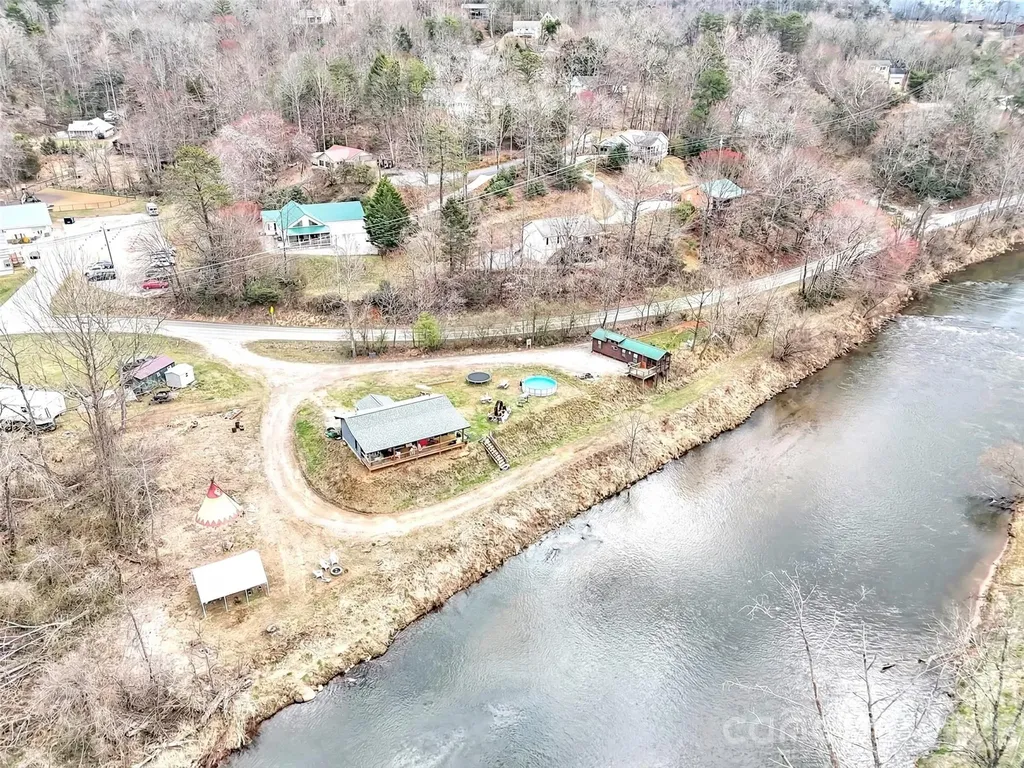
Improved price! Exceptional river frontage property offering in the mountains of western North Carolina! This level 1.67 acre parcel with a cabin overlooking the river features 400 feet of frontage on the beautiful Tuckaseegee River, popularly referred to as "The Tuck". Featured as a primary river for rainbow trout dry fly fishing, the Tuck is a year round outdoor recreation destination. Ideally positioned in Dillsboro area on North River Road (NCSR 1359) and just off US23/441, the primary north/south roading leading from Atlanta to Cherokee, the Great Smoky Mountains National Park and the Asheville area. Dillsboro is the intersection of 23/441 and US 74, the Great Smoky Mountains Expressway, and thousands of cars pass through the area every day. The property's location combines easy accessibility with privacy in a scenic setting along the river but features water and sewer served by the Tuckaseigee Water and Sewer with four (4) taps in place. The parcel's flat topography, expansive river frontage and generous road frontage creates a compelling canvas for a boutique lodge, riverfront restaurant or brewery, curated short-term rental concept or private estate. The choices are unlimited. While the property adjoins both of the towns of Dillsboro and Sylva, there is no zoning, allowing a broad range of residential, hospitality or commercial uses. Present uses of the property include a park model rental which has produced a substantial income in a modified short term rental (3 months and longer). The owners have a two bedroom, two bath cabin overlooking the river and features a covered porch with hot tub overlooking the river. The river frontage area has been terraced down to the river and is included in the flood plain but the great majority of the property is high enough not to be in the food plain. Hurricane Helene's heavy rains brought the water level up and into the terraced areas but did not encroach onto the level parts of the parcel. Opportunies offering this combination of infrastructure, road and river frontage, location and flexibility along the Tuckaseegee River are rare and this presents both a lifestyle asset and a compelling long-term investment.

Listed by Keith Clark of RE/MAX Executive

$
$
%
$/month over payments
Federal 30-year interest rate: 7.4% last updated on Oct 15, 2026
* All Figures are estimates. Check with your bank or proposed mortgage company for actual interest rates.
This product uses the FRED® API but is not endorsed or certified by the Federal Reserve Bank of St. Louis.

Save FavoriteSchedule TourAsk A QuestionMore Details

0 Huffman Bridge Road Morganton NC 28655

Morganton, NC0 Huffman Bridge Road

Price$999,000

Est. Mortgage: $/month

MLS Number CAR4411046

  • Land
  • Acreage 90.07
  • County Burke

Discover the possibilities with this exceptional 90+ acre property in Burke County! Offering 1,140 feet of shoreline along Lake Rhodhiss and the Catawba River, this unrestricted tract is a rare opportunity for investors, developers, outdoor enthusiasts, or anyone dreaming of a private waterfront retreat. With its own private access from Huffman Bridge Road, the property features abundant wildlife, peaceful surroundings, and a gently sloping shoreline that provides easy access to the water. With no city taxes and no known restrictions, the possibilities are nearly endless-create a family estate, develop a waterfront community, establish a recreational getaway, or simply enjoy the privacy and natural beauty. Whether you're looking for a quiet escape or your next development opportunity, this remarkable property offers the acreage, waterfront, and flexibility to bring your vision to life. Boat tours/atvs available upon request.

Listed by Rachel Knox of True North Realty

$
$
%
$/month over payments
Federal 30-year interest rate: 7.4% last updated on Oct 15, 2026
* All Figures are estimates. Check with your bank or proposed mortgage company for actual interest rates.
This product uses the FRED® API but is not endorsed or certified by the Federal Reserve Bank of St. Louis.

Save FavoriteSchedule TourAsk A QuestionMore Details

6620 Amos Smith Road Charlotte NC 28214

Charlotte, NC6620 Amos Smith Road

Price$999,000

Est. Mortgage: $/month

MLS Number CAR4382187

  • Residential
  • Bedrooms 4
  • Bathroom 4
  • Square Feet 4,255
  • Acreage 2.21

Experience the perfect blend of craftsmanship, innovation, and waterfront living in this beautifully maintained 4-bedroom, 4-bath (3 full, one 1/2) custom home built by renowned custom builder Guy Gordon in 1992. Designed ahead of its time, this one-of-a-kind residence introduced a unique floor plan concept centered around an impressive 45-foot beam system that creates an expansive open layout rarely found in homes of its era. From the moment you step inside, you will appreciate the seamless flow between the living spaces, enhanced by soaring ceilings, abundant natural light, and stunning waterfront views. The thoughtfully designed floor plan offers both functionality and character, making the home ideal for everyday living and entertaining. The spacious kitchen opens effortlessly into the main living and dining areas, while large windows throughout the home bring the beauty of the water indoors. The primary suite provides a peaceful retreat, and the additional bedrooms offer flexibility for guests, family, or a home office setup. Outside, enjoy the tranquility and lifestyle that only waterfront living can provide. Whether relaxing on the patio, enjoying morning coffee with water views, or entertaining guests, this property offers a truly special setting. The sale includes three parcels: Parcel #11308103 and Parcel #11308231, which include the boat pier with deep water access, as well as Parcel #113-082-31, which includes the residence itself. Even better, there is NO HOA, giving you the freedom and flexibility to enjoy your waterfront property without additional restrictions. Appraised at $1,150,000 and listed at $1,099,000; an exceptional opportunity to own a custom waterfront property with built-in value. This is more than just a home; it is a rare opportunity to own a thoughtfully engineered custom waterfront property with timeless design, exceptional craftsmanship, valuable additional waterfront acreage, and deep water access.

Listed by Tony Karak of Better Homes and Garden Real Estate Paracle

$
$
%
$/month over payments
Federal 30-year interest rate: 7.4% last updated on Oct 15, 2026
* All Figures are estimates. Check with your bank or proposed mortgage company for actual interest rates.
This product uses the FRED® API but is not endorsed or certified by the Federal Reserve Bank of St. Louis.

Virtual TourSave FavoriteSchedule TourAsk A QuestionMore Details

1188 Tobacco Branch Road Almond NC 28702

Almond, NC1188 Tobacco Branch Road

Price$999,000

Est. Mortgage: $/month

MLS Number CAR4394182

  • Residential
  • Bedrooms 4
  • Bathroom 4
  • Square Feet 4,193
  • Acreage 1.83

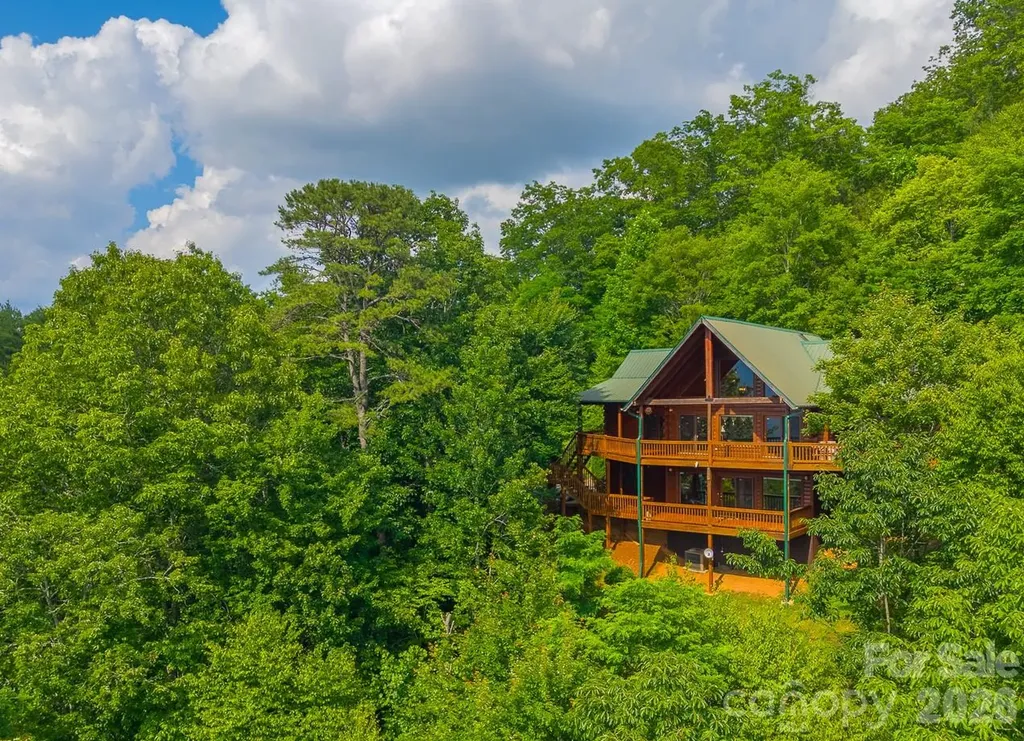
Wake up to breathtaking long-range mountain views, enjoy your morning coffee on the deck, and unwind in the hot tub under a sky full of stars. Nestled in the peaceful mountains of Almond, this stunning log-sided retreat blends rustic charm with modern comfort. Expansive windows fill the home with natural light while showcasing spectacular mountain scenery from nearly every room. Recent improvements include two new HVAC units, a new gas stove and refrigerator, under-counter microwave installation, new decking, driveway improvements, garage door maintenance, professional wood-boring bee treatment, and an active termite bond. Tree removal has enhanced the long-range mountain views, while newly planted trees around the deck create a beautiful outdoor setting. Unlike many mountain cabins designed primarily for weekend getaways, this home offers the space and functionality for comfortable year-round living. Featuring 4 bedrooms, 3.5 baths, over 4,100 square feet, a detached two-car garage, and a fully heated basement, it is ideal as a primary residence, mountain retreat, or investment property. This is more than a cabin-it's a mountain lifestyle.

Listed by Candy Wood of Keller Williams Great Smokies

$
$
%
$/month over payments
Federal 30-year interest rate: 7.4% last updated on Oct 15, 2026
* All Figures are estimates. Check with your bank or proposed mortgage company for actual interest rates.
This product uses the FRED® API but is not endorsed or certified by the Federal Reserve Bank of St. Louis.

Save FavoriteSchedule TourAsk A QuestionMore Details

3431 Franklin Boulevard Gastonia NC 28052

Gastonia, NC3431 Franklin Boulevard

Price$999,000

Est. Mortgage: $/month

MLS Number CAR4184195

  • Land
  • Acreage 39
  • County Gaston

Excellent opportunity to acquire strategically located commercial land. 5 connecting parcels (153846, 153848, 153844, 153845, 200927) totaling 39ac. positioned along a well-established commercial corridor. This property offers excellent potential for investors, developers, and owner-users seeking a highly visible location in the Gastonia market. This site was also the host property for the historic Belaire Motel and a Mobile Home Sales business in years past. Seller may consider subdividing. The site provides an opportunity for a variety of potential commercial uses, subject to zoning, site-plan approval, and applicable governmental requirements. Its location along West Franklin Boulevard provides convenient access to surrounding residential neighborhoods, established businesses, major transportation routes, and the broader Gastonia/Charlotte metropolitan area. Highlights: 923' Road Prime Rd. Frontage High-visibility commercial corridor on West Franklin Blvd Excellent redevelopment/ development potential Convenient access to major roads and surrounding communities Strong location for investor or owner-user opportunities Growing Gastonia market with proximity to Charlotte Ideal for commercial development, retail, office, service, or other approved uses Take advantage of the opportunity to secure commercial land in an established Gastonia corridor with long-term development potential.

Listed by Norris Lamb of Premier South

$
$
%
$/month over payments
Federal 30-year interest rate: 7.4% last updated on Oct 15, 2026
* All Figures are estimates. Check with your bank or proposed mortgage company for actual interest rates.
This product uses the FRED® API but is not endorsed or certified by the Federal Reserve Bank of St. Louis.

Save FavoriteSchedule TourAsk A QuestionMore Details

522 N River Road Sylva NC 28779

Sylva, NC522 N River Road

Price$999,000

Est. Mortgage: $/month

MLS Number CAR4361306

  • Residential
  • Bedrooms 2
  • Bathroom 2
  • Square Feet 1,008
  • Acreage 1.67

IMPROVED PRICE! Dreaming of a mountain cabin on the water with plenty of room for a garden and room for a few rental units for extra money? Want convenience to shopping, restaurants, schools and paved road access? How about all of that and water, sewer, state maintained roads? This is your opportunity! Exceptional river frontage property offering in the mountains of western North Carolina! This level 1.67 acre parcel with a cabin overlooking the river features 400 feet of frontage on the beautiful Tuckaseegee River, popularly referred to as "The Tuck". Featured as a primary river for rainbow trout dry fly fishing, the Tuck is a year round outdoor recreation destination. Ideally positioned in Dillsboro area on North River Road (NCSR 1359) and just off US23/441, the primary north/south roading leading from Atlanta to Cherokee, the Great Smoky Mountains National Park and the Asheville area. Dillsboro is the intersection of 23/441 and US 74, the Great Smoky Mountains Expressway. The property's location combines easy accessibility with privacy in a scenic setting along the river but features water and sewer served by the Tuckaseigee Water and Sewer with four (4) taps in place. The parcel's flat topography, expansive river frontage and generous road frontage creates a compelling canvas for a boutique lodge, riverfront nursery, curated short-term rental concept or private estate. The choices are unlimited. While the property adjoins both of the towns of Dillsboro and Sylva, there is no zoning, allowing a broad range of residential options and affordability with no municipal taxes! Present uses of the property include a park model rental which has produced a substantial income in a modified short term rental (3 months and longer). The owners have a two bedroom, two bath cabin overlooking the river and features a covered porch with hot tub overlooking the river. The river frontage area has been terraced down to the river and is included in the flood plain but the great majority of the property is high enough not to be in the food plain. Hurricane Helene's heavy rains brought the water level up and into the terraced areas but did not encroach onto the level parts of the parcel! Opportunies offering this combination of infrastructure, road and river frontage, location and flexibility along the Tuckaseegee River are rare and this presents both a lifestyle asset and a compelling long-term investment.

Listed by Keith Clark of RE/MAX Executive

$
$
%
$/month over payments
Federal 30-year interest rate: 7.4% last updated on Oct 15, 2026
* All Figures are estimates. Check with your bank or proposed mortgage company for actual interest rates.
This product uses the FRED® API but is not endorsed or certified by the Federal Reserve Bank of St. Louis.

Save FavoriteSchedule TourAsk A QuestionMore Details

22 Kako Ridge Sylva NC 28779

Sylva, NC22 Kako Ridge

Price$999,000

Est. Mortgage: $/month

MLS Number CAR4387646

  • Residential
  • Bedrooms 3
  • Bathroom 3
  • Square Feet 3,504
  • Acreage 1.43

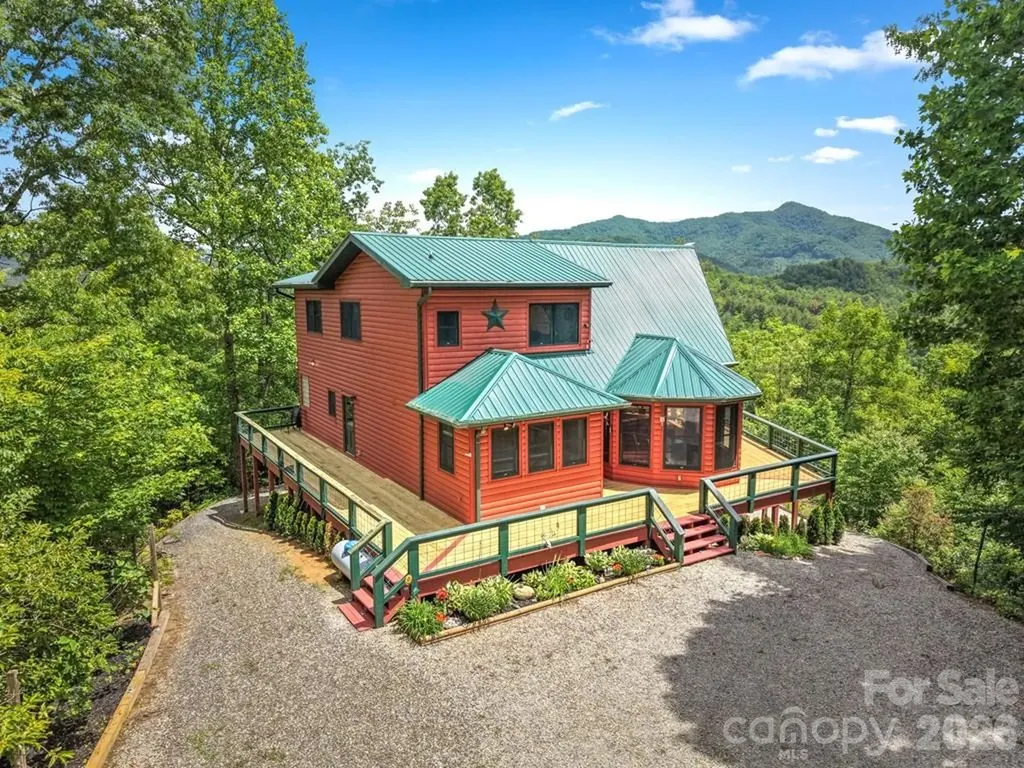
Step outside, breathe deep, and let the mountains do the talking. Perched high above the valley in the coveted Beechwood community, this extraordinary log home was built around one thing: the view. From sunrise coffee on the deck to evenings spent watching the mountains fade into layers of blue, every day here feels like a retreat. The moment you walk through the door, your eyes are drawn to the soaring wall of windows framing seemingly endless ridgelines. Vaulted tongue-and-groove ceilings, rich wood interiors, and a stunning stone fireplace create the warm, authentic mountain atmosphere buyers dream about but rarely find. The expansive covered decks are where you'll spend most of your time. Start your mornings with coffee as the sun rises over the peaks. Enjoy cool summer breezes while dining outdoors. End the day with a glass of wine as the sky puts on a show and the lights begin to twinkle in the valley below. Rain or shine, these outdoor living spaces invite you to slow down and savor every season in the mountains. Inside, the spacious main level offers comfortable everyday living with a primary suite, guest bedroom, open living area, dining space, and kitchen designed for gathering. Upstairs, the loft overlooks the great room below and provides the perfect spot for reading, working remotely, or accommodating additional guests. The finished lower level creates an ideal second living area with a large family room, third bedroom, full bath, and two bonus rooms that offer flexibility for recreation, hobbies, home office space, or overflow sleeping accommodations. Whether you're hosting family for the holidays or welcoming vacation guests, there's room for everyone. Lovingly maintained and gently enjoyed as a second home, this property offers the rare combination of authentic log cabin charm, breathtaking long-range mountain views, and exceptional vacation rental potential. With over 3,500 square feet of heated living area, multiple gathering spaces, and nearly 1,400 square feet of deck space, this isn't just a mountain home-it's the mountain lifestyle you've been searching for. With over 3500 square feet of heated living space, three bedrooms, three baths, multiple bonus spaces, and nearly 1,400 square feet of deck and outdoor living area, this is the mountain getaway buyers envision when they dream of Western North Carolina.

Listed by Melissa Rogers of Keller Williams Great Smokies

$
$
%
$/month over payments
Federal 30-year interest rate: 7.4% last updated on Oct 15, 2026
* All Figures are estimates. Check with your bank or proposed mortgage company for actual interest rates.
This product uses the FRED® API but is not endorsed or certified by the Federal Reserve Bank of St. Louis.

Save FavoriteSchedule TourAsk A QuestionMore Details

324 Fennel Dun Circle Biltmore Lake NC 28715

MLS Number CAR4360024

  • Residential
  • Bedrooms 4
  • Bathroom 4
  • Square Feet 2,606
  • Acreage 0.45

Tucked at the end of a quiet cul-de-sac in sought-after Biltmore Lake, this beautifully maintained 2014 home offers the perfect blend of privacy, comfort, and effortless living. Set on a private lot with a fenced backyard and dedicated garden area, the property invites both relaxation and connection to the outdoors. The main level is designed for ease, featuring a spacious primary suite with two walk-in closets and a well-appointed bath with a walk-in shower and a classic clawfoot tub. Two additional bedrooms on the main floor provide flexibility for guests, an office, or a fitness space. An open-concept floor plan creates a natural flow between the living, dining, and kitchen areas, anchored by a well-appointed kitchen with granite countertops, a farmhouse sink, and stainless GE Caf appliances. A light-filled sunroom with a vaulted ceiling extends the living space and opens to a deck overlooking the private backyardperfect for morning coffee or evening gatherings. Upstairs, a private guest suite offers comfortable separation for visitors. The lower level adds exceptional functionality with a workshop, half bath, and thoughtful upgrades, including a radon mitigation system, whole-house water filtration, and a high, dry crawl space ideal for storage. Step outside to the lower deck and unwind in the hot tub, surrounded by a peaceful, private setting. Enjoy the unmatched lifestyle of Biltmore Lake, with access to the lake, miles of walking trails, tennis and pickleball courts, and a vibrant, amenity-rich community just minutes from Asheville.

Listed by Laura Livaudais and Ellen McGuire of Ivester Jackson Blackstream

$
$
%
$/month over payments
Federal 30-year interest rate: 7.4% last updated on Oct 15, 2026
* All Figures are estimates. Check with your bank or proposed mortgage company for actual interest rates.
This product uses the FRED® API but is not endorsed or certified by the Federal Reserve Bank of St. Louis.

Virtual TourSave FavoriteSchedule TourAsk A QuestionMore Details

3614 Barclay Downs Drive Charlotte NC 28209
Pending

MLS Number CAR4321177

  • Condo
  • Bedrooms 3
  • Bathroom 3
  • Square Feet 2,067
  • Acreage 0.35

These light-filled, elegant residences embody the perfect balance of sophistication and functionality. Crafted with steel portal frame construction, floor-to-ceiling glass wall systems, and the finest building materials, each home is engineered for lasting strength, durability, and minimal maintenance - setting a new benchmark for enduring quality. Every residence is thoughtfully designed to complement today's modern lifestyle, offering open layouts, refined finishes, and seamless indoor-outdoor living. Nestled in prime neighborhoods with access to top-rated schools, shopping, and dining, Aspen City Homes delivers exceptional craftsmanship and top-tier design at an unparalleled value - proving that true luxury doesn't require an extravagant price tag. The floor plan offers flexibility, allowing the new homeowner to choose between a two-bedroom layout with a loft or a three-bedroom configuration without the loft. For more information about this option, please contact the listing agent. Detached garage or car-port can be accommodated with additional cost, upon request.

Listed by Nilou Henderson and Shahla Loveimi of Engel & Volkers Charlotte

$
$
%
$/month over payments
Federal 30-year interest rate: 7.4% last updated on Oct 15, 2026
* All Figures are estimates. Check with your bank or proposed mortgage company for actual interest rates.
This product uses the FRED® API but is not endorsed or certified by the Federal Reserve Bank of St. Louis.

Save FavoriteSchedule TourAsk A QuestionMore Details

3614 Barclay Downs Drive Charlotte NC 28209
Pending

MLS Number CAR4321253

  • Condo
  • Bedrooms 3
  • Bathroom 3
  • Square Feet 2,067
  • Acreage 0.35

These light-filled, elegant residences embody the perfect balance of sophistication and functionality. Crafted with steel portal frame construction, floor-to-ceiling glass wall systems, and the finest building materials, each home is engineered for lasting strength, durability, and minimal maintenance - setting a new benchmark for enduring quality. Every residence is thoughtfully designed to complement today's modern lifestyle, offering open layouts, refined finishes, and seamless indoor-outdoor living. Nestled in prime neighborhoods with access to top-rated schools, shopping, and dining, Aspen City Homes delivers exceptional craftsmanship and top-tier design at an unparalleled value - proving that true luxury doesn't require an extravagant price tag. The floor plan offers flexibility, allowing the new homeowner to choose between a two-bedroom layout with a loft or a three-bedroom configuration without the loft. For more information about this option, please contact the listing agent. Detached garage or car-port can be accommodated with additional cost, upon request.

Listed by Nilou Henderson and Shahla Loveimi of Engel & Volkers Charlotte

$
$
%
$/month over payments
Federal 30-year interest rate: 7.4% last updated on Oct 15, 2026
* All Figures are estimates. Check with your bank or proposed mortgage company for actual interest rates.
This product uses the FRED® API but is not endorsed or certified by the Federal Reserve Bank of St. Louis.

Save FavoriteSchedule TourAsk A QuestionMore Details

Broker Reciprocity MLS Grid Logo © 2026 Listings courtesy of Canopy MLS as distributed by MLS GRID. IDX information is provided exclusively for consumers’ personal non-commercial use and may not be used for any purpose other than to identify prospective properties consumers may be interested in purchasing. The IDX data is deemed reliable but is not guaranteed by MLS GRID and may be subject to an end user license agreement prescribed by the Member Participant’s applicable MLS.  Based on information submitted to the MLS GRID as of October 16, 2026 6:46 PM EDT . All data is obtained from various sources and may not have been verified by broker or MLS GRID. Supplied Open House Information is subject to change without notice. All information should be independently reviewed and verified for accuracy. Properties may or may not be listed by the office/agent presenting the information. Some IDX listings have been excluded from this website.