and narrow your search. If you have fewer than 200 results, you can save your search.

Bat Cave NC

r=6889-6900
900 Saddle Ridge Road Fort Mill SC 29708

Fort Mill, SC900 Saddle Ridge Road

Price$735,000

Est. Mortgage: $/month

MLS Number CAR4429767

  • Residential
  • Bedrooms 5
  • Bathroom 3
  • Square Feet 2,596
  • Acreage 1.24

Welcome to this one-story home on over an acre, offering a private backyard retreat designed for year-round enjoyment. With thoughtful updates, a spacious ranch layout and flexible living space upstairs, it makes for comfortable living. The oversized garage with ample storage leads into a spacious laundry/mud room and makes way into one of two living/dining areas which are separated by an expansive galley kitchen. Through the main living area, past the cozy, wood burning fireplace (easily converted to gas) make way into a screened-in porch with an installed swing for ultimate relaxation, leading to a large deck and wide stairs down to the pool area. The fully fenced outdoor living area is truly a unique standout, featuring a heated gunite saltwater pool surrounded by elegant travertine tile, a cascading waterfall, and an oversized pergola with recessed, dimmable lighting and large installed fan. The kitchen is equipped with a gas grill, refrigerator, and double kegerator, making entertaining effortless. Relax around the gas fire pit or enjoy the pool soaking up the Carolina blue skies. All installed summer 2020. The pool pump and salt cell were replaced last summer and includes a 10-year warranty. A split rail fence with a large gate for ease of access towards the back part of the property divides the main yard from the beautiful wooded area that is fenced is as well. Additional highlights include a 2023 roof, tankless water heater and a whole-house Kinetico water filtration system with softener and UV light, currently under warranty. Outdoor installed Bose speakers as well as drip irrigation along shrub/flower beds. Location is minutes to I-77 with easy access to Charlotte, quick trip to Carowinds, multitude of restaurants and various entertainment. With its expansive lot, resort-style amenities, this property offers an incredibly rare combination of comfort and functionality inside and out!

Listed by Kim McCorkle of Assist2sell Buyers & Sellers 1st Choice LLC

$
$
%
$/month over payments
Federal 30-year interest rate: 7.4% last updated on Oct 8, 2026
* All Figures are estimates. Check with your bank or proposed mortgage company for actual interest rates.
This product uses the FRED® API but is not endorsed or certified by the Federal Reserve Bank of St. Louis.

Save FavoriteSchedule TourAsk A QuestionMore Details

2375 Crymes Cove Road Waynesville NC 28786

MLS Number CAR4428220

  • Residential
  • Bedrooms 3
  • Bathroom 4
  • Square Feet 2,452
  • Acreage 0.57

Short drive to shopping and dinner, tee off in minutes and come home to a house where the big projects are already done. This Arts and Crafts home sits minutes from the Waynesville Inn & Golf Club and the restaurants, galleries and shops of downtown Waynesville. With Christopher Farms (a legendary local staple) just around the corner, the lifestyle here is the perfect blend of easygoing and elevated. The current owners have taken care of the heavy lifting, investing nearly $140K in updates, including a new roof, a whole-home generator, an updated kitchen, new cabinets and countertops throughout, new interior and exterior paint, new flooring, a new retaining wall creating an actual front yard and so much more! No contractors to schedule, no big punch list waiting for you. Just unpack and relax. Inside, every room feels bright, clean and ready to live in from the very first night. The great room anchors an open floor plan, with a fireplace for cold mountain evenings and an immaculately updated kitchen with an island that seats three. Two primary suites on the main level give you flexibility, and the primary bath has room to unwind with a garden tub, separate shower and double vanity. Downstairs, a recreation room and bedroom with a walk-in closet make an ideal in-law suite or guest quarters, giving visitors their own space and you yours. Outside is just as ready. The new retaining wall turned a slope into a real front yard, the landscaping is established and the rocking chair porch is waiting for your morning coffee and long views. Add a patio for company, an oversized two-car garage with freshly epoxied floors, plenty of parking and a generator that keeps the lights on when mountain weather rolls in. The work is done. All that's left is enjoying everything Waynesville has to offer.

Listed by Jennifer Campbell-Overbeeke of Premier Sotheby’s International Realty

$
$
%
$/month over payments
Federal 30-year interest rate: 7.4% last updated on Oct 8, 2026
* All Figures are estimates. Check with your bank or proposed mortgage company for actual interest rates.
This product uses the FRED® API but is not endorsed or certified by the Federal Reserve Bank of St. Louis.

Virtual TourSave FavoriteSchedule TourAsk A QuestionMore Details

1524 E 35th Street Charlotte NC 28205

Charlotte, NC1524 E 35th Street

Price$735,000

Est. Mortgage: $/month

MLS Number CAR4434437

  • Residential
  • Bedrooms 3
  • Bathroom 3
  • Square Feet 2,545
  • Acreage 0.12

New construction Craftsman-style duet just off The Plaza, a short distance from the restaurants, shops, and breweries of NoDa and Plaza Midwood. This 3 bedroom, 2.5 bath home has an incredibly functional and livable floor plan with high-end finishes throughout. The chef’s kitchen includes a Bertazzoni Master Series dual-fuel range with a custom vented hood, Caf dishwasher, Sharp microwave drawer, and a Kohler farmhouse sink. Stacked cabinets run to the ceiling in a mix of stained white oak and painted maple, with quartz counters and an island with seating. In the living room, a gas fireplace sits between site-built built-ins under a custom mantel with a slate surround. The dedicated study downstairs sits behind 12-lite French doors. Step out from the dining area onto the large deck overlooking a private, usable yard. Upstairs features a separate loft/second living area and a large storage room that could also function as a workout room. The primary suite offers a tile-to-ceiling shower with a frameless glass panel, a 66" freestanding soaking tub, and a nearly 8' double vanity. Tons of closet space in every bedroom, all with site-built shelving. The oversized walk-in laundry room has cabinetry and a utility sink. Throughout the house you’ll find 9' smooth ceilings, 4" white oak hardwoods with no carpet anywhere, large cove crown, and solid-core Shaker doors. Other features include an attached 2-car garage with a Wi-Fi opener, tankless gas water heater, a 95% efficient Trane furnace, a Schlage smart keypad entry, brass designer lighting, and 1 year of CPI security monitoring. Buyers may be eligible for up to $10K in grant funds toward closing costs and down payment through the preferred lender; restrictions apply. Every finish done, every detail considered. Just add your furniture!

Listed by Isabelle Burbank of Helen Adams Realty

$
$
%
$/month over payments
Federal 30-year interest rate: 7.4% last updated on Oct 8, 2026
* All Figures are estimates. Check with your bank or proposed mortgage company for actual interest rates.
This product uses the FRED® API but is not endorsed or certified by the Federal Reserve Bank of St. Louis.

Save FavoriteSchedule TourAsk A QuestionMore Details

9024 Garrison Road Sherrills Ford NC 28673
Active With Contract

MLS Number CAR4428998

  • Residential
  • Bedrooms 3
  • Bathroom 2
  • Square Feet 2,477
  • Acreage 1.09

DEEDED BOAT SLIP INCLUDED!! Lake Norman living can be yours in this beautiful Sherrills Ford multi-million dollar lakeside community. Waterfront recreation 0anytime with a deeded boat slip and community lake side features. This exceptional home sites on a 1.09 acre corner lot with peaceful woods. You can enjoy the view from the massive rear deck. Home has been meticulously maintained and upgraded throughout including kitchen and baths. Beautiful newer wood flooring, newer AC, whole house generator installed recently. **Home Inspection already done and repairs made. This is a ranch style home with a generous bonus room upstairs for media room, office or whatever you need. Community features you will love include lake access, Clubhouse, pool, pickleball court, tennis court, recreation area, playground and walking trails. Resort style living can be yours every day!!

Listed by Susan Williams of Southern Homes of the Carolinas,Inc

$
$
%
$/month over payments
Federal 30-year interest rate: 7.4% last updated on Oct 8, 2026
* All Figures are estimates. Check with your bank or proposed mortgage company for actual interest rates.
This product uses the FRED® API but is not endorsed or certified by the Federal Reserve Bank of St. Louis.

Save FavoriteSchedule TourAsk A QuestionMore Details

126 Hunters Field Way Kings Mountain NC 28086
Pending

MLS Number CAR4416074

  • Residential
  • Bedrooms 4
  • Bathroom 4
  • Square Feet 3,813
  • Acreage 1.92

Welcome to this stunning 4-bedroom, 3.5-bathroom home nestled on 1.92 private acres in a gated community with just a few homes and an incredible natural setting. Backing directly to Crowders Mountain State Park, this property offers privacy, abundant wildlife, and a peaceful retreat while remaining just minutes from I-85. The spacious main level features beautiful hardwood floors throughout, a desirable primary suite, and an oversized 2-car garage conveniently located on the side of the home. The kitchen, laundry, and bathrooms feature durable and attractive stone flooring. Enjoy the outdoors from the gorgeous screened porches located on both the front and back of the home-perfect for relaxing, entertaining, and taking in the surrounding beauty. The basement offers exceptional versatility with approximately 70% finished space, including all permitted work, a workshop, storage, a storm room, a 1-car garage, and French doors leading to a porch. With its flexible layout and additional living space, the basement could easily accommodate a multigenerational living arrangement, guest suite, home office, recreation area, or additional storage. With its combination of acreage, privacy, thoughtful spaces, multiple garage options, parking spaces, and direct proximity to Crowders Mountain State Park, this unique property offers a rare opportunity to enjoy comfortable living surrounded by nature-all while being less than 5 minutes from I-85.

Listed by Grace Lee of Premier South

$
$
%
$/month over payments
Federal 30-year interest rate: 7.4% last updated on Oct 8, 2026
* All Figures are estimates. Check with your bank or proposed mortgage company for actual interest rates.
This product uses the FRED® API but is not endorsed or certified by the Federal Reserve Bank of St. Louis.

Save FavoriteSchedule TourAsk A QuestionMore Details

272 Massey Deal Road Statesville NC 28625

Statesville, NC272 Massey Deal Road

Price$734,900

Est. Mortgage: $/month

MLS Number CAR4405865

  • Residential
  • Bedrooms 3
  • Bathroom 2
  • Square Feet 2,262
  • Acreage 24.21

Discover peaceful country living in this beautifully upgraded ranch-style home nestled on approximately 24 private acres in Statesville. Offering the perfect blend of comfort, functionality, and wide-open space, this property is ideal for those seeking room to live, work, and play. The thoughtfully designed floor plan features a spacious primary suite on the main level, along with two additional generously sized bedrooms, a dedicated office, and a versatile den. The open-concept living area is filled with natural light and showcases durable luxury vinyl plank flooring, stylish finishes, and quality upgrades throughout. The heart of the home is the inviting kitchen, which flows seamlessly into the dining area and great room creating the perfect space for entertaining or everyday living. You'll also appreciate the oversized laundry room and abundant storage throughout the home. Outside, multiple outbuildings provide endless possibilities for equipment storage, hobbies, livestock, or workshop space. Whether you're looking to enjoy the privacy, explore the acreage, or create your own mini farm, this exceptional property offers the best of country living while remaining just minutes from shopping, dining, I-77, I-40, and the award-winning Iredell County Schools.

Listed by Christy Allen of The Allen Team Inc

$
$
%
$/month over payments
Federal 30-year interest rate: 7.4% last updated on Oct 8, 2026
* All Figures are estimates. Check with your bank or proposed mortgage company for actual interest rates.
This product uses the FRED® API but is not endorsed or certified by the Federal Reserve Bank of St. Louis.

Save FavoriteSchedule TourAsk A QuestionMore Details

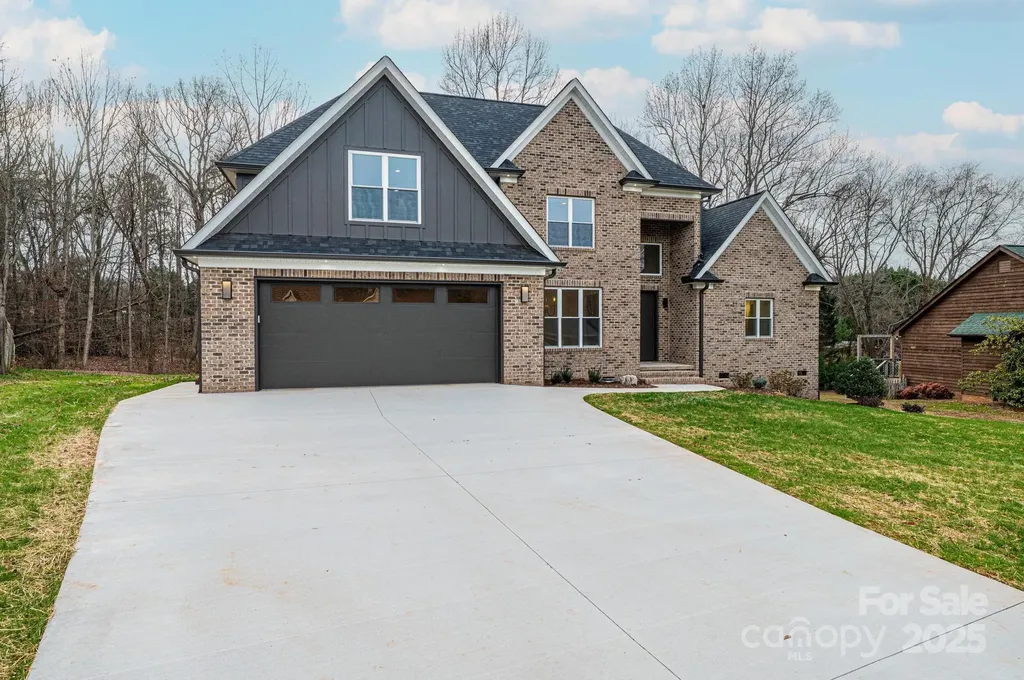
3218 Dunbar Lane Indian Land SC 29707

Indian Land, SC3218 Dunbar Lane

Price$734,900

Est. Mortgage: $/month

MLS Number CAR4394627

  • Residential
  • Bedrooms 4
  • Bathroom 4
  • Square Feet 3,117
  • Acreage 0.23

Stunning Home with Beautifully Landscaped Backyard in a Sought-After Community This exceptional 4-bedroom, 3.5-bath home offers an ideal blend of comfort, space, and style. Enjoy an extensively landscaped private backyard featuring a large retractable awning-perfect for outdoor entertaining or relaxing in your own peaceful retreat. Inside, you'll find an abundance of natural light streaming through a dramatic wall of windows, creating a bright and inviting atmosphere throughout the home. The flexible floor plan includes two primary suites, with one conveniently located on the main level and another upstairs, making it ideal for multi-generational living or guest accommodations. Additional highlights include a formal dining room, a spacious kitchen with granite countertops, and all appliances conveying with the sale. Located in a desirable neighborhood with a community pool for everyone young people as well as adults, this home offers outstanding amenities and a wonderful lifestyle. Irrigation in the yard to keep it lush and green! This was the last model home built.

Listed by Roxanne Paxton of Hawkins Realty Inc.

$
$
%
$/month over payments
Federal 30-year interest rate: 7.4% last updated on Oct 8, 2026
* All Figures are estimates. Check with your bank or proposed mortgage company for actual interest rates.
This product uses the FRED® API but is not endorsed or certified by the Federal Reserve Bank of St. Louis.

Save FavoriteSchedule TourAsk A QuestionMore Details

202 Sports Village Drive Hendersonville NC 28739
Pending

MLS Number CAR4369115

  • Residential
  • Bedrooms 4
  • Bathroom 3
  • Square Feet 2,995
  • Acreage 0.04

Meticulously maintained 2021 stand alone single family townhome in the sought-after gated community of Cummings Cove Golf & Country Club, offering effortless main-level living and stunning year-round views. This is a great Lock & Leave property as the HOA is responsible for lawn maintenance. This beautiful home has upgrades galore & features an open floor plan with soaring vaulted ceilings and abundant natural light. The chef's kitchen is designed to impress with a gas cooktop, dual electric and gas ovens, Quartz countertops, under-cabinet lighting, an Upgraded Backsplash, a spacious island, breakfast bar and a walk-in pantry. The inviting living room showcases 4” Custom Plantation Shutters, a cozy gas log fireplace with floor to ceiling stone, and an Upgraded Sliding Glass Door that opens to a screened porch-perfect for enjoying Breathtaking Sunsets, Year-round Mountain Views, the 11th Fairway Golf Course Scenery, and a Peaceful Pond with Water Feature. An Additional Open Deck provides the ideal space for grilling and entertaining. The primary En-suite is a true retreat, complete with a Carolina Closets System, Custom 4" Plantation Shutters, double sinks, multi function lighted mirrors, and a beautifully Custom Tiled Walk-in Shower with Glass Enclosure. Main Floor offers an office with Custom Shades/blinds & a French style door. The fully finished lower level walk-out basement expands your living space with a comfortable gathering room featuring Custom Shades/blinds, a Wine Bar with Wine Cooler, a versatile flex room, and a large 394SF Workshop/storage room. Two additional bedrooms-each with Custom 4" Plantation Shutters and walk-in Carolina closets-share a well-appointed bath with double sinks & a Glass Enclosed Tiled Walk-in Shower . Enjoy the Cummings Cove active lifestyle, offering resort-style amenities including an 18-hole year-round golf course, (golf membership is optional), pickleball & clinics, tennis, bocce ball, heated pool & water aerobics plus a spa, dog park, community garden, clubhouse, large list of social clubs and a full calendar of social activities. Clubhouse offers a Restaurant & Bar, card & game room plus a small community library. Cummings Cove Golf & Country Club has a mandatory monthly membership dues of $180 to enjoy the amenities. Ideally located just minutes from Pisgah National Forest and DuPont State Recreational Forest, as well as the charming towns of Hendersonville and Brevard that are about 20 minutes away. Everyday conveniences in Etowah and Horseshoe-groceries, gas, dining, and more-are just 8 minutes away.

Listed by Michelle Oznick of Keller Williams Mtn Partners,LLC

$
$
%
$/month over payments
Federal 30-year interest rate: 7.4% last updated on Oct 8, 2026
* All Figures are estimates. Check with your bank or proposed mortgage company for actual interest rates.
This product uses the FRED® API but is not endorsed or certified by the Federal Reserve Bank of St. Louis.

Save FavoriteSchedule TourAsk A QuestionMore Details

1328 33rd Avenue Drive NE Hickory NC 28601
Pending

MLS Number CAR4327859

  • Residential
  • Bedrooms 4
  • Bathroom 3
  • Square Feet 3,110
  • Acreage 0.68

Beautiful new construction just completed in NE Hickory's desirable North Pines Subdivision! This stunning 1.5-story all-brick home offers timeless curb appeal and a thoughtfully designed split-bedroom floorplan. The private primary suite with en-suite bath is tucked away for comfort, while a spacious guest suite with full bath sits on the opposite side of the home, perfect for visitors or multi-generational living. The heart of the home is the chef's kitchen, featuring quartz countertops, tile backsplash, soft-close cabinetry, and premium stainless appliances including a gas cooktop, oven, microwave, dishwasher, and refrigerator. The kitchen flows seamlessly into the breakfast area and the impressive great room, highlighted by soaring two-story coffered ceilings and a modern fireplace, creating an open and inviting space ideal for entertaining. A large kitchen island with breakfast bar and a formal dining room add both function and elegance, making this home perfect for gatherings both large and small. Upstairs you'll find the third and fourth bedrooms, a full hall bath, and a generously sized FROG (Finished Room Over the Garage) that offers flexible space for a home office, media room, or playroom. Quality craftsmanship, designer finishes, and energy-efficient construction are evident throughout, with attention to detail that ensures both beauty and functionality. Luxury Vinyl Plank flooring, abundant natural light, and modern design touches elevate the home's interior, while the exterior showcases classic brick construction and a welcoming presence. A two-car garage provides ample storage plus there is a tall crawlspace area perfect for a zero-turn mower and yard tools. The spacious level yard offers space for outdoor enjoyment. Located in the sought-after North Pines Subdivision, this home combines convenience and comfort with easy access to schools, shopping, dining, and major highways, while still providing a quiet neighborhood feel. Move-in ready and built with quality you can trust, this property is a must-see. Come and show this beautiful new home in NE Hickory-your buyers will not be disappointed! Closets are currently do not have any shelves in them so that the buyer can determine the layout of their choice for shelving.

Listed by Teresa Hensley of Realty Executives of Hickory

$
$
%
$/month over payments
Federal 30-year interest rate: 7.4% last updated on Oct 8, 2026
* All Figures are estimates. Check with your bank or proposed mortgage company for actual interest rates.
This product uses the FRED® API but is not endorsed or certified by the Federal Reserve Bank of St. Louis.

Save FavoriteSchedule TourAsk A QuestionMore Details

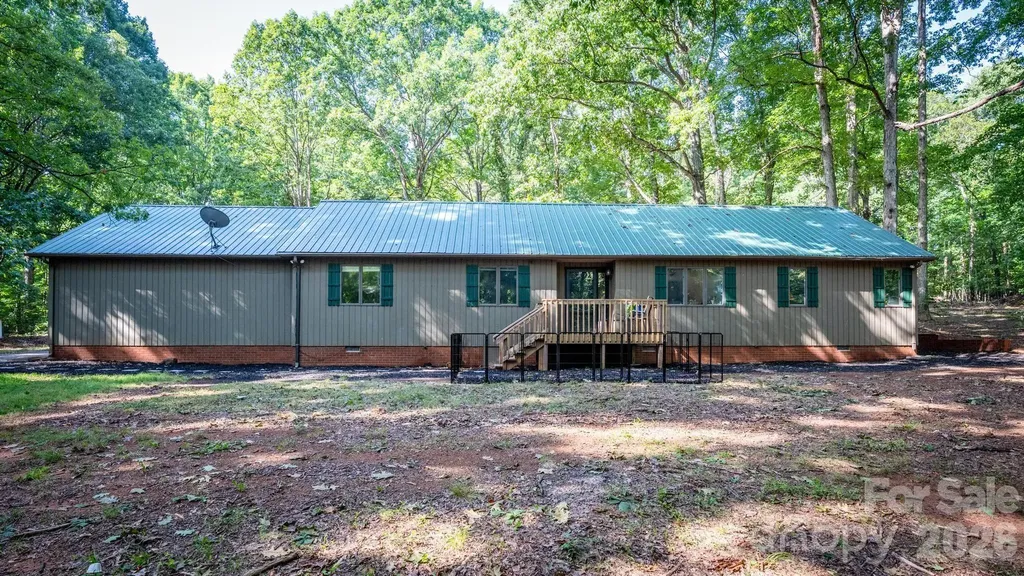
1749 Sells Road Salisbury NC 28144

Salisbury, NC1749 Sells Road

Price$734,900

Est. Mortgage: $/month

MLS Number CAR4429314

  • Residential
  • Bedrooms 4
  • Bathroom 3
  • Square Feet 2,485
  • Acreage 9.3

Welcome to 1749 Sells Road, a peaceful private retreat nestled on 9.3 acres in Salisbury, NC. Set well back from the road and accessed by a private driveway, this property offers the privacy and tranquility of country living while remaining conveniently located just minutes from downtown Salisbury. This spacious 4-bedroom, 3-full-bath home features approximately 2,485 square feet of comfortable living space. The main level offers a welcoming foyer, large dining room, and spacious den with a cozy propane-log fireplace. The updated kitchen features stainless steel appliances, tile backsplash, beautiful countertops, and a convenient breakfast area. The main-level primary suite provides a relaxing retreat with a double vanity, soaking tub, and walk-in shower. Two additional bedrooms and a full bath are also located on the main level. Upstairs, a fourth bedroom and full bathroom provide excellent flexibility for guests, a home office, bonus space, or private suite. Recent updates and improvements make this home move-in ready. The bedroom and laundry room have been freshly painted, new carpet has been installed upstairs, and the entire house has been professionally cleaned. Outside, all five exterior lights are new, all concrete surfaces have been power washed, and the gravel driveway has been professionally dragged and blown off. Outside, enjoy 9.3 acres of privacy and natural surroundings with plenty of room to relax, explore, garden, or enjoy the peaceful setting. A two-car attached garage provides convenient parking and storage. With its private setting, generous acreage, spacious floor plan, updated kitchen, and NO CITY TAXES, 1749 Sells Road offers a rare combination of privacy, space, and convenience. Come experience the peaceful setting and see all this property has to offer!

Listed by Jim Bramhall of EXP Realty LLC Mooresville

$
$
%
$/month over payments
Federal 30-year interest rate: 7.4% last updated on Oct 8, 2026
* All Figures are estimates. Check with your bank or proposed mortgage company for actual interest rates.
This product uses the FRED® API but is not endorsed or certified by the Federal Reserve Bank of St. Louis.

Save FavoriteSchedule TourAsk A QuestionMore Details

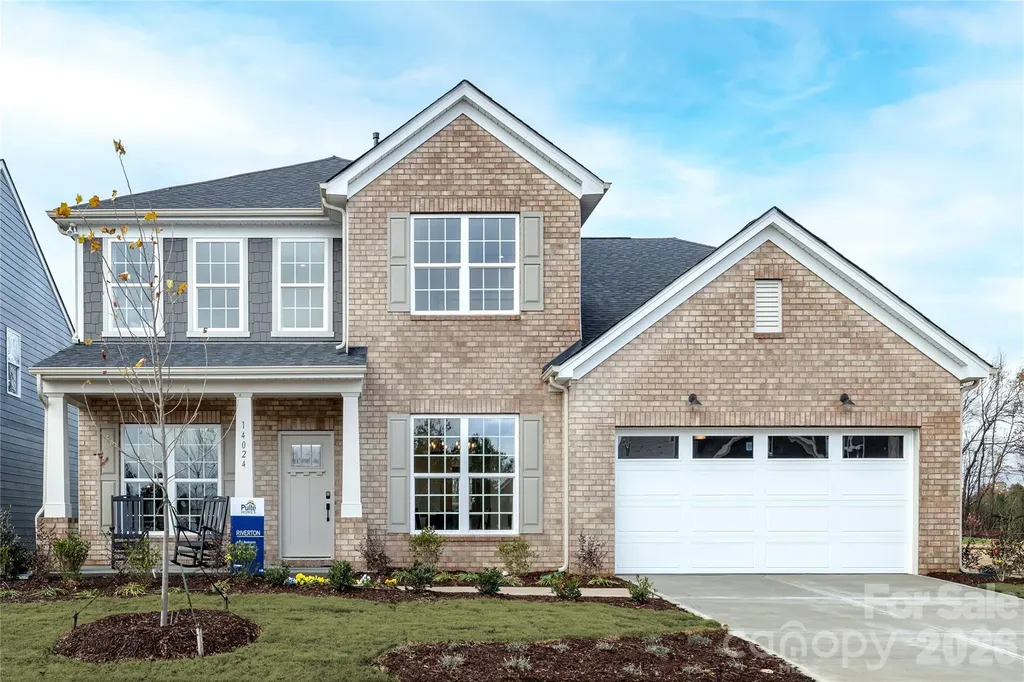
12201 Bradshaw Court Charlotte NC 28278

Charlotte, NC12201 Bradshaw Court

Price$734,743

Est. Mortgage: $/month

MLS Number CAR4394161

  • Residential
  • Bedrooms 5
  • Bathroom 4
  • Square Feet 3,554
  • Acreage 0.26

Homesite #429- Master-planned neighborhood conveniently located minutes away from the Rivergate Shopping Center, Carolina Premium Outlets, McDowell Nature Preserve, and Lake Wylie, and in close proximity to the Charlotte Douglas International Airport and Uptown Charlotte. This Riverton is a 5-bed, 3.5 bath two-story home featuring a first-floor home office, guest bedroom, and full bathroom; guest bathroom; open floor plan; beautiful kitchen with extensive cabinetry, a huge island, and gas stainless steel appliances; and an upstairs game room + 4 more bedrooms with large closets. We are offering a financing incentive with use of our preferred lender, for a limited time. HOA fees includes High-Speed Internet and TV service, with an amenity center now open.

Listed by Brad Morton and Marcus Freeman of Pulte Home Corporation

$
$
%
$/month over payments
Federal 30-year interest rate: 7.4% last updated on Oct 8, 2026
* All Figures are estimates. Check with your bank or proposed mortgage company for actual interest rates.
This product uses the FRED® API but is not endorsed or certified by the Federal Reserve Bank of St. Louis.

Save FavoriteSchedule TourAsk A QuestionMore Details

16049 Cloud Nine Court Matthews NC 28105

Matthews, NC16049 Cloud Nine Court

Price$734,284

Est. Mortgage: $/month

Pending

MLS Number CAR4412473

  • Residential
  • Bedrooms 4
  • Bathroom 4
  • Square Feet 3,147
  • Acreage 0.16

The Sugar bowl is a spacious two-story home designed for both everyday comfort and elevated entertaining. Extended covered rear porch and Juliet balcony on second floor. Bedroom and Full Bathroom on main floor and three car tandem garage The open-concept main living area seamlessly connects the kitchen, dining, and family room, creating a welcoming space for gatherings large and small. The chef-inspired kitchen includes a large island, abundant cabinetry, and generous counter space-perfect for hosting or casual family meals. The private Owner's Retreat provides a peaceful escape with a well-appointed bath and spacious walk-in closet. Each secondary bedroom is paired with access to a full bath, offering privacy and convenience for family members and guests alike. Upstairs, a versatile retreat or game room expands the living space and offers flexibility for a media room, play area, or additional entertaining space. With its balanced design, generous square footage, and abundance of full baths, The Sugarbowl delivers comfort, style, and room to grow in a beautifully designed two-story home. Cadia Village is a lifestyle community and will be walkable to grocery, local retailers and located close to I 485.

Listed by Tracy Olson and Jenny Miller of David Weekley Homes

$
$
%
$/month over payments
Federal 30-year interest rate: 7.4% last updated on Oct 8, 2026
* All Figures are estimates. Check with your bank or proposed mortgage company for actual interest rates.
This product uses the FRED® API but is not endorsed or certified by the Federal Reserve Bank of St. Louis.

Save FavoriteSchedule TourAsk A QuestionMore Details

Broker Reciprocity MLS Grid Logo © 2026 Listings courtesy of Canopy MLS as distributed by MLS GRID. IDX information is provided exclusively for consumers’ personal non-commercial use and may not be used for any purpose other than to identify prospective properties consumers may be interested in purchasing. The IDX data is deemed reliable but is not guaranteed by MLS GRID and may be subject to an end user license agreement prescribed by the Member Participant’s applicable MLS.  Based on information submitted to the MLS GRID as of October 14, 2026 1:47 PM UTC . All data is obtained from various sources and may not have been verified by broker or MLS GRID. Supplied Open House Information is subject to change without notice. All information should be independently reviewed and verified for accuracy. Properties may or may not be listed by the office/agent presenting the information. Some IDX listings have been excluded from this website.