and narrow your search. If you have fewer than 200 results, you can save your search.

Bat Cave NC

r=6961-6972
22 Great Aspen Way Black Mountain NC 28711

MLS Number CAR4388934

  • Residential
  • Bedrooms 4
  • Bathroom 4
  • Square Feet 3,006
  • Acreage 1.57

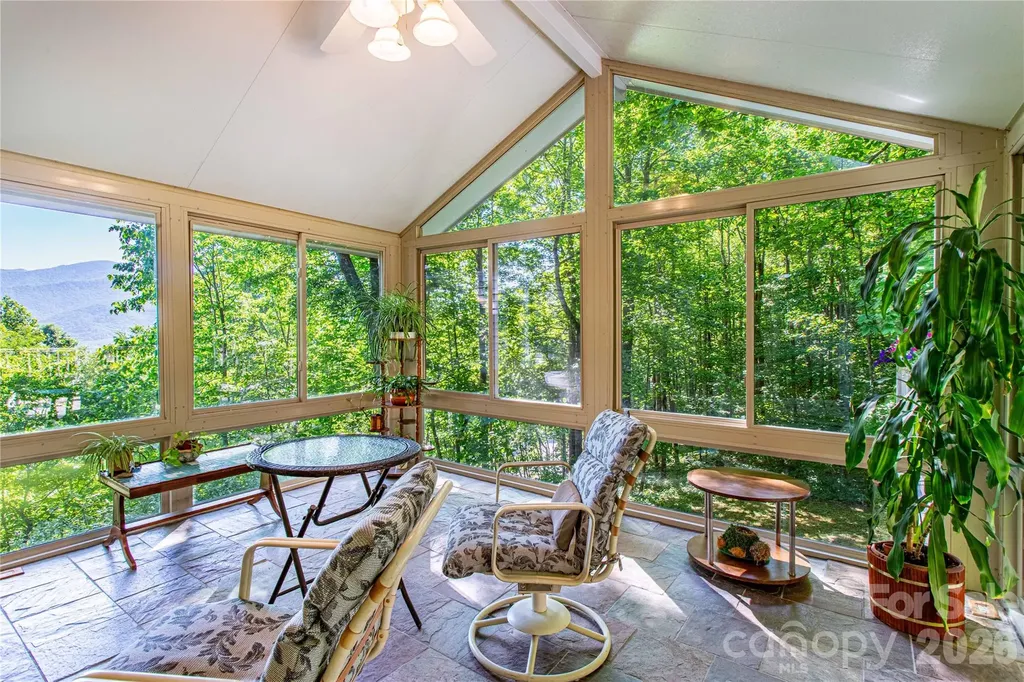
NEW ROOF AND SKYLIGHTS! Looking for a house with year-round mountain views and a gentle driveway? Oh, and priced below $730K in a private, gated neighborhood of $1million+ executive homes with high-speed internet that allows short-term rentals? All this, plus a brand new roof/skylights, and minutes to downtown Black Mountain and I-40. THIS BEAUTIFUL HOUSE IS THE MOUNTAIN HOME YOU'VE WANTED. Whether you are looking for a savvy investment opportunity, multigenerational living, or your dream house in the mountains, this house is a must see! In winter/early spring, you will enjoy views of the Burnett Reservoir and in the spring/summer you'll have more privacy and still enjoy mountain views. You'll also enjoy the radiant heated floors in your sunroom and lovely gas log fireplace in your living room with wood floors. Entertainment deck with built-in seating, possible downstairs apartment, den/office and another flex room on the main, full bath and laundry room on the main, main level eat-in kitchen with granite countertops, plenty of cabinets and storage, gleaming wood floors, and a jetted tub in the primary bath are just a few of the highlights of this beautiful home. Home is priced competitively to sell. Book your showing today!

Listed by Charmain Yobbi of Keller Williams Professionals

$
$
%
$/month over payments
Federal 30-year interest rate: 7.4% last updated on Oct 8, 2026
* All Figures are estimates. Check with your bank or proposed mortgage company for actual interest rates.
This product uses the FRED® API but is not endorsed or certified by the Federal Reserve Bank of St. Louis.

Virtual TourSave FavoriteSchedule TourAsk A QuestionMore Details

121 Churchill Downs Drive Fairview NC 28730

MLS Number CAR4420443

  • Residential
  • Bedrooms 4
  • Bathroom 3
  • Square Feet 2,932
  • Acreage 0.61

Welcome to 121 Churchill Downs, a beautiful farm-style home tucked away in the peaceful, gated community of Fairview Downs, where scenic beauty and everyday comfort come together. Start your mornings with coffee on the charming wraparound deck as you take in the peaceful landscape and beautiful surroundings. The community offers its own inviting gathering area with a gazebo, playground, and walking trail, creating a wonderful setting to relax, stroll, and enjoy the outdoors. The quiet neighborhood, the rolling hills, and natural beauty make this a special place to call home. Inside, the home blends timeless farm-style charm with thoughtful updates, including new energy-efficient windows, beautiful new wood floors, and recessed lighting throughout the main level. The finished basement has a wet bar, and provides extra space for an office. The upper level has a laundry room, and 4 spacious bedrooms. Warm, welcoming spaces provide the perfect backdrop for both relaxed everyday living and entertaining family and friends. With its serene setting, rolling-hill views, gated community, and convenient proximity to Asheville, 121 Churchill Downs offers the best of both worlds, peaceful country-inspired living with the vibrant amenities of Asheville just minutes away.

Listed by Martha Lowe and Patty Nock of CENTURY 21 Mountain Lifestyles

$
$
%
$/month over payments
Federal 30-year interest rate: 7.4% last updated on Oct 8, 2026
* All Figures are estimates. Check with your bank or proposed mortgage company for actual interest rates.
This product uses the FRED® API but is not endorsed or certified by the Federal Reserve Bank of St. Louis.

Virtual TourSave FavoriteSchedule TourAsk A QuestionMore Details

17023 Walker Wylie Drive Charlotte NC 28278

MLS Number CAR4432134

  • Residential
  • Bedrooms 4
  • Bathroom 4
  • Square Feet 2,590
  • Acreage 0.16

What's Special: Game Room | Covered Patio | North Facing Patio. New Construction - January Completion! Built by America's Most Trusted Home Builder. Welcome to the Presley at 17023 Walker Wylie Drive in The Coves on Lake Wylie! This thoughtfully designed home offers an open layout centered around a gourmet kitchen with a large island, abundant storage, and a seamless connection to the casual dining area and great room. Tray ceilings elevate both the great room and primary suite, adding style and character throughout the home. The private primary suite features a spacious walk-in closet and a luxurious bath with a separate soaking tub and shower. Two secondary bedrooms and a full bath on the main level provide comfort and flexibility for guests. Upstairs, a spacious game room, additional bedroom, and full bath create the perfect space for entertaining, hobbies, or overnight visitors. The covered outdoor living area extends your space for relaxing and gathering outdoors. Enjoy lakeside living at The Coves on Lake Wylie with planned amenities including a pool, pickleball courts, walking trails, a play area, and a dog park. Convenient access to Lake Wylie, I-77, shopping, dining, and outdoor recreation makes everyday living easy. Additional Highlights Include: additional windows at great room, door from primary closet to laundry room, and 4' garage extension. Photos are for representative purposes only. MLS#4432134

Listed by Cindy Lisiecki of Taylor Morrison of Carolinas Inc

$
$
%
$/month over payments
Federal 30-year interest rate: 7.4% last updated on Oct 8, 2026
* All Figures are estimates. Check with your bank or proposed mortgage company for actual interest rates.
This product uses the FRED® API but is not endorsed or certified by the Federal Reserve Bank of St. Louis.

Virtual TourSave FavoriteSchedule TourAsk A QuestionMore Details

187 Eve Ash Lane Mooresville NC 28115

Mooresville, NC187 Eve Ash Lane

Price$727,800

Est. Mortgage: $/month

MLS Number CAR4378639

  • Residential
  • Bedrooms 4
  • Bathroom 3
  • Square Feet 3,029
  • Acreage 0.4

The Dawson blends smart design with everyday comfort in a way that feels instantly like home. With both the main suite and a guest room conveniently located on the first floor, it's designed for ease and flexibility. The spacious, open-concept kitchen and family room offer the perfect backdrop for everything from quiet evenings to lively gatherings. Need a home office, playroom, or formal dining area? The versatile flex room space adapts to your lifestyle. Nestled in the highly sought-after Adalyn Park community, this home places you just minutes from downtown Mooresville and convenient access to I-77. It's easy to see why this area is becoming one of the Charlotte region's most desirable suburbs. Enjoy the charm of local shops and restaurants, along with the convenience of nearby national retailers-everything you need is right at your fingertips. *New Construction. This home is currently under construction. Since this is an active jobsite, we request contacting a Representative before entering the jobsite.

Listed by Chad Little of Niblock Development Corp

$
$
%
$/month over payments
Federal 30-year interest rate: 7.4% last updated on Oct 8, 2026
* All Figures are estimates. Check with your bank or proposed mortgage company for actual interest rates.
This product uses the FRED® API but is not endorsed or certified by the Federal Reserve Bank of St. Louis.

Save FavoriteSchedule TourAsk A QuestionMore Details

3242 Cornwell Drive Morganton NC 28655

Morganton, NC3242 Cornwell Drive

Price$727,000

Est. Mortgage: $/month

MLS Number CAR4408595

  • Residential
  • Bedrooms 2
  • Bathroom 3
  • Square Feet 2,367
  • Acreage 1.04

Beautiful home in the gated golf course community of Silver Creek Plantation! This thoughtfully designed home offers an open floor plan with 9-foot ceilings, a spacious living area, and a stunning kitchen featuring a large island, copper farmhouse sink, quiet-close cabinetry, Frigidaire refrigerator, wall oven, and a Forno 8-burner gas range with large and small ovens. The office/flex room with a large window provides the perfect space for working from home or hobbies. The primary suite includes two oversized closets with cedar accents, a spa-like bath with a large walk-in shower, and a personal sauna. Quality finishes, functional design, and a premier location make this home one you won't want to miss. Please note that grading and landscaping improvements are currently underway to further enhance the property's curb appeal and overall features.

Listed by Amber Hicks of True North Realty

$
$
%
$/month over payments
Federal 30-year interest rate: 7.4% last updated on Oct 8, 2026
* All Figures are estimates. Check with your bank or proposed mortgage company for actual interest rates.
This product uses the FRED® API but is not endorsed or certified by the Federal Reserve Bank of St. Louis.

Save FavoriteSchedule TourAsk A QuestionMore Details

5344 Brixham Avenue Indian Land SC 29707
Pending

MLS Number CAR4431175

  • Residential
  • Bedrooms 5
  • Bathroom 5
  • Square Feet 3,109
  • Acreage 0.23

Welcome to Harris Mill Phase II- now open in Indian Land! The Ellery offers an open concept design with private bedroom and bath on the main floor. Thoughtfully selected upscale finishes throughout The gourmet kitchen is designed for both everyday living and entertaining, offering a large center island, soft-close cabinets and drawers, a pullout trash receptacle, gas cooktop, wall oven and microwave, stainless steel vent hood, refrigerator, tile backsplash, under-cabinet lighting, and quartz countertops. The great room showcases a sleek floating fireplace accented by floor-to-ceiling tile, creating a stunning modern focal point. Upstairs The private primary suite with sitting area features a spa-inspired shower, while three additional bedrooms and loft area provide additional comfortable accommodations. Additional highlights include EVP flooring throughout the main floor and EVP on the stairs with iron railings. Tiled showers and secondary baths with tile surround. 7" Cove Crown molding on the first floor. Ideally located near Ballantyne and Waxhaw, Harris Mill offers convenient access to the new Costco and Target in Indian Land. This home is scheduled to begin construction soon, with an anticipated completion date of Jan. Future community amenities, planned for 2027, include a clubhouse, resort-style pool, fitness center, pickleball courts, playground, and walking trails.

Listed by Dana Willis of Lennar Sales Corp

$
$
%
$/month over payments
Federal 30-year interest rate: 7.4% last updated on Oct 8, 2026
* All Figures are estimates. Check with your bank or proposed mortgage company for actual interest rates.
This product uses the FRED® API but is not endorsed or certified by the Federal Reserve Bank of St. Louis.

Save FavoriteSchedule TourAsk A QuestionMore Details

3315 Watkins Road Monroe NC 28110

Monroe, NC3315 Watkins Road

Price$726,990

Est. Mortgage: $/month

MLS Number CAR4395690

  • Residential
  • Bedrooms 4
  • Bathroom 3
  • Square Feet 3,727
  • Acreage 0.47

Welcome to this beautifully designed new construction home offering the perfect blend of modern style, functionality, and spacious living. Featuring 4 bedrooms, 3 full bathrooms, and dedicated office/study spaces on both levels, this home is ideal for today's flexible lifestyle. The open-concept floor plan creates a seamless flow between the main living areas, making it perfect for everyday living and entertaining. The chef-inspired kitchen showcases a large center island, quartz countertops, double ovens, an electric cooktop, stainless steel vent hood, and abundant cabinet and counter space. The impressive family room features vaulted ceilings, an electric fireplace, and expansive windows that fill the space with natural light. A guest bedroom and full bath are conveniently located on the main level, along with a private office or study that can accommodate a variety of needs, including a home workspace, playroom, or flex room. Upstairs, the spacious owner's suite offers elegant tray ceilings and a luxurious en-suite bath complete with a freestanding soaking tub, tiled walk-in shower, dual vanities, and an oversized walk-in closet. The thoughtfully designed closet provides easy access to the walk-in laundry room for added convenience. Additional bedrooms, a full bath, and a second office or study complete the upper level. Step outside to enjoy the covered back porch overlooking a large backyard with plenty of room for outdoor activities, gardening, pets, or future customization. With quality finishes, versatile living spaces, and exceptional attention to detail throughout, this stunning new construction home is ready to welcome its first owners. Don't miss the opportunity to make it yours.

Listed by Kim Ward of Carolinas Realty Connection LLC

$
$
%
$/month over payments
Federal 30-year interest rate: 7.4% last updated on Oct 8, 2026
* All Figures are estimates. Check with your bank or proposed mortgage company for actual interest rates.
This product uses the FRED® API but is not endorsed or certified by the Federal Reserve Bank of St. Louis.

Save FavoriteSchedule TourAsk A QuestionMore Details
4754 Daventry Avenue Indian Land SC 29707

MLS Number CAR4391600

  • Residential
  • Bedrooms 5
  • Bathroom 5
  • Square Feet 3,109
  • Acreage 0.23

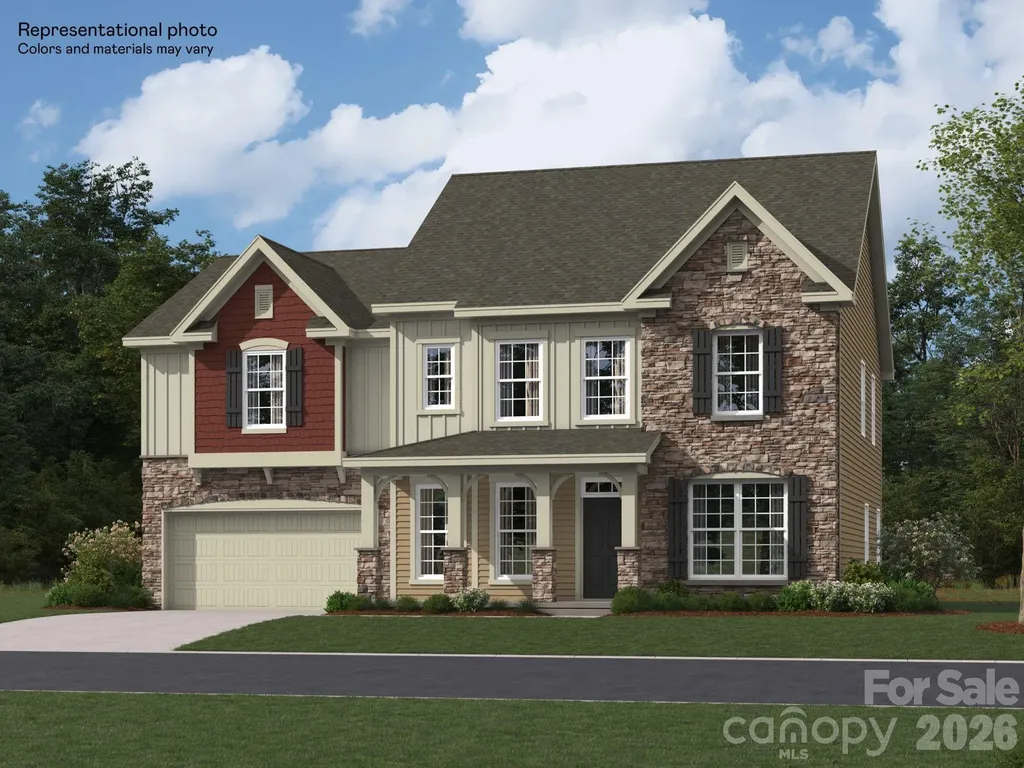
Welcome to Harris Mill Phase II- now open in Indian Land! The Ellery offers an open concept design with private bedroom and bath on the main floor. Thoughtfully selected upscale finishes throughout The gourmet kitchen is designed for both everyday living and entertaining, offering a large center island, soft-close cabinets and drawers, a pullout trash receptacle, gas cooktop, wall oven and microwave, stainless steel vent hood, refrigerator, tile backsplash, under-cabinet lighting, and quartz countertops. The great room showcases a sleek floating fireplace accented by floor-to-ceiling tile, creating a stunning modern focal point. Upstairs The private primary suite with sitting area features a spa-inspired shower, while three additional bedrooms and loft area provide additional comfortable accommodations. Additional highlights include EVP flooring throughout the main floor and EVP on the stairs with iron railings. Tiled showers and secondary baths with tile surround. 7" Cove Crown molding on the first floor. Ideally located near Ballantyne and Waxhaw, Harris Mill offers convenient access to the new Costco and Target in Indian Land. This home is scheduled to begin construction soon, with an anticipated completion date of Jan. Future community amenities, planned for 2027, include a clubhouse, resort-style pool, fitness center, pickleball courts, playground, and walking trails.

Listed by Dana Willis and Marnie Carter of Lennar Sales Corp

$
$
%
$/month over payments
Federal 30-year interest rate: 7.4% last updated on Oct 8, 2026
* All Figures are estimates. Check with your bank or proposed mortgage company for actual interest rates.
This product uses the FRED® API but is not endorsed or certified by the Federal Reserve Bank of St. Louis.

Save FavoriteSchedule TourAsk A QuestionMore Details

1202 Chasity Trails Court Matthews NC 28104

MLS Number CAR4398481

  • Residential
  • Bedrooms 5
  • Bathroom 4
  • Square Feet 3,318
  • Acreage 0.15

Popular Leyton plan! This great home features a gourmet kitchen with 42" white perimeter cabinetry, upgraded natural wood kitchen island with additional storage and walk-in pantry. Spacious light filled cafe. Private planning center office off cafe. Gathering room has great natural light and full tile fireplace. First floor guest suite. Sunroom is open to cafe and gathering room, making this an entertainers dream. Second floor owner's suite has tray ceiling and spacious sitting room and owner's bath features an oversized full tile spa shower with dual shower heads and full bench seat and separate closets. Secondary bedrooms are a great size and spacious second floor loft. Rear deck and private home site

Listed by Mary Ann Dumke and Elizabeth Appenzeller of Pulte Home Corporation

$
$
%
$/month over payments
Federal 30-year interest rate: 7.4% last updated on Oct 8, 2026
* All Figures are estimates. Check with your bank or proposed mortgage company for actual interest rates.
This product uses the FRED® API but is not endorsed or certified by the Federal Reserve Bank of St. Louis.

Save FavoriteSchedule TourAsk A QuestionMore Details

13122 Benessare Lane Matthews NC 28105

Matthews, NC13122 Benessare Lane

Price$725,409

Est. Mortgage: $/month

Pending

MLS Number CAR4409739

  • Residential
  • Bedrooms 4
  • Bathroom 3
  • Square Feet 2,722
  • Acreage 0.16

Discover the Biscoe a 1.5 story plan by David Weekley Homes in Cadia Village, Matthews-thoughtfully designed with a spacious primary suite on the main level for ultimate convenience and comfort. This open-concept home features a bright family room, designer kitchen with large island, and seamless flow perfect for everyday living and entertaining. The luxurious first-floor owner's retreat offers a spa-like bath and generous walk-in closet. Upstairs, enjoy additional bedrooms and flexible living space ideal for guests, hobbies, or a home office. With high-quality craftsmanship, energy-efficient features, and a low-maintenance lifestyle in a desirable Matthews location, this home blends style and function beautifully. This one of a kind community is a lifestyle community with resort like amenities. This homesite backs to wooded tree save area.

Listed by Tracy Olson and Jenny Miller of David Weekley Homes

$
$
%
$/month over payments
Federal 30-year interest rate: 7.4% last updated on Oct 8, 2026
* All Figures are estimates. Check with your bank or proposed mortgage company for actual interest rates.
This product uses the FRED® API but is not endorsed or certified by the Federal Reserve Bank of St. Louis.

Save FavoriteSchedule TourAsk A QuestionMore Details
3798 Salisbury Road Indian Land SC 29707

MLS Number CAR4405474

  • Residential
  • Bedrooms 5
  • Bathroom 5
  • Square Feet 3,109
  • Acreage 0.23

Welcome to Harris Mill Phase II- now open in Indian Land! The Ellery offers an open concept design with private bedroom and bath on the main floor. Thoughtfully selected upscale finishes throughout The gourmet kitchen is designed for both everyday living and entertaining, offering a large center island, soft-close cabinets and drawers, a pullout trash receptacle, gas cooktop, wall oven and microwave, stainless steel vent hood, refrigerator, tile backsplash, under-cabinet lighting, and quartz countertops. The great room showcases a sleek floating fireplace accented by floor-to-ceiling tile, creating a stunning modern focal point. Upstairs The private primary suite with sitting area features a spa-inspired shower, while three additional bedrooms and loft area provide additional comfortable accommodations. Additional highlights include EVP flooring throughout the main floor and EVP on the stairs with iron railings. Tiled showers and secondary baths with tile surround. Crown molding on the first floor. Ideally located near Ballantyne and Waxhaw, Harris Mill offers convenient access to the new Costco and Target in Indian Land. This home is scheduled to begin construction soon, with an anticipated completion date of February 2027 Future community amenities, planned for 2027, include a clubhouse, resort-style pool, fitness center, pickleball courts, playground, and walking trails.

Listed by Marnie Carter and Dana Willis of Lennar Sales Corp

$
$
%
$/month over payments
Federal 30-year interest rate: 7.4% last updated on Oct 8, 2026
* All Figures are estimates. Check with your bank or proposed mortgage company for actual interest rates.
This product uses the FRED® API but is not endorsed or certified by the Federal Reserve Bank of St. Louis.

Save FavoriteSchedule TourAsk A QuestionMore Details
540 Mocksville Highway Statesville NC 28625

MLS Number CAR4397283

  • Commercial
  • Property SubType AUTOMOTIVE
  • Square Feet 5,000
  • Acreage 0.77

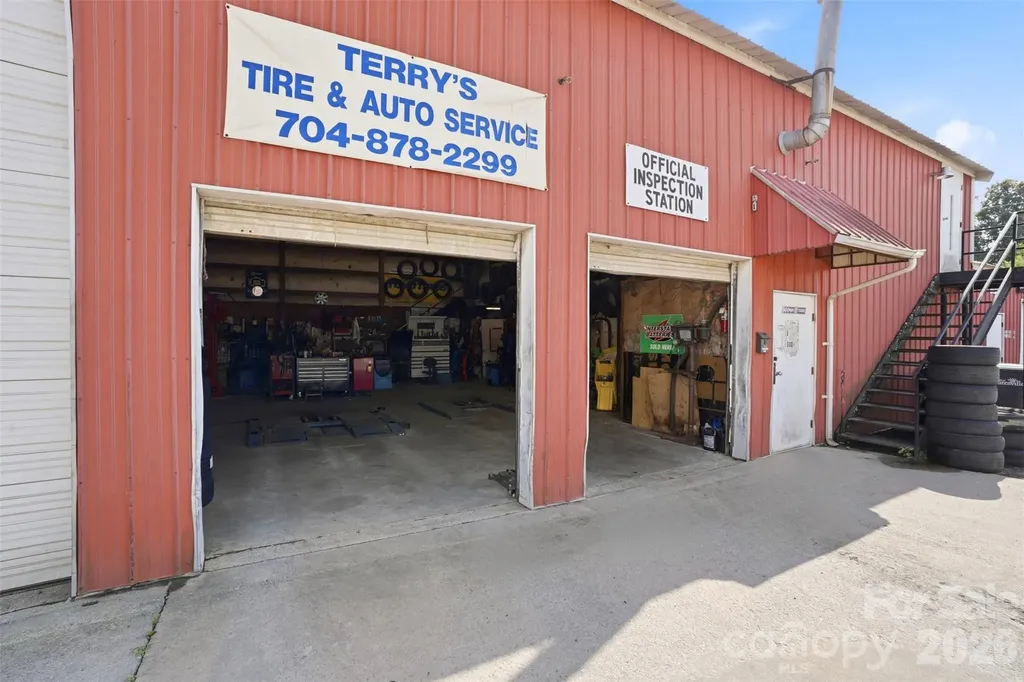
Seize a rare opportunity to acquire a thriving, fully-equipped automotive business in the rapidly growing heart of Iredell County. This established enterprise, in operation for 22 successful years, boasts an outstanding community reputation and a loyal, built-in customer base. The sale includes the business and the prime real estate it occupies, offering a seamless transition for the new owner. This comprehensive offering is ideal for an entrepreneur looking to step into a proven business model or an existing automotive group seeking strategic expansion. The business has consistently served its community, demonstrating resilience and strong performance over two decades. Situated on a generous .77-acre parcel, the property features a large, durable metal building designed for automotive operations. The strategic location in a growing area of Iredell County provides excellent potential for future business growth and increased property value. Proximity to major routes and a developing commercial landscape makes this an investment with significant upside.

Listed by David Salmonsen of Realty One Group Results

$
$
%
$/month over payments
Federal 30-year interest rate: 7.4% last updated on Oct 8, 2026
* All Figures are estimates. Check with your bank or proposed mortgage company for actual interest rates.
This product uses the FRED® API but is not endorsed or certified by the Federal Reserve Bank of St. Louis.

Virtual TourSave FavoriteSchedule TourAsk A QuestionMore Details

Broker Reciprocity MLS Grid Logo © 2026 Listings courtesy of Canopy MLS as distributed by MLS GRID. IDX information is provided exclusively for consumers’ personal non-commercial use and may not be used for any purpose other than to identify prospective properties consumers may be interested in purchasing. The IDX data is deemed reliable but is not guaranteed by MLS GRID and may be subject to an end user license agreement prescribed by the Member Participant’s applicable MLS.  Based on information submitted to the MLS GRID as of October 14, 2026 12:46 PM UTC . All data is obtained from various sources and may not have been verified by broker or MLS GRID. Supplied Open House Information is subject to change without notice. All information should be independently reviewed and verified for accuracy. Properties may or may not be listed by the office/agent presenting the information. Some IDX listings have been excluded from this website.