and narrow your search. If you have fewer than 200 results, you can save your search.

Bat Cave NC

r=817-828
4320 Concord Parkway Concord NC 28027

MLS Number CAR4417029

  • Commercial
  • Square Feet 1,606
  • Acreage 41.58

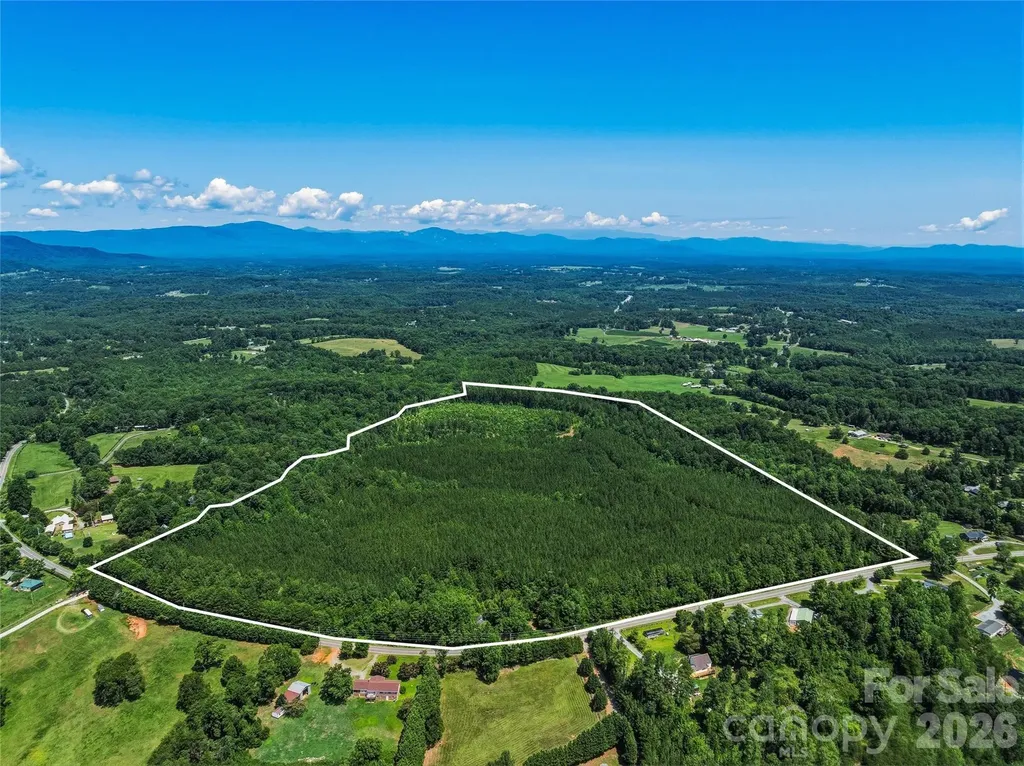
Rare opportunity to acquire 41.58± acres along Concord Parkway (US Hwy 29) in a highly visible Concord location near Charlotte Motor Speedway, Concord Mills and I-85. With approximately 834 feet of frontage along Concord Parkway (US Hwy 29) and 2025 NCDOT AADT traffic counts of approximately 26,500 vehicles per day at a nearby measuring point, the property offers substantial visibility and access along a major Concord corridor. Zoned I-1 Light Industrial, the site presents potential for a range of industrial, flex, service, storage and other permitted uses, subject to applicable zoning and development requirements. Its strategic position along a major US 29 corridor provides exceptional exposure and convenient regional access, while the surrounding Speedway/Concord Mills area continues to benefit from significant commercial activity and long-term infrastructure planning. The surrounding Speedway / Concord Mills area continues to benefit from significant commercial activity and ongoing regional infrastructure and corridor planning efforts.

Listed by Will Simoneaux and Brian Taylor of Dreamline Realty,LLC

$
$
%
$/month over payments
Federal 30-year interest rate: 7.28% last updated on Oct 1, 2026
* All Figures are estimates. Check with your bank or proposed mortgage company for actual interest rates.
This product uses the FRED® API but is not endorsed or certified by the Federal Reserve Bank of St. Louis.

Save FavoriteSchedule TourAsk A QuestionMore Details

6783 Peniel Road Tryon NC 28782

Tryon, NC6783 Peniel Road

Price$2,800,000

Est. Mortgage: $/month

MLS Number CAR4399187

  • Land
  • Acreage 83.7
  • County Polk

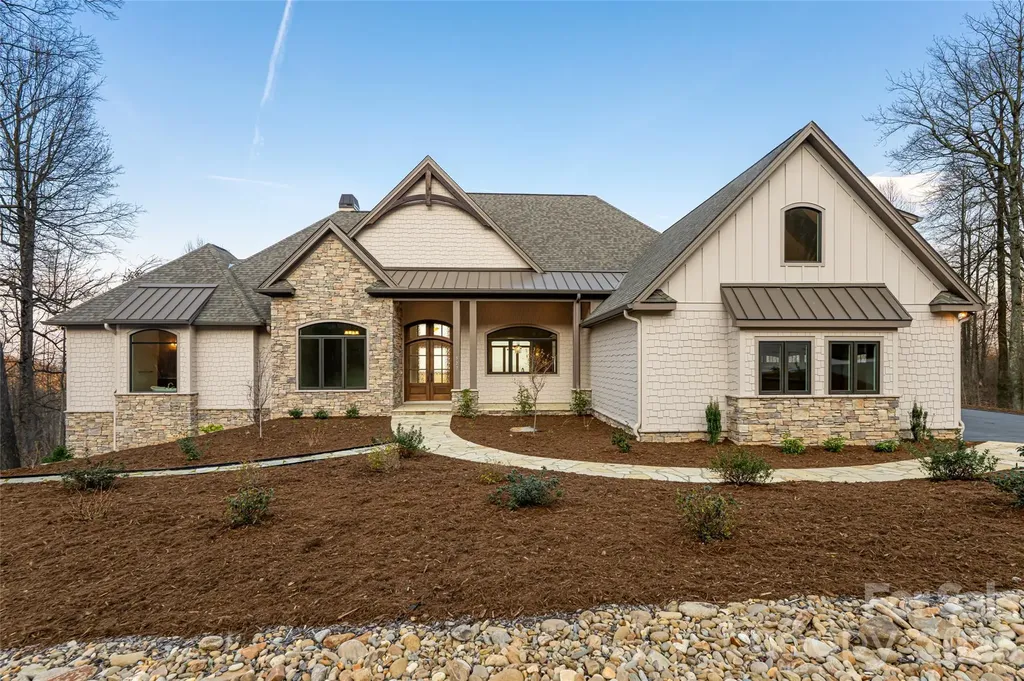
Loblolly Farm presents an extraordinary opportunity to own one of the Southeast's most significant land offerings. Encompassing approximately 83.73 unrestricted acres in the heart of Tryon's renowned equestrian country, this remarkable legacy property offers exceptional beauty, privacy, and limitless possibilities just 5.9 miles from Tryon International Equestrian Center. Rolling pastures, mature hardwood forests, and breathtaking Blue Ridge Mountain views create an inspiring landscape equally suited for a world-class equestrian estate, private family retreat, luxury residential enclave, conservation property, or long-term investment. Multiple exceptional building sites provide the opportunity to create a truly extraordinary destination while preserving the property's natural beauty. Recognizing the property's extraordinary potential, acclaimed architect Lane Pettigrew, renowned for his innovative, environmentally sensitive, and timeless designs, has envisioned a spectacular equestrian estate specifically for Loblolly Farm. His conceptual master plan showcases the remarkable possibilities for creating one of the premier private sporting estates in the Southeast. With extensive road frontage, abundant water resources, gently rolling topography, and exceptional privacy, Loblolly Farm combines the rare qualities that sophisticated buyers seek but seldom find in a single offering. The property's scale and flexibility provide remarkable optionality for future generations while offering immediate enjoyment in one of the Carolinas' most sought-after lifestyle destinations. Ideally positioned just minutes from Tryon International Equestrian Center, FENCE, the Foothills Equestrian Trail System, charming downtown Tryon, Columbus, Landrum, and convenient access to Greenville, Spartanburg, and Asheville, Loblolly Farm offers the perfect balance of seclusion and accessibility. Whether your vision is an iconic equestrian estate, a private family compound, a conservation legacy, or an exceptional land investment, opportunities of this scale, in this location, and of this quality are increasingly rare. A once-in-a-generation offering where extraordinary natural beauty, architectural vision, and enduring legacy come together to create one of the finest land offerings in the Carolina Foothills.

Listed by Laura Livaudais of Ivester Jackson Blackstream

$
$
%
$/month over payments
Federal 30-year interest rate: 7.28% last updated on Oct 1, 2026
* All Figures are estimates. Check with your bank or proposed mortgage company for actual interest rates.
This product uses the FRED® API but is not endorsed or certified by the Federal Reserve Bank of St. Louis.

Virtual TourSave FavoriteSchedule TourAsk A QuestionMore Details

1264 Ten Whigs Ridge Nebo NC 28761

Nebo, NC1264 Ten Whigs Ridge

Price$2,800,000

Est. Mortgage: $/month

MLS Number CAR4426377

  • Residential
  • Bedrooms 4
  • Bathroom 5
  • Square Feet 4,629
  • Acreage 2.64

Welcome to an extraordinary custom-built lakefront retreat on Lake James, where exceptional craftsmanship and the beauty of the lake and Blue Ridge Mountains come together on 2.64 private acres. Complete with a covered aluminum dock and boat lift, this 4-bedroom, 4.5-bath home, built in 2014, offers over 4,600 square feet across three thoughtfully designed levels. What sets this property apart is the rare combination of lakefront living, mountain views, and a home designed to feel deeply connected to both. Expansive windows frame the lake and layer upon layer of Pisgah ridgelines, with Mount Mitchell rising in the distance. The west-facing orientation delivers spectacular sunsets, while mornings are equally moving as early sunlight gently washes over the lake and mountains, slowly revealing the depth and beauty of the landscape. The main living area is anchored by a stone fireplace featuring a premium Fireplace Xtrordinair® wood-burning system, generous stone hearth, and rustic mantel-an architectural focal point that brings warmth, texture, and distinctive mountain character to the space. The well-appointed kitchen features custom cabinetry, granite countertops, and a beautifully textured ceiling-to-countertop mosaic backsplash in soft, natural tones. Thoughtfully designed for both everyday living and entertaining, the kitchen flows naturally into the adjoining living and gathering spaces. Each of the four bedrooms enjoys a view of the lake or surrounding mountains, allowing all to wake to a landscape that continually changes with the light, weather, and seasons. Outdoor living is equally inviting with an expansive wraparound porch, outdoor fireplace, and fire pit overlooking the surrounding landscape. The floating covered dock provides easy access for swimming, boating, kayaking, paddleboarding, and fishing. The finished walkout lower level provides additional space for gathering, recreation, and relaxation, with convenient access to the outdoors and the beauty of the surrounding property. Life here extends well beyond the home's walls. The lake becomes an extension of everyday living. Trails within the community invite hiking and time outdoors, and don't forget the great amenities at Camp Lake James. Whether the day is spent exploring or simply resting in the stillness, this home offers something increasingly rare-a true sense of refuge, peace, and connection.

Listed by Lori Guggenbiller of Berkshire Hathaway HomeServices Carolinas Realty

$
$
%
$/month over payments
Federal 30-year interest rate: 7.28% last updated on Oct 1, 2026
* All Figures are estimates. Check with your bank or proposed mortgage company for actual interest rates.
This product uses the FRED® API but is not endorsed or certified by the Federal Reserve Bank of St. Louis.

Virtual TourSave FavoriteSchedule TourAsk A QuestionMore Details

25 Jake Ridge Trail Fletcher NC 28732

Fletcher, NC25 Jake Ridge Trail

Price$2,800,000

Est. Mortgage: $/month

MLS Number CAR4428718

  • Residential
  • Bedrooms 4
  • Bathroom 7
  • Square Feet 7,687
  • Acreage 1.24

Set against the natural beauty of Fletcher's Cane Creek Valley, this exceptional Bridgewater residence brings together refined mountain living, distinctive architectural character, and timeless design. From the moment you arrive, the craftsmanship is unmistakable, with gas lanterns, copper gutters, and exquisite stonework. Inside, hand-hewn beams rise dramatically beneath the great room's vaulted ceiling, centered around a stacked-stone fireplace. At the heart of the home is a beautifully appointed kitchen with custom crafted cabinetry, 48-inch paneled Sub-Zero refrigerator surrounded by stone, Wolf gas cooktop, and a wet bar with an icemaker. Outdoor entertaining spaces are plentiful with a heated keeping room with a stone fireplace, a screened porch, a back deck, and a covered front porch. The primary suite feels like a true retreat, with a dramatic barrel-ceilinged spa bath featuring a jetted soaking tub, towel warmer, and expansive walk-through double shower. Just off the primary bath, a well-appointed wet bar with a dual-zone wine refrigerator adds a convenient touch for morning coffee or an evening glass of wine. The lower level is designed for elevated entertaining and extended stays, with a wine room, game room, library, bar area with refrigerator, icemaker and dishwasher, stacked-stone gas fireplace, and theater with tiered seating. Additional flex spaces and two full baths/one half bath, and an expansive enclosed porch provide exceptional versatility for family and guests. The upper level above the oversized two-car garage includes a private apartment with a bedroom, full bath, and kitchen, offering exceptional flexibility for extended guests or multigenerational living. There are two additional finished flex spaces that include windows/closets and offer flexibility for offices, fitness, guests or other uses.

Listed by Lauren Reinhardt of Howard Hanna Beverly-Hanks Fletcher

$
$
%
$/month over payments
Federal 30-year interest rate: 7.28% last updated on Oct 1, 2026
* All Figures are estimates. Check with your bank or proposed mortgage company for actual interest rates.
This product uses the FRED® API but is not endorsed or certified by the Federal Reserve Bank of St. Louis.

Virtual TourSave FavoriteSchedule TourAsk A QuestionMore Details

131 Long Cove Lane Mooresville NC 28117

Mooresville, NC131 Long Cove Lane

Price$2,800,000

Est. Mortgage: $/month

MLS Number CAR4413632

  • Residential
  • Bedrooms 4
  • Bathroom 5
  • Square Feet 4,777
  • Acreage 0.79

Welcome to 131 Long Cove Lane, a COMPLETELY RENOVATED WATERFRONT retreat offering the best of both worlds-stunning main-channel views paired with the privacy and serenity of a large, quiet cove with DEEP WATER. Every square inch of this exceptional home has been thoughtfully updated with timeless design, elevated finishes, and effortless functionality. The main level is truly spectacular with an open-concept floor plan connecting the great room, dining area, breakfast area, and chef's kitchen - all framed by expansive water views. The kitchen is outfitted with Wolf and Sub-Zero appliances and beautifully appointed finishes. The primary suite features stunning views, a luxurious marble shower, soaking tub and two custom walk-in closets. The fully finished lower level is an entertainer's dream with a stylish bar, wine fridge and dishwasher, generous living space, seamless outdoor access, and comfortable accommodations including a spacious in-law suite with a private bath featuring a marble shower and a second laundry area. A dedicated office with beautiful glass sliding doors allows for lake views providing ideal spaces for work or study. Upstairs features a second office and loft with built-ins, 2 spacious bedrooms with an updated jack-n-jill bath, and a large bonus/bedroom with an en-suite bath. Additional upgrades include freshly painted interior (2026), a newer HVAC system (2024), roof (2025), new exterior doors (2026), new upstairs carpet (2026), new light fixtures/ceiling fans (2026), and a new sink and counter in the main level laundry room (2026). This home features plenty of storage space including an oversized 2 car garage and additional unfinished storage in the basement. Outdoor living is equally impressive with a Trex deck with modern railings, rainproof covered patio, a fire pit, gazebo, and a covered dock with sun deck perfectly positioned to enjoy the lake. Located in Pinnacle Shores which has community amenities include a pool and additional storage for a boat, RV, etc. Also located in a top rated school district. Set on nearly an acre lot which will accommodate a POOL to be built. Whether entertaining guests, relaxing by the water, or enjoying a quiet evening at home, this property delivers an extraordinary Lake Norman lifestyle with every modern convenience already in place!

Listed by Ashley Richardson of Howard Hanna Allen Tate Lake Norman

$
$
%
$/month over payments
Federal 30-year interest rate: 7.28% last updated on Oct 1, 2026
* All Figures are estimates. Check with your bank or proposed mortgage company for actual interest rates.
This product uses the FRED® API but is not endorsed or certified by the Federal Reserve Bank of St. Louis.

Save FavoriteSchedule TourAsk A QuestionMore Details

217 Sunrise Vista Lane Banner Elk NC 28604

Banner Elk, NC217 Sunrise Vista Lane

Price$2,799,999

Est. Mortgage: $/month

MLS Number CAR4342826

  • Residential
  • Bedrooms 4
  • Bathroom 4
  • Square Feet 3,066
  • Acreage 10

Sorrel Sky Farm lives up to its name. Set at approximately 4,350 feet in elevation, this exceptional equestrian estate captures panoramic views across three states, North Carolina, Virginia, and Tennessee, with long-range vistas stretching toward Grandfather Mountain and Mount Rogers. The setting offers both privacy and accessibility, just 10 minutes to Banner Elk, 15 minutes to Sugar Mountain, 20 minutes to Beech Mountain, 25 minutes to Boone, and 35 minutes to Blowing Rock. Serious equestrians or hobby farmers will recognize the rarity of a high-elevation farm that provides natural cooling, functional infrastructure, and sweeping mountain vistas, ideal for seasonal escapes or full-time living. With privacy, open pasture, and generous living space, Sorrel Sky Farm also lends itself beautifully to a legacy estate or private family retreat. The custom-designed modern farmhouse was thoughtfully positioned to maximize the views, with nearly every room overlooking mountains and rolling board-fenced pastures. Reclaimed hemlock floors and solid hemlock interior doors create warmth and authenticity throughout the main living areas. Mahogany and glass double entry doors, along with expansive sliding glass doors, open the great room and dining area to the covered porch, inviting fresh mountain breezes and seamless indoor-outdoor living. The kitchen anchors the home with a substantial quartz island accented by barn tin detailing, exposed wood beams, and carefully curated finishes. The main-level primary suite features two spacious walk-in closets with custom wood shelving. Upstairs, a generous bonus/family room offers flexible space for recreation, media, or additional gathering areas. Designed for comfort and efficiency, the home includes a whole-house generator, water filtration system, encapsulated crawl space, and Icynene insulation. Equestrian facilities are equally impressive. The 60' x 48' hardboard-sided barn with metal roof includes seven stalls, a concrete center aisle, insulated tack and feed rooms, hot and cold wash area, 12' x 24' equipment storage, and four stalls opening to a 12' x 48' lean-to. A separate 12' x 20' run-in shed with storage complements two interconnecting three-board fenced pastures across 10 acres, with ample trailer parking. Sorrel Sky Farm offers a rare combination of elevation, views, usable pastureland, and proximity to the High Country's premier destinations, an exceptional opportunity to experience the Blue Ridge Mountains at their finest.

Listed by Julie Breedlove of Premier Sotheby's International Realty

$
$
%
$/month over payments
Federal 30-year interest rate: 7.28% last updated on Oct 1, 2026
* All Figures are estimates. Check with your bank or proposed mortgage company for actual interest rates.
This product uses the FRED® API but is not endorsed or certified by the Federal Reserve Bank of St. Louis.

Virtual TourSave FavoriteSchedule TourAsk A QuestionMore Details

527 Falkirk Way Zirconia NC 28790

Zirconia, NC527 Falkirk Way

Price$2,799,000

Est. Mortgage: $/month

MLS Number CAR4364609

  • Residential
  • Bedrooms 4
  • Bathroom 5
  • Square Feet 4,892
  • Acreage 3.03

Set in the mountain enclave of Cobblestone Village, this new custom residence offers a rare balance of privacy and convenience - just five minutes to Kenmure Country Club, six minutes to Flat Rock, and ten minutes to downtown Hendersonville, with easy access to Asheville and Greenville. On over three acres, the home commands expansive, long-range, layered mountain views across the Blue Ridge, making it a compelling option for buyers relocating to western North Carolina for retirement or seeking a low-maintenance second home in the Hendersonville-Flat Rock-Zirconia corridor. A flagstone walkway, Hardie-shake siding, and stone accents introduce a home defined by craftsmanship and scale. Inside, oak hardwood floors run through a light-filled, open-concept main level anchored by a vaulted great room with exposed beams, a gas fireplace, and custom built-ins, all oriented toward the mountain backdrop. The kitchen pairs granite countertops and a large island with a curated appliance suite, including a Fulgor Milano 36-inch range and wall oven, a walk-in pantry, and a built-in banquette. Living spaces extend to a covered deck with vaulted ceilings and a stone fireplace, built for year-round outdoor living. The primary suite functions as a private retreat, with a coffered ceiling, sitting area, dual walk-in closets, and direct deck access. The en-suite bath includes heated tile floors, dual vanities, a soaking tub, and a walk-in shower. An executive office, well-appointed laundry room, and drop zone off the three-car garage round out the main level's everyday livability. An elevator connects to a lower-level recreation room with a gas fireplace, wet bar, and covered patio access, along with additional bedrooms, flexible living space, and a steam shower for guests. Above the garage, a private en-suite studio offers further flexibility as a guest suite, office, or creative space. Systems throughout reflect the same attention to detail: a zoned Trane gas furnace with humidifier, tankless water heater, central vacuum, and a whole-home Generac generator. Outside, the acreage allows room to expand outdoor living, including a fire pit area, while the surrounding privacy and mature landscape preserve the mountain setting. Just minutes from Kenmure Country Club - with Full Golf, Sports, and Social Membership categories available separately - 527 Falkirk Way places residents close to a signature golf course, clubhouse dining, tennis, pickleball, and year-round social programming, in addition to the shops, dining, and healthcare of Hendersonville and Flat Rock. This turnkey mountain residence pairs new-construction quality with timeless design, exceptional long-range views, and genuine proximity to everything western North Carolina mountain living offers.

Listed by Alec Cantley of Premier Sotheby’s International Realty

$
$
%
$/month over payments
Federal 30-year interest rate: 7.28% last updated on Oct 1, 2026
* All Figures are estimates. Check with your bank or proposed mortgage company for actual interest rates.
This product uses the FRED® API but is not endorsed or certified by the Federal Reserve Bank of St. Louis.

Virtual TourSave FavoriteSchedule TourAsk A QuestionMore Details

5069 Lighthouse Court Morganton NC 28655

Morganton, NC5069 Lighthouse Court

Price$2,799,000

Est. Mortgage: $/month

MLS Number CAR4425829

  • Residential
  • Bedrooms 4
  • Bathroom 5
  • Square Feet 4,150
  • Acreage 0.62

Welcome to this stunning 4-bedroom, 4.5-bath retreat offering the perfect blend of luxury, comfort, and lake living. Thoughtfully designed with two bedrooms on the main level and two in the finished basement, this home flows effortlessly for everyday living and entertaining alike. The main-level primary suite is a true escape, featuring soaring cathedral ceilings, walk-in, tiled shower, double vanities, and an expansive walk-in closet. A second main-floor bedroom offers its own ensuite bath-ideal for an office, guests or multigenerational living. At the heart of the home, the great room impresses with dramatic beamed ceilings and a cozy gas log stone fireplace, opening to a beautifully updated kitchen built for the serious cook: an oversized island, 8-burner gas range with double ovens, and full-size refrigerator and freezer. Walk out to the covered deck and take in gorgeous lake views, or head down to your own fire pit and enjoy an easy stroll to the water's edge. Additional main-level features include a half bath and a functional laundry/mudroom with side entry from the garage. The finished lower level of the home extends the living space beautifully, with stained concrete floors throughout, a kitchenette, third bedroom with ensuite bath, and a fourth bedroom with hall bath and exterior entry-perfect for coming in straight from the lake. A heated and cooled workshop plus a large storage/exercise room complete the lower level. The oversized 2-car heated garage boasts durable epoxy flooring, while the finished room above-complete with a mini-split and custom built-in cabinetry-offers endless possibilities as a game room, hobby space, or craft studio. Outside, enjoy a covered gazebo updated with composite decking and cable rails and private one-slip floating dock with lift & jet ski docks-lake life at its finest. All this offered mostly furnished with list of exclusions. Located in the sought-after Southpointe community, residents enjoy access to a sparkling pool, kayak launch, and the scenic Dry Creek walking trails-all within walking distance. Community access to the Fonta Flors State Trail provides miles of hiking and mountain biking options. Just 20 minutes to Morganton's shopping and entertainment, this home truly offers it all.

Listed by Polly Leadbetter of Engel & Volkers Foothills Lake James

$
$
%
$/month over payments
Federal 30-year interest rate: 7.28% last updated on Oct 1, 2026
* All Figures are estimates. Check with your bank or proposed mortgage company for actual interest rates.
This product uses the FRED® API but is not endorsed or certified by the Federal Reserve Bank of St. Louis.

Virtual TourSave FavoriteSchedule TourAsk A QuestionMore Details

409 Queens Road Charlotte NC 28207

Charlotte, NC409 Queens Road, Unit 301

Price$2,798,225

Est. Mortgage: $/month

MLS Number CAR4409006

  • Condo
  • Bedrooms 3
  • Bathroom 4
  • Square Feet 2,485

Discover unparalleled luxury and secure, seamless living at 409 Queens, a distinguished collection of 17 single-level residences nestled within Charlotte's most coveted Myers Park neighborhood. Now move-in ready, 409 Queens stands as the only new construction condominium building to deliver in 2026 and 2027. This boutique community offers an enviable location, set beneath towering oak trees and steeped in historic charm as its premier amenity. Each residence is a testament to sophisticated design, featuring curated and impeccably appointed interiors. Thoughtfully designed floor plans include integrated gourmet kitchens, an expansive great room, a dedicated dining area, and large sliding glass doors that open onto private terraces, extending the living space outdoors. Comfort and privacy are paramount, all bedrooms are equipped with an ensuite bath and generous closet space. Every home is appointed with luxury features, including an outdoor grill, a wine refrigerator, and pre-wiring for an EV charging station. Community amenities further enhance the maintenance-free lifestyle with gated parking, a stylish club room, a fitness center, and beautifully manicured exterior green spaces, ensuring both privacy and security for residents. Please note the majority of the photos are of home #201. Home #301 is the same floor plan with minimal selection differences.

Listed by Becca Waybright and Lauren Dayton of Helen Adams Realty

$
$
%
$/month over payments
Federal 30-year interest rate: 7.28% last updated on Oct 1, 2026
* All Figures are estimates. Check with your bank or proposed mortgage company for actual interest rates.
This product uses the FRED® API but is not endorsed or certified by the Federal Reserve Bank of St. Louis.

Save FavoriteSchedule TourAsk A QuestionMore Details

69 Running Creek Trail Arden NC 28704

Arden, NC69 Running Creek Trail

Price$2,795,000

Est. Mortgage: $/month

MLS Number CAR4425144

  • Residential
  • Bedrooms 4
  • Bathroom 5
  • Square Feet 3,568
  • Acreage 0.29

Come home to The Cliffs at Walnut Cove, The Cliffs' fourth gated golf and wellness community in Asheville, North Carolina. This exceptional CJM-built residence offers four bedrooms, an office and four-and-a-half baths, blending timeless architectural character, elevated finishes, and thoughtful design into a refined yet welcoming mountain retreat. The open, light-filled floor plan is enhanced by 10-foot ceilings, engineered wood flooring, expansive windows, custom European cabinetry, quartz countertops, and designer-selected finishes throughout. At the heart of the home, the gourmet kitchen is beautifully appointed with a large island, premium appliances, and a 36-inch gas range, opening seamlessly to the dining area and vaulted great room, where a linear gas fireplace creates a warm, sophisticated focal point. A linear gas fireplace creates a warm, sophisticated ambiance for quiet evenings at home or hosting family and friends. The spacious primary suite offers a peaceful retreat, complete with dual walk-in closets and a luxurious bath featuring a freestanding soaking tub. Outdoor living is equally well considered, with a covered entertaining area appointed with tongue-and-groove ceilings, a custom outdoor kitchen, built-in natural-gas grill, and linear fireplace. Surrounded by the beauty of the Blue Ridge Mountains, this inviting space extends the home's living areas and provides an ideal setting for year-round relaxation and entertaining. Every detail reflects the quality and craftsmanship associated with CJM, including enhanced insulation, a tankless natural-gas water heater, and high-efficiency HVAC. Furnishings do not convey with the property. A Club membership at The Cliffs is available for purchase with the property, providing access to all seven Cliffs communities and their exceptional golf, wellness, dining, outdoor, and social amenities.

Listed by Vince Roser of The Cliffs

$
$
%
$/month over payments
Federal 30-year interest rate: 7.28% last updated on Oct 1, 2026
* All Figures are estimates. Check with your bank or proposed mortgage company for actual interest rates.
This product uses the FRED® API but is not endorsed or certified by the Federal Reserve Bank of St. Louis.

Save FavoriteSchedule TourAsk A QuestionMore Details

620 Southwest Drive Davidson NC 28036

MLS Number CAR4429706

  • Condo
  • Bedrooms 3
  • Bathroom 4
  • Square Feet 2,327
  • Acreage 1.09

Welcome to The Adrian, Lake Norman's newest luxury condominium offering an exceptional waterfront lifestyle in desirable Davidson, NC. Designed to showcase panoramic lake views, The Adrian combines contemporary architecture with spacious residences, private terraces, and sophisticated indoor-outdoor living. Each residence features 3 bedrooms and 3.5 baths with elevator access for added privacy and convenience. Two designated spaces in the underground parking garage and a private storage unit are included with each residence. Set along the shores of Lake Norman, The Adrian offers a rare opportunity to enjoy relaxed lakefront living with an elevated sense of style. Bring your own designer and create a truly personalized space that reflects your unique vision. Luxury, location, and waterfront living come together at The Adrian. Tax value and HOA dues have not been established yet.

Listed by Lori Lee of Ayla Blakely Realty LLC

$
$
%
$/month over payments
Federal 30-year interest rate: 7.28% last updated on Oct 1, 2026
* All Figures are estimates. Check with your bank or proposed mortgage company for actual interest rates.
This product uses the FRED® API but is not endorsed or certified by the Federal Reserve Bank of St. Louis.

Save FavoriteSchedule TourAsk A QuestionMore Details

122 Frazier Loop Troutman NC 28677

MLS Number CAR4399473

  • Commercial
  • Property SubType SPECIAL PURPOSE
  • Square Feet 22,100
  • Acreage 6

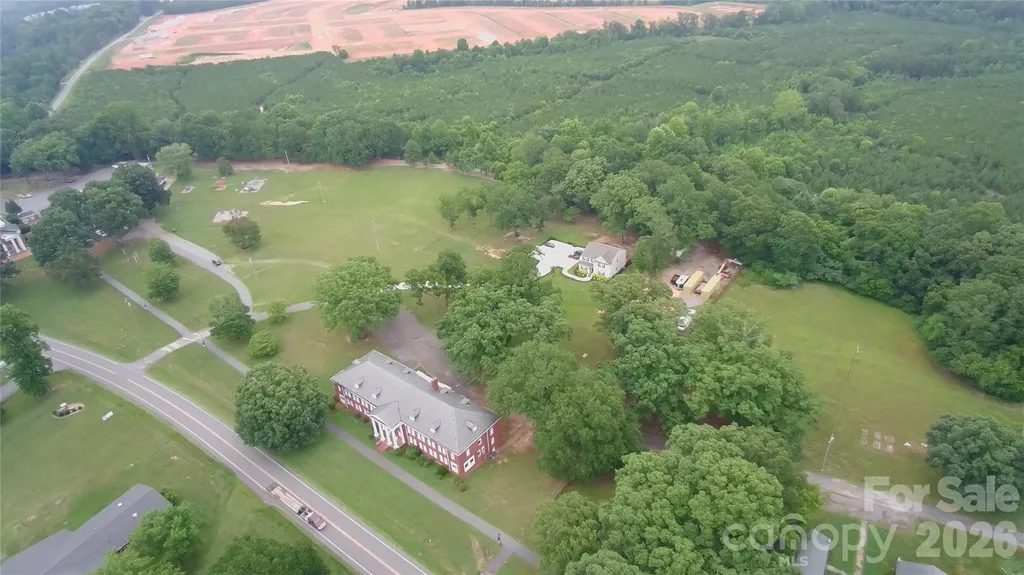
Don't miss this incredible opportunity to own a versatile 6 acre property in Troutman, NC ready for renovation or re-development! Located on Hwy. 21 and surrounded by the Wakefield Village development and MU zoning. Currently zoned RS, there are two buildings on the property. The first is an 18,600 sq ft +/- brick building built in 1920. The interior has been stripped to the studs. The second is a 3500 sq. ft +/- 7 bedroom, 7 bathroom home built in 2023. The whole parcel is 8 acres +/-. Sellers are offering 6 acres to be split off at closing. Sellers are open to possible ingress/egress easements, different configurations, or selling the whole parcel.

Listed by Sam Zobrest of Revelation Realty Group

$
$
%
$/month over payments
Federal 30-year interest rate: 7.28% last updated on Oct 1, 2026
* All Figures are estimates. Check with your bank or proposed mortgage company for actual interest rates.
This product uses the FRED® API but is not endorsed or certified by the Federal Reserve Bank of St. Louis.

Save FavoriteSchedule TourAsk A QuestionMore Details

Broker Reciprocity MLS Grid Logo © 2026 Listings courtesy of Canopy MLS as distributed by MLS GRID. IDX information is provided exclusively for consumers’ personal non-commercial use and may not be used for any purpose other than to identify prospective properties consumers may be interested in purchasing. The IDX data is deemed reliable but is not guaranteed by MLS GRID and may be subject to an end user license agreement prescribed by the Member Participant’s applicable MLS.  Based on information submitted to the MLS GRID as of October 6, 2026 2:46 AM UTC . All data is obtained from various sources and may not have been verified by broker or MLS GRID. Supplied Open House Information is subject to change without notice. All information should be independently reviewed and verified for accuracy. Properties may or may not be listed by the office/agent presenting the information. Some IDX listings have been excluded from this website.