and narrow your search. If you have fewer than 200 results, you can save your search.

Bat Cave NC

r=8317-8328
3623 Maiden Highway Lincolnton NC 28092
Pending

MLS Number CAR4310825

  • Commercial
  • Property SubType BUSINESS
  • Square Feet 1,576
  • Acreage 5.78

5.78 Acres of Prime high traffic commercial location for a great price. Zoned for business and/or R-t right beside highway 321 exit 28 with road frontage on two sides. It is perfect for convenient store/gas station or a wide range of other businesses. Contact us today for more details or a tour of the property.

Listed by Janice Peeler of Century 21 Town & Country Rlty

$
$
%
$/month over payments
Federal 30-year interest rate: 7.28% last updated on Oct 1, 2026
* All Figures are estimates. Check with your bank or proposed mortgage company for actual interest rates.
This product uses the FRED® API but is not endorsed or certified by the Federal Reserve Bank of St. Louis.

Save FavoriteSchedule TourAsk A QuestionMore Details

830 Mainsail Road Salisbury NC 28146

Salisbury, NC830 Mainsail Road

Price$650,000

Est. Mortgage: $/month

Pending

MLS Number CAR4383325

  • Residential
  • Bedrooms 4
  • Bathroom 2
  • Square Feet 1,878
  • Acreage 0.56

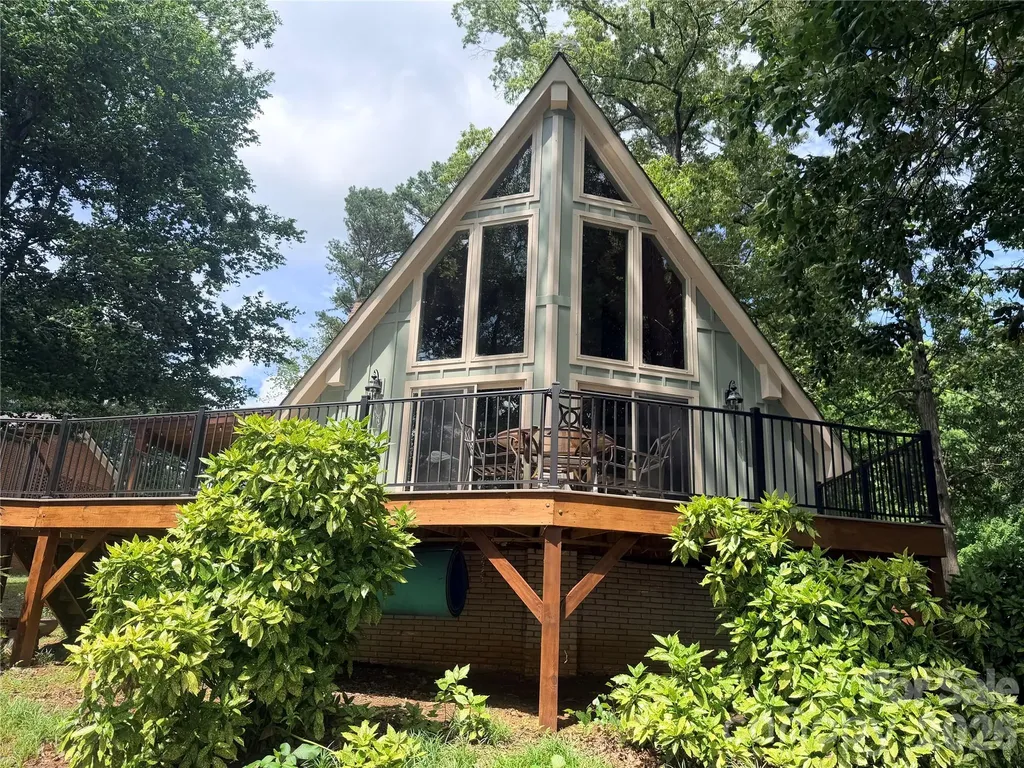
Lakefront A-Frame in the desirable Anchor Downs community on High Rock Lake with stunning main channel views and deep water access. This spacious retreat features 4 bedrooms and 2 full baths, designed for comfortable lake living and entertaining. Dramatic two-story windows fill the great room with natural light while showcasing breathtaking lake views. The soaring ceilings with shiplap pine boards and impressive two-story stone fireplace create the perfect rustic lakefront atmosphere. Enjoy outdoor living on the expansive wraparound deck with new composite decking boards and sleek black metal railings. Just off the kitchen, a newly added covered deck offers another relaxing space to enjoy the outdoors year-round. The kitchen features oak cabinetry and comes fully equipped with appliances including refrigerator, electric range, microwave, dishwasher, washer, and dryer. Outside, enjoy your private dock with deep water access along with a rare private boat ramp - a highly sought-after feature with very limited permits available on the lake. Don't miss this opportunity to own your own slice of lakefront paradise and start living the lake life on High Rock Lake. The home is sold as is with special requirements.

Listed by Jayne Helms of Wallace Realty

$
$
%
$/month over payments
Federal 30-year interest rate: 7.28% last updated on Oct 1, 2026
* All Figures are estimates. Check with your bank or proposed mortgage company for actual interest rates.
This product uses the FRED® API but is not endorsed or certified by the Federal Reserve Bank of St. Louis.

Save FavoriteSchedule TourAsk A QuestionMore Details

2180 Bluebell Way Tega Cay SC 29708

Tega Cay, SC2180 Bluebell Way

Price$650,000

Est. Mortgage: $/month

Active With Contract

MLS Number CAR4416643

  • Residential
  • Bedrooms 4
  • Bathroom 4
  • Square Feet 3,189
  • Acreage 0.17

Welcome to exceptional living in Lake Ridge of Tega Cay! Set in one of the area's most desirable communities, this beautifully maintained home offers an impressive blend of timeless architectural details, thoughtful upgrades, and an enviable location. With 4 bedrooms, 3.5 baths, and every bedroom featuring an attached bath, this home delivers both comfort and flexibility for everyday living and entertaining. The main level welcomes you with rich wood floors, heavy moldings - crown molding, wainscoting, and elegant picture-frame molding. The open floor plan seamlessly connects the spacious family room, gourmet kitchen, casual dining area, and formal dining room. A private office with French doors provides the perfect space for working from home. The stunning gourmet kitchen is truly the heart of the home, featuring a gas cooktop, wall oven and microwave, stainless steel appliances, wood beams, abundant cabinetry, a butler's pantry, and a walk-in pantry with a charming barn door. The custom architectural details continue throughout the home, creating a warm and sophisticated atmosphere. The family room features a gas fireplace and upgraded surround sound extending through the family room and kitchen, making this space perfect for gatherings and movie nights. Upstairs, all four bedrooms offer the convenience of private attached baths. The spacious primary suite is a true retreat with a luxurious bath featuring a granite vanity, soaking tub, separate tiled shower, and generous walk-in closet. New carpet has been installed in the bedrooms and bonus room, offering a fresh, move-in-ready feel. Outside, enjoy your own private oasis with mature trees, a fenced backyard, beautiful patio pavers, and a fire pit-perfect for relaxing evenings or entertaining friends and family. A 2-car garage provides ample parking and storage. And then there's the lifestyle! Lake Ridge residents enjoy an incredible array of amenities, including walking trails, a pool with a tunnel slide, pickleball, tennis, basketball, and more. The home is just steps from Catawba Park and the new Tega Cay Main Street (under construction), putting recreation, dining, and community events right at your fingertips. Located in highly sought-after Tega Cay with award-winning schools and convenient access to the CLT Airport and Uptown Charlotte, this exceptional home offers the best of comfort, community, and location. Beautifully maintained. Thoughtfully upgraded. Ideally located. Welcome home to Lake Ridge!

Listed by Katie Pierson and Angela Cerbelli of Assist2sell Buyers & Sellers 1st Choice LLC

$
$
%
$/month over payments
Federal 30-year interest rate: 7.28% last updated on Oct 1, 2026
* All Figures are estimates. Check with your bank or proposed mortgage company for actual interest rates.
This product uses the FRED® API but is not endorsed or certified by the Federal Reserve Bank of St. Louis.

Save FavoriteSchedule TourAsk A QuestionMore Details

25611 Bridgeport Road Albemarle NC 28001

Albemarle, NC25611 Bridgeport Road

Price$650,000

Est. Mortgage: $/month

Active With Contract

MLS Number CAR4395266

  • Residential
  • Bedrooms 4
  • Bathroom 3
  • Square Feet 2,936
  • Acreage 9.59

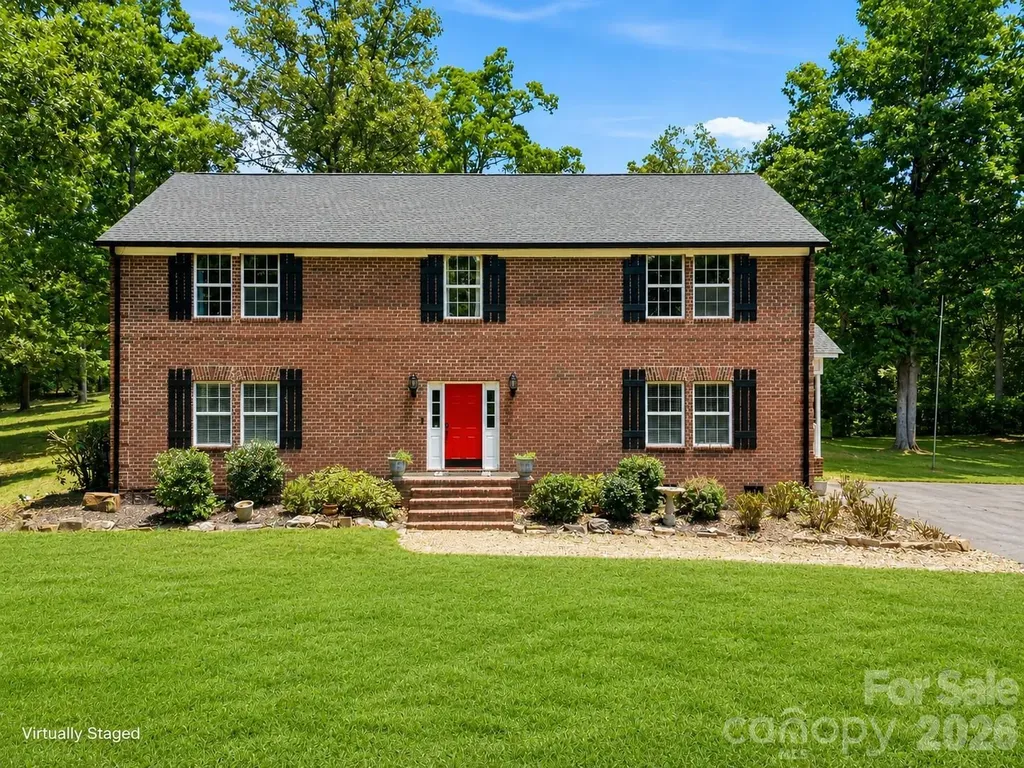
Room to roam, space to grow, and nearly 10 acres to call your own! Tucked away on a gorgeous wooded private lot, this full-brick home offers the perfect combination of seclusion, natural beauty, and modern updates. Inside, you'll find a versatile floor plan featuring a main-level bedroom and full bath-ideal for guests, multi-generational living, or a convenient primary suite option. The spacious layout provides multiple gathering areas with plenty of room for everyday living and entertaining. Recent updates include newer HVAC systems, roof, gutters, water heater, and flooring, providing added peace of mind for years to come. Outside, the acreage steals the show with endless possibilities for recreation, gardening, animals, or simply enjoying the peaceful surroundings and abundant privacy. Located in the sought-after West Stanly School District, this property offers the space, flexibility, and setting that today's buyers are searching for. Schedule your showing today!

Listed by Kimberly Lambert of HOMETOWN REALTY PROS LLC

$
$
%
$/month over payments
Federal 30-year interest rate: 7.28% last updated on Oct 1, 2026
* All Figures are estimates. Check with your bank or proposed mortgage company for actual interest rates.
This product uses the FRED® API but is not endorsed or certified by the Federal Reserve Bank of St. Louis.

Virtual TourSave FavoriteSchedule TourAsk A QuestionMore Details

1348 Barnett Woods Crossing Fort Mill SC 29708
Active With Contract

MLS Number CAR4380977

  • Residential
  • Bedrooms 3
  • Bathroom 3
  • Square Feet 2,440
  • Acreage 0.15

Experience the Baxter Village lifestyle with a floor plan that's hard to find! This beautifully maintained home features a desirable primary suite on the main level, offering comfort, convenience and flexibility for years to come. Inside, you'll find an inviting, light-filled layout with spacious living areas designed for both everyday living and entertaining. Upstairs, additional bedrooms and a versatile bonus room provide plenty of space for guests, a home office, playroom or media room. Enjoy mornings on the welcoming front porch, evenings on the private patio, and the convenience of a detached two-car garage-all with a manageable, low-maintenance yard. What truly sets this home apart is the location. Baxter Village is known for its tree-lined streets, sidewalks, walking trails, community pools, playgrounds and vibrant neighborhood atmosphere, with restaurants, shops and everyday conveniences just minutes away. Located in highly sought-after Fort Mill, 1348 Barnett Woods Crossing offers the opportunity to enjoy an established community and an exceptional lifestyle without sacrificing the convenience of a main-level primary suite. If you've been waiting for the right home in Baxter Village, this one deserves a closer look.

Listed by Ashley Ziemke of Keller Williams Connected

$
$
%
$/month over payments
Federal 30-year interest rate: 7.28% last updated on Oct 1, 2026
* All Figures are estimates. Check with your bank or proposed mortgage company for actual interest rates.
This product uses the FRED® API but is not endorsed or certified by the Federal Reserve Bank of St. Louis.

Save FavoriteSchedule TourAsk A QuestionMore Details

9712 Worley Drive Charlotte NC 28215

Charlotte, NC9712 Worley Drive

Price$650,000

Est. Mortgage: $/month

Pending

MLS Number CAR4419942

  • Residential
  • Bedrooms 4
  • Bathroom 3
  • Square Feet 2,630
  • Acreage 0.67

Welcome to 9712 Worley Drive, a beautifully updated 2023 build tucked into an incredibly private wooded setting in Charlotte. This immaculately kept home features a desirable first floor primary suite with custom wood finishes, a sleek double vanity, and a walk in closet. The custom designer finishes throughout every room seal the deal, with luxury tile elevating the open concept living and dining space, fireplace, kitchen, stairs, dry bar, and all 3 bathrooms, giving the home a polished, high end feel from the moment you walk in. Upstairs, the loft provides incredible flexibility as a bonus room, office, fourth bedroom, or second living space. Outside, the backyard feels like a private retreat, complete with a covered back porch, wooded views, and a new spacious and reinforced concrete patio with ample room for entertaining. Additional upgrades include cleared trees, added grass, greenery, and a privacy fence. The backyard extends to the cul de sac behind the home and the front yard includes the two parking spaces at the end of the driveway. The community also offers two large private natural ponds maintained by the HOA, stocked for residents to enjoy fishing and paddle boating. With thoughtful updates throughout, excellent privacy, close proximity to Publix, Harris Teeter, Charles T. Myers Golf Course, Target, Lowes, and nearby recreation at The Club at Waverly with activities like hiking, canoeing, and tennis, this home offers the perfect blend of modern design, comfort, convenience, and peaceful outdoor living.

Listed by Matt Stone and Gabe Cicala of Stone Realty Group

$
$
%
$/month over payments
Federal 30-year interest rate: 7.28% last updated on Oct 1, 2026
* All Figures are estimates. Check with your bank or proposed mortgage company for actual interest rates.
This product uses the FRED® API but is not endorsed or certified by the Federal Reserve Bank of St. Louis.

Save FavoriteSchedule TourAsk A QuestionMore Details

00 Powerhouse Road Lawndale NC 28090

Lawndale, NC00 Powerhouse Road

Price$650,000

Est. Mortgage: $/month

MLS Number CAR4338062

  • Land
  • Acreage 54.9
  • County Cleveland

Beautiful 54 acres of farmland with river views and approximately 968 feet of river frontage. Portion of this river frontage is beach area. This if the perfect spot to build your new dream home, farm, etc. Plenty of room for home, farm, animals, recreation, whatever. Most of the acreage is open land, with some trees.

Listed by Doug Dixon of Keller Williams Ballantyne Area

$
$
%
$/month over payments
Federal 30-year interest rate: 7.28% last updated on Oct 1, 2026
* All Figures are estimates. Check with your bank or proposed mortgage company for actual interest rates.
This product uses the FRED® API but is not endorsed or certified by the Federal Reserve Bank of St. Louis.

Save FavoriteSchedule TourAsk A QuestionMore Details

12440 Kane Alexander Drive Huntersville NC 28078

MLS Number CAR4390522

  • Residential
  • Bedrooms 5
  • Bathroom 4
  • Square Feet 2,914
  • Acreage 0.25

INCREDIBLE PRICE ADJUSTMENT! Welcome to this beautifully maintained and thoughtfully updated Northstone home offering 5 bedrooms, 3.5 baths, a main-level primary suite, and a flexible floor plan designed for comfortable everyday living and entertaining. A soaring two-story foyer opens to light-filled living spaces, including a formal living room with dramatic windows, an elegant dining room, and a spacious family room with cathedral ceilings and a gas fireplace. The open kitchen features abundant cabinetry, generous workspace, and a sunny breakfast area overlooking the private backyard. The main-level primary suite offers a peaceful retreat with a beautifully renovated, spa-inspired bath completed in 2026. Two full baths and the powder room have been tastefully remodeled, while hardwood floors extend throughout most of the main level and into the primary suite. Upstairs, generously sized bedrooms and a spacious 5th bedroom/bonus provide exceptional flexibility for guests, a home office, fitness space, playroom, or media room. Outside, mature shade trees, established landscaping, full-yard irrigation and a deck create a backyard ideal for entertaining or simply relaxing. Move-in ready with thoughtful recent improvements, including a new water heater (2026), professional power washing, gutter cleaning, exterior window washing, and professional cleaning. Abundant storage includes a walk-in attic, overhead garage storage, and a dedicated garage work area. The driveway is one of the few with an additional 3rd car pad. Located in desirable Northstone, this exceptional home combines generous living spaces, a main-level primary suite, (and secondary suite, up) thoughtful updates, abundant storage-all ready for its next owner.

Listed by Judy Robertson of Howard Hanna Allen Tate Lake Norman

$
$
%
$/month over payments
Federal 30-year interest rate: 7.28% last updated on Oct 1, 2026
* All Figures are estimates. Check with your bank or proposed mortgage company for actual interest rates.
This product uses the FRED® API but is not endorsed or certified by the Federal Reserve Bank of St. Louis.

Save FavoriteSchedule TourAsk A QuestionMore Details

473 Middlefork Road Brevard NC 28712

Brevard, NC473 Middlefork Road

Price$650,000

Est. Mortgage: $/month

MLS Number CAR4420131

  • Residential
  • Bedrooms 2
  • Bathroom 2
  • Square Feet 1,851
  • Acreage 10.9

The beautiful, pastoral approach to this signature mountain property is simple yet dramatic: rows of trees define an open meadow stretching to the Middle Fork of the French Broad River, carefully hiding the tidy home from view; a shady, tree-lined lane makes a welcoming approach to a wooden bridge across the river; and the home itself, neat and well-kept, rests at the foot of an upland Appalachian forest. With just over four acres of open meadow, suitable for horses, row crops, hay or wildflowers, this property is perfect for a “mini-farm” or any number of agricultural, homesteading, or recreational uses. The bold Middle Fork of the French Broad River flows for over 700 feet directly through the middle of the tract, separating the level, even pasture area from the upland forest. Set just back from the banks of the river, the comfortable home features a two-story stone fireplace aside large, stacked windows, allowing plenty of light into the living and dining areas. The large, family-sized dining room opens onto a generous, screened sunroom where the river can be heard tumbling nearby. Ready for easy living or suitable for renovation, the home is well-tended and maintained. Whether you are looking for a first home in the mountains, a chance to homestead or farm on a smaller scale, a simple but comfortable vacation home, or a chance to renovate an existing house into a country showplace, this property has everything you need.

Listed by Woody Platt of Witherspoon Platt Associates

$
$
%
$/month over payments
Federal 30-year interest rate: 7.28% last updated on Oct 1, 2026
* All Figures are estimates. Check with your bank or proposed mortgage company for actual interest rates.
This product uses the FRED® API but is not endorsed or certified by the Federal Reserve Bank of St. Louis.

Virtual TourSave FavoriteSchedule TourAsk A QuestionMore Details

30 S Oaks Circle Asheville NC 28806

Asheville, NC30 S Oaks Circle

Price$650,000

Est. Mortgage: $/month

Active With Contract

MLS Number CAR4403299

  • Residential
  • Bedrooms 3
  • Bathroom 3
  • Square Feet 2,187
  • Acreage 0.44

Tucked into an established neighborhood in Asheville's sought after Bent Creek area, 30 S Oaks Circle puts some of Western North Carolina's best outdoor recreation practically in your backyard. Neighborhood trail access makes it easy to get outside, with Bent Creek's miles of hiking and mountain biking trails, Lake Powhatan, and the NC Arboretum all close at hand. This 3 bedroom, 2.5 bath home offers a comfortable, functional floor plan filled with natural light and plenty of room to gather, entertain, work from home, or simply spread out. Outside, mature trees and a spacious yard complement the natural surroundings with room for gardening, outdoor living, pets, and play. Spend your mornings on the trails, afternoons exploring the Arboretum, or hop on the nearby Blue Ridge Parkway for an evening drive. With easy access to Asheville amenities while keeping Bent Creek's outdoor lifestyle right at your fingertips, this is a location that makes it easy to enjoy the best of Western North Carolina.

Listed by Angie Cullen of Nest Realty Asheville

$
$
%
$/month over payments
Federal 30-year interest rate: 7.28% last updated on Oct 1, 2026
* All Figures are estimates. Check with your bank or proposed mortgage company for actual interest rates.
This product uses the FRED® API but is not endorsed or certified by the Federal Reserve Bank of St. Louis.

Virtual TourSave FavoriteSchedule TourAsk A QuestionMore Details

8108 Morehouse Drive Waxhaw NC 28173

Waxhaw, NC8108 Morehouse Drive

Price$650,000

Est. Mortgage: $/month

MLS Number CAR4365988

  • Residential
  • Bedrooms 4
  • Bathroom 4
  • Square Feet 3,916
  • Acreage 0.33

!!!BACK ON THE MARKET!!! Seller moved out, painted and cleaned. This great home is ready for you to make it your own! Welcome to 8108 Morehouse Drive in the highly desirable Quellin neighborhood! This home features a spacious and functional layout designed for both family time and entertaining with a two-story great room, large kitchen with tons of counterspace, breakfast area, formal dining, office/library and a main-level owner's suite complete with a garden tub and separate shower. Upstairs includes bonus/loft brings additional flexibility for a second home office, playroom, or entertainment area that also has an added bar room. The space continues with great indoor/outdoor flow moving from a large sunroom that flows out to a spacious deck which then flows out to an even more expansive patio! Whether you are enjoying family or hosting friends there will be PLENTY of space to make memories! Quellin is both family-friendly and community-oriented, offering amenities such as a community pool, clubhouse, playgrounds, and walking trails. Another major draw is the home's location within the highly rated Union County Schools district, including Kensington Elementary and Cuthbertson High School. Being only minutes from downtown Waxhaw, known for its historic charm, local shops, and dining options you truly can't go wrong! DON"T MISS THIS HOME! Priced to sell!

Listed by Allison Schweizer and David Upchurch of David Upchurch Real Estate

$
$
%
$/month over payments
Federal 30-year interest rate: 7.28% last updated on Oct 1, 2026
* All Figures are estimates. Check with your bank or proposed mortgage company for actual interest rates.
This product uses the FRED® API but is not endorsed or certified by the Federal Reserve Bank of St. Louis.

Save FavoriteSchedule TourAsk A QuestionMore Details

18 Meandering Way Granite Falls NC 28630

Granite Falls, NC18 Meandering Way

Price$650,000

Est. Mortgage: $/month

MLS Number CAR4406941

  • Residential
  • Bedrooms 4
  • Bathroom 4
  • Square Feet 4,300
  • Acreage 0.54

Beautiful brick Colonial on the golf course in Granada Farms. One small step in from the garage provides easy living on the main level with fantastic views from the large windows. The main level has a bedroom, a full bath, and laundry is on main, too. This home offers great flow for entertaining. The upper level consists of a split bedroom plan with the primary en suite and 2 more bedrooms with a jack-and-jill bathroom between them. The basement has so much natural light, a 2nd kitchen, 2nd laundry, large rooms, a full bath, a den with a gas burning stove, lots of storage space, and a full walk out patio with views of the golf course. The property is situated right next to the 11th green and the land across the street is the 12th fairway. This proximity makes the home feel so private even though we reside in the Granada Farms development. We also have some mountain views! Updates include: Big oversized commercial gutters, a new septic system, a radon mitigation system, 2 new HVAC systems, 2 new garage doors and lots of storage via pull down attic access in garage, fresh paint on the main level, new garbage disposal, 2 new sliding glass doors, and carpets in all 4 bedrooms professionally cleaned. You are simply going to love this house. Unique floor plan, 2nd full living space in Basement offers a separate living quarter for multi-generational living.

Listed by Karen Hunt of The Joan Killian Everett Company,LLC

$
$
%
$/month over payments
Federal 30-year interest rate: 7.28% last updated on Oct 1, 2026
* All Figures are estimates. Check with your bank or proposed mortgage company for actual interest rates.
This product uses the FRED® API but is not endorsed or certified by the Federal Reserve Bank of St. Louis.

Save FavoriteSchedule TourAsk A QuestionMore Details

Broker Reciprocity MLS Grid Logo © 2026 Listings courtesy of Canopy MLS as distributed by MLS GRID. IDX information is provided exclusively for consumers’ personal non-commercial use and may not be used for any purpose other than to identify prospective properties consumers may be interested in purchasing. The IDX data is deemed reliable but is not guaranteed by MLS GRID and may be subject to an end user license agreement prescribed by the Member Participant’s applicable MLS.  Based on information submitted to the MLS GRID as of October 8, 2026 12:51 PM UTC . All data is obtained from various sources and may not have been verified by broker or MLS GRID. Supplied Open House Information is subject to change without notice. All information should be independently reviewed and verified for accuracy. Properties may or may not be listed by the office/agent presenting the information. Some IDX listings have been excluded from this website.