and narrow your search. If you have fewer than 200 results, you can save your search.

Bat Cave NC

r=9385-9396
509 Strong Avenue Charlotte NC 28205

Charlotte, NC509 Strong Avenue

Price$600,000

Est. Mortgage: $/month

MLS Number CAR4418385

  • Residential
  • Bedrooms 3
  • Bathroom 4
  • Square Feet 1,631
  • Acreage 0.02

Modern style, skyline views, and an exceptional connection to the city come together at 509 Strong Avenue. Located in Charlotte's vibrant Belmont neighborhood, this luxury townhome by Copper Builders combines contemporary design with the space and privacy of home in one of the city's most connected locations. Inside, clean lines, hardwood floors, quartz countertops, designer finishes, and abundant natural light create a polished, modern atmosphere. The open-concept main level brings the kitchen, dining, and living areas together, with the kitchen serving as the centerpiece for everyday living and entertaining. The multi-level floor plan offers 3 bedrooms and 3.5 bathrooms with flexibility built into the design. A private lower-level bedroom and full bathroom is ideal for guests, a home office, or additional living space. Upstairs, the primary suite and additional bedroom provide a comfortable retreat from the main living areas. Continue to the rooftop, where one of the home's defining features awaits. The spacious rooftop terrace offers views toward the Uptown Charlotte skyline and room to entertain, dine outdoors, or unwind above the city. Start the morning with coffee outside, gather with friends before a night out, or relax as the skyline lights up in the evening. At 509 Strong Avenue, the city isn't just the view from the rooftop. It's part of everyday life. Plaza Midwood, Optimist Hall, NoDa, Uptown, Little Sugar Creek Greenway, parks, breweries, restaurants, entertainment, and light rail are all within easy reach. Meet friends for dinner, explore the greenway, spend an afternoon at Optimist Hall, catch the light rail into Uptown, or enjoy an evening at home on your own rooftop terrace. Skyline Townes also allows short-term rentals, providing the flexibility to utilize the property as an Airbnb or Vrbo in addition to a primary residence, second home, or investment property. Modern, low-maintenance living. A rooftop overlooking the city. Some of Charlotte's most popular neighborhoods and destinations just minutes away. 509 Strong Avenue offers a home designed around both where you live and how you want to live.

Listed by Michael Lasek of Helen Adams Realty

$
$
%
$/month over payments
Federal 30-year interest rate: 7.28% last updated on Oct 1, 2026
* All Figures are estimates. Check with your bank or proposed mortgage company for actual interest rates.
This product uses the FRED® API but is not endorsed or certified by the Federal Reserve Bank of St. Louis.

Save FavoriteSchedule TourAsk A QuestionMore Details

163 Walnut Drive Jefferson NC 28640

Jefferson, NC163 Walnut Drive

Price$600,000

Est. Mortgage: $/month

MLS Number CAR4420717

  • Residential
  • Bedrooms 3
  • Bathroom 3
  • Square Feet 1,813
  • Acreage 0.75

CUSTOM HOME | MAIN LEVEL LIVING | UNIQUE ARCHITECTURAL DETAILS | COVERED PORCH | OUTDOOR LIVING | NEAR HIKING TRAILS | Experience this CRAFTSMAN inspired home in Ashe County with true main level living, useable yard, located just a stone's throw from the Blue Ridge Parkway and Mountain to Sea Trail. Enjoy mountain living in this beautiful home with countless upgrades. As you enter the front door you are greeted by a 2 story foyer with an arched entryway that leads you to the great room. Inside the great room you have a sitting area to your left, dining area in the center, and an open concept kitchen to your right. Vaulted ceilings with exposed beams carry through the entire great room allowing natural light to enter through the multiple custom encased windows. Stories will be told and memories made around the custom gas fireplace with mountain inspired mantle. Home chefs and entertainers will love the spacious kitchen with an abundance of cabinets, workspace, and custom backsplash with hidden electrical outlets. If you're searching for main level living, you've found it. Opposite the great room you'll find a half bath, laundry room, and a primary suite with ensuite bathroom. The primary bathroom features a floor to ceiling tile shower with glass door, tons of cabinets, and vanity with plenty of counter space. Upstairs you will find 2 bedrooms with vaulted ceilings, spacious closets, and second full bathroom. The outside of this home is as unique as the inside. There's an oversized rear covered porch, fire pit area, and a grilling shelter. The yard has plenty of room for playing and is relatively flat. EVs are welcome and the home has been pre-wired for an EV charging station in the parking area. Convenient storage shed for all your gear. The location cannot be beat. 20 minutes to West Jefferson, 10 to the New River, 35 to Boone, 45 to Blowing Rock, 2 hours to CLT, 1.5 hours to the Triad, 3 hours to Raleigh. Make your appointment today to see this truly one-of-a-kind mountain home in Ashe County.

Listed by Theresa DeMarco Gatewood and Jon Gatewood of Gatewood Group Real Estate

$
$
%
$/month over payments
Federal 30-year interest rate: 7.28% last updated on Oct 1, 2026
* All Figures are estimates. Check with your bank or proposed mortgage company for actual interest rates.
This product uses the FRED® API but is not endorsed or certified by the Federal Reserve Bank of St. Louis.

Virtual TourSave FavoriteSchedule TourAsk A QuestionMore Details

12002 N Tryon Street Charlotte NC 28262

Charlotte, NC12002 N Tryon Street

Price$600,000

Est. Mortgage: $/month

MLS Number CAR4413824

  • Land
  • Acreage 1.14
  • County Mecklenburg

Prime commercial development opportunity at 12002 N Tryon St! This 1.137-acre corner parcel offers approximately 389.5 feet of road frontage, excellent visibility, and a strategic location along the N Tryon corridor. Conveniently positioned near Charlotte Motor Speedway, Concord Mills, UNC Charlotte, I-85 and I-485, with surrounding residential and commercial growth. The owner has already invested in preliminary development planning, including a completed survey and preliminary drawings/renderings for a proposed retail development that are currently in the approval process, potentially giving the next owner a valuable head start. Ideal opportunity for an investor, developer or owner-user looking for a highly visible commercial site. Buyer and buyer's agent must verify zoning, permitted uses, utilities, development requirements and approvals directly with the City of Charlotte and all applicable governing authorities.

Listed by Loretta Lucas of LPT Realty,LLC

$
$
%
$/month over payments
Federal 30-year interest rate: 7.28% last updated on Oct 1, 2026
* All Figures are estimates. Check with your bank or proposed mortgage company for actual interest rates.
This product uses the FRED® API but is not endorsed or certified by the Federal Reserve Bank of St. Louis.

Save FavoriteSchedule TourAsk A QuestionMore Details

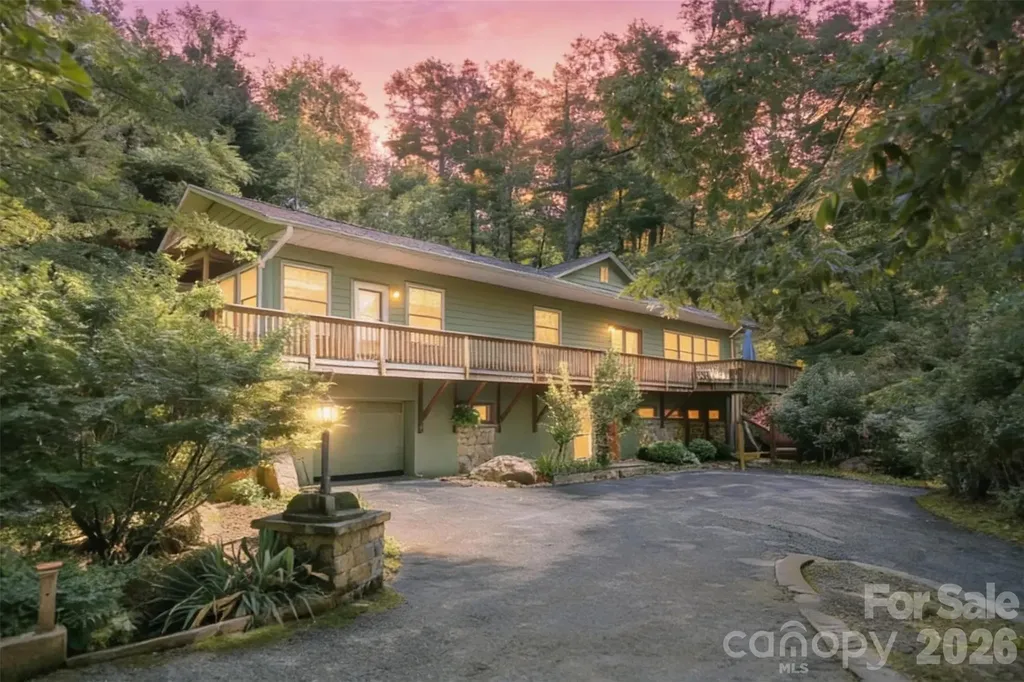
75 Cougar Lane Saluda NC 28773

Saluda, NC75 Cougar Lane

Price$600,000

Est. Mortgage: $/month

MLS Number CAR4263735

  • Residential
  • Bedrooms 3
  • Bathroom 5
  • Square Feet 4,282
  • Acreage 1.45

Tucked away on a private road in the desirable Rixhaven community, 75 Cougar Lane offers the perfect blend of seclusion, space, and thoughtful design. This spacious 4,282 sq ft home sits on 1.45 wooded acres and features an open floor plan with hardwood floors, soaring ceilings, and abundant natural light. The main level boasts two bedrooms with en-suite baths, a powder room, a cozy living area with gas fireplace, and a chef's kitchen with granite countertops, island, and black stainless-steel appliances. Upstairs, a flexible loft area is ideal for a home office or library. The fully finished walk-out lower level includes two large rooms with full baths-perfect as guest suites, media rooms, or studios-plus a charming art space. Enjoy peaceful mornings on the deck surrounded by nature, with easy access to charming downtown Saluda, yet immersed in peaceful seclusion. A rare find offering privacy, functionality, and timeless mountain charm.

Listed by Corey Maman of Carolina Mountain Sales

$
$
%
$/month over payments
Federal 30-year interest rate: 7.28% last updated on Oct 1, 2026
* All Figures are estimates. Check with your bank or proposed mortgage company for actual interest rates.
This product uses the FRED® API but is not endorsed or certified by the Federal Reserve Bank of St. Louis.

Virtual TourSave FavoriteSchedule TourAsk A QuestionMore Details

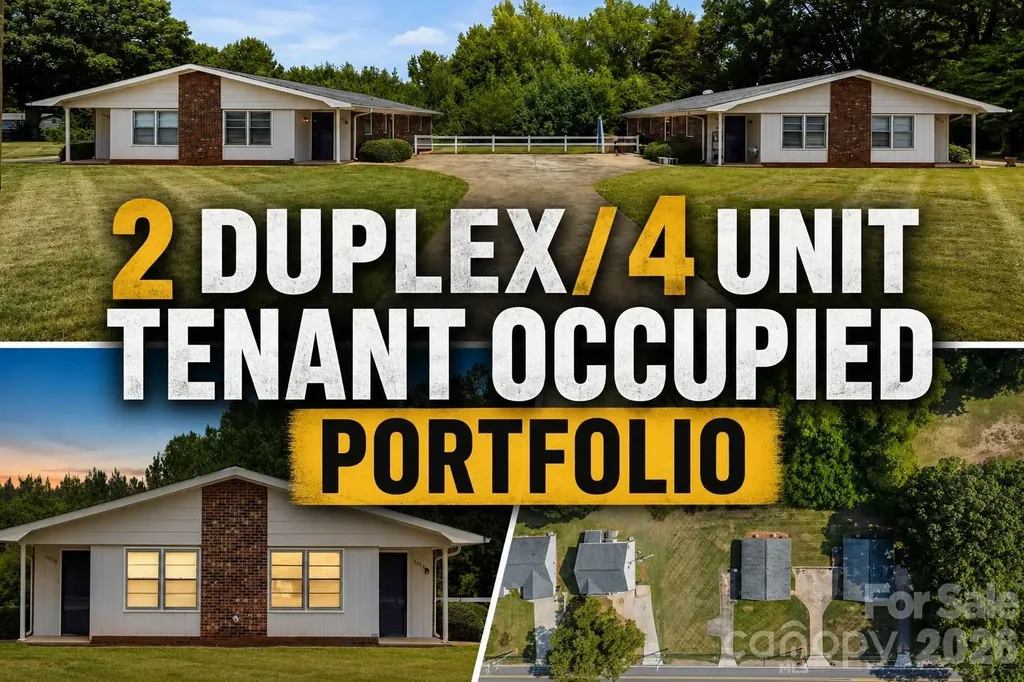
6010 Pleasant Grove Road Charlotte NC 28216

MLS Number CAR4401539

  • Residential
  • Bedrooms 8
  • Bathroom 4
  • Square Feet 3,352
  • Acreage 1.48

Rare opportunity to acquire two fully occupied duplexes (4 total units) in Charlotte with immediate cash flow and significant upside potential. This turnkey investment features four 2-bedroom, 1-bath units, each approximately 838 square feet, with strong rental demand in an established location. Three of the four units are currently leased below market value, providing a clear value-add opportunity for increased future returns, while one recently leased unit demonstrates current market rental potential. Whether you're looking to expand your portfolio, complete a 1031 exchange, or secure a long-term buy-and-hold asset, this property offers stable income today with room for growth tomorrow. Conveniently located near major highways, shopping, dining, and employment centers, this is an investment opportunity that is increasingly difficult to find in today's market.

Listed by Alexis Hughes of EXP Realty LLC Ballantyne

$
$
%
$/month over payments
Federal 30-year interest rate: 7.28% last updated on Oct 1, 2026
* All Figures are estimates. Check with your bank or proposed mortgage company for actual interest rates.
This product uses the FRED® API but is not endorsed or certified by the Federal Reserve Bank of St. Louis.

Virtual TourSave FavoriteSchedule TourAsk A QuestionMore Details

605 Allen Way Indian Trail NC 28079

Indian Trail, NC605 Allen Way

Price$600,000

Est. Mortgage: $/month

MLS Number CAR4368846

  • Residential
  • Bedrooms 3
  • Bathroom 4
  • Square Feet 3,688
  • Acreage 1.3

Stunning 3-bedroom, 3-bath estate nestled on a private 1.3-acre homesite. This beautifully curated residence showcases a thoughtfully designed floor plan that seamlessly blends elegance and functionality, ideal for refined everyday living and upscale entertaining. The expansive travertine patio offers a sophisticated outdoor retreat, perfect for hosting or unwinding in a serene, natural setting. Ideally located with convenient access to premier shopping, dining, and I-485, this exceptional property delivers both privacy and prestige.

Listed by Debra Higgs of Howard Hanna Allen Tate Concord

$
$
%
$/month over payments
Federal 30-year interest rate: 7.28% last updated on Oct 1, 2026
* All Figures are estimates. Check with your bank or proposed mortgage company for actual interest rates.
This product uses the FRED® API but is not endorsed or certified by the Federal Reserve Bank of St. Louis.

Virtual TourSave FavoriteSchedule TourAsk A QuestionMore Details

456 Hickory Loop Rutherfordton NC 28139

Rutherfordton, NC456 Hickory Loop

Price$600,000

Est. Mortgage: $/month

MLS Number CAR4318402

  • Residential
  • Bedrooms 3
  • Bathroom 3
  • Square Feet 2,674
  • Acreage 1.32

A rare blend of elegance, light, and privacy in the foothills. Tucked within a gated community on 1.32 acres, this beautifully maintained Rutherfordton home offers 3 bedrooms, 2.5 baths, and 2,674 heated square feet of refined living space. Thoughtful one-level living, a basement for added flexibility, expansive triangular windows, and a generous deck create a setting that feels both elevated and deeply inviting. Ideally located just minutes from downtown and approximately 20 minutes from Tryon International Equestrian Center, this property offers the kind of quiet sophistication and convenience that is increasingly hard to find.

Listed by Leanne Fogle of NextHome Paramount

$
$
%
$/month over payments
Federal 30-year interest rate: 7.28% last updated on Oct 1, 2026
* All Figures are estimates. Check with your bank or proposed mortgage company for actual interest rates.
This product uses the FRED® API but is not endorsed or certified by the Federal Reserve Bank of St. Louis.

Save FavoriteSchedule TourAsk A QuestionMore Details

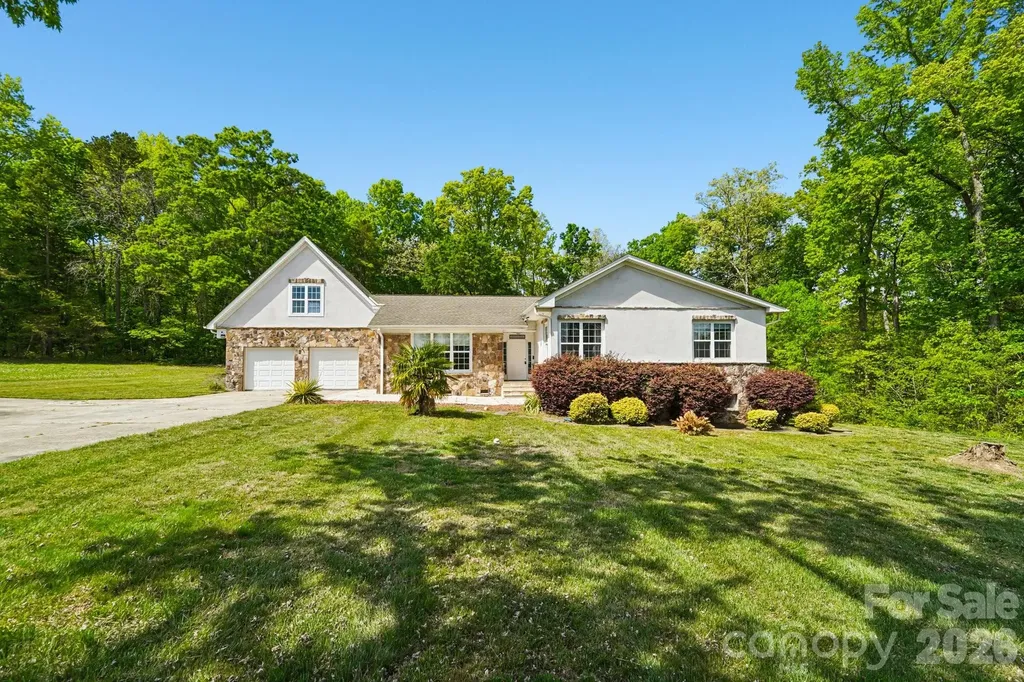
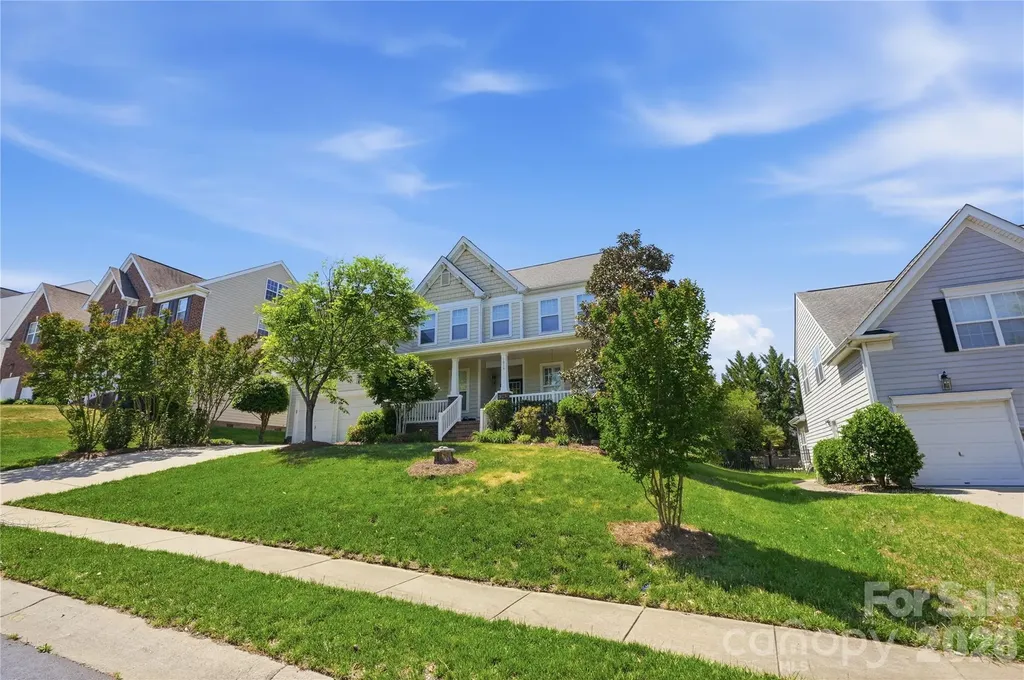
7816 Whisperingwood Drive Harrisburg NC 28075

MLS Number CAR4377272

  • Residential
  • Bedrooms 5
  • Bathroom 3
  • Square Feet 3,468
  • Acreage 0.24

Welcome home to this exceptionally maintained residence with one owner in the sought after community of Heatherstone! Located close to shopping, restaurants, parks, and I485, with a short drive into Charlotte, the location can't be beat! Featuring gorgeous hardwood floors on the first level, with a gourmet kitchen with stainless appliances, double wall ovens, an electric cooktop, and island for entertaining. The rest of the main level includes a formal dining room, a living room, and a family room with a guest bedroom and full bathroom. Out back you'll find an in-ground salt water pool and generous patio, perfect for relaxing on those hot summer days! Upstairs, there is a huge owner's retreat, with a sitting room, recessed ceiling, and plenty of natural light. There is a flex room that could be used as a 6th bedroom, or set up for a multitude of other uses! There are two more bedrooms and a large bonus/bedroom above the garage. A shared full bathroom and large walk-in laundry room finish out the upstairs level. The roof was just replaced along with the upstairs HVAC (downstairs HVAC hardly ever turns on), this home is ready for its next owners. Schedule a showing today!

Listed by Sean McGovern and Johnathon Wicker of Keller Williams Ballantyne Area

$
$
%
$/month over payments
Federal 30-year interest rate: 7.28% last updated on Oct 1, 2026
* All Figures are estimates. Check with your bank or proposed mortgage company for actual interest rates.
This product uses the FRED® API but is not endorsed or certified by the Federal Reserve Bank of St. Louis.

Save FavoriteSchedule TourAsk A QuestionMore Details

5201 Looking Glass Trail Denver NC 28037

Denver, NC5201 Looking Glass Trail

Price$600,000

Est. Mortgage: $/month

MLS Number CAR4379501

  • Residential
  • Bedrooms 3
  • Bathroom 2
  • Square Feet 1,845
  • Acreage 0.14

Whole home Generac Generator is featured in this thoughtfully designed 3-bedroom, 2-bathroom residence plus flex space blends premium architectural upgrades, effortless main-level transitions, and exceptional in and outdoor entertaining spaces. Every detail delivers a lock-and-leave lifestyle without sacrificing comfort. Open concept multi use Connect floor plan is highly functional and designed for both relaxation and social gatherings. The home features an amazing kitchen with abundant storage and counter space, refrigerator, gas range, tile back splash and a huge island complete with solid surface counter tops. Adjacent dining area for large gatherings flows thru the sliding wall of glass to the 3 season EZE Breeze sunroom with sleek, heavy duty, and easily cleanable epoxy-coated flooring. The attached extended paver patio has a seating wall and mature landscaping providing privacy and serenity in the rear yad. Primary bedroom and en-suite bath with dual sink vanity, tiled shower and walk in closet. Added bonus: office/den flex space with French doors for privacy and custom cabinetry offers imaginative use of the space for your creative endeavors. Additional 2 guest bedrooms with central bath. Window blinds throughout. 2 car garage with EV charger and room for all of those items you just can't part with. Trilogy Membership include Freedom Boat Club on Lake Norman plus award winning amenities

Listed by David Henderson and Janine Fields of Southern Homes of the Carolinas,Inc

$
$
%
$/month over payments
Federal 30-year interest rate: 7.28% last updated on Oct 1, 2026
* All Figures are estimates. Check with your bank or proposed mortgage company for actual interest rates.
This product uses the FRED® API but is not endorsed or certified by the Federal Reserve Bank of St. Louis.

Virtual TourSave FavoriteSchedule TourAsk A QuestionMore Details

7810 Springs Village Lane Charlotte NC 28226

MLS Number CAR4427329

  • Residential
  • Bedrooms 3
  • Bathroom 4
  • Square Feet 2,937
  • Acreage 0.04

Tucked in one of South Charlotte's most desirable gated communities, this beautifully maintained townhome offers the perfect balance of comfort, style, and convenience just minutes from The Arboretum, SouthPark, Waverly, and top-rated schools. Surrounded by mature trees and professionally landscaped grounds, the neighborhood provides a peaceful, low-maintenance lifestyle with a community pool and easy access to some of Charlotte's best shopping, dining, parks, and medical facilities. Inside, the home feels inviting and thoughtfully designed. Natural light fills the open main living area, highlighting hardwood floors, detailed moldings, and custom millwork. The spacious dining area flows easily into the kitchen and living room w/ wet bar & butlers pantry, creating an ideal layout for both everyday living and entertaining. The kitchen features granite countertops, stainless steel appliances, double ovens, a gas cooktop, crisp white custom cabinetry, a large island, and custom shelving in the walk-in pantry, all overlooking the inviting family room with fireplace and flows to deck. Upstairs, the primary suite offers a quiet retreat with tray ceilings, a custom walk-in closet, and spa-like bath. An additional en-suite bedroom provides privacy and flexibility for guests or family. Don't miss the office nook in the large hall closet and convenient laundry closet. The lower level includes a spacious flex room with a full bath and private patio access-perfect for a guest suite, office, media room, gym, or bonus space. Designed with long-term living in mind, the home also includes aligned closets on each floor for a future elevator option. Outdoor spaces include both an upper deck and a private, fenced lower patio surrounded by professional landscaping offering the perfect spots to relax. Elegant yet comfortable, this move-in-ready home offers refined townhome living in one of South Charlotte's most convenient and established locations.

Listed by Shelley Spencer of Howard Hanna Allen Tate SouthPark

$
$
%
$/month over payments
Federal 30-year interest rate: 7.28% last updated on Oct 1, 2026
* All Figures are estimates. Check with your bank or proposed mortgage company for actual interest rates.
This product uses the FRED® API but is not endorsed or certified by the Federal Reserve Bank of St. Louis.

Virtual TourSave FavoriteSchedule TourAsk A QuestionMore Details

1680 Meadowdale Road Rock Hill SC 29732

Rock Hill, SC1680 Meadowdale Road

Price$600,000

Est. Mortgage: $/month

Active With Contract

MLS Number CAR4422966

  • Residential
  • Bedrooms 4
  • Bathroom 3
  • Square Feet 2,880
  • Acreage 6

RARE 6-ACRE OPPORTUNITY WITH NO HOA! Bring your vision and make this property your own! Nestled on approximately 6 peaceful, wooded acres, this hard-to-find property offers the privacy and space you've been searching for while still being conveniently located near everything. Enjoy room to ride four-wheelers, create your own mini farm, bring your feathered friends, garden, or simply enjoy having plenty of land around you. Spend summer days relaxing by the inground pool, then gather around the patio firepit for cozy evenings under the stars. Inside, the primary en suite features heated floors for an added touch of comfort. With acreage, woods, privacy, an inground pool, no HOA, and endless possibilities, this is a rare opportunity to create the lifestyle you've been dreaming about!

Listed by Kim Bigach of Keller Williams Connected

$
$
%
$/month over payments
Federal 30-year interest rate: 7.28% last updated on Oct 1, 2026
* All Figures are estimates. Check with your bank or proposed mortgage company for actual interest rates.
This product uses the FRED® API but is not endorsed or certified by the Federal Reserve Bank of St. Louis.

Save FavoriteSchedule TourAsk A QuestionMore Details

2262 Donnington Lane NW Concord NC 28027

Concord, NC2262 Donnington Lane NW

Price$600,000

Est. Mortgage: $/month

MLS Number CAR4414174

  • Residential
  • Bedrooms 5
  • Bathroom 5
  • Square Feet 4,390
  • Acreage 0.09

Welcome Home to 2262 Donnington Lane! This spacious and beautifully appointed townhome offers an exceptional floor plan with multiple living and entertaining spaces, a wooded rear setting, and the highly desirable convenience of a Primary Suite on the main level. The main level features a formal dining room with tray ceiling and wainscoting, along with luxury vinyl plank flooring throughout the main living areas, as well as some of the upstairs areas. The well-appointed kitchen offers a Butler's Pantry conveniently located between the dining room and kitchen, plus a separate pantry. Stainless steel appliances include a refrigerator, glass cooktop range, built-in microwave, and dishwasher. A center island overlooks the Great Room and provides additional seating and an adjacent eating area. The dramatic two-story Great Room features a gas fireplace and expansive windows overlooking the peaceful, wooded rear area. Step outside onto the large deck and enjoy the private, wooded backdrop. A powder room completes the main level. The main-level Primary Suite offers a custom walk-in closet and a spacious Primary Bath featuring tile flooring, dual vanity, separate soaking tub and shower, and private water closet. Upstairs, you'll find a lovely open loft with built-in bookshelves, a second spacious Primary Suite, and two additional bedrooms, providing plenty of flexibility for family, guests, or a home office. The finished basement expands the living and entertaining possibilities with a large recreation/living area and an impressive bar featuring a sink, dishwasher, beverage refrigerator, and abundant cabinetry. A private movie room includes a screen and projector, creating the perfect space for movie nights and entertaining. A full bathroom and additional bedroom area provide the potential for a flexible lower-level living arrangement, including the possibility of multigenerational living. The basement kitchenette does not include a stove but offers additional functionality for the space. The basement also includes a large unfinished storage room with water softener/purifier and sump pump, as well as a workshop area with desk and pegboard. From the basement, step out onto the concrete patio overlooking the wooded rear area. With two Primary Suites, a finished basement, multiple entertaining spaces, a private wooded setting, and abundant storage, 2262 Donnington Lane offers space, flexibility, and comfort throughout.

Listed by Diane Hofert and Stephanie Luther of Howard Hanna Allen Tate Lake Norman

$
$
%
$/month over payments
Federal 30-year interest rate: 7.28% last updated on Oct 1, 2026
* All Figures are estimates. Check with your bank or proposed mortgage company for actual interest rates.
This product uses the FRED® API but is not endorsed or certified by the Federal Reserve Bank of St. Louis.

Save FavoriteSchedule TourAsk A QuestionMore Details

Broker Reciprocity MLS Grid Logo © 2026 Listings courtesy of Canopy MLS as distributed by MLS GRID. IDX information is provided exclusively for consumers’ personal non-commercial use and may not be used for any purpose other than to identify prospective properties consumers may be interested in purchasing. The IDX data is deemed reliable but is not guaranteed by MLS GRID and may be subject to an end user license agreement prescribed by the Member Participant’s applicable MLS.  Based on information submitted to the MLS GRID as of October 5, 2026 4:16 PM UTC . All data is obtained from various sources and may not have been verified by broker or MLS GRID. Supplied Open House Information is subject to change without notice. All information should be independently reviewed and verified for accuracy. Properties may or may not be listed by the office/agent presenting the information. Some IDX listings have been excluded from this website.