and narrow your search. If you have fewer than 200 results, you can save your search.

Bat Cave NC

r=9457-9468
1005 Zinc Lane Charlotte NC 28205

Charlotte, NC1005 Zinc Lane

Price$599,999

Est. Mortgage: $/month

MLS Number CAR4388220

  • Residential
  • Bedrooms 2
  • Bathroom 3
  • Square Feet 1,555
  • Acreage 0.02

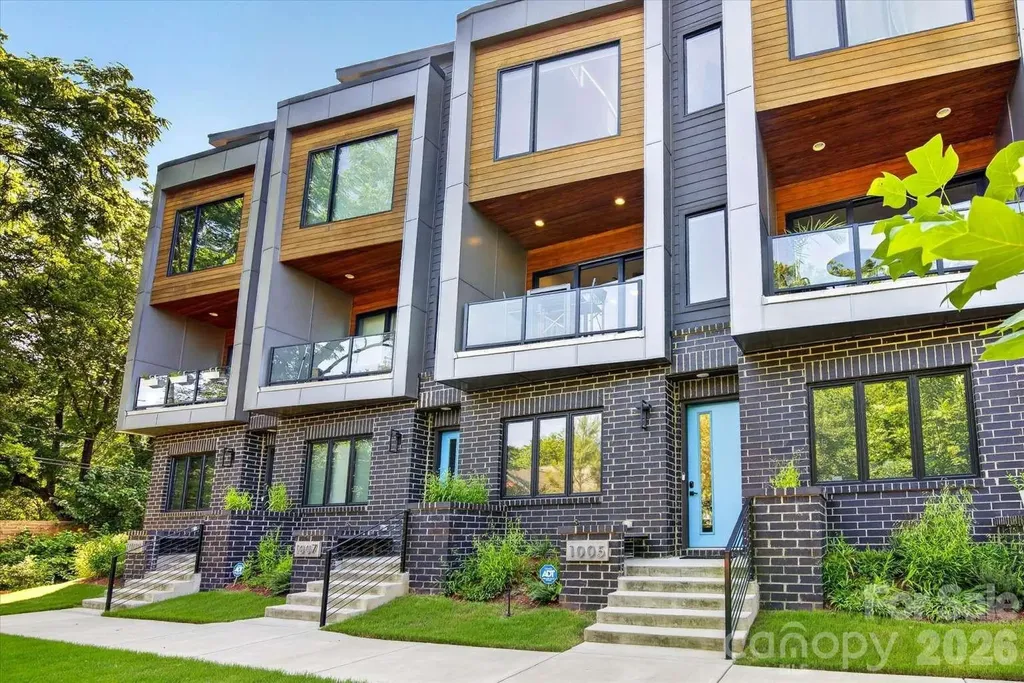
LOCATION, LOCATION, LOCATION. Welcome to your modern oasis in the heart of NoDa! This stunning 3-story mid-century modern townhome offers the perfect balance of urban energy and private tranquility. Nestled in a lush, green setting yet just steps away from the 36th Street Light Rail station, the brand-new Sprouts grocery store, and the buzzing restaurants, breweries, cafs, and entertainment that make NoDa Charlotte’s most exciting neighborhood, this home puts everything at your fingertips. Inside, every detail has been thoughtfully curated. Soaring ceilings and massive black-framed windows flood the home with natural light, while white oak hardwood floors stretch across all three levels. The designer kitchen is a true showstopper with emerald green cabinetry, brushed gold fixtures, quartz countertops, and Caf GE appliances. Unique touches like a wood slat accent wall, a dramatic 3-panel sliding glass door, and a covered balcony wrapped in sleek glass and warm Thermory wood siding make this home stand out. Upstairs, the expansive owner’s suite spans the entire third floor, complete with vaulted ceilings, two walk-in closets, a gorgeous spa-inspired bath with an oversized shower, plus a flex space perfect for a home office, gym, or cozy retreat. With 2 bedrooms, 2.5 baths, and a private study, this home adapts seamlessly to your lifestyle. Practicality meets style with a one-car garage featuring tall ceilings and generous storage space. Additional upgrades include custom bidirectional blinds on nearly every window, Nest video doorbell, Nest smoke detectors, and Nest thermostats all of which convey with the sale. And since the community was completed in 2023 by award-winning Revolve Residential, you can move in with confidence knowing you’re getting a home built with quality and vision. Whether you’re hosting friends, working from home, or strolling to dinner just steps from your door, this home is designed to impress, inspire, and makeyou fall in love with NoDa all over again.

Listed by Nick Huscroft of Chosen Realty of NC LLC

$
$
%
$/month over payments
Federal 30-year interest rate: 7.28% last updated on Oct 1, 2026
* All Figures are estimates. Check with your bank or proposed mortgage company for actual interest rates.
This product uses the FRED® API but is not endorsed or certified by the Federal Reserve Bank of St. Louis.

Save FavoriteSchedule TourAsk A QuestionMore Details

2325 Perry Road Denver NC 28037

Denver, NC2325 Perry Road

Price$599,999

Est. Mortgage: $/month

MLS Number CAR4372829

  • Residential
  • Bedrooms 3
  • Bathroom 3
  • Square Feet 2,544
  • Acreage 0.5

Nixon Lake Opportunity under $600,000 on a half acre nestled in a serene setting!. This charming home seamlessly blends classic brick and Hardie board construction. The property boasts a beautifully manicured yard and a spacious lot, offering a tranquil escape just a mile from Beatties Ford Park on Lake Norman. Inside, the home features three bedrooms, including an enlarged master suite with a luxurious spa-like bath and an expansive custom closet. The updated shower and soaking tub provide a retreat-like experience. The interior is graced with stunning dark hardwood floors that bask in abundant natural light. A classic Jack and Jill bathroom and a versatile bonus room add functionality and charm. The bonus room, gives options for a man cave, an extra bedroom, playroom or whatever your imagination desires. Nearby, Beatties Ford Park offers recreational amenities such as boat ramps, fishing docks, sandy beaches, volleyball courts, disc golf, a walking track, playground, and splash pad, making it an ideal location for both relaxation and adventure. You'll spend your summers on the oversized deck, enjoying the private garden and fire pit while looking out over Nixon Lake.

Listed by Cathy Bowles of ERA Live Moore

$
$
%
$/month over payments
Federal 30-year interest rate: 7.28% last updated on Oct 1, 2026
* All Figures are estimates. Check with your bank or proposed mortgage company for actual interest rates.
This product uses the FRED® API but is not endorsed or certified by the Federal Reserve Bank of St. Louis.

Save FavoriteSchedule TourAsk A QuestionMore Details

182 Allison Drive Maggie Valley NC 28751

Maggie Valley, NC182 Allison Drive

Price$599,999

Est. Mortgage: $/month

MLS Number CAR4418843

  • Residential
  • Bedrooms 4
  • Bathroom 4
  • Square Feet 3,600
  • Acreage 0.61

INCREDIBLE VIEWS + PROVEN INVESTMENT PROPERTY! Perched at approximately 3,200 feet just above the Maggie Valley Country Club, this spacious mountain home has been successfully utilized as both a short-term and long-term rental, offering a rare combination of investment potential, accessibility, space, and unforgettable views. With approximately 3,600 square feet, the home features oversized primary bedrooms on both the upper and lower levels, each positioned to capture the mountain views and offering sliding-door access to the expansive outdoor decks. Two additional generously sized lower-level bedrooms provide plenty of room for guests, family, or flexible living arrangements. The massive living and dining area showcases extensive mountain views and creates an impressive gathering space, while a spacious game room and grand office provide even more versatility. Outside, two large wraparound decks take full advantage of the scenery and southerly exposure. A covered carport offers flat parking for three vehicles - an exceptional find in the mountains - and additional space beneath the home provides an ideal area for a workshop or storage. Located minutes from the heart of Maggie Valley with paved, maintained roads providing convenient year-round access, this property delivers the mountain setting buyers want without sacrificing accessibility. Whether you're searching for a full-time residence, mountain getaway, or an established investment property with a proven rental history, 182 Allison Drive offers the space, views, location, and versatility to make it truly stand out.

Listed by Eve Barrett of Kelly Right Real Estate of NC

$
$
%
$/month over payments
Federal 30-year interest rate: 7.28% last updated on Oct 1, 2026
* All Figures are estimates. Check with your bank or proposed mortgage company for actual interest rates.
This product uses the FRED® API but is not endorsed or certified by the Federal Reserve Bank of St. Louis.

Save FavoriteSchedule TourAsk A QuestionMore Details

30 Morning Glory Lane Weaverville NC 28787

MLS Number CAR4423008

  • Residential
  • Bedrooms 3
  • Bathroom 3
  • Square Feet 2,975
  • Acreage 1.5

Experience the best of Western North Carolina country living on this private 1.5 acre retreat, where mountain views, colorful sunsets, abundant wildlife, and expansive skies create a setting that feels worlds away-yet remains convenient to everyday amenities. Designed for those who value privacy, versatility, and a more self-sufficient lifestyle, the property offers exceptional possibilities for horses, pasture, gardens, chickens, other farm animals, hunting, or simply enjoying the land as it is. Existing fencing, an equipment storage area with hay loft, and a creek along the northwest corner add to the property's functionality and rural appeal. Inside, the home is warm, inviting, and filled with natural light. A striking stone fireplace, hardwood floors, and exposed wood beams bring rustic character to the main living areas, while the open layout connects the living room, dining area, and kitchen for comfortable everyday living and easy entertaining. The spacious lower level greatly expands the home's flexibility. A den with a wood stove offers an ideal setting for a second living area, game room, or home office, while a large, bright additional space is well suited for crafts, hobbies, fitness, or creative pursuits. A second integrated garage provides valuable workshop, equipment, or storage space. Need more land? Additional acreage available! (See MLS#4421738) With Open Use Zoning, an existing right-of-way, and potential subdivision opportunities, the property offers intriguing possibilities for future expansion, additional homesites, multi-generational living, or a family compound-subject to applicable approvals. Or simply keep the acreage intact and enjoy the peace and privacy it provides. Located less than approximately five miles from the newly approved AdventHealth facility, this is a rare opportunity to combine acreage, mountain character, usable land, privacy, and future potential in one exceptionally versatile property. Lawnmower and gas grill included as a gift to Buyers.

Listed by Jason Brodsky of EXP Realty LLC

$
$
%
$/month over payments
Federal 30-year interest rate: 7.28% last updated on Oct 1, 2026
* All Figures are estimates. Check with your bank or proposed mortgage company for actual interest rates.
This product uses the FRED® API but is not endorsed or certified by the Federal Reserve Bank of St. Louis.

Save FavoriteSchedule TourAsk A QuestionMore Details

1348 Tabernacle Church Road Candor NC 27229

MLS Number CAR4148585

  • Commercial
  • Property SubType FOOD/BEVERAGE
  • Square Feet 3,672
  • Acreage 4.82

Well established produce market. This family is offering their 90 year old peach and produce business for sale. Located on a beautiful lot beside Interstate 73/74 and US 220 Alternate, South of Candor, NC; Peach Capital of North Carolina. Selling building and business. Kitchen area with homemade ice cream making equpment. Commercial oven for baking their famous Peach Dumplings! Large heated and cooled retail area. Large cooler for produce, large storage area.

Listed by Colburn Thompson of New South Realty,Inc

$
$
%
$/month over payments
Federal 30-year interest rate: 7.28% last updated on Oct 1, 2026
* All Figures are estimates. Check with your bank or proposed mortgage company for actual interest rates.
This product uses the FRED® API but is not endorsed or certified by the Federal Reserve Bank of St. Louis.

Virtual TourSave FavoriteSchedule TourAsk A QuestionMore Details

284 Simmons Ridge Road Spruce Pine NC 28705

MLS Number CAR4404444

  • MultiFamily
  • Square Feet 1,750
  • Acreage 1.28
  • Property SubType Residential Income

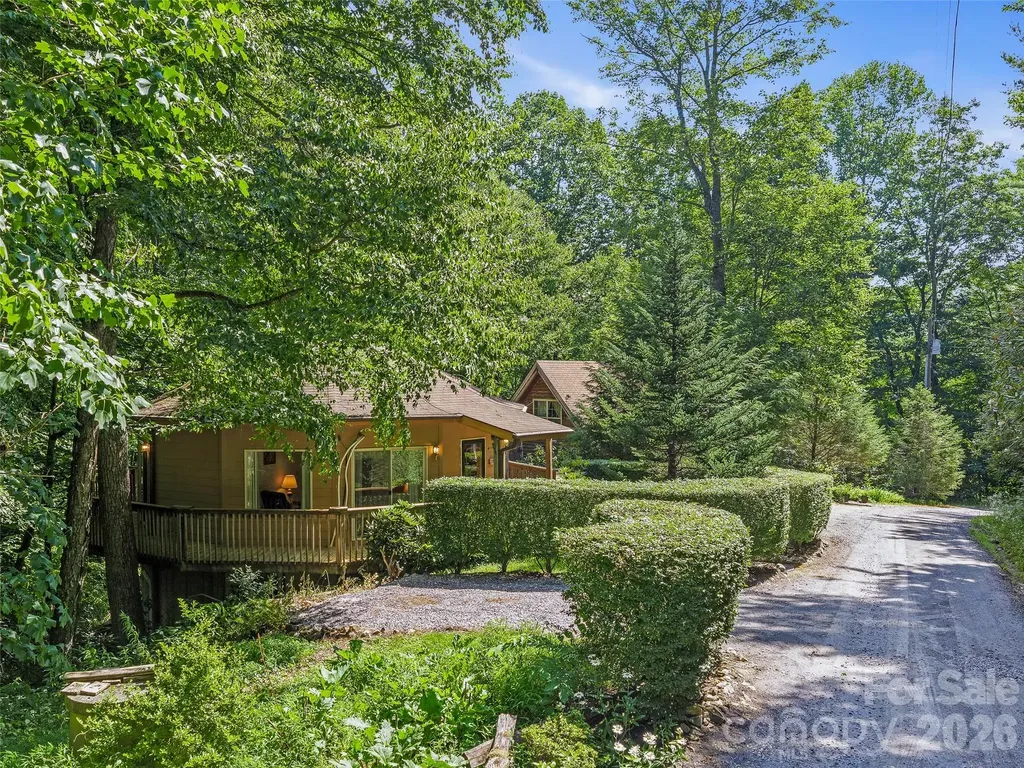
Two Homes. One Incredible Investment Opportunity. Rarely does a property with this kind of proven success come to market. Located just 1.5 miles from the Blue Ridge Parkway and the charming mountain community of Little Switzerland, these two fully established vacation rentals are being offered together after more than 20 years of exceptional rental history. Each home offers its own distinct style while providing the comfort and privacy guests return for year after year. The native southern red cedar log cabin welcomes you with its warm interiors, soaring ceilings, a cozy loft, and the authentic mountain charm visitors seek. Outside, guests can unwind in their private gazebo or back deck after a day of exploring Western North Carolina. The Deltec round house offers a completely different experience with a thoughtfully designed traditional interior, creating a comfortable and functional space that appeals to a wide variety of guests. Visitors' favorite feature is the wrap-around porch! Both homes feature: 2 bedrooms and 1 bathroom Full unfinished basements offering expansion potential Septic systems permitted for up to 3 bedrooms and 2 bathrooms, allowing room to add valuable living space Low-maintenance landscaping for easy ownership and minimal upkeep The opportunity doesn't stop there. While these homes have generated outstanding income for decades, there is still significant upside for a new owner. Finishing the basement spaces could substantially increase both living area and property value. Additionally, the current owners have intentionally kept nightly rental rates on the conservative side, leaving room for increased revenue through updated pricing strategies. Whether you're looking to expand your investment portfolio, own a pair of successful short-term rentals, or create a mountain retreat with income potential, this unique offering combines proven performance with exciting possibilities for future growth-all in one of Western North Carolina's most desirable destinations.

Listed by Kelly Pittman Jones of Proper Realty LLC

$
$
%
$/month over payments
Federal 30-year interest rate: 7.28% last updated on Oct 1, 2026
* All Figures are estimates. Check with your bank or proposed mortgage company for actual interest rates.
This product uses the FRED® API but is not endorsed or certified by the Federal Reserve Bank of St. Louis.

Save FavoriteSchedule TourAsk A QuestionMore Details

141 Carnegie Road Rutherfordton NC 28139

Rutherfordton, NC141 Carnegie Road

Price$599,999

Est. Mortgage: $/month

MLS Number CAR4424250

  • Residential
  • Bedrooms 4
  • Bathroom 3
  • Square Feet 3,010
  • Acreage 0.26

Tranquil, private oasis within city limits! The Carnegie House underwent a meticulous ten-year renovation and reconstruction from the foundation up, completed in 2022. Far beyond a typical renovation, the home was reconstructed with steel, new framing, a substantial poured foundation, energy-efficient 2x6 construction with modern insulation, new electrical and plumbing systems, and more, while preserving its unique character. Recent lender-ordered appraisal valued the property at $697,400. Quiet dead-end road with no through traffic, yet walking distance to Kiwanis Park and Historic Main Street. Each floor features dedicated HVAC. Large SPARE/FLEX room with exterior access. TREX deck and patio with natural gas hookup. Custom cabinetry and granite throughout. Natural gas water heater and gas logs. RO drinking water. Jacuzzi tub in primary bath. Professional landscaping with lighting and irrigation. Century-old Dogwoods. Smart Home and integrated WiFi. High-speed 2 Gbps internet with dedicated fiber available. Distinctive bark siding. Charm. History.

Listed by Nick Huscroft of Chosen Realty of NC LLC

$
$
%
$/month over payments
Federal 30-year interest rate: 7.28% last updated on Oct 1, 2026
* All Figures are estimates. Check with your bank or proposed mortgage company for actual interest rates.
This product uses the FRED® API but is not endorsed or certified by the Federal Reserve Bank of St. Louis.

Save FavoriteSchedule TourAsk A QuestionMore Details

557 Fair Oaks Drive Fort Mill SC 29708

Fort Mill, SC557 Fair Oaks Drive

Price$599,999

Est. Mortgage: $/month

MLS Number CAR4403239

  • Residential
  • Bedrooms 4
  • Bathroom 3
  • Square Feet 3,240
  • Acreage 0.22

Welcome to this beautifully maintained Fort Mill home offering space, comfort, and an ideal floor plan for today's lifestyle. Featuring 4 bedrooms plus a large bonus room currently used as a 5th bedroom, this home provides the flexibility to meet a variety of needs. The open layout is complemented by generously sized living spaces, including a formal dining room, spacious family room, bright sunroom, and an additional sitting area perfect for a home office, reading nook, or playroom. The updated kitchen is the heart of the home, featuring a center island, ample cabinetry, and an inviting flow into the main living areas, making entertaining effortless.Retreat to the spacious primary suite with a large walk in closet and an ensuite bath complete with dual vanities, a soaking tub, and a separate shower. The secondary bedrooms are all generously sized, offering comfort and flexibility for family or guests. Step outside to a large backyard with an expansive deck, perfect for outdoor dining, entertaining, or simply enjoying the peaceful setting. A 2021 roof provides added peace of mind. Residents also enjoy community amenities including a neighborhood pool and scenic walking trails. Located in highly desirable Fort Mill, this home offers the perfect combination of space, functionality, and location. Don't miss the opportunity to make it yours!

Listed by Donna Collier of Carolina Homes Connection,LLC

$
$
%
$/month over payments
Federal 30-year interest rate: 7.28% last updated on Oct 1, 2026
* All Figures are estimates. Check with your bank or proposed mortgage company for actual interest rates.
This product uses the FRED® API but is not endorsed or certified by the Federal Reserve Bank of St. Louis.

Save FavoriteSchedule TourAsk A QuestionMore Details

186 Lake Commons Drive Rock Hill SC 29732

MLS Number CAR4413133

  • Residential
  • Bedrooms 3
  • Bathroom 3
  • Square Feet 2,418
  • Acreage 0.31

Imagine taking a cool off Dip in the Pool after a leisurely walk to Public Boat Landing / county Park within 1/4 mile of Neighborhood. Relax because your HOA dues cover the pool maintenance and the lawn mowing. Play some Tennis or Pickle Ball as well on the community court. Your double Garage and bonus room allows for hobbies and crafts. Just a short drive to I 77 or all of Rock Hill, Fort Mill shopping spots. Cook out on your private patio or reserve the Club house for events and parties.

Listed by Mark Hamrick of Goldeneye Realty,LLC

$
$
%
$/month over payments
Federal 30-year interest rate: 7.28% last updated on Oct 1, 2026
* All Figures are estimates. Check with your bank or proposed mortgage company for actual interest rates.
This product uses the FRED® API but is not endorsed or certified by the Federal Reserve Bank of St. Louis.

Save FavoriteSchedule TourAsk A QuestionMore Details

168 Chasewood Drive Rutherfordton NC 28139

MLS Number CAR4430016

  • Residential
  • Bedrooms 3
  • Bathroom 3
  • Acreage 1.11

Escape to total peace and quiet at Serenity Cabin in Deer Run at Lake Lure. Built with pristine log craftsmanship, this 3-bedroom, 3-bathroom home built in 2024 sits on over an acre of quiet woods bordering an apple orchard. Inside, the home comes fully furnished with solid Amish-made furniture and high-end Italian leather seating. The main level features a 2 bed/2 bath split-bedroom layout with an open-concept living room with a gas fireplace, dining room and fully stocked kitchen. The fully finished walk-out basement adds the third bedroom and bath, a spacious den and game room, perfect for entertaining, relaxing, or hosting guests. Enjoy the year-round mountain lifestyle from the covered front porch, upper back deck, or the lower patio with a hot tub and fire pit. A private trail crosses a tranquil creek and winds to the edge of the property, where abundant wildlife frequently visits, creating a peaceful connection to nature and the surrounding landscape. Ideally located just 5 minutes from Lake Lure, local shopping, and hiking, it offers convenient access to Chimney Rock State Park, Tryon International Equestrian Center, area wineries, and breweries. A rare opportunity to enjoy privacy, nature, and effortless access to everything that makes the Lake Lure area so special in a like new cabin still under the builder warranty! Live here full-time, escape to the mountains on weekends, or create your own vacation rental destination. Come experience mountain living at its best, where peaceful trails, abundant wildlife, and the beauty of nature are right outside your door. Schedule your private showing today!

Listed by Jenn Saltouros and Caitlyn Burnette of Howard Hanna Beverly-Hanks,Lake Lure

$
$
%
$/month over payments
Federal 30-year interest rate: 7.28% last updated on Oct 1, 2026
* All Figures are estimates. Check with your bank or proposed mortgage company for actual interest rates.
This product uses the FRED® API but is not endorsed or certified by the Federal Reserve Bank of St. Louis.

Virtual TourSave FavoriteSchedule TourAsk A QuestionMore Details

127 Fairway Drive Mooresville NC 28117

Mooresville, NC127 Fairway Drive

Price$599,999

Est. Mortgage: $/month

MLS Number CAR4420861

  • Residential
  • Bedrooms 3
  • Bathroom 2
  • Square Feet 2,164
  • Acreage 0.74

Welcome to this exceptional home that perfectly combines comfort, style, and functional living. The owners thoughtfully opened up the living space to create a seamless flow and unobstructed sight lines throughout the main areas. You can enjoy durable and stylish LVP flooring across the main living spaces, paired with newer, plush carpeting in all the bedrooms for a cozy feel. The kitchen comes appointed with upgraded hardware that adds a refined touch to the space. The home also features a bright sunroom with newer windows, perfect for year-round relaxation, along with a larger flex space that easily adapts to your lifestyle needs. Additionally, the primary bedroom features a generously expanded closet, offering plenty of storage and organizational space. The two other bedrooms overlook the nicely landscaped front yard and have updated closet systems. Storage and convenience are in abundance here, boasting an oversized garage complemented by an attic space with tons of room for all your additional storage needs. Still not enough? There is also a large shed out back complete with power run to it. Step outside to discover your own backyard oasis, featuring a massive patio area complete with a gazebo and a sparkling SALTWATER POOL, making it the ultimate setup for outdoor entertaining or relaxing. Situated on a large lot directly on the fourth hole of the Lake Norman Golf Club, the property offers picturesque views while maintaining an abundance of privacy. The property also has an invisible fence installed, auxiliary generator hookup to operate essential areas of the home during power outages, and a 50-Amp RV/camper outlet located on the side of the garage for easy access. Here you can enjoy total freedom and flexibility with an inactive HOA that hasn't been active in years. To top it all off, you are conveniently located near Lake Norman with Stutts Marina/Lake Effects Boat Rental right down the road.

Listed by Matt Crepas of EXP Realty LLC Mooresville

$
$
%
$/month over payments
Federal 30-year interest rate: 7.28% last updated on Oct 1, 2026
* All Figures are estimates. Check with your bank or proposed mortgage company for actual interest rates.
This product uses the FRED® API but is not endorsed or certified by the Federal Reserve Bank of St. Louis.

Virtual TourSave FavoriteSchedule TourAsk A QuestionMore Details

400 N Church Street Charlotte NC 28202

MLS Number CAR4383078

  • Condo
  • Bedrooms 2
  • Bathroom 3
  • Square Feet 1,600

Live in the heart of Uptown Charlotte in this beautiful, sunny, penthouse end unit located in the iconic 400 North Church building. Take the elevator up to this rare & desirable 2-bedroom, 2.5-bath condo that offers an open, flowing floor plan with high ceilings, solid hardwood floors, & abundant windows that fill the space with natural light showcasing stunning urban views. Kitchen features stainless steel appliances & flows seamlessly into the living & dining areas-perfect for entertaining. Enjoy 2 spacious outdoor patios-one off the main living area & another off the primary bedroom-an uncommon luxury in the city. Upstairs, the bedrooms are generously sized, offering comfort and quiet away from the main living space. Situated in Charlotte's charming Historic Fourth Ward, your walkable, active lifestyle awaits with top restaurants, bars, parks, museums, sporting events, & Lynx Light Rail just steps away. New AC unit for upper level installed July 2026.

Listed by Sherry Hickman of Ivester Jackson Christie's

$
$
%
$/month over payments
Federal 30-year interest rate: 7.28% last updated on Oct 1, 2026
* All Figures are estimates. Check with your bank or proposed mortgage company for actual interest rates.
This product uses the FRED® API but is not endorsed or certified by the Federal Reserve Bank of St. Louis.

Save FavoriteSchedule TourAsk A QuestionMore Details

Broker Reciprocity MLS Grid Logo © 2026 Listings courtesy of Canopy MLS as distributed by MLS GRID. IDX information is provided exclusively for consumers’ personal non-commercial use and may not be used for any purpose other than to identify prospective properties consumers may be interested in purchasing. The IDX data is deemed reliable but is not guaranteed by MLS GRID and may be subject to an end user license agreement prescribed by the Member Participant’s applicable MLS.  Based on information submitted to the MLS GRID as of October 5, 2026 11:51 AM UTC . All data is obtained from various sources and may not have been verified by broker or MLS GRID. Supplied Open House Information is subject to change without notice. All information should be independently reviewed and verified for accuracy. Properties may or may not be listed by the office/agent presenting the information. Some IDX listings have been excluded from this website.