and narrow your search. If you have fewer than 200 results, you can save your search.

Bat Cave NC

r=9481-9492
5048 Duval Circle Tega Cay SC 29708

Tega Cay, SC5048 Duval Circle

Price$599,990

Est. Mortgage: $/month

MLS Number CAR4376000

  • Residential
  • Bedrooms 4
  • Bathroom 3
  • Square Feet 2,587
  • Acreage 0.2

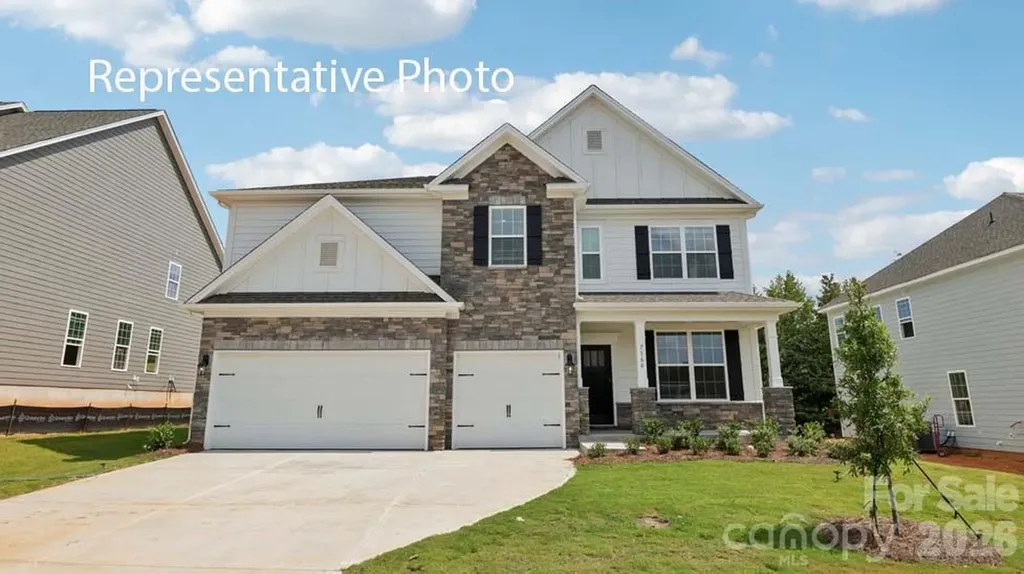
What's Special: Loft | 1st Floor Guest Suite | Larger Lot | Covered Patio. New Construction - October Completion! Built by America's Most Trusted Home Builder. Welcome to the Elizabeth at 5048 Duval Circle in River Falls! This thoughtfully designed two-story home features an open-concept layout that blends comfort and functionality for modern living. On the main level, the great room flows seamlessly into the dining area and kitchen, creating a bright and inviting space ideal for everyday living and entertaining. A private study offers flexibility for work or hobbies, while the covered back patio extends the living space outdoors. Just off the great room, a guest bedroom with access to a full bathroom provides added convenience. Upstairs, two spacious secondary bedrooms share a full bathroom and are complemented by a centrally located laundry room. Tucked toward the back of the home, the well-appointed primary suite offers a relaxing retreat with an attached bathroom featuring a dual sink vanity, soaking tub, and walk-in shower. River Falls is a stunning community now selling in the highly sought-after Tega Cay area. Close to Lake Wylie and scenic parks, you'll always have a way to fill your days, all with lower South Carolina taxes! With close proximity to I-77, I-485 and SC-160, commuting to Fort Mill or Uptown Charlotte is a breeze. Additional Highlights Include: quartz countertops, wood stairs, pull out trash cabinet in the kitchen, and a tankless water heater. Photos are for representative purposes only. MLS#4376000

Listed by Dawn Wood of Taylor Morrison of Carolinas Inc

$
$
%
$/month over payments
Federal 30-year interest rate: 7.28% last updated on Oct 1, 2026
* All Figures are estimates. Check with your bank or proposed mortgage company for actual interest rates.
This product uses the FRED® API but is not endorsed or certified by the Federal Reserve Bank of St. Louis.

Save FavoriteSchedule TourAsk A QuestionMore Details

0 Hugh Champion Road Tryon NC 28782

Tryon, NC0 Hugh Champion Road

Price$599,990

Est. Mortgage: $/month

MLS Number CAR4417783

  • Land
  • Acreage 24.82
  • County Polk

**AGENT REMARKS** Rare opportunity to own approximately 25 acres in the highly desirable Tryon equestrian region of Western North Carolina. This beautiful tract offers an exceptional combination of acreage, privacy, natural beauty, and potential, creating an ideal setting for a private estate, equestrian property, recreational retreat, or long-term land investment. A **beautiful natural stream meanders through the property**, adding character, tranquility, and scenic appeal to an already remarkable tract. The combination of rolling terrain, natural surroundings, open space, and flowing water creates an idyllic setting rarely found in such a sought-after equestrian area. Ideally situated near the area's renowned equestrian facilities, riding venues, trails, dining, and amenities, this property offers the opportunity to enjoy the distinctive lifestyle and natural beauty that have made Tryon a destination for equestrian enthusiasts and those seeking a peaceful country setting. **IMPORTANT ACCESS DISCLOSURE:** Property access is currently understood to be provided through a **verbal easement arrangement with an adjoining property owner**. No recorded written easement has been verified by the seller. Buyers are strongly encouraged to independently investigate and verify legal and physical access, easement rights, boundaries, zoning, restrictions, utilities, septic suitability, stream and water-related considerations, and all other matters important to the buyer during the due diligence period. A truly special opportunity to acquire substantial acreage in one of North Carolina's premier equestrian regions-where **space, privacy, natural beauty, and a picturesque flowing stream** come together to create an extraordinary canvas for the next owner.

Listed by Carlton Talley of The Sears Group,LLC

$
$
%
$/month over payments
Federal 30-year interest rate: 7.28% last updated on Oct 1, 2026
* All Figures are estimates. Check with your bank or proposed mortgage company for actual interest rates.
This product uses the FRED® API but is not endorsed or certified by the Federal Reserve Bank of St. Louis.

Save FavoriteSchedule TourAsk A QuestionMore Details

8401 Shelley Mullis Road Fort Mill SC 29707

MLS Number CAR4409649

  • Residential
  • Bedrooms 3
  • Bathroom 3
  • Square Feet 3,070
  • Acreage 1.38

Welcome to this well-maintained home situated on a 1.39-acre lot with a wooded perimeter and a spacious backyard offering plenty of room to enjoy the outdoors. The completely updated kitchen is the heart of the home, featuring modern finishes, granite countertops, a large center island, and a bright breakfast area-perfect for gathering with family and friends. The main-level primary suite offers a private bath with a jetted tub and separate shower. Upstairs you'll find two generously sized bedrooms with large closets, along with a full bath featuring a garden tub and separate shower. The expansive 19' x 19' bonus room provides excellent flexibility and could easily serve as a fourth bedroom with the addition of a closet. Additional features include a formal dining room, a beautiful two-sided gas fireplace, and a heated and cooled sunroom that opens to a patio, creating the perfect space for grilling or entertaining. The 11-foot crawl space with double doors and a ramp provides exceptional storage for lawn equipment and outdoor gear. The oversized two-car garage includes a separate workshop complete with its own shower. A welcoming rocking chair front porch adds to the home's curb appeal, while the convenient location offers easy access to employment centers, shopping, restaurants, and everyday amenities. This home combines generous living space, thoughtful features, and a fantastic layout ready for its next owner.

Listed by Brandon Jackson of Better Homes and Garden Real Estate Paracle

$
$
%
$/month over payments
Federal 30-year interest rate: 7.28% last updated on Oct 1, 2026
* All Figures are estimates. Check with your bank or proposed mortgage company for actual interest rates.
This product uses the FRED® API but is not endorsed or certified by the Federal Reserve Bank of St. Louis.

Save FavoriteSchedule TourAsk A QuestionMore Details

7423 Westrow Avenue Charlotte NC 28278

Charlotte, NC7423 Westrow Avenue

Price$599,990

Est. Mortgage: $/month

Pending

MLS Number CAR4427282

  • Residential
  • Bedrooms 3
  • Bathroom 3
  • Square Feet 2,210
  • Acreage 0.09

A TRUE Master Planned Community - This is more than a place to live, its also a destination! This stunning two-story home combines modern design with everyday comfort, featuring an open-concept layout and soaring 10-foot ceilings on the main level. The spacious primary suite on the second floor includes a private sitting area and two oversized closets, creating a true retreat. Secondary bedrooms are generously sized and share a well-appointed bathroom with dual vanities. Designed for both entertaining and relaxing, the open floor plan provides seamless flow throughout the home. Perfectly situated in the sought-after River District, this home offers unbeatable convenience with easy access to everything you need. The vibrant community is designed for an active and connected lifestyle, with planned amenities including a resort-style pool, parks, scenic trails, a working two-acre farm with an on-site farmer, and a unique riverfront amphitheater-creating a truly one-of-a-kind living experience.

Listed by Samantha Castadoro and Becky Elliott of DRB Group of North Carolina,LLC

$
$
%
$/month over payments
Federal 30-year interest rate: 7.28% last updated on Oct 1, 2026
* All Figures are estimates. Check with your bank or proposed mortgage company for actual interest rates.
This product uses the FRED® API but is not endorsed or certified by the Federal Reserve Bank of St. Louis.

Save FavoriteSchedule TourAsk A QuestionMore Details

653 Lorain Avenue NW Concord NC 28027

Concord, NC653 Lorain Avenue NW

Price$599,990

Est. Mortgage: $/month

MLS Number CAR4395412

  • Residential
  • Bedrooms 5
  • Bathroom 4
  • Square Feet 2,909
  • Acreage 0.19

****GETTING A NEW ROOF WEEK OF 9/14****Welcome to 653 Lorain Ave. NW, Concord, NC 28027, where comfort, space, and an exceptional location come together in one beautiful home. Situated in the highly sought-after Cox Mill School District, this well-maintained home features a desirable main-level primary suite, gleaming hardwood floors, and an open-concept layout designed for everyday living and effortless entertaining. The spacious kitchen overlooks the inviting family room with a cozy gas fireplace, while the oversized primary retreat offers a large walk-in closet and luxurious ensuite bath with a garden tub and separate shower. Upstairs, you'll find four generously sized bedrooms, including one bedroom connected to a bonus room by a convenient Jack-and-Jill bathroom, providing flexible space for guests, home offices, or multi-generational living. Step outside to an oversized patio overlooking a private backyard, perfect for entertaining, relaxing, or hosting family and friends. Residents enjoy outstanding neighborhood amenities including pools, tennis and basketball courts, walking trails, and recreation areas. Ideally located just minutes from Concord Mills, shopping, dining, and I-85, I-485, and I-77, this home is also only 15 minutes from Lake Norman and Birkdale Village and approximately 25 minutes from Uptown Charlotte, making commuting and weekend adventures effortless. If you're searching for a home with a primary bedroom on the main floor, an open floor plan, hardwood floors, large backyard patio, and a prime location in Concord, NC, this exceptional home is one you won't want to miss.

Listed by Melissa Zimmerman of Berkshire Hathaway HomeServices Carolinas Realty

$
$
%
$/month over payments
Federal 30-year interest rate: 7.28% last updated on Oct 1, 2026
* All Figures are estimates. Check with your bank or proposed mortgage company for actual interest rates.
This product uses the FRED® API but is not endorsed or certified by the Federal Reserve Bank of St. Louis.

Virtual TourSave FavoriteSchedule TourAsk A QuestionMore Details

556 Peaceful Creek Drive York SC 29745

York, SC556 Peaceful Creek Drive

Price$599,990

Est. Mortgage: $/month

MLS Number CAR4333441

  • Residential
  • Bedrooms 4
  • Bathroom 4
  • Square Feet 3,055
  • Acreage 2.36

Looking for more than just another house in a neighborhood? 556 Peaceful Creek offers a combination that is increasingly hard to find-over 3,000 square feet of living space, 2.36 acres, and an impressive 4-car garage/workshop, all within the Clover School District. Inside, the 4-bedroom, 3.5-bath home offers a functional layout designed for everyday living, including a spacious primary suite on the main level. Recent updates, including new flooring and fresh paint, give the home a refreshed feel while leaving plenty of opportunity to make the space your own. Outside is where this property truly sets itself apart. With 2.36 acres, there is room to spread out, entertain, garden, play, or simply enjoy having some space between you and your neighbors. The oversized 4-car garage/workshop with 10-foot doors provides exceptional flexibility for vehicles, a boat, tools, hobbies, a home workshop, or additional storage. Whether you're looking for room for your family, your hobbies, or simply a little more breathing room, Peaceful Creek delivers the space both inside and out. Come see why this property is one you need to experience in person.

Listed by Brittany Davis of Realty One Group Revolution

$
$
%
$/month over payments
Federal 30-year interest rate: 7.28% last updated on Oct 1, 2026
* All Figures are estimates. Check with your bank or proposed mortgage company for actual interest rates.
This product uses the FRED® API but is not endorsed or certified by the Federal Reserve Bank of St. Louis.

Save FavoriteSchedule TourAsk A QuestionMore Details

1012 Tundra Swan Drive Indian Trail NC 28079
Pending

MLS Number CAR4374705

  • Residential
  • Bedrooms 5
  • Bathroom 4
  • Square Feet 3,570
  • Acreage 0.18

This exceptional home offers a harmonious balance of style, functionality, and modern elegance. Step inside and experience the essence of luxury living. The Graymount offers five bedrooms, four bathrooms and a three-car garage. The open concept floor plan seamlessly connects the spacious living area, dining space, and gourmet kitchen, creating a welcoming versatile environment. The chef's kitchen is equipped with high-end appliances, sleek countertops, and ample storage space. A bedroom is located adjacent to family room providing comfort and privacy with an en-suite bathroom. The primary suite is a spacious bedroom, complete with a sitting room, en-suite bathroom with dual vanities, and two large walk-in closets. The additional three bedrooms are located on the second floor and share access to secondary bathrooms. A loft area is a versatile space that can be transformed to suit your lifestyle. With its thoughtful design and modern conveniences, the Graymount is the home for you.

Listed by Maria Wilhelm and Corey Baran of DR Horton Inc

$
$
%
$/month over payments
Federal 30-year interest rate: 7.28% last updated on Oct 1, 2026
* All Figures are estimates. Check with your bank or proposed mortgage company for actual interest rates.
This product uses the FRED® API but is not endorsed or certified by the Federal Reserve Bank of St. Louis.

Save FavoriteSchedule TourAsk A QuestionMore Details

3503 Hartwell Lane Monroe NC 28112

Monroe, NC3503 Hartwell Lane

Price$599,990

Est. Mortgage: $/month

MLS Number CAR4406873

  • Residential
  • Bedrooms 4
  • Bathroom 4
  • Square Feet 3,923
  • Acreage 0.99

Discover Your Dream Home in the Stonemill Community! The attractive Townsend Plan centers around an immense family room that's ideal for gathering and entertaining, steps away from a dining area and an open kitchen with a center island and a walk-in pantry. The expansive owner's suite is adjacent, offering a walk-in closet and a private bath with dual vanities and a spa shower. Towards the front of the home you'll find a secluded study and half bathroom. You'll find two baths and three additional bedrooms upstairs, each boasting a walk-in closet. A versatile loft space and game room complete the home. Includes a 2-bay garage. This home also offers a covered patio.

Listed by Gina Anderson of CCNC Realty Group LLC

$
$
%
$/month over payments
Federal 30-year interest rate: 7.28% last updated on Oct 1, 2026
* All Figures are estimates. Check with your bank or proposed mortgage company for actual interest rates.
This product uses the FRED® API but is not endorsed or certified by the Federal Reserve Bank of St. Louis.

Save FavoriteSchedule TourAsk A QuestionMore Details

12019 Lavinia Lane Charlotte NC 28277

Charlotte, NC12019 Lavinia Lane

Price$599,990

Est. Mortgage: $/month

Open House

MLS Number CAR4380130

  • Residential
  • Next Open House: Tue 10/6 1:00 pm. to 5:00 pm.
  • Bedrooms 4
  • Bathroom 4
  • Square Feet 2,633

New Luxury Brick townhome in prime Ballantyne residential location! The Caswell floor plan is spacious, functional and well appointed. Upon entering, you notice elegant features in the foyer including a Tray Ceiling and ext. Millwork. The large open living area features wide plank flooring, a Gourmet Kitchen with huge island, Kitchen dAid appliances, 42" White cabinets w/soft close, pull out shelves, under cab. lights, Farmhouse sink, and Quartz. 4 bed/3.5 bath including 2 Lg. Primary Suites w/ sitting areas, en suite baths w/ tiled shower, and 2 walk in closets in 2nd floor Primary! The home is filled with light from an abundance of recessed lights and beautiful trimmed windows. 9 ft. ceilings, 8' doors on 1st and 2nd level, Crown Molding and 2" faux wood blinds throughout the home are a few of the upgrades that enhance this home. Only 6 homes remain in this exclusive boutique community of 28 townhomes! Price includes all upgrades and homesite premium. Limited time financing incentives available with our preferred lender that include both interest rate buydowns and paid closing costs! Ask the New Home Counselor for details.

Listed by Lisa Wasserman of Mattamy Carolina Corporation

$
$
%
$/month over payments
Federal 30-year interest rate: 7.28% last updated on Oct 1, 2026
* All Figures are estimates. Check with your bank or proposed mortgage company for actual interest rates.
This product uses the FRED® API but is not endorsed or certified by the Federal Reserve Bank of St. Louis.

Save FavoriteSchedule TourAsk A QuestionMore Details

236 Smokey Holler Drive Asheville NC 28803

MLS Number CAR4404347

  • Residential
  • Bedrooms 4
  • Bathroom 3
  • Square Feet 1,890
  • Acreage 0.15

Discover vibrant single-family homes in Asheville, NC, where active living and mountain beauty come together at The Wilds at Cedar Mountain. Thoughtfully designed near Asheville, this community offers a lifestyle centered around connection, recreation, and convenience, giving you more time to enjoy everything Western North Carolina has to offer at the foothills of the Blue Ridge Mountains. The Parker offers the ease and convenience of main-level living with thoughtful design and stylish finishes throughout. This Craftsman-style home welcomes you from the covered front porch into a spacious foyer with two adjoining bedrooms and a full bath. The open-concept living room feels bright and airy with soaring ceilings and oversized windows that fill the space with natural light along with a gas fireplace with stone surround. The chef's kitchen is beautifully appointed with light cabinetry, quartz countertops, tiled backsplash, farmhouse sink, center island with additional seating and prep space and upgraded stainless steel gas appliances. The breakfast area opens to a covered porch overlooking the backyard, perfect for relaxing or entertaining. Privately located off the living room, the primary suite features double vanities, a generous walk-in closet, and a luxurious Roman style tiled shower with dual showerheads, built in seating and frameless glass door. Upstairs, an additional bedroom and full bath make a perfect guest suite or even a home office. Smart home technology, energy-efficient design, and adedicated local warranty team ensure long-term comfort and convenience. Residents enjoy an impressive collection of amenities, including a resort-style pool and clubhouse, pickleball courts, a bark park, tot lot, playground, and a scenic 2-mile nature trail that winds through the community-perfect for all of your outdoor adventures. Whether you're staying active, gathering with neighbors, or spending time with pets, The Wilds at Cedar Mountain is designed to support every aspect of an engaged lifestyle. Ideally located just minutes from the Blue Ridge Parkway, Biltmore Park, UNC Asheville, and Downtown Asheville, residents have easy access to renowned dining, unique shopping, entertainment, and endless outdoor recreation. With I-40 and I-240 less than five minutes away, commuting and exploring Western North Carolina and Upstate South Carolina is effortless. This home will be complete this Fall so come by today and make The Wilds at Cedar Mountain your new home.

Listed by Chelsea Cathcart of DRBH

$
$
%
$/month over payments
Federal 30-year interest rate: 7.28% last updated on Oct 1, 2026
* All Figures are estimates. Check with your bank or proposed mortgage company for actual interest rates.
This product uses the FRED® API but is not endorsed or certified by the Federal Reserve Bank of St. Louis.

Virtual TourSave FavoriteSchedule TourAsk A QuestionMore Details

123 Haywood Street Asheville NC 28801
Open House

MLS Number CAR4361966

  • Condo
  • Next Open House: Sat 10/10 12:00 pm. to 4:00 pm.
  • Bedrooms 1
  • Bathroom 1
  • Square Feet 878

Elevated urban living awaits at One23 Haywood, one of downtown Asheville's premier modern condo communities. This thoughtfully designed residence showcases sleek, contemporary finishes paired with expansive floor-to-ceiling windows that flood the space with natural light while framing stunning year-round views. The open-concept layout effortlessly connects the living, dining, and kitchen areas, creating a sophisticated yet inviting environment ideal for both entertaining and everyday living. Just beyond, a private balcony extends the living space-perfect for morning coffee, evening relaxation, or hosting guests while taking in the vibrant energy of the city. The spacious primary suite offers a peaceful retreat, while the versatile bonus space provides flexibility for a home office, guest accommodations, or creative studio. The full bath is thoughtfully designed with an additional secondary sink, providing added convenience and functionality for guests. Positioned in the heart of downtown Asheville, just one block from the iconic Grove Arcade, this residence places you steps from the city's top dining, shopping, and entertainment-delivering an exceptional walkable lifestyle. Residents of One23 Haywood enjoy a curated living experience with concierge service and a secure, well-appointed community, offering both convenience and peace of mind. Located within Asheville's designated short-term rental overlay district, with rentals permitted, this property presents a rare opportunity for both personal enjoyment and investment. For those evaluating income potential, Towns Management is available to provide short-term rental performance data. Experience refined urban living at One23 Haywood - Unit 202, where modern design, private outdoor space, and an unbeatable location come together seamlessly.

Listed by Brooke Allen of Walnut Cove Realty/Allen Tate/Beverly-Hanks

$
$
%
$/month over payments
Federal 30-year interest rate: 7.28% last updated on Oct 1, 2026
* All Figures are estimates. Check with your bank or proposed mortgage company for actual interest rates.
This product uses the FRED® API but is not endorsed or certified by the Federal Reserve Bank of St. Louis.

Save FavoriteSchedule TourAsk A QuestionMore Details

1414 Kanuga Road Hendersonville NC 28739

Hendersonville, NC1414 Kanuga Road

Price$599,987

Est. Mortgage: $/month

MLS Number CAR4415516

  • Residential
  • Bedrooms 3
  • Bathroom 3
  • Square Feet 2,886
  • Acreage 3.3

*Seller is open to conversation. Bring us an offer and let's see if we can make the numbers work.* Tucked onto 3.30 acres just minutes from downtown Hendersonville, 1414 Kanuga Road offers a beautiful setting, generous living space, and the kind of flexibility that is hard to find. Step inside to a warm and inviting main level with approximately 1,502 sq ft, 2 bedrooms, an office, 2 full baths, and comfortable gathering spaces throughout. The living room is a standout with vaulted ceilings, a gas fireplace, and large windows that draw your eye toward the backyard and surrounding property. A spacious kitchen, dining room, and breakfast area make everyday living and entertaining easy, while the oversized 2-car garage adds excellent storage and workspace. Downstairs, approximately 1,384 sq ft of heated 2nd living quarters opens up even more possibilities. This level includes flexible living space, a full kitchen, full bath, storage, and a wood-burning fireplace, with non-contiguous access through garage and outside entrances. Whether used for extended living, guests, recreation, hobbies, or simply extra room to spread out, it adds tremendous versatility. The lower level was finished without permits and is not directly accessible from the main living area. The property is served by a 3-bedroom septic system. Outside, the acreage gives the home a sense of space while still keeping you close to town. Multiple outbuildings offer additional storage and workspace, and the rear portion of the property borders Mud Creek. A portion of the rear acreage lies within a flood zone. With approximately 2,886 sq ft of heated space between the main and lower levels, 3.30 acres, multiple living areas, an oversized garage, and plenty of room to enjoy inside and out, this is a home with character, comfort, and possibilities in a convenient Hendersonville location.

Listed by Ed Frisbee of Frisbee Real Estate LLC

$
$
%
$/month over payments
Federal 30-year interest rate: 7.28% last updated on Oct 1, 2026
* All Figures are estimates. Check with your bank or proposed mortgage company for actual interest rates.
This product uses the FRED® API but is not endorsed or certified by the Federal Reserve Bank of St. Louis.

Virtual TourSave FavoriteSchedule TourAsk A QuestionMore Details

Broker Reciprocity MLS Grid Logo © 2026 Listings courtesy of Canopy MLS as distributed by MLS GRID. IDX information is provided exclusively for consumers’ personal non-commercial use and may not be used for any purpose other than to identify prospective properties consumers may be interested in purchasing. The IDX data is deemed reliable but is not guaranteed by MLS GRID and may be subject to an end user license agreement prescribed by the Member Participant’s applicable MLS.  Based on information submitted to the MLS GRID as of October 5, 2026 10:17 AM UTC . All data is obtained from various sources and may not have been verified by broker or MLS GRID. Supplied Open House Information is subject to change without notice. All information should be independently reviewed and verified for accuracy. Properties may or may not be listed by the office/agent presenting the information. Some IDX listings have been excluded from this website.