and narrow your search. If you have fewer than 200 results, you can save your search.

Bat Cave NC

r=9505-9516
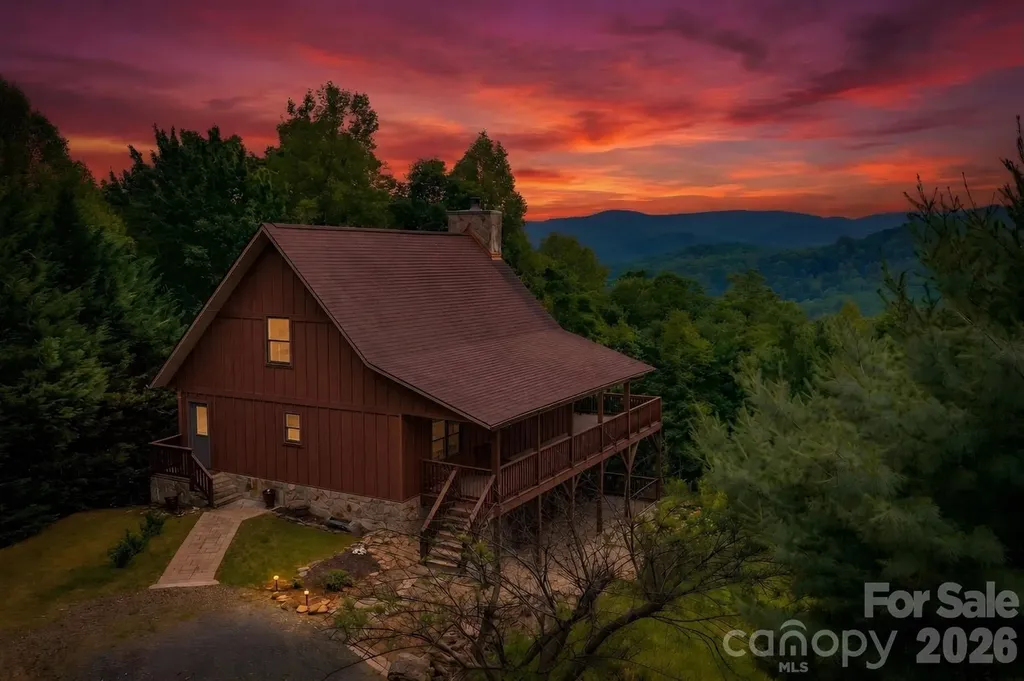
605 Valley View Drive Purlear NC 28665

Purlear, NC605 Valley View Drive

Price$599,900

Est. Mortgage: $/month

MLS Number CAR4393524

  • Residential
  • Bedrooms 2
  • Bathroom 3
  • Square Feet 2,227
  • Acreage 11.29

Sweeping Mountain Views | Multiple Covered Porches | Sunroom | Stone Fireplace | 11+ Secluded Acres | Hiking Trails | Spacious Primary Suite | Level Parking | Usable Yard | Discover your own mountain oasis in the gated Buck Mountain Community of Purlear, NC. Situated on over 11 acres, this exceptional cabin offers the privacy, natural beauty, and long-range mountain views that buyers dream of when searching for a North Carolina mountain getaway. Inside, you'll find a spacious open floor plan anchored by a welcoming great room with soaring ceilings, stone fireplace, and abundant natural light. The thoughtfully designed layout features a primary suite with walk-in closet and large ensuite bathroom, guest bedroom with ensuite bathroom, a loft sleeping area for additional guests, and a bright sunroom where you can enjoy mountain views year round. A convenient main level laundry/mud room adds everyday functionality. Outdoor living takes center stage with large covered decks that invite you to relax and take in the tranquil scenery. The beautiful stone patio and multiple outdoor gathering spaces create the perfect setting for entertaining or enjoying a peaceful evening in the mountains. Nature lovers will appreciate the private hiking trails that meander throughout the property, allowing you to explore your own mountain paradise right outside the door. Storage sheds provide ample space for outdoor equipment and recreational gear. Buck Mountain residents enjoy access to miles of ATV and hiking trails, scenic overlooks, waterfalls, a stocked fishing pond, parks, pavilions, and a welcoming mountain atmosphere. For those seeking even more acreage and privacy, an additional 5.2 acres is available for purchase. Whether you're searching for a weekend escape, summer retreat, or full-time residence, this unique property has the perfect combination of acreage, views, and mountain lifestyle. Offered fully furnished, this move-in-ready mountain getaway is the ideal escape. Check out the video tour! Adjoining Lot 132A (5.2 acres) is available MLS# 4387214.

Listed by Theresa DeMarco Gatewood and Jon Gatewood of Gatewood Group Real Estate

$
$
%
$/month over payments
Federal 30-year interest rate: 7.28% last updated on Oct 1, 2026
* All Figures are estimates. Check with your bank or proposed mortgage company for actual interest rates.
This product uses the FRED® API but is not endorsed or certified by the Federal Reserve Bank of St. Louis.

Virtual TourSave FavoriteSchedule TourAsk A QuestionMore Details
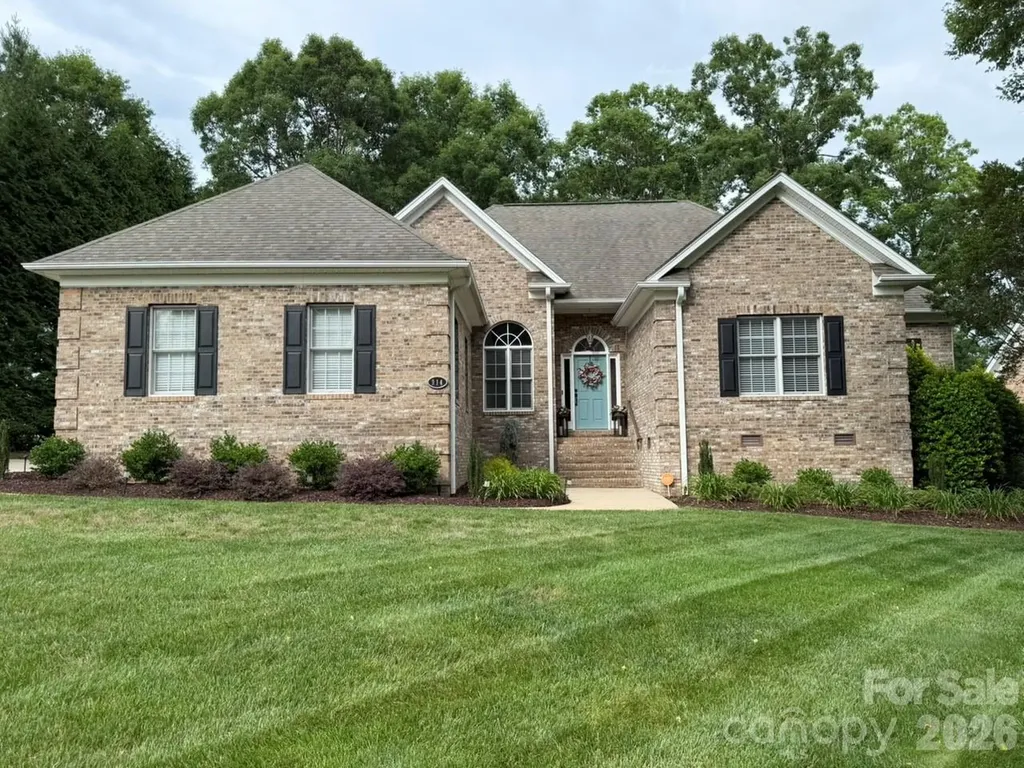
914 Players Ridge Road Hickory NC 28601

Hickory, NC914 Players Ridge Road

Price$599,900

Est. Mortgage: $/month

Active With Contract

MLS Number CAR4387638

  • Residential
  • Bedrooms 3
  • Bathroom 3
  • Square Feet 2,369
  • Acreage 0.39

Stunning brick one level home in the 55+ community of The Woodlands located on the Oliver's Landing golf course. This meticulously maintained 3 bedroom 2 ½ bathroom home features beautiful landscaping and attention to detail throughout. Buyers will love the open floorplan, high ceilings, arched doorways, abundance of natural light and beautiful details that greet them upon entering this amazing home. The foyer area opens directly into a bright dining room, and spacious great room offering a fireplace with gas logs. The well-appointed kitchen offers generous, new quartz counters with plenty of prep space, stainless steel appliances, pantry, a bar with seating and an eat-in area perfect for hosting a gathering. Exit the kitchen through french doors that open onto the deck which oversees the lush landscaping. The spacious and bright sunroom has easy access from the great room. You will want to spend all your time in this inviting sunroom which provides access to the enormous screen porch with tall ceilings both overlooking the private fenced backyard oasis. The primary suite has a tray ceiling, lots of windows, and a beautifully updated primary bath with tile floors and walk-in shower, new quartz counters with double sinks and a jetted tub. There is also a walk-in closet. The second bedroom is spacious and offers a built-in dresser and plenty of closet space with an updated shared bath with the 3rd bedroom. This home offers an abundance of windows which allows for beautiful views of the outdoors as well as generous natural light. Abundant storage in the attic. The front and back yards also have a sprinkler system. There have been many updates throughout, including all new light fixtures, faucets, door hardware, paint and more. You will find that this home has it all, and you can even step out from the backyard onto the 9th green. $150 per month HOA fee includes; irrigation water, mowing & trimming bushes, lawn fertilizing, leaf and snow removal. $160 per year HOA fee includes; sewer, common areas and social events.

Listed by Amy Query of Coldwell Banker Boyd & Hassell

$
$
%
$/month over payments
Federal 30-year interest rate: 7.28% last updated on Oct 1, 2026
* All Figures are estimates. Check with your bank or proposed mortgage company for actual interest rates.
This product uses the FRED® API but is not endorsed or certified by the Federal Reserve Bank of St. Louis.

Save FavoriteSchedule TourAsk A QuestionMore Details

1782 Farrow Drive Rock Hill SC 29732

Rock Hill, SC1782 Farrow Drive

Price$599,900

Est. Mortgage: $/month

MLS Number CAR4379429

  • Residential
  • Bedrooms 4
  • Bathroom 5
  • Square Feet 2,816
  • Acreage 0.52

Stunning 4-bedroom, 4.5-bath home located on a desirable corner lot in an amenity-filled community. Each bedroom features its own private bath, offering exceptional comfort and privacy for family and guests. Hardwood floors flow throughout the home, with baths and laundry room as the only exceptions. Elegant formal living and dining rooms provide the perfect setting for entertaining, while the impressive two-story foyer and soaring 2-story great room create a bright and welcoming atmosphere. Additional features include a double attached garage and spacious layout designed for both everyday living and special gatherings. Enjoy outstanding community amenities including a pool, clubhouse, playground, tennis courts, and recreation area.

Listed by Tanner Clark of Stephen Cooley Real Estate

$
$
%
$/month over payments
Federal 30-year interest rate: 7.28% last updated on Oct 1, 2026
* All Figures are estimates. Check with your bank or proposed mortgage company for actual interest rates.
This product uses the FRED® API but is not endorsed or certified by the Federal Reserve Bank of St. Louis.

Virtual TourSave FavoriteSchedule TourAsk A QuestionMore Details

379 Horseshoe Bend Road Hudson NC 28638

Hudson, NC379 Horseshoe Bend Road

Price$599,900

Est. Mortgage: $/month

Active With Contract

MLS Number CAR4370596

  • Residential
  • Bedrooms 3
  • Bathroom 2
  • Square Feet 1,827
  • Acreage 2.69

This is the dream property you've been waiting for! Situated in a picturesque pastoral setting in the heart of Hudson, this 2.69 acre property truly stands out with a stunning 3-bedroom, 2-bath home as well as an exceptional array of outbuildings, including an oversized 2-bay garage, a 4-bay garage, a 3-bay tractor shed, and a block storage building-ideal for hobbies, equipment, or workspace. Step inside to an inviting open floor plan, where the great room is filled with natural light, creating a warm and welcoming atmosphere. The well-appointed kitchen features sleek black stainless steel appliances, updated just a few years ago, and flows seamlessly into the main living areas. The primary suite offers a private retreat with a full bath and walk-in closet, while a spacious laundry room is conveniently located just across the hall. On the opposite side of the home, you'll find two additional bedrooms, another full bathroom, and a flexible space perfect for a home office or a play area. The finished basement is heated by a gas log fireplace and provides valuable extra living space, though it is not included in the heated square footage due to ceiling height just under 7 feet. Enjoy outdoor living on the expansive back deck, complete with a built-in above-ground pool-perfect for relaxing or entertaining. Additional features include a main level 2 car garage, a 1 car garage with storage space in the basement, a tankless gas water heater and a gas dryer hook-up. Don't miss your opportunity to own this one-of-a-kind property-schedule your showing today!

Listed by Aaris Biddix of Keller Williams High Country

$
$
%
$/month over payments
Federal 30-year interest rate: 7.28% last updated on Oct 1, 2026
* All Figures are estimates. Check with your bank or proposed mortgage company for actual interest rates.
This product uses the FRED® API but is not endorsed or certified by the Federal Reserve Bank of St. Louis.

Save FavoriteSchedule TourAsk A QuestionMore Details

233 Cherry Road Boone NC 28607

Boone, NC233 Cherry Road

Price$599,900

Est. Mortgage: $/month

MLS Number CAR4363942

  • Residential
  • Bedrooms 3
  • Bathroom 2
  • Square Feet 1,089
  • Acreage 0.41

LOCK & LEAVE LIFESTYLE: get your slice of the fairy tale cabin lifestyle now before its gone; 24/7 guarded and gated security in the Hound Ears Community with its very central location in-between Boone, Blowing Rock and Banner Elk. Thankfully post H. Helene electric, water restored within days; unlike most of Hound Ears took closer to 2 weeks. The cabin sits on a fairly flat lot surrounded by large beautiful boulders, immerse yourself in nature while being a hop skip from the clubhouse, fitness center, mailroom, golf course and dining. The famous one & only original Daniel Boone Cabin on an idyllic lot was owned by Glenn Causey who played the actor of Daniel Boone during his tenure at Horn in the West. A true cabin is what everyone wants, living in the gates of Hound Ears provides a picture perfect postcard photo of the golf course as you enter is a big plus for property values. Hound Ears is Watauga County's ONLY Country Club; gated 24 hr security centrally equidistant to Blowing Rock, Boone & Banner Elk. Canopied in a tree like story book setting the home is 'not too big, not too small, just right', a perfect sanctuary for a getaway haven. Enjoy 4 season living with ease; the flat lot allows you to bring entertaining outside on a larger scale.

Listed by Shanaaz Eisenberg of Elite Mountain & Triangle Properties

$
$
%
$/month over payments
Federal 30-year interest rate: 7.28% last updated on Oct 1, 2026
* All Figures are estimates. Check with your bank or proposed mortgage company for actual interest rates.
This product uses the FRED® API but is not endorsed or certified by the Federal Reserve Bank of St. Louis.

Save FavoriteSchedule TourAsk A QuestionMore Details

806 Dogwood Drive Boone NC 28607

Boone, NC806 Dogwood Drive

Price$599,900

Est. Mortgage: $/month

MLS Number CAR4373905

  • Residential
  • Bedrooms 3
  • Bathroom 3
  • Square Feet 2,094
  • Acreage 0.45

Located in the heart of Boone, 806 Dogwood Rd offers the perfect blend of in-town convenience and mountain charm. This 3-bedroom, 3-bath home features approximately 2,094 square feet of living space on a private, wooded 0.45-acre lot, just minutes from Appalachian State University, downtown Boone, dining, and outdoor recreation. Golf cart to downtown and tailgate for football games! The main level features a functional layout with a bright living and dining area, a well-appointed kitchen with dining nook, and access to outdoor deck spaces-ideal for entertaining or enjoying the peaceful natural setting. Three bedrooms are thoughtfully arranged on the main level, along with two full baths. The lower level provides flexible living space, including a den, full bath, and additional bonus areas-perfect for a game room, home office, or guest suite. A 2-car garage offers ample parking and storage, with potential for conversion to additional living space if desired. Positioned within a competitive price point for in-town Boone properties, this home offers exceptional value for buyers seeking space, location, and versatility. With limited inventory near App State and downtown, opportunities like this are increasingly rare. Ideal as a primary residence, second home, or investment property, 806 Dogwood Rd delivers on lifestyle, location, and long-term potential.

Listed by Paul Lindemann of Real Broker,LLC

$
$
%
$/month over payments
Federal 30-year interest rate: 7.28% last updated on Oct 1, 2026
* All Figures are estimates. Check with your bank or proposed mortgage company for actual interest rates.
This product uses the FRED® API but is not endorsed or certified by the Federal Reserve Bank of St. Louis.

Save FavoriteSchedule TourAsk A QuestionMore Details
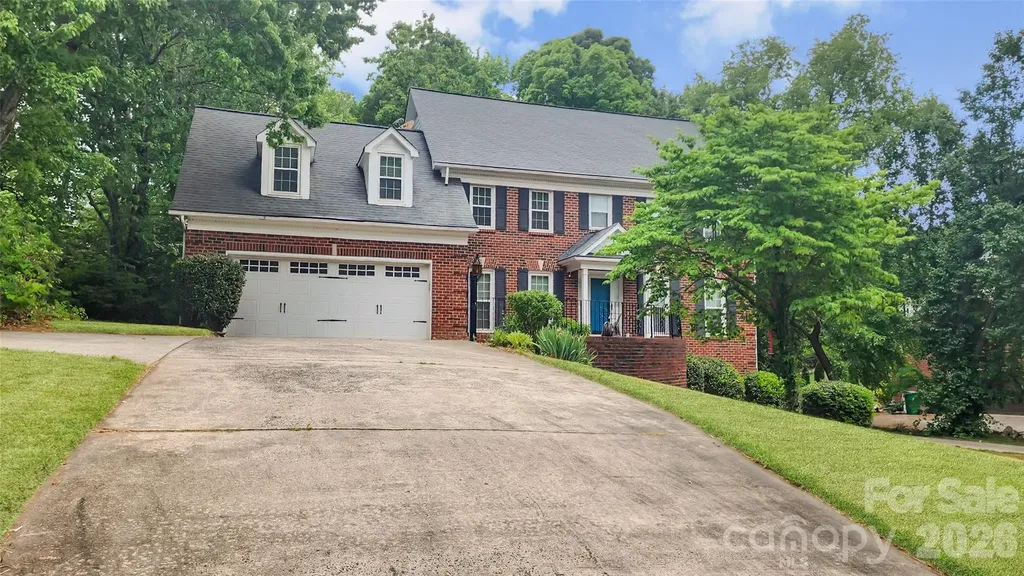
8331 Dunstaff Road Charlotte NC 28269

Charlotte, NC8331 Dunstaff Road

Price$599,900

Est. Mortgage: $/month

MLS Number CAR4369538

  • Residential
  • Bedrooms 4
  • Bathroom 4
  • Square Feet 3,666
  • Acreage 0.39

Full brick four-bedroom, 3.5-bath traditional home offering flexible living spaces and no required HOA fees. The main level features hardwood floors, extensive crown molding, NEW Double Hung Windows (2018) and gutter guards (2018). The spacious gourmet kitchen includes granite countertops, 42-inch cherry cabinets, stainless steel appliances breakfast nook, and a built-in desk, with convenient access to the basement via a secondary staircase. Formal living and dining rooms provide additional gathering space. A secondary staircase with hardwood treads lead to the upper level, where the primary suite has been fully remodeled with a spa-inspired bath. A bonus room is accessible by a separate staircase from the laundry area, along with an additional stairway connecting to the main level. 2 car garage with long driveway to park at least 8 additional vehicles. But wait, THERE'S MORE!! The walkout basement expands the home's versatility with a private entry and separate driveway. It is like an entire apartment on its own. This fully functional space features a living room with fireplace, bedroom with wall insert fireplace, along with a second kitchen, laundry closet, refrigerator and stove as well as a full bath. This space offers flexible options for extended living, work or recreation areas, or other permitted uses based on buyer needs.

Listed by Allen Dargins of Keller Williams Unlimited

$
$
%
$/month over payments
Federal 30-year interest rate: 7.28% last updated on Oct 1, 2026
* All Figures are estimates. Check with your bank or proposed mortgage company for actual interest rates.
This product uses the FRED® API but is not endorsed or certified by the Federal Reserve Bank of St. Louis.

Save FavoriteSchedule TourAsk A QuestionMore Details
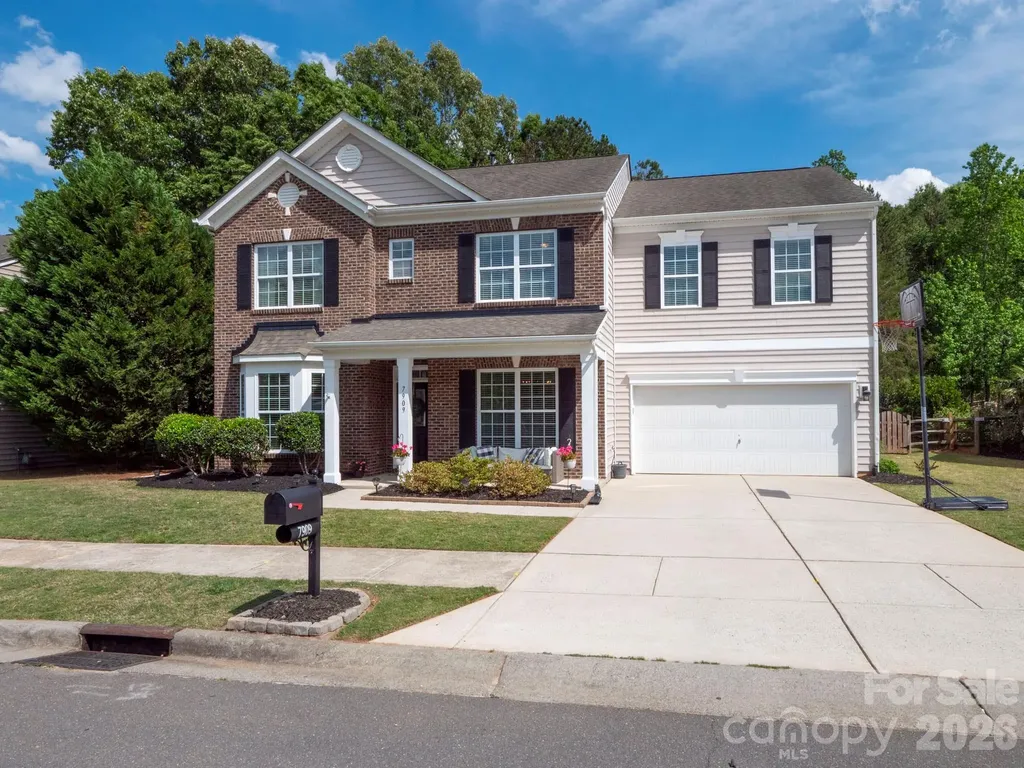
7909 Prescott Glen Parkway Waxhaw NC 28173

MLS Number CAR4377766

  • Residential
  • Bedrooms 4
  • Bathroom 3
  • Square Feet 3,392
  • Acreage 0.3

This home appraised at 625K! Start off with 25K in equity right away!! Back on Market through no fault of the seller, the buyers finances changed. Welcome to this beautiful, Move-in ready 4-bedroom, 3-bathroom home in desirable Prescot neighborhood. This home features fresh paint and newly installed Luxury Vinyl Plank flooring downstairs. The spacious primary suite includes a large walk-in closet, while the en-suite bathroom offers dual vanities, a garden tub and a separate shower. The secondary bedrooms are generously sized and also include walk-in closets. A large bonus room with its own walk-in closet provides flexible space and could easily be converted into a fifth bedroom if desired. Relax with a cup of coffee on the charming rocking chair front porch, or unwind on the back patio overlooking the fully fenced tree-lined backyard. Complete with storage shed and raised garden beds, the outdoor space offers both privacy and functionality. Community amenities include walking trails, tennis courts, a soccer field, clubhouse, pool and playground. Conveniently located near shopping, restaurants and downtown Waxhaw.

Listed by Robin Flynn of EXP Realty LLC Ballantyne

$
$
%
$/month over payments
Federal 30-year interest rate: 7.28% last updated on Oct 1, 2026
* All Figures are estimates. Check with your bank or proposed mortgage company for actual interest rates.
This product uses the FRED® API but is not endorsed or certified by the Federal Reserve Bank of St. Louis.

Virtual TourSave FavoriteSchedule TourAsk A QuestionMore Details

104 Britton Avenue Hendersonville NC 28791

MLS Number CAR4273610

  • Residential
  • Bedrooms 3
  • Bathroom 3
  • Square Feet 2,620
  • Acreage 0.89

Welcome to 104 Britton Ave, a charming, fully renovated home in Dellwood Subdivision that is tucked away on a peaceful cul de sac. This updated home offers the perfect blend of privacy, modern upgrades, and family friendly outdoor space-just minutes from historic downtown Hendersonville. Set on a spacious .89 acre lot, this 3BR, 3BA home features 2620 sq ft of finished living space, ideal for both everyday living and entertaining. The interior boasts complete renovations, enjoy a stunning kitchen with SS appliances and quartz countertops, updated living and BR areas, and a luxurious primary suite. The welcoming LR with cathedral ceiling offers warmth and character with a FP and custom built-in bookcases, while a sun porch off the main living area provides a cozy spot to relax and enjoy the natural surroundings. The finished basement adds an additional BR and BA-perfect for guests or teens. Recent upgrades include a newer HVAC, new windows, new roof in 2024. Please leave feedback!

Listed by Hayes Albea of Keller Williams Mtn Partners,LLC

$
$
%
$/month over payments
Federal 30-year interest rate: 7.28% last updated on Oct 1, 2026
* All Figures are estimates. Check with your bank or proposed mortgage company for actual interest rates.
This product uses the FRED® API but is not endorsed or certified by the Federal Reserve Bank of St. Louis.

Save FavoriteSchedule TourAsk A QuestionMore Details
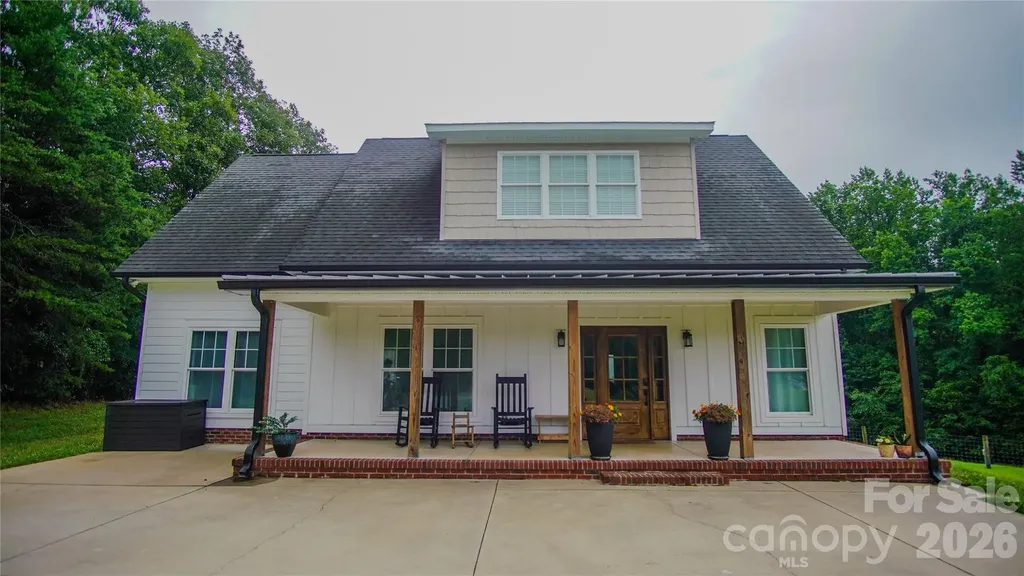
740 Old Fallston Road Cherryville NC 28021
Pending

MLS Number CAR4391114

  • Residential
  • Bedrooms 3
  • Bathroom 2
  • Square Feet 1,938
  • Acreage 9.45

Built in 2012 and remodeled in 2021, this well-maintained 3-bedroom, 1.5-bath home offers approximately 1,930 square feet of living space. The open-concept floor plan combines the living room, kitchen, and dining area, creating a functional and inviting space. Interior features include granite countertops, stainless steel appliances, LVP and hardwood flooring, and tile in one bathroom. Of the 9.45 total acres approximately 4± acres of pastureland, the property also features a creek along the boundary. A shop building constructed in 2020 includes a 30x40 enclosed area, a 54x40 covered section, and a 24x40 lean-to, providing ample space for equipment, storage, hobbies, or agricultural use. Additional improvements include a 50-amp camper hookup and a nearby well that is not currently connected. This property offers a combination of comfortable living, usable acreage, and versatile outbuildings in a rural setting.

Listed by Chris Weaver of Whitetail Properties Real Estate LLC

$
$
%
$/month over payments
Federal 30-year interest rate: 7.28% last updated on Oct 1, 2026
* All Figures are estimates. Check with your bank or proposed mortgage company for actual interest rates.
This product uses the FRED® API but is not endorsed or certified by the Federal Reserve Bank of St. Louis.

Save FavoriteSchedule TourAsk A QuestionMore Details
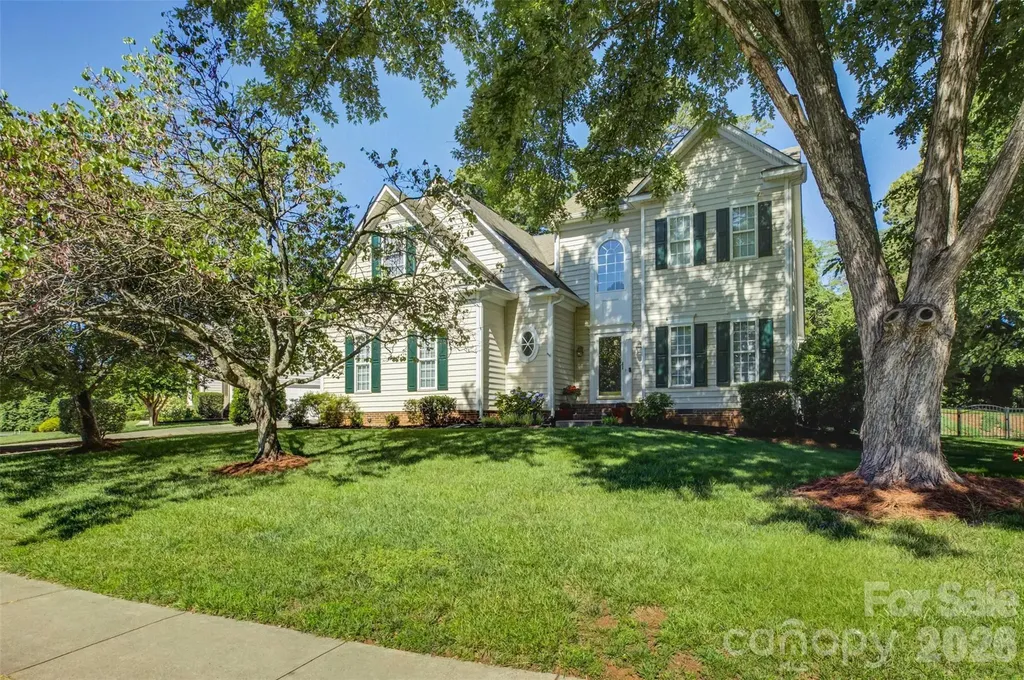
11611 Knightsdale Drive Charlotte NC 28277

MLS Number CAR4393388

  • Residential
  • Bedrooms 4
  • Bathroom 3
  • Square Feet 2,363
  • Acreage 0.25

Exceptional Rea Road / Blakeney Location! Enjoy the convenience of being just a short walk to the Blakeney Shopping Center, featuring popular restaurants, great shopping, and a Harris Teeter grocery store. With top-rated schools nearby and easy access to I-485 and uptown Charlotte, you just can't beat this location! The home offers the best of both worlds with its convenience and privacy. This home welcomes you with an entry foyer that opens to the formal dining room and a guest bath. The kitchen has lots of cabinets, a sitting island, and oversized ceramic tile flooring. The breakfast area is surrounded by windows for lots of natural lighting. The two-story great room has a large fireplace and a fan light. The main-level primary suite features a tray ceiling and a large walk-in closet. The primary bath has dual sinks, a glass corner shower, and a soaking tub with a picture window above. Upstairs, you will find 3 large rooms, all with good-sized closets. One bedroom has additional side-eave storage areas. There is also a loft area that is perfect for a home office, study area, or flex space. One of the home's standout features is the stunning screened porch with a vaulted ceiling, overlooking the private fenced yard and cute storage shed. This peaceful setting makes you feel like you are in a mountain retreat. The home combines spacious living, sought-after schools, and an unbeatable location. New Refrigerator and New $8,000 AC installed in July.

Listed by Kimber Samples McCartney of Howard Hanna Allen Tate SouthPark

$
$
%
$/month over payments
Federal 30-year interest rate: 7.28% last updated on Oct 1, 2026
* All Figures are estimates. Check with your bank or proposed mortgage company for actual interest rates.
This product uses the FRED® API but is not endorsed or certified by the Federal Reserve Bank of St. Louis.

Virtual TourSave FavoriteSchedule TourAsk A QuestionMore Details
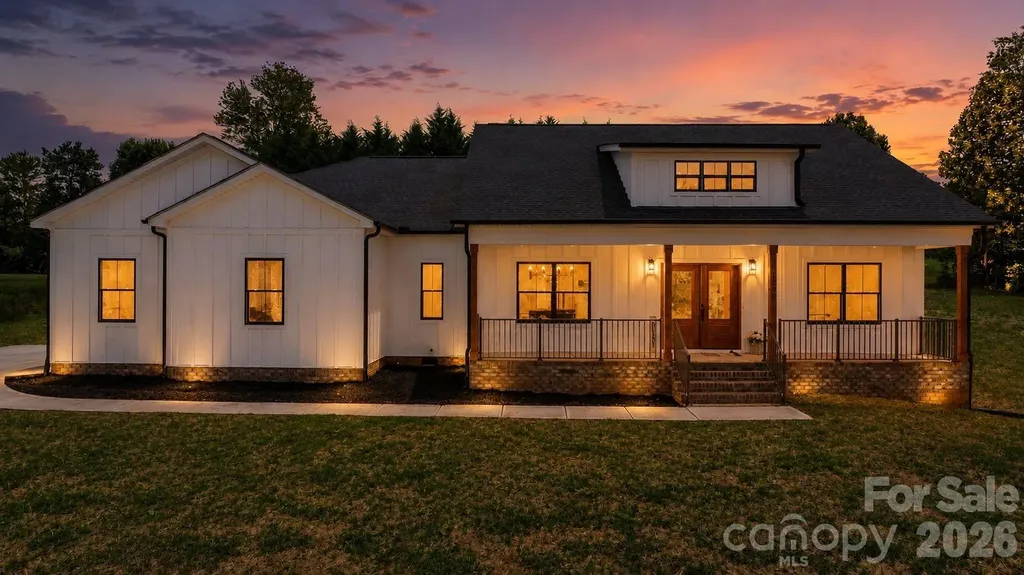
1265 Misty Lane Hickory NC 28601

Hickory, NC1265 Misty Lane

Price$599,900

Est. Mortgage: $/month

Pending

MLS Number CAR4395922

  • Residential
  • Bedrooms 3
  • Bathroom 3
  • Square Feet 2,105
  • Acreage 1.08

Priced to MOVE! Built by one of the area's most respected builders, this stunning modern farmhouse showcases exceptional craftsmanship and thoughtful design on a spacious 1.08-acre lot with no HOA. Offering 2,105 heated square feet, 3 bedrooms, and 2.5 baths, with quality finishes through out. Upgraded flooring is scratch proof and water resistant, no carpet here! This beautiful home combines peaceful country living with the convenience of being just minutes from shopping, dining, and everyday amenities. The striking exterior features white fiber cement board-and-batten siding, black windows, cedar porch posts, and inviting front and rear covered porches. The covered rear porch is perfect for entertaining or relaxing and includes ceiling fans for year-round comfort. Oversized Double Garage accomodates even the largest SUV's Inside, you'll find 9-foot ceilings, an open-concept, split bedroom floor plan, and a dramatic vaulted ceiling accented by cedar beams and modern can lights. The spacious living area is anchored by a massive stone gas fireplace, creating a warm and inviting focal point. The chef-inspired kitchen features quartz countertops, a farmhouse sink, stainless steel appliances, and a premium dual-fuel convection gas range. Keep your kitchen counters clear, as the walk in pantry offers a huge appliance counterspace, multiple shelves to store all your groceries. Extra large laundry with access to Primary bath and closet, makes laundry day easy and convenient, large granite counterspaces for folding, and a laundry sink for those messes you don't want in your kitchen sink. Primary bathroom offers a tiled zero entry shower, with customized glass doors, dual sinks and a beautiful makeup vanity with natural light. Abundant storage through out the home makes cleaning easy and efficient. The insulated garage provides added efficiency and includes a floored attic space above for abundant storage. Additional premium features include a drilled well, septic system, tankless Rinnai LP water heater, transfer switch with disconnect for portable generator hook up for use during power outages. Located just moments from beautiful Lake Hickory, this home offers the perfect balance of privacy, convenience, and modern farmhouse charm. Let's make your dreams come true!

Listed by Sandi Dingler of RE/MAX Legendary

$
$
%
$/month over payments
Federal 30-year interest rate: 7.28% last updated on Oct 1, 2026
* All Figures are estimates. Check with your bank or proposed mortgage company for actual interest rates.
This product uses the FRED® API but is not endorsed or certified by the Federal Reserve Bank of St. Louis.

Virtual TourSave FavoriteSchedule TourAsk A QuestionMore Details

Broker Reciprocity MLS Grid Logo © 2026 Listings courtesy of Canopy MLS as distributed by MLS GRID. IDX information is provided exclusively for consumers’ personal non-commercial use and may not be used for any purpose other than to identify prospective properties consumers may be interested in purchasing. The IDX data is deemed reliable but is not guaranteed by MLS GRID and may be subject to an end user license agreement prescribed by the Member Participant’s applicable MLS.  Based on information submitted to the MLS GRID as of October 5, 2026 9:17 AM UTC . All data is obtained from various sources and may not have been verified by broker or MLS GRID. Supplied Open House Information is subject to change without notice. All information should be independently reviewed and verified for accuracy. Properties may or may not be listed by the office/agent presenting the information. Some IDX listings have been excluded from this website.