and narrow your search. If you have fewer than 200 results, you can save your search.

Biltmore Forest NC

r=2617-2628
165 Israel Road Leicester NC 28748

Leicester, NC165 Israel Road

Price$1,399,000

Est. Mortgage: $/month

MLS Number CAR4381403

  • Residential
  • Bedrooms 3
  • Bathroom 4
  • Square Feet 2,590
  • Acreage 1.51

A rare offering in the heart of Western North Carolina, this distinguished custom residence was featured in the 2023 WNC Parade of Homes and represents the pinnacle of modern luxury living. Crafted by Dwelling Place Homes and aptly named "The Ridge," the home commands its setting with effortless authority - where masterful architecture, impeccable craftsmanship, and an idyllic natural backdrop converge in perfect harmony. Situated on a coveted double lot spanning 1.51 acres within an exclusive gated community, this property offers a level of privacy and prestige that is truly unmatched. Residents enjoy access to resort-style amenities including a community pool, pavilion, and basketball court - an exceptional lifestyle offering rarely found at this caliber. The approach alone is unforgettable. Natural stone columns frame walls of soaring black-framed glass, while a bold coral entry door and sculptural courtyard fountain signal the artistry within. Once inside, 13-foot ceilings and an abundance of natural light create an atmosphere of serene openness, anchored by a dramatic floor-to-ceiling polished stone-look porcelain fireplace that serves as the room's undeniable focal point. The culinary suite is a study in refinement. Conceived by the celebrated Expressions Cabinetry, it showcases custom cabinetry, breathtaking book-matched marble countertops, a professional Z-Line gas range, built-in Miele coffee system, beverage cooler, and a luminous marble tile backsplash - a space as beautiful to behold as it is to cook in. The outdoor living experience is equally impressive. A generous composite deck with outdoor fireplace and cable railing offers an unparalleled setting for both intimate evenings and grand entertaining under the Carolina sky. Finished with a standing seam metal roof, smart siding, natural stone exterior accents, and lush professional landscaping, every element of this home has been considered with intention. Opportunities of this distinction are exceedingly rare - this is Western North Carolina living at its most extraordinary.

Listed by Andrey Chistol and Alla Chistol of EXP Realty LLC

$
$
%
$/month over payments
Federal 30-year interest rate: 7.4% last updated on Oct 8, 2026
* All Figures are estimates. Check with your bank or proposed mortgage company for actual interest rates.
This product uses the FRED® API but is not endorsed or certified by the Federal Reserve Bank of St. Louis.

Virtual TourSave FavoriteSchedule TourAsk A QuestionMore Details

2063 Brawley School Road Mooresville NC 28117

MLS Number CAR4422701

  • Residential
  • Bedrooms 4
  • Bathroom 5
  • Square Feet 4,197
  • Acreage 0.76

Refined design and effortless Lake Norman living come together in this beautifully appointed home in The Point. Set on .76 acres, this spacious 4-bedroom, 4.5-bath residence features soaring ceilings, rich hardwood flooring, elegant trim work, and thoughtfully designed spaces for both everyday living and entertaining. The welcoming foyer opens to a private office with French doors and coffered ceiling, while the gracious dining room features a tray ceiling, statement chandelier, detailed wall trim, and decorative sconces. A stylish wet bar with quartz countertop, decorative tile backsplash, glass-front cabinetry, sink, and wine chiller adds an elevated touch. The spacious great room offers a gas-log fireplace, custom built-ins, and hardwood flooring. The gourmet kitchen is beautifully appointed with quartz countertops, large island with breakfast bar, 5-burner gas cooktop, GE Profile stainless double wall ovens, range hood, microwave and dishwasher, walk-in pantry, and access to the deck. The adjacent breakfast area features built-in bench seating. The main-level primary suite offers an extra-high ceiling, tray detail, private deck access, and walk-in closet with custom system. The spa-inspired primary bath includes dual vanities, Jacuzzi jetted tub, tiled shower with glass door and built-in seat, and private water closet. Two additional main-level bedrooms share a well-appointed bath, while upstairs offers a fourth bedroom with ensuite bath, spacious two-section bonus/flex room, full bath, and abundant unfinished storage plus walk-in attic access. An oversized 3-car garage features epoxy flooring and under-stair storage. Outdoor living is exceptional with a covered front porch, fenced backyard, covered rear porch, patio with outdoor kitchen, and outdoor fireplace. A dedicated boat slip on Pier L, Slip #24, conveys with the property, along with a 6,000-lb HydroHoist boat lift, providing a convenient way to enjoy all that Lake Norman has to offer. Security system, Ring doorbell, and reverse osmosis water system complete this exceptional offering.

Listed by Kelly Smith and Pamela Temple of Keller Williams Unified

$
$
%
$/month over payments
Federal 30-year interest rate: 7.4% last updated on Oct 8, 2026
* All Figures are estimates. Check with your bank or proposed mortgage company for actual interest rates.
This product uses the FRED® API but is not endorsed or certified by the Federal Reserve Bank of St. Louis.

Virtual TourSave FavoriteSchedule TourAsk A QuestionMore Details

809 Crater Street Charlotte NC 28205

Charlotte, NC809 Crater Street

Price$1,399,000

Est. Mortgage: $/month

MLS Number CAR4414191

  • Residential
  • Bedrooms 4
  • Bathroom 4
  • Square Feet 3,813
  • Acreage 0.17

With a $25,000 design allowance included, discover elevated living at 809 Crater Street, a newly completed custom residence offering 4 bedrooms, 3.5 baths, and 3,813 square feet in Charlotte's established Random Hills neighborhood. Set on a quiet, wooded homesite with no HOA, this thoughtfully designed home combines modern sophistication, exceptional privacy, and everyday comfort just minutes from Uptown, Plaza Midwood, Cotswold, and SouthPark. Soaring 20-foot great room ceilings, expansive windows, natural wood beams, designer lighting, and wide-plank white oak flooring create bright, inviting interiors. The chef's kitchen features Calacatta quartz countertops, custom cabinetry, premium Forno appliances, a spacious gathering island, and a private scullery with additional prep and storage space. Open living and dining areas flow seamlessly for effortless entertaining. The main-level primary suite offers vaulted ceilings, abundant natural light, and direct access to the outdoor living area. A secondary bedroom with an en-suite bath provides flexibility for guests, multigenerational living, or a home office. The fully finished lower level expands the possibilities for recreation, fitness, work, or additional guest accommodations. A covered elevated balcony overlooks the mature trees, creating a peaceful setting for morning coffee or year-round entertaining. With custom craftsmanship, curated finishes, flexible living spaces, and convenient access to Charlotte's most desirable destinations, 809 Crater Street presents a rare opportunity for refined modern living.

Listed by Ivette Perez and Tahis Koutsopoulos of Engel & Volkers Charlotte

$
$
%
$/month over payments
Federal 30-year interest rate: 7.4% last updated on Oct 8, 2026
* All Figures are estimates. Check with your bank or proposed mortgage company for actual interest rates.
This product uses the FRED® API but is not endorsed or certified by the Federal Reserve Bank of St. Louis.

Save FavoriteSchedule TourAsk A QuestionMore Details

2554 Deep Gap Farm Road Mill Spring NC 28756

Mill Spring, NC2554 Deep Gap Farm Road

Price$1,399,000

Est. Mortgage: $/month

MLS Number CAR4395366

  • Residential
  • Bedrooms 4
  • Bathroom 4
  • Square Feet 4,350
  • Acreage 6.24

Located within the prestigious gated community of bright's creek, this exceptional 6.24-acre private estate delivers the perfect blend of luxury living, privacy, and breathtaking mountain beauty. Two picturesque creeks wind through the property and merge into a stunning private waterfall, creating a serene retreat rarely found in western north carolina. Bright's creek is celebrated for its tom fazio-designed championship golf course and sought-after golf and equestrian lifestyle. Community amenities include pool, golf, restaurant, tennis, and pickleball (membership available), offering true resort-style living. A dramatic two-story foyer welcomes you inside, immediately showcasing the home's spacious layout and refined finishes. Thoughtfully updated and meticulously maintained, the residence features three new hvac units (2024), fresh exterior paint, and all-new exterior lighting for enhanced curb appeal. A whole-property irrigation system keeps the grounds lush year-round. Recent 2023 upgrades include washer, dryer, dishwasher, refrigerator, and new garage door motors. In 2025, a striking outdoor fireplace was added-perfect for entertaining or enjoying peaceful evenings under the carolina sky. Refinished hardwood floors flow throughout the main living areas, adding warmth and timeless elegance. Designed for both everyday comfort and hosting, the gourmet kitchen features a gas cooktop, wall oven, bar seating, and exposed beams, blending architectural character with an open, inviting atmosphere ideal for gatherings. The luxurious primary suite serves as a private retreat with three walk-in closets and generous space designed for relaxation. Step outside to the expansive screened porch with fireplace overlooking the backyard, where dramatic rock outcroppings and the soothing sounds of flowing water create an unforgettable outdoor living experience. The full basement greatly enhances the home's versatility, offering a comfortable den, two bedrooms, and two full baths-ideal for guests, multigenerational living, or recreation. An additional 1,760 sq ft of unfinished space provides incredible potential for a home theater, fitness studio, workshop, or future expansion. With rare acreage, extensive upgrades, resort-style amenities, and extraordinary water features, this property presents a truly unique opportunity to experience upscale mountain living with modern conveniences-only a short distance to lake adger, lake lure, and tryon international equestrian center.

Listed by Pamela Carswell of Expert Real Estate Team

$
$
%
$/month over payments
Federal 30-year interest rate: 7.4% last updated on Oct 8, 2026
* All Figures are estimates. Check with your bank or proposed mortgage company for actual interest rates.
This product uses the FRED® API but is not endorsed or certified by the Federal Reserve Bank of St. Louis.

Virtual TourSave FavoriteSchedule TourAsk A QuestionMore Details

153 Hillhaven Place SE Lenoir NC 28645

Lenoir, NC153 Hillhaven Place SE

Price$1,399,000

Est. Mortgage: $/month

Pending

MLS Number CAR4277199

  • Residential
  • Bedrooms 6
  • Bathroom 7
  • Square Feet 7,991
  • Acreage 2.82

A true one-of-a-kind property, this custom-built hilltop home sits on 2.8 private acres surrounded by mature trees. Originally crafted in 1963 for a member of the Broyhill Furniture family. This elegant mid-century modern was designed by acclaimed architect Aiji Tashiro to showcase stunning views & effortless indoor-outdoor living. Over 7,000 sq ft of living space. The main level includes formal DR, 2 generous living areas, & spacious eat-in kitchen w/new appliances. The primary suite is a private retreat with an en-suite bath, oversized dressing room, & sitting area. 4 additional BRs & 3 full BAs & library with its own full BA presents the option for 2nd primary suite. The lower level adds flexible finished space ideal for a game room, home office, gym, or media room. Built with the highest quality craftsmanship-from the solid foundation to the enduring slate roof-this home is truly a legacy property.

Listed by Theresa Huggins of Coldwell Banker Boyd & Hassell

$
$
%
$/month over payments
Federal 30-year interest rate: 7.4% last updated on Oct 8, 2026
* All Figures are estimates. Check with your bank or proposed mortgage company for actual interest rates.
This product uses the FRED® API but is not endorsed or certified by the Federal Reserve Bank of St. Louis.

Virtual TourSave FavoriteSchedule TourAsk A QuestionMore Details

72 Dusky Court Hendersonville NC 28739

Hendersonville, NC72 Dusky Court

Price$1,399,000

Est. Mortgage: $/month

MLS Number CAR4372046

  • Residential
  • Bedrooms 3
  • Bathroom 3
  • Square Feet 4,046
  • Acreage 1.09

Nestled in a desirable gated community just minutes from dining, shopping, and downtown Hendersonville, this Mountain Craftsmen style home offers the ease of one-level living with thoughtful design and upscale finishes throughout. Beautiful hardwood floors and an open floor plan create a warm, inviting atmosphere perfect for both everyday living and entertaining. The main level features a spacious primary suite complete with a walk-in closet, dual vanity, and a luxurious curb less shower. The well-appointed cook's kitchen flows seamlessly into the dining room, while both the living room and great room showcase cozy fireplaces for added charm and comfort. A screened porch overlooking a tranquil pond provides the perfect spot to relax and unwind. A media room on the main level offers flexibility and could easily be converted into an additional bedroom if desired. The lower level is ideal for guests or multi-generational living, offering a private guest suite with en suite bath and curb less shower, a second kitchen, generous flex space, and abundant storage. An expansive workshop adds even more versatility for hobbies or projects.

Listed by Lee Stepp of Howard Hanna Beverly-Hanks

$
$
%
$/month over payments
Federal 30-year interest rate: 7.4% last updated on Oct 8, 2026
* All Figures are estimates. Check with your bank or proposed mortgage company for actual interest rates.
This product uses the FRED® API but is not endorsed or certified by the Federal Reserve Bank of St. Louis.

Virtual TourSave FavoriteSchedule TourAsk A QuestionMore Details
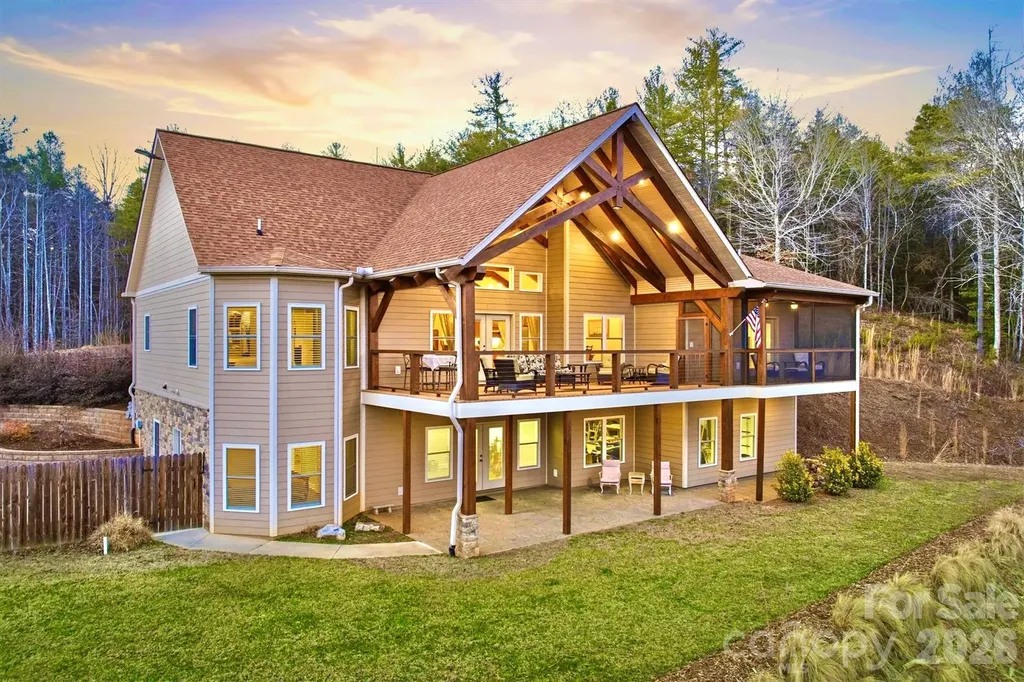
1510 Royal Lane Lenoir NC 28645

Lenoir, NC1510 Royal Lane

Price$1,399,000

Est. Mortgage: $/month

MLS Number CAR4401984

  • Residential
  • Bedrooms 3
  • Bathroom 3
  • Square Feet 3,675
  • Acreage 4.32

Grand luxury home at The Coves Mountain River Club, a 3,200-acre Blue Ridge Mountain gated community, on the Johns River. Located on 4.3 acres, this home, with +/-7,000 sq ft under roof (including porches and unheated areas), was built for durability, longevity, and style. The foundation is pre-cast concrete by Superior Walls. Framing is 2 x 6 construction with an R-21 wall and R-39 roof of 30-year architectural shingles. The exterior facade is Hardie Board fiber cement.. ooo Open floor plan with vaulted ceilings constructed of true solid beams over an airy, spacious great room and kitchen. Engineered hickory floors w/lifetime warranty are nailed down. Stone fireplace w/gas logs and mantel constructed of 200+ yr old cypress, sourced from a historic New Orleans warehouse. ooo An ample granite peninsula and bar delineate kitchen from great room and dining area. This spacious layout blends cooking and connection. Quarter sawn oak cabinets and granite counters extend into butler pantry. Stainless appliances include GE Cafe Series dual-fuel 6 burner range and double oven, Bosch dishwasher, and under-counter ice-maker. ooo Off the great room is a magnificent deck, overlooking the pastoral valley. Supporting the deck and roof system, from ground to roof, are single, solid 10”x10” vertical beams. Massive scissor truss beams support the 2-story vaulted ceiling. The deck floor is composite, rails are wire cable, and the top rails are single continuous beams, on each side. ooo Your primary bedroom suite is a personal haven and retreat. Relax on your private screened porch. Cool blue walls and marble surfaces create a spa bathroom experience with a soaking tub, and walk-in shower. ooo An x-large mud+laundry room features a custom built alder bench and drawers with Manzanita burl root pegs, creating a rustic, but artistic, organized drop zone. A utility sink and durable tile floor are practical and easy to clean. Above the 2-car garage is a large, finished, heated and cooled room (not included in Heated Living Area sq. footage), accessed via oak stairs in the garage. ooo Work from your home office or create a personal library in the large spare room, featuring custom built bookcases and desk. ooo Guests and family can choose from multiple bedrooms overlooking the valley. In the walk-out basement, 2 of the rooms have closets and are used as bedrooms by seller. A large room that opens to the concrete stamped patio and back-lawn is used by seller as a home gym and music studio. The home's septic system is permitted for 3 bedrooms. ooo The downstairs den/recreation-room has built-in bookcases and cabinets for tv and media equipment, a mini-fridge, and microwave. ooo A beautiful 16'x40' saline pool, surrounded by lush landscaping, a privacy fence, and 650 sq ft of concrete pool decking are your summertime oasis. ooo Park your UTV in the 941 sq ft basement workroom. This versatile space is ideal for: o In-law Suite o Woodworking Shop o Home Bar o Game Room o Wine Cellar o Theater / Media Room o Extra Storage o Workout Room / Home Gym o Kids playroom Accessed from the basement, a concrete vault room is underneath the front porch; the ceiling is reinforced metal ceiling topped with the concrete porch floor; walls and floor are concrete; door is fireproof metal. This magnificent 4.3 acre compound is centrally located in The Coves Mountain River Club, the South's premiere outdoor lifestyle community. Amenities include a grand post+beam clubhouse, fitness center, trail system, vineyard, dog park, pickleball courts, picnic pavilions, 5 miles of Johns River, kayak accesses, community garden, 2 equestrian centers and more. 30+ clubs and activity groups. ooo Minutes from Lenoir, Morganton, Blowing Rock and the Blue Ridge Parkway. Pisgah National Forest and Wilson Creek Wild & Scenic River area are just outside the gates.

Listed by Jennifer Shattuck of Arrow Realty & Land Development

$
$
%
$/month over payments
Federal 30-year interest rate: 7.4% last updated on Oct 8, 2026
* All Figures are estimates. Check with your bank or proposed mortgage company for actual interest rates.
This product uses the FRED® API but is not endorsed or certified by the Federal Reserve Bank of St. Louis.

Virtual TourSave FavoriteSchedule TourAsk A QuestionMore Details

98 Eagle Watch Drive Tuckasegee NC 28783

MLS Number CAR4383466

  • Residential
  • Bedrooms 3
  • Bathroom 3
  • Square Feet 2,369
  • Acreage 0.63

Nestled on a private cove of pristine Bear Creek Lake in the gated Bear Lake Reserve, "The Mustard Seed" is an Arts & Crafts-style lakefront retreat offering sweeping long-range vistas and direct water access. The gourmet kitchen features a huge island, gas range and bar seating, plus a formal dining room. Main level living includes a large family room, screened porch and expansive wraparound decks on both levels with panoramic views of the lake and Cedar Cliff rock outcropping. Three bedrooms and three baths plus an art loft/office with inspiring lake views. Finished guest quarters on the lower level with a morning kitchen (sink, mini fridge, microwave, coffee bar) provide private space for guests or in-law living. Single attached Golf Cart/Side-by-Side Garage, Oversize Double Detached Garage with storage. Shared dock for boat, kayaks and toys. Furnishings negotiable; sale includes boat, kayaks and paddle board. Private gated mountain-lake resort with Jack Nicklaus-designed 9-hole golf, Lake Club with full-service dining, pools, lake access, tennis, fitness and more. Come see and feel the Rustic Elegance of Bear Lake Reserve!

Listed by Bernard Gilchrist of Sundog Realty,Inc.

$
$
%
$/month over payments
Federal 30-year interest rate: 7.4% last updated on Oct 8, 2026
* All Figures are estimates. Check with your bank or proposed mortgage company for actual interest rates.
This product uses the FRED® API but is not endorsed or certified by the Federal Reserve Bank of St. Louis.

Virtual TourSave FavoriteSchedule TourAsk A QuestionMore Details

8252 Mallard Road Denver NC 28037

Denver, NC8252 Mallard Road

Price$1,399,000

Est. Mortgage: $/month

MLS Number CAR4426551

  • Land
  • Acreage 0.67
  • County Lincoln

Two Exceptional Lake Norman waterfront lots! This Lot is approximately 0.67 acres and offers a pier and floating dock that was recently built. Also check out the other lot MLS#4425978: Approximately 0.65 acres offering an approved dock permit ready to be built. Each lot offers the opportunity to build an extraordinary custom waterfront residence in one of Lake Norman's most desirable areas. If you want to create something even more impressive? Purchase both lots and combine approximately 1.32 acres of waterfront property to create a larger estate setting, a private multigenerational retreat, or an incredible waterfront compound. Located on the west side of Lake Norman in Denver, NC, near prestigious waterfront communities such as Norman Estates and Rebecca's Reserve, where luxury homes range from approximately $6 million to the upper $10 million range. This property offers the perfect setting for enjoying lake living while remaining conveniently close to shopping, dining, everyday amenities, Charlotte, and Charlotte Douglas International Airport. Whether you envision one spectacular waterfront home or a private family compound, this is your opportunity to build something truly exceptional on Lake Norman

Listed by Sunisay Yates of Yates Realty Inc

$
$
%
$/month over payments
Federal 30-year interest rate: 7.4% last updated on Oct 8, 2026
* All Figures are estimates. Check with your bank or proposed mortgage company for actual interest rates.
This product uses the FRED® API but is not endorsed or certified by the Federal Reserve Bank of St. Louis.

Save FavoriteSchedule TourAsk A QuestionMore Details

151 Haywood Street Asheville NC 28801

MLS Number CAR4257598

  • Condo
  • Bedrooms 3
  • Bathroom 3
  • Square Feet 1,704

Commanding panoramic views of downtown Asheville, the historic Grove Park Inn and the Blue Ridge Mountains, this three-bedroom residence crowns the secure, key-accessed 10th floor of one of the city's distinctive addresses. Floor-to-ceiling windows fill the home with natural light, while walnut floors, custom cabinetry and a marble-appointed kitchen create a timeless, contemporary aesthetic. A spacious balcony extends the living area outdoors, providing the ideal setting for morning coffee or evenings overlooking the city. The primary suite features a spa-inspired bath with a soaking tub and oversized shower, while two additional bedrooms offer flexibility for guests, a home office or everyday living. Zoned for short-term rentals, this lock-and-leave residence is equally suited as a full-time home or investment opportunity. Residents enjoy concierge services, garage parking, a fitness center, private storage, and a lobby restaurant and bar, all near Asheville's acclaimed restaurants, galleries and music venues.

Listed by Marilyn Wright of Premier Sotheby’s International Realty

$
$
%
$/month over payments
Federal 30-year interest rate: 7.4% last updated on Oct 8, 2026
* All Figures are estimates. Check with your bank or proposed mortgage company for actual interest rates.
This product uses the FRED® API but is not endorsed or certified by the Federal Reserve Bank of St. Louis.

Save FavoriteSchedule TourAsk A QuestionMore Details

787 Morrison Farm Road Troutman NC 28166

Troutman, NC787 Morrison Farm Road

Price$1,399,000

Est. Mortgage: $/month

MLS Number CAR4416410

  • Residential
  • Bedrooms 3
  • Bathroom 3
  • Square Feet 1,810
  • Acreage 0.53

STUNNING CUSTOM-BUILT WATERFRONT HOME WITH PRIVATE DOCK - NO HOA! This immaculate custom home offers the perfect blend of modern luxury and peaceful lakefront living. Located just minutes from Lake Norman State Park, this 3-bedroom retreat is nestled in a quiet, serene setting with breathtaking water views and direct lake access via your own private dock. The open-concept kitchen is a chef's dream, featuring a large island, granite countertops, induction cooktop, double ovens, and stylish finishes throughout. The spacious living area flows seamlessly to a screened-in porch-ideal for relaxing or entertaining while taking in the beautiful lake views. Enjoy evenings by the firepit, mornings on the dock, and the low-maintenance ease of an inground irrigation system. With no HOA restrictions, you'll have the freedom to use the property however you choose. Currently used as a short-term rental with strong income performance. This home is an excellent opportunity for those seeking a full-time residence, weekend retreat or investment opportunity.

Listed by Jitka Sustrova of EXP Realty LLC Mooresville

$
$
%
$/month over payments
Federal 30-year interest rate: 7.4% last updated on Oct 8, 2026
* All Figures are estimates. Check with your bank or proposed mortgage company for actual interest rates.
This product uses the FRED® API but is not endorsed or certified by the Federal Reserve Bank of St. Louis.

Virtual TourSave FavoriteSchedule TourAsk A QuestionMore Details

17018 Harcombe Drive Charlotte NC 28277

Charlotte, NC17018 Harcombe Drive

Price$1,399,000

Est. Mortgage: $/month

MLS Number CAR4421141

  • Residential
  • Bedrooms 5
  • Bathroom 6
  • Square Feet 5,050
  • Acreage 0.29

Beautiful Ballantyne home in popular Bridgehampton is move-in ready with loads of upgrades and an amazing back yard pool/hot tub, outdoor kitchen, covered lanai with unbeatable entertaining potential! Inside enter to the expansive entry foyer, upgraded office suite, formal dinning room, enclosed wine room, plus an expansive living room and kitchen spaces. The kitchen features a large island and fully upgraded appliances plus a walk-in pantry! The indoor/outdoor Carolina living is on full display here, walk out from the kitchen eating area out to your al-fresco dining and lounging space and the shaded outdoor kitchen. The wooded back yard is accentuated by a beautiful custom inground heated pool & hot tub! The custom added full pool bathroom with exterior door is a very smart addition. The primary suite is expansive with a large vaulted ceiling feature, multiple closets, large tub & shower, plus a 3rd fully customized closet space! Another large bedroom with its own en-suite and two additional rooms that shared a J&J bath. And wait til you see the potential of the 3rd floor! Room for a home gym, theatre room, entertaining room and another full bath! Endless possibilities up there with an added feature of about 200sq.ft of walk-in storage! Speaking of storage the oversized 3 car side-load garage handles much of it, with lots of other options on each floor. The location is amazing with TOP rated schools, only minutes from everything in Ballantyne, The Bowl, Blakeney, Waverly, easy 485 access in one of South Charlottes premiere neighborhoods. Beautiful clubhouse, fitness center, large pool with slides & splash pads, beach volleyball, a covered playground, pickleball and tennis courts, walking trails, basketball courts, lots of funs events, and much more! The perfect home to put your personal touch on, come check it out! Ohh and the roof was just replaced in summer 2026, all 3 of the HVACs were updated in 2025, and all of the appliances are new!

Listed by Logan Abrams of Realty One Group Revolution

$
$
%
$/month over payments
Federal 30-year interest rate: 7.4% last updated on Oct 8, 2026
* All Figures are estimates. Check with your bank or proposed mortgage company for actual interest rates.
This product uses the FRED® API but is not endorsed or certified by the Federal Reserve Bank of St. Louis.

Virtual TourSave FavoriteSchedule TourAsk A QuestionMore Details

Broker Reciprocity MLS Grid Logo © 2026 Listings courtesy of Canopy MLS as distributed by MLS GRID. IDX information is provided exclusively for consumers’ personal non-commercial use and may not be used for any purpose other than to identify prospective properties consumers may be interested in purchasing. The IDX data is deemed reliable but is not guaranteed by MLS GRID and may be subject to an end user license agreement prescribed by the Member Participant’s applicable MLS.  Based on information submitted to the MLS GRID as of October 11, 2026 12:45 PM UTC . All data is obtained from various sources and may not have been verified by broker or MLS GRID. Supplied Open House Information is subject to change without notice. All information should be independently reviewed and verified for accuracy. Properties may or may not be listed by the office/agent presenting the information. Some IDX listings have been excluded from this website.