and narrow your search. If you have fewer than 200 results, you can save your search.

Biltmore Forest NC

r=2893-2904
7809, 7837 Lawyers Road Charlotte NC 28227

Charlotte, NC7809, 7837 Lawyers Road

Price$1,300,000

Est. Mortgage: $/month

MLS Number CAR4413461

  • Land
  • Acreage 5.46
  • County Mecklenburg

Endless options with this set of parcels! It is zoned for residential townhomes/single family homes. The seller has fully approved plans. The approved plans are for 22 townhomes (Eleven 2-unit townhome pads size 55x50 each), front loaded with two-car garages. Each townhome is 2066 ft. heated approximately. There is a vacant home still on each lot that conveys as-is for no cost. City water and sewer service has been confirmed with the city. Architectural Plans for the lot and townhomes floorplans are attached. You do not have to use this floorplan. You can RTAP into your own building plans.

Listed by Cherie Burris of RE/MAX Executive

$
$
%
$/month over payments
Federal 30-year interest rate: 7.4% last updated on Oct 8, 2026
* All Figures are estimates. Check with your bank or proposed mortgage company for actual interest rates.
This product uses the FRED® API but is not endorsed or certified by the Federal Reserve Bank of St. Louis.

Save FavoriteSchedule TourAsk A QuestionMore Details

205 E Alabama Avenue Bessemer City NC 28016
Pending

MLS Number CAR4379893

  • Commercial
  • Property SubType WAREHOUSE/OFFICE
  • Square Feet 65,753
  • Acreage 3

This 65,753 Sq Ft industrial complex is the perfect investment to add to your portfolio or the home to your business. The building is built very well and would be perfect for storage, industrial operations, and much much more. The location is ideal as it is 2 minutes away from interstate 85 and hwy 74. The complex is sitting on 3 acres of fenced land and has an incredible amount of land for parking or expansion. There is 3 levels that are accessible by stairs or by elevator. The building includes several office spaces, restrooms and very tall ceilings. The property is being sold as is where is and the seller is making no repairs. Please see the attached recent appraisal for reference and buy with confidence.

Listed by Matt Huffman of NorthGroup Real Estate LLC

$
$
%
$/month over payments
Federal 30-year interest rate: 7.4% last updated on Oct 8, 2026
* All Figures are estimates. Check with your bank or proposed mortgage company for actual interest rates.
This product uses the FRED® API but is not endorsed or certified by the Federal Reserve Bank of St. Louis.

Save FavoriteSchedule TourAsk A QuestionMore Details

1617 Home Place Matthews NC 28105

Matthews, NC1617 Home Place

Price$1,300,000

Est. Mortgage: $/month

MLS Number CAR4384540

  • Residential
  • Bedrooms 4
  • Bathroom 5
  • Square Feet 4,330
  • Acreage 0.61

Welcome to 1617 Home Place, a beautifully renovated 4-bedroom, 4.5 bathroom basement home situated on an oversized cul-de-sac lot in a welcoming community with no HOA. This home has been thoughtfully renovated throughout, featuring brand-new kitchen with 42" solid plywood cabinets, soft-close maple doors, premium quartz countertops, and a stylish backsplash, along with all new Z-Line appliances. Additional upgrades include all new door knobs and hinges, and modern ceiling fans in all bedrooms. All bathrooms have been fully renovated! and every closet includes custom built-ins for exceptional organization. Upstairs, carpet has been removed and replaced with new LVP flooring creating a clean, modern feel. The exterior was been freshly painted enhancing the home's curb appeal, and the roof was replaced in 2025 offering added value and peace of mind. The main level offers an inviting and spacious layout with formal living and dining rooms, a large great room with a cozy wood-burning fireplace, a private office off the kitchen, a utility room with sink, and a bright breakfast nook. Step outside to the 10' X 14' covered balcony/deck, perfect for relaxing or entertaining. UPstairs, the primary bedroom suite serves as a true retreat, complete with a walk-in shower, soaking tub, double vanities, and a generous walk-in closet. There are two secondary bedrooms and an en-suite guest bedroom on this level as well. The finished basement adds even more value with a new custom-built bar, creating the ideal spot for entertaining guests or hosting gatherings. There is a work-out room and high-end cabinets for additional storage. There is also a full bath on this level as well. Outside, enjoy a fully fenced yard offering privacy and a spacious patio ideal for outdoor dining and events. The high-end plunge pool and sauna are available for purchase if desired. This move-in ready home combines modern upgrades, functionality, and comfort - a rare opportunity in a desirable location. Hurry by, you won't be disappointed.

Listed by Steve Bueche of Coldwell Banker Realty

$
$
%
$/month over payments
Federal 30-year interest rate: 7.4% last updated on Oct 8, 2026
* All Figures are estimates. Check with your bank or proposed mortgage company for actual interest rates.
This product uses the FRED® API but is not endorsed or certified by the Federal Reserve Bank of St. Louis.

Save FavoriteSchedule TourAsk A QuestionMore Details

144 Laurel Creek Cedar Mountain NC 28718

Cedar Mountain, NC144 Laurel Creek

Price$1,300,000

Est. Mortgage: $/month

MLS Number CAR4419531

  • Residential
  • Bedrooms 3
  • Bathroom 3
  • Square Feet 2,595
  • Acreage 4.2

Tucked away on more than 4 acres of private, picturesque land, this custom-built 3-bedroom, 2.5-bath home offers the perfect blend of craftsmanship, comfort, and connection to nature. Large windows throughout the home bring the beauty of the surrounding landscape indoors, while gorgeous hardwood floors and thoughtful custom details create a warm and inviting atmosphere. The heart of the home is the stunning chef's kitchen, featuring stainless steel appliances, a custom cooktop hood, porcelain farmhouse sink, quartzite countertops, abundant cabinetry and generous counter space. A custom barn door adds an extra touch of character. The great room boasts soaring cathedral ceilings accented by beautiful solid wood beams and a floor-to-ceiling stone fireplace, creating an impressive yet cozy gathering space. Enjoy the outdoors from two screened-in porches, perfect for morning coffee, entertaining, or simply taking in the peaceful surroundings. The primary suite offers a luxurious retreat with his-and-her vanities, a soaking tub, and a tiled walk-in shower with heated floors. The fully encapsulated basement provides valuable additional space and peace of mind. Outside, the property features two active creeks, lush green pasture, and a fully insulated shed. The spacious pasture was once used as a baseball diamond, offering a unique piece of property history and plenty of possibilities for its next owner. The property is being sold with a 2022 Polaris and a 50-inch Cub Cadet zero-turn mower, making it ready for enjoying and maintaining the acreage from day one. Despite its private setting, you're only about 20 minutes from downtown Brevard and just minutes from Cedar Mountain and DuPont State Forest. A truly special property offering privacy, natural beauty, custom finishes, and easy access to some of Western North Carolina's most beloved outdoor destinations. Schedule your showing today!

Listed by Sarah Hysong of Connestee Falls Realty

$
$
%
$/month over payments
Federal 30-year interest rate: 7.4% last updated on Oct 8, 2026
* All Figures are estimates. Check with your bank or proposed mortgage company for actual interest rates.
This product uses the FRED® API but is not endorsed or certified by the Federal Reserve Bank of St. Louis.

Virtual TourSave FavoriteSchedule TourAsk A QuestionMore Details

352 Great Sky Drive Banner Elk NC 28604

Banner Elk, NC352 Great Sky Drive

Price$1,300,000

Est. Mortgage: $/month

MLS Number CAR4357717

  • Residential
  • Bedrooms 4
  • Bathroom 4
  • Square Feet 2,416
  • Acreage 1

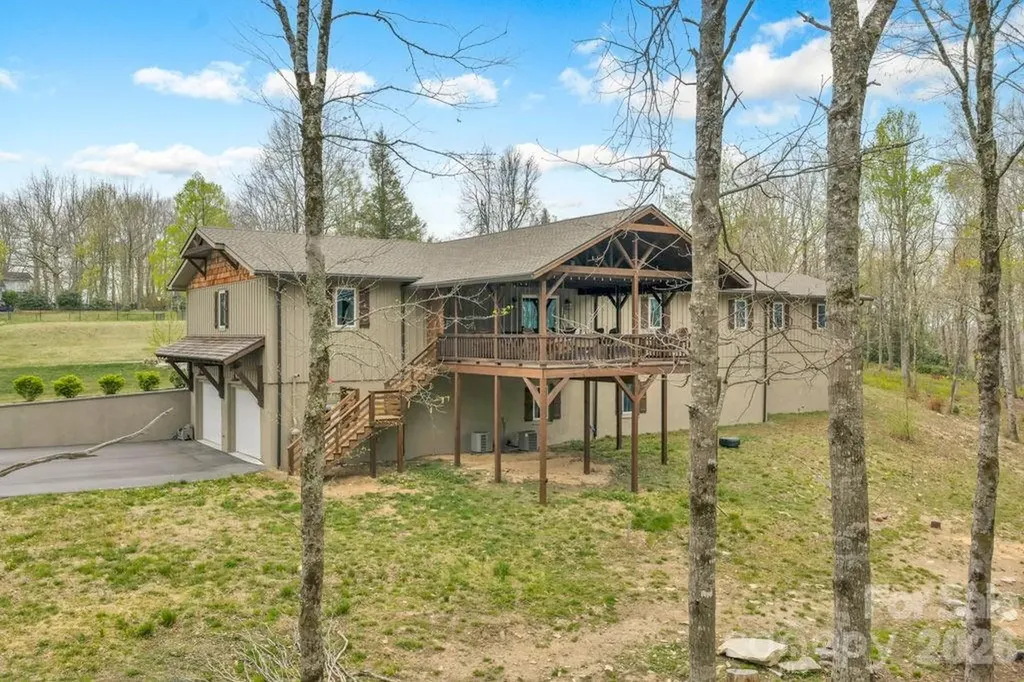
Eagles Peak | Luxury Banner Elk Retreat with Panoramic Blue Ridge Views Perched in the gated Monteagle community, Eagles Peak offers breathtaking panoramic Blue Ridge Mountain views and unforgettable sunrise-to-sunset vistas just minutes from downtown Banner Elk, Beech Mountain, and Sugar Mountain. Built by renowned mountain builder Tom Eggers, this custom retreat was designed to capture the views from nearly every room. Vaulted wood-beamed ceilings, a floor-to-ceiling stone fireplace, expansive windows, and an open-concept layout create an inviting mountain escape. The chef's kitchen features leathered granite countertops, premium appliances, custom cabinetry, and a large island. The main-level primary suite and guest suite both offer direct access to the expansive covered deck with a stone fireplace, mounted TV, and spectacular mountain backdrop. A loft entertainment lounge with wet bar and pool table provides additional gathering space, while multiple guest suites offer privacy and comfort. Offered fully furnished with a proven rental history, Eagles Peak is an exceptional luxury retreat, full-time residence, or investment opportunity in one of Banner Elk's most sought-after gated communities.

Listed by Stacie Brenner of Mitchell - Forbes Global Properties

$
$
%
$/month over payments
Federal 30-year interest rate: 7.4% last updated on Oct 8, 2026
* All Figures are estimates. Check with your bank or proposed mortgage company for actual interest rates.
This product uses the FRED® API but is not endorsed or certified by the Federal Reserve Bank of St. Louis.

Save FavoriteSchedule TourAsk A QuestionMore Details

2752 Gerton Highway Gerton NC 28735

Gerton, NC2752 Gerton Highway

Price$1,300,000

Est. Mortgage: $/month

MLS Number CAR4409357

  • Residential
  • Bedrooms 4
  • Bathroom 6
  • Square Feet 3,889
  • Acreage 22.55

Set on 22.55 acres in the mountains of Western North Carolina, 2752 Gerton Highway offers a distinctive mountain retreat with 3,889 square feet, 4 bedrooms, 6 baths and exceptional indoor-outdoor living. Soaring wood-clad ceilings, walls of windows and abundant natural light frame the surrounding mountain landscape, while multiple walkouts connect the home to expansive decks, covered and open-air gathering spaces, a fire feature and hot tub. The fully above-ground terrace level creates an entirely different living experience, with a second kitchen, polished concrete floors, exposed beams and flexible spaces for guests, recreation or work-from-home needs. Solar panels and three Tesla Powerwalls add another notable feature, while a detached outbuilding provides additional storage. Surrounded by mature trees, natural rock formations and room to explore, the property offers privacy without giving up access to the destinations that make this part of Western North Carolina so desirable. Approximately 33 minutes to downtown Asheville, 20 minutes to Lake Lure, 15 minutes to Chimney Rock, 30 Minutes to Hendersonville, and 40 minutes to Asheville Regional Airport, making it well positioned for a primary residence, mountain getaway or multigenerational retreat. Sellers intend to retain select personal and family pieces, with most furnishings available through separate negotiation with an acceptable offer. Schedule your private showing today.

Listed by Ashley Rogers and Laura Ullman of Nest Realty Asheville

$
$
%
$/month over payments
Federal 30-year interest rate: 7.4% last updated on Oct 8, 2026
* All Figures are estimates. Check with your bank or proposed mortgage company for actual interest rates.
This product uses the FRED® API but is not endorsed or certified by the Federal Reserve Bank of St. Louis.

Virtual TourSave FavoriteSchedule TourAsk A QuestionMore Details

4954 Moonlite Bay Drive Sherrills Ford NC 28673

MLS Number CAR4424016

  • Residential
  • Bedrooms 4
  • Bathroom 4
  • Square Feet 2,280
  • Acreage 0.58

Rare Lake Norman waterfront opportunity on a level 0.58-acre lot with expansive views, deep-water, private covered dock and no HOA. Beautifully renovated and designed for effortless lake living, this turnkey home features an open-concept floor plan, stunning renovated kitchen with quartz countertops, oversized island and stainless-steel appliances, plus a four-season sunroom with vaulted ceilings and panoramic lake views. The spacious primary suite offers an oversized walk-in closet and luxurious new ensuite bath with soaking tub and tiled shower. Three additional bedrooms include two ensuite baths. Extensive improvements include renovated bathrooms, new flooring, lighting, paint, upgraded septic system permitted for four bedrooms, and significant dock renovations. Currently utilized as a short-term rental, offering flexibility as a primary residence, second home or investment property.

Listed by Mike Feehley of Ivester Jackson Christie's

$
$
%
$/month over payments
Federal 30-year interest rate: 7.4% last updated on Oct 8, 2026
* All Figures are estimates. Check with your bank or proposed mortgage company for actual interest rates.
This product uses the FRED® API but is not endorsed or certified by the Federal Reserve Bank of St. Louis.

Save FavoriteSchedule TourAsk A QuestionMore Details

4968 Hickory Nut Gap Road Banner Elk NC 28604

MLS Number CAR4424631

  • Residential
  • Bedrooms 3
  • Bathroom 6
  • Square Feet 4,253
  • Acreage 1.34

IDEALLY LOCATED, MOUNTAIN CABIN is located in Banner Elk, less than 4 miles from downtown, nestled between Sugar Mountain Ski Resort (about 6 miles away) and Ski Beech (about 9 miles away). This beautifully crafted 4-bedroom, 4.5-bath mountain retreat, built in 2007, offers quality construction, impressive finishes, and a versatile layout ideal as a primary residence, second home, or investment property. The main level showcases a STUNNING GREAT ROOM with STONE FIREPLACE, soaring character, and beautiful solid OAK FLOORING flowing through the great room, kitchen, dining areas, foyer, and powder room. The oversized kitchen features abundant workspace and bar seating, complemented by a convenient kitchen dining area and elegant formal dining room with a STRIKING COFFERED WOOD CEILING. The spacious primary suite offers a private sitting area, massive bath, and exceptional closet space, while custom hardwood stair rails add another layer of craftsmanship. Upstairs, a generous loft provides the perfect space for reading, relaxing, or a home office. TWO OVERSIZED BEDROOMS each feature EN-SUITE BATHROOMS and extensive wall-to-wall closet space. The EXPANSIVE LOWER LEVEL offers incredible flexibility with room for multiple bunk beds, recreation, or additional guest space, plus a full bath. There is a generator to provide backup power and peace of mind during mountain weather. Outdoor living is equally impressive with THREE LARGE DECKS-one on the front and two overlooking the back, connected by stairs and providing plenty of room for entertaining or relaxing in the mountain air. From the THOUGHTFUL FLOOR PLAN and quality finishes to the abundant sleeping space. This property delivers the MOUNTAIN GETAWAY buyers are looking for. The home has been in a rental program. Words truly cannot do it justice-experience the 3D tour, explore the photos, and come see this remarkable home in person.

Listed by James Condrey of Realty One Group Results

$
$
%
$/month over payments
Federal 30-year interest rate: 7.4% last updated on Oct 8, 2026
* All Figures are estimates. Check with your bank or proposed mortgage company for actual interest rates.
This product uses the FRED® API but is not endorsed or certified by the Federal Reserve Bank of St. Louis.

Virtual TourSave FavoriteSchedule TourAsk A QuestionMore Details

98 Running Ridge Road Asheville NC 28804

Asheville, NC98 Running Ridge Road

Price$1,300,000

Est. Mortgage: $/month

Active With Contract

MLS Number CAR4423153

  • Residential
  • Bedrooms 3
  • Bathroom 3
  • Square Feet 2,490
  • Acreage 0.65

Exceptional sunset views and luxury mountain living in this premium Asheville location. Magnificent west-facing views sweep across the French Broad River and the surrounding Blue Ridge Mountains, creating a dramatic backdrop for Asheville's celebrated sunsets, vistas and blue skies. In a peaceful setting, this thoughtfully designed contemporary home blends luxury finishes with comfort and functionality. Expansive windows frame stunning sunsets and fill the home with natural light, creating a warm and inviting atmosphere. Features include a dedicated office, primary suite with spa-inspired bath and heated floors, open-concept kitchen and living areas, grand windows capturing long-range western views, engineered oak flooring throughout the home, impressive 8-foot interior doors and office French doors featuring noise-reducing glass. Second bedroom is with a private en-suite bath. Spacious third bedroom for guests or family with private entrance. Bosch appliances, Liebherr refrigerator, custom cabinetry with pullout storage solutions and on-demand water heater. Composite decking is designed for low maintenance and outdoor enjoyment. Cedar posts add warmth and architectural character, finished with pine soffits, quality exterior finishes and lighting. At this home and location, you can have it all. Comes with floor plans and feature sheet. Call today to schedule a private showing.

Listed by Cheryl Cenderelli of Premier Sotheby’s International Realty

$
$
%
$/month over payments
Federal 30-year interest rate: 7.4% last updated on Oct 8, 2026
* All Figures are estimates. Check with your bank or proposed mortgage company for actual interest rates.
This product uses the FRED® API but is not endorsed or certified by the Federal Reserve Bank of St. Louis.

Virtual TourSave FavoriteSchedule TourAsk A QuestionMore Details

108 Washam Road Mooresville NC 28117

Mooresville, NC108 Washam Road

Price$1,300,000

Est. Mortgage: $/month

MLS Number CAR4420432

  • Residential
  • Bedrooms 4
  • Bathroom 4
  • Square Feet 3,931
  • Acreage 1.45

1.45 wooded acres. Oversized 4-car garage. No HOA. Main-level primary suite. And a location just outside The Point in Mooresville. This custom home offers nearly 4,000 square feet of living space with the combination of privacy, flexibility and garage space that can be difficult to find in 28117. The main level feels open and substantial with 10-foot ceilings, hardwood floors and solid-core doors. At the center of the home, the great room's coffered ceiling and stone fireplace bring warmth and character, while the adjoining kitchen is made for gathering. A large island, granite countertops, JennAir appliances, 48-inch refrigerator, gas cooktop, double ovens and generous pantry storage make it as functional as it is inviting. An eat-in area, dining space and home office give you plenty of options for both everyday life and entertaining. The primary suite is privately positioned on the main floor with two walk-in closets, dual vanities, a tiled walk-in shower and corner jetted tub. Upstairs is where this home may surprise you most. Three additional bedrooms include a secondary suite and Jack-and-Jill arrangement, but there's much more beyond the bedrooms. A loft/office, additional flex space and a large bonus/theater room with wet bar, built-in speakers and tiered seating create room for movie nights, working from home, a gym, playroom, hobbies or visiting guests. The living space continues outside on the large screened porch overlooking the wooded backyard. With 1.45 acres, there's room to spread out - and potential to create the backyard you've been envisioning, including exploring the addition of a pool. Then there's the garage: four oversized spaces with insulated doors, built-in workspace and storage give you room for vehicles, hobbies, lake gear and everything that tends to come with them. A custom 9-foot steel entry door, tankless water heater, conditioned crawlspace, separate HVAC systems and low-maintenance exterior finishes are just a few more examples of the thought that went into this home. No HOA. Great walking neighborhood. Quiet neighborhood. 1.45 acres. More than 4,000 square feet. Four garage spaces. And a Mooresville location convenient to Lake Norman, highways, restaurants, medical nearby, shops and more ... everything you need. 108 Washam Road offers a lot of house and a lot of possibilities. Schedule to see it today!

Listed by Brooke Sines of RE/MAX Executive

$
$
%
$/month over payments
Federal 30-year interest rate: 7.4% last updated on Oct 8, 2026
* All Figures are estimates. Check with your bank or proposed mortgage company for actual interest rates.
This product uses the FRED® API but is not endorsed or certified by the Federal Reserve Bank of St. Louis.

Virtual TourSave FavoriteSchedule TourAsk A QuestionMore Details

1960 Pleasant Road Fort Mill SC 29708

Fort Mill, SC1960 Pleasant Road

Price$1,300,000

Est. Mortgage: $/month

MLS Number CAR4430375

  • Land
  • Acreage 4.08
  • County York

Excellent development opportunity in a growing Fort Mill corridor. This approximately 4.08-acre property offers extensive frontage along Pleasant Road and strong potential for a builder, developer, investor, or owner. Conveniently located near SC-160, West Town Market/Harris Teeter, Baxter Village, I-77, Kingsley, Piedmont Medical Center - Fort Mill, Anne Springs Close Greenway, and the greater Charlotte market. Nearby residential and commercial growth combined with convenient regional access makes this a compelling Fort Mill opportunity. Currently zoned AGC. Any rezoning, redevelopment, or change in use is subject to applicable governmental approvals. Buyers and buyer agents should independently verify zoning, permitted uses, utilities, access, development requirements, and feasibility of intended use. Existing dwellings and structures are sold strictly AS-IS with no contributory value. Residence is currently occupied. DO NOT ACCESS THE PROPERTY OR ENTER ANY STRUCTURES WITHOUT PRIOR APPROVAL AND A CONFIRMED APPOINTMENT.

Listed by Kent Hudson of Point 135 Real Estate

$
$
%
$/month over payments
Federal 30-year interest rate: 7.4% last updated on Oct 8, 2026
* All Figures are estimates. Check with your bank or proposed mortgage company for actual interest rates.
This product uses the FRED® API but is not endorsed or certified by the Federal Reserve Bank of St. Louis.

Save FavoriteSchedule TourAsk A QuestionMore Details

811 Linhigh Drive Newland NC 28657

Newland, NC811 Linhigh Drive

Price$1,300,000

Est. Mortgage: $/month

Active With Contract

MLS Number CAR4375942

  • Residential
  • Bedrooms 5
  • Bathroom 5
  • Square Feet 5,320
  • Acreage 3.72

Experience refined mountain living in this exceptional luxury estate offering space, craftsmanship, and an unbeatable location. This stunning 5-bedroom, 3.5-bath home sits on an expansive 3.49 acres across eight combined lots, providing both privacy and room to grow. Inside, you'll find beautiful wood flooring flowing throughout and high-end finishes at every turn. The kitchen and bathrooms are thoughtfully designed with custom cabinetry and elegant stone countertops, blending style with functionality. The spacious layout includes a huge bonus room that is ideal for a home theater, game room, or additional living space tailored to your needs. Car enthusiasts or those needing extra storage will appreciate the two separate 2-car garages, offering ample space for vehicles, hobbies, or workshop areas.Ideally situated in a central location, this home places you just minutes from top-rated skiing, local dining, and shopping. This property gives you the perfect balance of luxury, convenience, and mountain lifestyle.

Listed by Casey Dahnke of Proper Realty LLC

$
$
%
$/month over payments
Federal 30-year interest rate: 7.4% last updated on Oct 8, 2026
* All Figures are estimates. Check with your bank or proposed mortgage company for actual interest rates.
This product uses the FRED® API but is not endorsed or certified by the Federal Reserve Bank of St. Louis.

Save FavoriteSchedule TourAsk A QuestionMore Details

Broker Reciprocity MLS Grid Logo © 2026 Listings courtesy of Canopy MLS as distributed by MLS GRID. IDX information is provided exclusively for consumers’ personal non-commercial use and may not be used for any purpose other than to identify prospective properties consumers may be interested in purchasing. The IDX data is deemed reliable but is not guaranteed by MLS GRID and may be subject to an end user license agreement prescribed by the Member Participant’s applicable MLS.  Based on information submitted to the MLS GRID as of October 12, 2026 9:15 AM UTC . All data is obtained from various sources and may not have been verified by broker or MLS GRID. Supplied Open House Information is subject to change without notice. All information should be independently reviewed and verified for accuracy. Properties may or may not be listed by the office/agent presenting the information. Some IDX listings have been excluded from this website.