and narrow your search. If you have fewer than 200 results, you can save your search.

Biltmore Forest NC

r=3325-3336
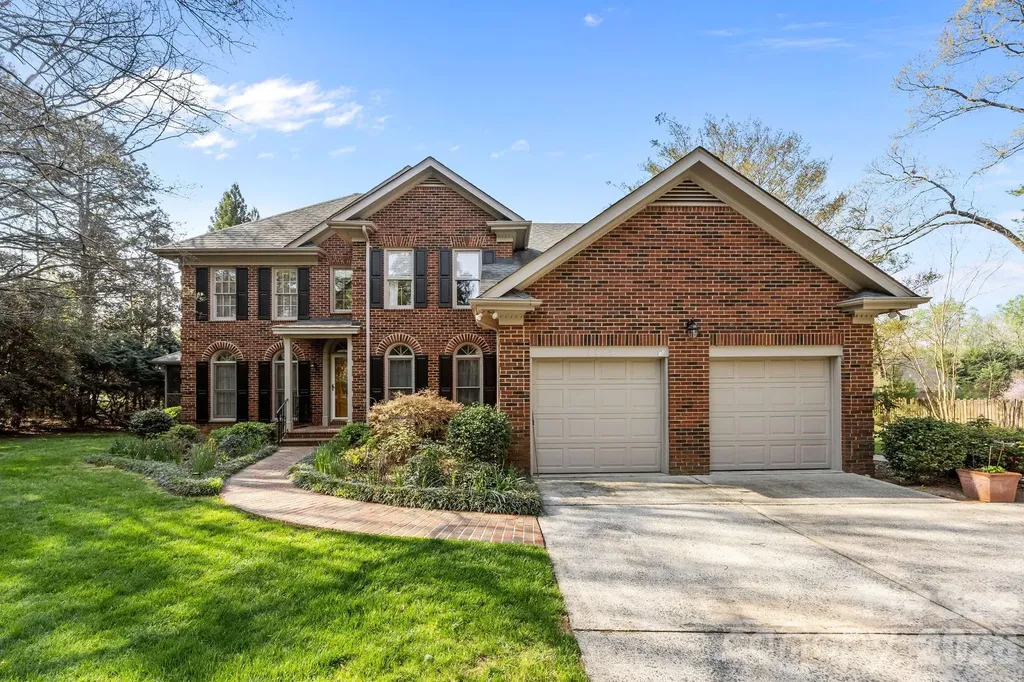
3124 Rhett Butler Place Charlotte NC 28270

Charlotte, NC3124 Rhett Butler Place

Price$1,200,000

Est. Mortgage: $/month

Pending

MLS Number CAR4428192

  • Residential
  • Bedrooms 4
  • Bathroom 3
  • Square Feet 3,454
  • Acreage 0.41

Welcome home to this impeccable full-brick retreat in sought-after Providence Plantation, offering highly ranked schools and no required HOA dues! From the moment you arrive, mature trees, professional landscaping, and a lush private setting create a wonderful sense of home. Inside, gorgeous natural light, gleaming hardwood floors throughout the main level, staircase, and upstairs landing and hall set the stage for a warm, inviting interior designed for both everyday living and entertaining. The spacious great room is anchored by a beautiful fireplace with gas logs and custom built-ins and opens easily to the kitchen and breakfast area. The kitchen offers an abundance of cabinetry and counter space, a large island, walk-in pantry, and plenty of room for family and friends to gather. New plantation shutters in the dining room and new custom shades in the breakfast room and great room add a polished finishing touch. Step outside and discover your own private resort! The beautifully landscaped backyard features an extended deck, saltwater pool and spa, and expansive pool decking surrounded by mature greenery-perfect for quiet mornings, summer afternoons, and evenings entertaining under the trees. The expansive primary suite offers a large walk-in closet, while generous secondary bedrooms and a huge freshly painted bonus room with built-ins provide incredible flexibility. Need a home office-or two? Choose from the freshly painted main-level office, downstairs bedroom, upstairs bedrooms, or bonus room. Extensive storage throughout the home makes staying organized easy. Even the garage has been beautifully refreshed with brand-new polyurea flooring, new suspended storage shelving, and fresh paint. A new custom-bound carpet runner enhances the stunning staircase, and the kitchen refrigerator, brand-new garage refrigerator, washer, and dryer all remain. As an added bonus, one year of yard treatment is included. Beautifully maintained, thoughtfully updated, and designed to enjoy both inside and out, this Providence Plantation home is more than a place to live-it's a true retreat you'll look forward to coming home to.

Listed by Melissa Taylor of Helen Adams Realty

$
$
%
$/month over payments
Federal 30-year interest rate: 7.4% last updated on Oct 8, 2026
* All Figures are estimates. Check with your bank or proposed mortgage company for actual interest rates.
This product uses the FRED® API but is not endorsed or certified by the Federal Reserve Bank of St. Louis.

Virtual TourSave FavoriteSchedule TourAsk A QuestionMore Details
3325 Tilley Morris Road Matthews NC 28105

Matthews, NC3325 Tilley Morris Road

Price$1,200,000

Est. Mortgage: $/month

Active With Contract

MLS Number CAR4372794

  • Residential
  • Bedrooms 3
  • Bathroom 4
  • Square Feet 3,281
  • Acreage 2.35

Situated on just under 2.5 Acres, this amazing Full Brick 3BR home with the Primary on Main along with a full brick ADU provides an abundance of opportunity! Property is zoned such that there are numerous options for development and expansion! Fabulous Layout with kitchen adjoining the screen porch plus full brick ADU with 1/2 bath and fireplace provide the opportunity to design your dream home along with a home office, gym/fitness, guest/nanny suite - the possibilities are endless! The acreage provides the chance to expand the home or build additional homes on the property. Several updates were made over the last 10-15 years including the kitchen, primary bath, screen porch addition. Situated in one of CMS Top School zones and Convenient to shopping & restaurants at Waverly, Promenade, Blakeney as well as I-485, medical and office facilities and more! Don't miss out on this fabulous property! There is a 2nd Entrance to the property prepared on Pebble Run

Listed by Tommy Williams of Corcoran HM Properties

$
$
%
$/month over payments
Federal 30-year interest rate: 7.4% last updated on Oct 8, 2026
* All Figures are estimates. Check with your bank or proposed mortgage company for actual interest rates.
This product uses the FRED® API but is not endorsed or certified by the Federal Reserve Bank of St. Louis.

Virtual TourSave FavoriteSchedule TourAsk A QuestionMore Details

17920 Culross Lane Charlotte NC 28278

Charlotte, NC17920 Culross Lane

Price$1,200,000

Est. Mortgage: $/month

MLS Number CAR4422290

  • Residential
  • Bedrooms 5
  • Bathroom 4
  • Square Feet 4,905
  • Acreage 0.43

Gorgeous home with stunning views overlooking Lake Wylie! This impressive home offers an amazing floorplan designed for both everyday living and entertaining. The spacious main level features tall ceilings, an abundance of windows, and generously sized rooms filled with natural light. The gorgeous kitchen is sure to impress with plenty of space for cooking and gathering. Enjoy the beautiful surroundings from the screened porch, perfect for relaxing while taking in the lake views. Upstairs, a spacious bonus room provides flexible space for a home office, media room, playroom, or additional living area. The finished walkout basement offers even more room to entertain, relax, or accommodate guests. With beautiful lake views, exceptional living spaces, and a floorplan that offers room to grow, this home is a must-see!

Listed by Lisa Belk of Mark Spain Real Estate

$
$
%
$/month over payments
Federal 30-year interest rate: 7.4% last updated on Oct 8, 2026
* All Figures are estimates. Check with your bank or proposed mortgage company for actual interest rates.
This product uses the FRED® API but is not endorsed or certified by the Federal Reserve Bank of St. Louis.

Save FavoriteSchedule TourAsk A QuestionMore Details

1232 & 1240 Mineral Springs Road Charlotte NC 28262

MLS Number CAR4367870

  • Land
  • Acreage 3.7
  • County Mecklenburg

3.7 acre piece of property with nice road frontage is zoned N1-A - Property has lots of potential. Please contact City of Charlotte zoning if you have additional questions on how the lot could be developed. City water and sewer is nearby on adjacent properties.

Listed by Nancy Buckstad and Candy Gilder of EXP Realty LLC Mooresville

$
$
%
$/month over payments
Federal 30-year interest rate: 7.4% last updated on Oct 8, 2026
* All Figures are estimates. Check with your bank or proposed mortgage company for actual interest rates.
This product uses the FRED® API but is not endorsed or certified by the Federal Reserve Bank of St. Louis.

Save FavoriteSchedule TourAsk A QuestionMore Details

725 Fawns Glen Place Lake Wylie SC 29710

Lake Wylie, SC725 Fawns Glen Place

Price$1,200,000

Est. Mortgage: $/month

MLS Number CAR4418002

  • Residential
  • Bedrooms 5
  • Bathroom 6
  • Square Feet 4,911
  • Acreage 1.12

Welcome to your private oasis in desirable Heron Cove! Nestled on a sprawling, beautiful 1.12 acre lot, this magnificent transitional brick home perfectly blends country estate style with modern luxury. The moment you step inside the main level, you are greeted with an inviting foyer, open floor plan featuring gleaming new LVP floors, soaring beamed ceilings, and a light-filled great room anchored by a tiled wall gas fireplace. Cheerful, bright breakfast room has awesome views of back deck and yard. The heart of the home is a chef's kitchen with a gas cooktop, wall oven and microwave, large island, and a walk-thru butlers pantry perfectly configured for grand entertaining or casual family gatherings. Celebrate holidays and special occasions in the elegant formal Dining Room. Office/flex/wine room offers an additional sit and sip, or relax and read space. Retreat to the main-level owner's suite, a spacious serene sanctuary boasting an volume beamed ceiling, bright bay window, and inviting sitting area. The en-suite spa like bath has a garden tub, separate tile walk-in shower, dual sink vanity, and large walk-in closet. Designer first floor laundry room is convenient to kitchen. Upstairs, versatility abounds with four generously sized secondary bedrooms, four full baths, a second laundry room; and, a highly adaptable bonus room that easily transitions to a home theater, gym, or rec room. Step outside to your personal backyard paradise, where a massive rear deck overlooks your private acreage and features an inviting hot tub for starlit relaxation. Complete with 3-car side load garage, and award winning Clover Schools, this rare Lake Wylie area gem offers resort like lifestyle just steps away from the community pool, lake, park and canoe launch. Convenient to Lake Wylie, restaurants, shopping, Charlotte. Come experience the private and exceptional lifestyle this home has to offer. Schedule your private tour today!!! Paving of Montgomery Road complete by end of month, and traffic light to access Highway 49 coming.

Listed by Lu Aiken of Highgarden Real Estate

$
$
%
$/month over payments
Federal 30-year interest rate: 7.4% last updated on Oct 8, 2026
* All Figures are estimates. Check with your bank or proposed mortgage company for actual interest rates.
This product uses the FRED® API but is not endorsed or certified by the Federal Reserve Bank of St. Louis.

Save FavoriteSchedule TourAsk A QuestionMore Details

138 Hummingbird Cove Lake Lure NC 28746

Lake Lure, NC138 Hummingbird Cove

Price$1,200,000

Est. Mortgage: $/month

MLS Number CAR4423376

  • Residential
  • Bedrooms 3
  • Bathroom 2
  • Square Feet 1,618
  • Acreage 0.21

Welcome to 138 Hummingbird Cove, a beautifully renovated Lake Lure retreat offering the perfect blend of comfort, style, and location. This waterfront property provides an inviting setting where you can enjoy the beauty and tranquility of the lake while still being conveniently close to local shops, dining, and area attractions. Thoughtfully updated throughout, the home combines modern finishes with the relaxed charm that makes Lake Lure such a special place to call home. Whether you're looking for a peaceful full-time residence, a weekend getaway, or an investment opportunity, this property offers an exceptional opportunity to enjoy the best of mountain and lake living. Come experience the scenery, convenience, and beautifully refreshed interior for yourself!

Listed by John Duncan of Seller Solutions

$
$
%
$/month over payments
Federal 30-year interest rate: 7.4% last updated on Oct 8, 2026
* All Figures are estimates. Check with your bank or proposed mortgage company for actual interest rates.
This product uses the FRED® API but is not endorsed or certified by the Federal Reserve Bank of St. Louis.

Save FavoriteSchedule TourAsk A QuestionMore Details

155 Pearl Bay Drive New London NC 28127

New London, NC155 Pearl Bay Drive

Price$1,200,000

Est. Mortgage: $/month

MLS Number CAR4417562

  • Residential
  • Bedrooms 3
  • Bathroom 3
  • Square Feet 3,467
  • Acreage 0.85

Waterfront living on Badin Lake awaits in the gated community of Heron Bay. Situated on a flat lot with beautiful water views, this three-bedroom, three-bath home offers a deeded boat slip, along with exceptional indoor and outdoor living spaces designed to embrace the lake lifestyle. The main level takes full advantage of the waterfront setting, featuring an open-concept living area and kitchen with expansive views of the water. Updated in 2024, the kitchen showcases quartzite countertops, a gas range and a convenient breakfast area. Beautiful wood flooring, a gas fireplace and custom built-ins enhance the main living spaces, while a formal dining room and dedicated office provide additional versatility. The main-level primary suite offers updated flooring, a walk-in closet and a beautifully brand new remodeled bath. A flexible room, a second full bath and a spacious laundry room complete the main level. Upstairs, two additional bedrooms with walk-in closets share a full bath, while a generous bonus room provides even more living space with a built-in window bench and wet bar. Additional attic storage and new carpet throughout the upper level add convenience and functionality. The home has been thoughtfully updated, including a roof replacement in 2023, a water purification system and well holding tank in 2024, and replacement of the downstairs HVAC system in 2025. The upstairs HVAC system was replaced in 2017. Outside, the lake lifestyle continues with a patio and gazebo area near the dock, creating an ideal setting for relaxing or entertaining. A hot tub and fire pit add to the outdoor experience, while a full-brick exterior, irrigation system and new sidewalks provide additional curb appeal and convenience. The three-car garage offers abundant parking and storage. Residents of Heron Bay enjoy a variety of amenities, including a clubhouse, boat launch, pickleball courts and walking trails. With waterfront views, a deeded boat slip, a main-level primary suite, extensive recent improvements and exceptional outdoor living spaces, 155 Pearl Bay Drive offers a wonderful opportunity to experience the best of Badin Lake living.

Listed by Michelle Rhyne and Jake Shell of Premier Sotheby's International Realty

$
$
%
$/month over payments
Federal 30-year interest rate: 7.4% last updated on Oct 8, 2026
* All Figures are estimates. Check with your bank or proposed mortgage company for actual interest rates.
This product uses the FRED® API but is not endorsed or certified by the Federal Reserve Bank of St. Louis.

Save FavoriteSchedule TourAsk A QuestionMore Details

135 Chetola Ridge Drive Taylorsville NC 28681
Active With Contract

MLS Number CAR4422085

  • Residential
  • Bedrooms 3
  • Bathroom 3
  • Square Feet 4,116
  • Acreage 15.62

Welcome to 135 Chetola Ridge Drive in Taylorsville, set on over 15 acres of beautiful land. The craftsmanship shines inside and out, with custom wood beams milled from an early 1900s barn, rustic white oak floors, floor-to-ceiling rock fireplaces on both levels, custom cabinetry, Douglas fir exterior beams, and Kearl-treated eaves-just a few touches that make this home truly unique. The main level has an open floor plan connecting the kitchen, dining, and living areas, all filled with natural light and anchored by a wood-burning rock fireplace. A primary suite, laundry room, and half bath round out this level. A loft overlooking the living room serves as an office space, while the walk-out basement offers a full kitchen, bathroom, two guest bedrooms (one currently a game room), a living area with another rock fireplace (gas logs not in use), and a utility room with extra washer/dryer hookups. Outdoor living is easy with a walk-out patio below and a large deck above, perfect for relaxing or entertaining. An attached two-car garage and detached 30x50 fully insulated workshop provide plenty of space for parking, hobbies, or storage. Just minutes from downtown Taylorsville and close to Rocky Face Park, this home offers privacy without giving up convenience. This sale includes two parcels, and seller would consider selling additional adjoining land with the sale of this property. Showings will begin on 9/15 and professional photos will be uploaded once received.

Listed by Michelle Hartness of Hartness Hometown Properties

$
$
%
$/month over payments
Federal 30-year interest rate: 7.4% last updated on Oct 8, 2026
* All Figures are estimates. Check with your bank or proposed mortgage company for actual interest rates.
This product uses the FRED® API but is not endorsed or certified by the Federal Reserve Bank of St. Louis.

Save FavoriteSchedule TourAsk A QuestionMore Details

648 Harrill Dairy Road Forest City NC 28043

Forest City, NC648 Harrill Dairy Road

Price$1,200,000

Est. Mortgage: $/month

MLS Number CAR4322686

  • Residential
  • Bedrooms 4
  • Bathroom 4
  • Square Feet 4,859
  • Acreage 10.25

Buyer's financing fell through...Now is your opportunity to make this home yours!! Prepare to be captivated by a residence where luxury, grandeur, and the majesty of the panoramic mountains converge. This castle-inspired custom estate rises from 10.25 unrestricted acres like a private kingdom, offering breathtaking mountain views and an atmosphere of pure serenity. What a perfect wedding venue or winery the property could be! With 4,859 square feet of exquisite living space-and a heated, unfinished basement and its own fireplace ready to be transformed into additional living quarters-this home is a rare masterpiece of craftsmanship and imagination. A newly installed roof ensures the estate's enduring beauty for years to come. Step inside and let the drama unfold with the vaulted view as you enter the home. A soaring great room welcomes you beneath pine ceilings, anchored by a towering stone fireplace and illuminated by natural light that pours in from every angle. The gourmet kitchen is a showpiece of custom cabinetry, generous island seating, and refined details designed for both culinary mastery and unforgettable gatherings. The formal dining room elevates every meal into a celebration, while a main-level study, piano room, or den offers a refined retreat for quiet moments or creative inspiration. Two luxurious primary suites-one on the main floor and one on the second floor-offer private sanctuaries, with the upper-level suite boasting its own stone fireplace, private deck with a view, and expansive his-and-hers closets. Two additional bedrooms, three versatile bonus rooms, and dual laundry rooms deliver unmatched convenience and flexibility for modern living. Throughout the home, every detail is intentional: dramatic ceilings, custom trim, premium finishes, and craftsmanship you can feel in every corner. Wide covered porches and multiple decks create sweeping vantage points for taking in the ever-changing canvas of mountain vistas. And outside… the magic continues. A sparkling pool, an enchanting gazebo, a wraparound front porch, multiple porches, a stone fireplace, and an expansive patio come together to create the ultimate backdrop for celebration, relaxation, or quiet reflection. With 10.25 unrestricted acres, the possibilities are boundless-build, expand, garden, explore, or craft the private homestead you've always imagined. It is 16 miles from the Tryon Equestrian Center. This is more than a home. It's an experience. A destination. A dream waiting to be lived.

Listed by Sonja Smith of Odean Keever & Associates,Inc.

$
$
%
$/month over payments
Federal 30-year interest rate: 7.4% last updated on Oct 8, 2026
* All Figures are estimates. Check with your bank or proposed mortgage company for actual interest rates.
This product uses the FRED® API but is not endorsed or certified by the Federal Reserve Bank of St. Louis.

Virtual TourSave FavoriteSchedule TourAsk A QuestionMore Details

3106 Champaign Street Charlotte NC 28210

Charlotte, NC3106 Champaign Street

Price$1,200,000

Est. Mortgage: $/month

Active With Contract

MLS Number CAR4430065

  • Residential
  • Bedrooms 4
  • Bathroom 3
  • Square Feet 2,874
  • Acreage 0.37

Welcome to 3106 Champaign Street, a classic brick home in Beverly Woods East, ideally located in the heart of SouthPark. This highly desirable 1.5-story floor plan features four bedrooms, two-and-a-half baths, a main-level primary suite, spacious bonus room and screened porch. The primary suite offers an updated ensuite bath with dual vanities and a walk-in shower. Comfortable living and entertaining spaces flow throughout the main level, while three additional bedrooms and a generous bonus room provide flexibility for guests, a home office, playroom or media space. Outside, the screened porch extends the living space and offers the perfect spot to relax or entertain overlooking the backyard. Enjoy an established South Charlotte neighborhood with convenient access to SouthPark shopping and dining, neighborhood amenities, parks and major commuter routes.

Listed by Heather Montgomery of COMPASS

$
$
%
$/month over payments
Federal 30-year interest rate: 7.4% last updated on Oct 8, 2026
* All Figures are estimates. Check with your bank or proposed mortgage company for actual interest rates.
This product uses the FRED® API but is not endorsed or certified by the Federal Reserve Bank of St. Louis.

Save FavoriteSchedule TourAsk A QuestionMore Details

12039 Spinnaker Drive Tega Cay SC 29708

Tega Cay, SC12039 Spinnaker Drive

Price$1,200,000

Est. Mortgage: $/month

MLS Number CAR4429400

  • Residential
  • Bedrooms 5
  • Bathroom 5
  • Square Feet 4,568
  • Acreage 0.53

Enjoy lakefront living on Lake Wylie in this beautifully appointed waterfront home, situated on over half an acre along Windjammer Cove in Tega Cay. Located on a private cul-de-sac lot, the property features a covered boat slip with lift, fenced backyard and multiple outdoor living spaces, including a deck, patio and a newly added screened porch. The thoughtfully designed floor plan offers five bedrooms, a spacious bonus room, private office and numerous flex spaces to accommodate a variety of needs. The main-level primary suite features lake views, while the open kitchen offers granite countertops, an island and stainless steel appliances. Upstairs, three additional bedrooms and a spacious bonus room provide ample flexibility. The finished walk-out basement adds even more living space, including a fifth bedroom and full bath, recreation room, wet bar and additional flex space ideal for a fitness room, playroom or study. Additional features include an oversized two-car garage, fresh interior paint and new carpet. With no HOA and direct access to Lake Wylie, this home offers a combination of space, privacy and versatile living in a sought-after waterfront setting. Convenient to Tega Cay's many amenities, including the golf course, tennis courts, walking trails, parks, marina and Beach & Swim Center. Nearby shopping and dining provide additional convenience, while the location offers easy access to Fort Mill and Charlotte.

Listed by Lauren Dayton of Helen Adams Realty

$
$
%
$/month over payments
Federal 30-year interest rate: 7.4% last updated on Oct 8, 2026
* All Figures are estimates. Check with your bank or proposed mortgage company for actual interest rates.
This product uses the FRED® API but is not endorsed or certified by the Federal Reserve Bank of St. Louis.

Save FavoriteSchedule TourAsk A QuestionMore Details

4770 W Nc 10 Highway Newton NC 28658

Newton, NC4770 W Nc 10 Highway

Price$1,200,000

Est. Mortgage: $/month

MLS Number CAR4397448

  • Land
  • Acreage 48.2
  • County Catawba

For the first time in generations, this 48.20-acre tract is being offered for sale. Enrolled in the Voluntary Agricultural District program, this exceptional corner tract offers approximately 2,956 feet of combined road frontage along Highway 10 and Finger Bridge Road, presenting a rare opportunity to own a substantial piece of Catawba County countryside. The predominantly cleared landscape provides outstanding flexibility for agricultural, equestrian, residential, recreational, or investment use. Remnants of the property's farming heritage remain throughout the tract, offering a glimpse into its past while leaving endless possibilities for its future. Public water is available, adding convenience for future plans. Conveniently located just minutes from Newton, Maiden, and Hickory, and approximately one hour from Charlotte, opportunities to acquire nearly 50 acres with this combination of size, location, road frontage, and agricultural heritage are increasingly rare.

Listed by Carmyn Shugart of True North Realty

$
$
%
$/month over payments
Federal 30-year interest rate: 7.4% last updated on Oct 8, 2026
* All Figures are estimates. Check with your bank or proposed mortgage company for actual interest rates.
This product uses the FRED® API but is not endorsed or certified by the Federal Reserve Bank of St. Louis.

Save FavoriteSchedule TourAsk A QuestionMore Details

Broker Reciprocity MLS Grid Logo © 2026 Listings courtesy of Canopy MLS as distributed by MLS GRID. IDX information is provided exclusively for consumers’ personal non-commercial use and may not be used for any purpose other than to identify prospective properties consumers may be interested in purchasing. The IDX data is deemed reliable but is not guaranteed by MLS GRID and may be subject to an end user license agreement prescribed by the Member Participant’s applicable MLS.  Based on information submitted to the MLS GRID as of October 14, 2026 6:25 AM UTC . All data is obtained from various sources and may not have been verified by broker or MLS GRID. Supplied Open House Information is subject to change without notice. All information should be independently reviewed and verified for accuracy. Properties may or may not be listed by the office/agent presenting the information. Some IDX listings have been excluded from this website.