and narrow your search. If you have fewer than 200 results, you can save your search.

Biltmore Forest NC

r=3781-3792
40 Adohi Trail Maggie Valley NC 28751

Maggie Valley, NC40 Adohi Trail

Price$1,095,000

Est. Mortgage: $/month

MLS Number CAR4385842

  • Residential
  • Bedrooms 4
  • Bathroom 5
  • Square Feet 3,398
  • Acreage 1.9

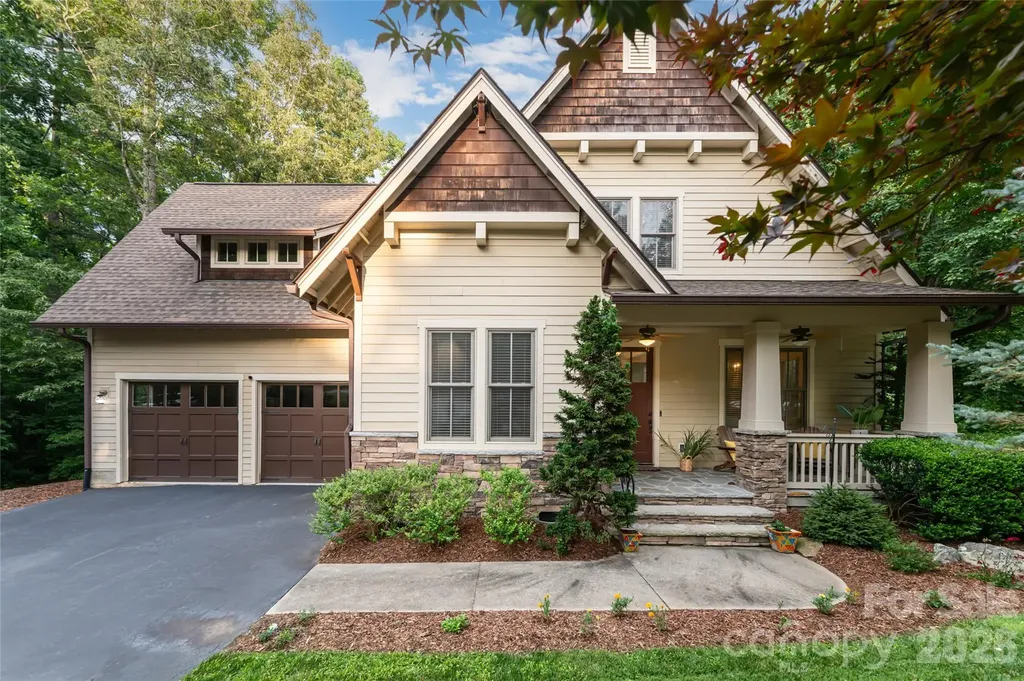
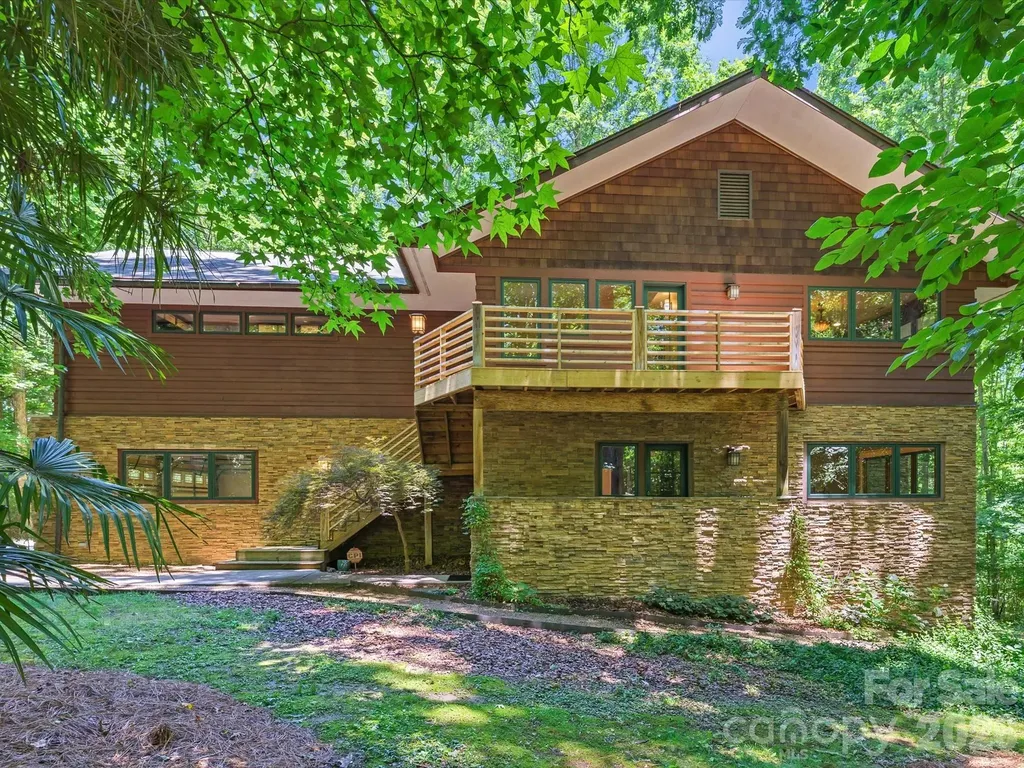
Conveniently located at the southeastern edge of the Great Smoky Mountain National Park at 4,100 feet elevation gated luxury log home community. Long range mountain views to Smoky Mountain National Park. Sits on a heavily wooded lot with a waterfall trail across the private street. Only five miles to I-40 Maggie Valley exit and 30 miles to Asheville city shops and amenities and Biltmore mansion. Short drive to Cherokee home of the newly expanded Cherokee Casino and event center. Take a scenic hike within the community or the many nearby hiking trails. Fifteen minute drive to the popular and scenic Blue Ridge Parkway. All four bedrooms have private baths. The home features two primary bedrooms on the main floor with large screen TVs. Game room bar and kitchenette with unique log pool table, game table, dart board, ping pong table, fireplace and large screen TV. All wood floors on main and upper levels. Relax in the living area with mountain themed decorations surrounding a massive stone floor to ceiling fireplace and wood beamed ceiling. Recently replaced roof, re-stained log exterior, new split energy efficient heat pump HVAC systems, new safety railing system. Completely wired for backup generator system with its own electrical panel. Modern upscale appliances including Bosch refrigerator. One of the best 5 star vacation rental homes in the area, comfortably sleeps 10. Ideal for two family rental. Rental history available upon request. Oversized two car garage with workbench. Furniture and accessories are included with some exceptions.

Listed by Tom Johnson of Smoky Mountain Retreat Realty

$
$
%
$/month over payments
Federal 30-year interest rate: 7.4% last updated on Oct 8, 2026
* All Figures are estimates. Check with your bank or proposed mortgage company for actual interest rates.
This product uses the FRED® API but is not endorsed or certified by the Federal Reserve Bank of St. Louis.

Save FavoriteSchedule TourAsk A QuestionMore Details

16619 Flintrock Falls Lane Charlotte NC 28278

MLS Number CAR4396273

  • Residential
  • Bedrooms 5
  • Bathroom 6
  • Square Feet 5,348
  • Acreage 0.4

Experience elevated living in Eagles Landing at The Palisades, a sought-after gated community. This stunning three-level, full-brick home features 5 bedrooms, 5 baths, exceptional golf course views, a fully renovated gourmet kitchen all on a landscaped, .4 acre lot. The main level offers a seamless flow with hardwood floors throughout, a gourmet kitchen featuring two islandsan oversized work island and a 9-foot gathering island designed for entertaining that comfortably seats eightalong with GE Caf appliances, extensive cabinetry, breakfast nook, dining room, spacious great room with fireplace, and a guest bedroom with full bath. Upstairs, the primary suite offers a comfortable sitting area or home office, two custom walk-in closets, and a well-appointed bath with dual vanities and a whirlpool soaking tub. This level also includes two additional bedrooms, each with an ensuite bath and walk-in closet, plus a spacious bonus room that works beautifully as a study, exercise room, or playroom. The third floor offers a large bedroom with full bath and an expansive bonus room suited for a media room, home office, fitness area, or additional living space. Enjoy outdoor living with views of the 15th fairway from the fully screened sunroom, or dine beneath the solar-lit pergola deck. The fully fenced, landscaped yard provides direct access to The Palisades’ extensive walking trails. Additional features include abundant storage, a 2-car side-loading garage, and a separate single garage. Recent upgrades include a new roof, first-floor repainting, exterior paint, and new sunroom screens in 2026; a full kitchen remodel, new main-level flooring, and paint in 2023; replaced backyard retaining walls, French drains, new irrigation, and new pavers in 2022; replaced deck floor, pergola addition, and refinished sunroom in 2021 finished third floor with bedroom, full bathroom, and bonus room in 2017.

Listed by Hala Matar of Redfin Corporation

$
$
%
$/month over payments
Federal 30-year interest rate: 7.4% last updated on Oct 8, 2026
* All Figures are estimates. Check with your bank or proposed mortgage company for actual interest rates.
This product uses the FRED® API but is not endorsed or certified by the Federal Reserve Bank of St. Louis.

Virtual TourSave FavoriteSchedule TourAsk A QuestionMore Details

1127 Allen Street Charlotte NC 28205

Charlotte, NC1127 Allen Street

Price$1,095,000

Est. Mortgage: $/month

Pending

MLS Number CAR4412112

  • Residential
  • Bedrooms 4
  • Bathroom 5
  • Square Feet 3,154
  • Acreage 0.16

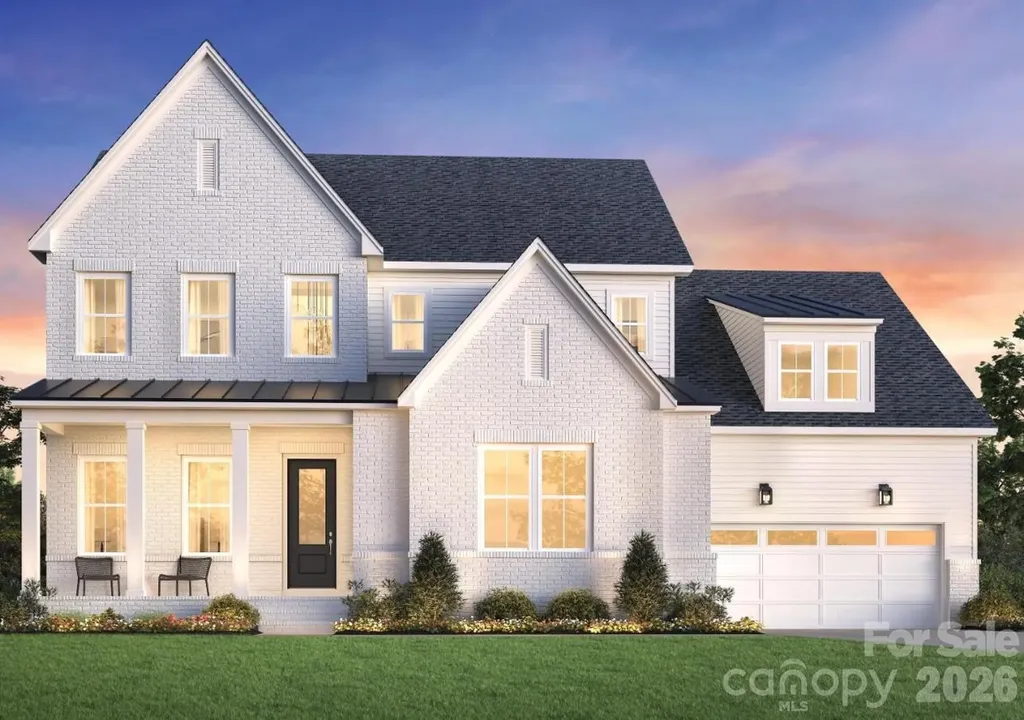
Luxury new construction meets timeless design in this stunning Belmont home, where thoughtful craftsmanship and high-end finishes shine throughout. Filled with natural light from oversized windows, the open-concept main level is designed for effortless entertaining, anchored by a beautiful fireplace and featuring gorgeous hardwood floors throughout the entire home. The designer kitchen seamlessly connects to the living and dining spaces, while the adjacent scullery provides exceptional prep space and additional storage-making hosting everything from intimate dinners to large gatherings a breeze. Completing the main level is a spacious dining room, covered rear porch, powder room, and a flexible guest suite with an en suite bath which could easily be used as an exceptional home office. Upstairs, the luxurious primary suite is a true retreat with vaulted ceilings, a spa-inspired bath featuring a zero-entry shower, freestanding soaking tub, dual vanities, and an expansive custom walk-in closet. Two additional bedrooms each offer private en suite bathrooms, while the convenient upstairs laundry room adds everyday functionality. Every closet in the home is outfitted with custom built-in shelving and organization systems. Outside, enjoy a detached garage and a private backyard shaded by mature trees, offering just the right amount of outdoor space to relax, entertain, or play. Located in one of Charlotte's fastest-growing neighborhoods, this exceptional home is just minutes from Uptown, Plaza Midwood, and neighborhood favorites like Ace No. 3 and Lew's BBQ, offering the perfect blend of luxury living and urban convenience.

Listed by Laura Grant of My Townhome

$
$
%
$/month over payments
Federal 30-year interest rate: 7.4% last updated on Oct 8, 2026
* All Figures are estimates. Check with your bank or proposed mortgage company for actual interest rates.
This product uses the FRED® API but is not endorsed or certified by the Federal Reserve Bank of St. Louis.

Save FavoriteSchedule TourAsk A QuestionMore Details

1113 Palmyra Drive Tega Cay SC 29708

Tega Cay, SC1113 Palmyra Drive

Price$1,095,000

Est. Mortgage: $/month

MLS Number CAR4379735

  • Residential
  • Bedrooms 4
  • Bathroom 4
  • Square Feet 2,700
  • Acreage 0.27

Live the ultimate lakefront lifestyle in this stunning, updated Tega Cay masterpiece! Offering glorious lake views this 4-bedroom, 4-bathroom home is perfectly designed for both everyday living or entertaining friends and family. The spacious great room features a cozy fireplace and flows seamlessly into a dining area framed by breathtaking, picturesque water views. Channel your inner chef in the updated kitchen, boasting granite countertops, stainless steel appliances, abundant cabinetry, and a charming breakfast area. One car garage with storage rounds out the main floor. The lower level serves as a perfect retreat, featuring three comfortably sized bedrooms, 3 full baths, a generous family room with fireplace, and a large laundry room complete with barn door. No detail was overlooked in the recent renovations, which include new flooring, designer lighting, modern fixtures, and fresh paint throughout. Outdoor living is truly unmatched. Entertain and take in the views on the massive main-level composite deck or lower level patio. The property features a covered dock with a boat lift, swim dock, and seating area ready for your lake adventures. Enjoy Tega Cay's resort-style amenities including golf, pickle ball, tennis, swimming, ball fields, and trail system. Award-winning Fort Mill schools and convenient to shopping and dining!

Listed by Drew Choate of Keller Williams Connected

$
$
%
$/month over payments
Federal 30-year interest rate: 7.4% last updated on Oct 8, 2026
* All Figures are estimates. Check with your bank or proposed mortgage company for actual interest rates.
This product uses the FRED® API but is not endorsed or certified by the Federal Reserve Bank of St. Louis.

Virtual TourSave FavoriteSchedule TourAsk A QuestionMore Details

1007 Kendall Drive Wesley Chapel NC 28173

MLS Number CAR4336676

  • Residential
  • Bedrooms 5
  • Bathroom 5
  • Square Feet 3,905
  • Acreage 0.57

Welcome to The Bluffs at Wesley Chapel, our newest luxury enclave in sought-after Waxhaw, NC. This brand new opportunity showcases an example of a home that can be built and personalized, offering buyers the chance to create a residence tailored to their lifestyle. Set in the heart of beautiful Union County, this intimate community features 11 expansive homesites, paired with signature architectural sophistication and elevated design. Choose from five thoughtfully crafted floor plans ranging from approximately 3,905 to 5,200 square feet. Home pricing is from the $1,200,000s, with an exceptional level of personalization available. Architectural and design options may include 2- to 4-car garages, primary suites on the main or upper level, multi-generational living suites, prep kitchens, dramatic two-story great rooms, dual floating staircases, and more, allowing you to create a home that is truly one of a kind. This is a proposed listing representing a luxury new construction opportunity within our newest community. Please note the price is the base price of the home. You will then add on lot premium, structural options and design options.

Listed by Josh Seng of Toll Brothers Real Estate Inc

$
$
%
$/month over payments
Federal 30-year interest rate: 7.4% last updated on Oct 8, 2026
* All Figures are estimates. Check with your bank or proposed mortgage company for actual interest rates.
This product uses the FRED® API but is not endorsed or certified by the Federal Reserve Bank of St. Louis.

Virtual TourSave FavoriteSchedule TourAsk A QuestionMore Details

1 East Owl Creek Lane Fairview NC 28730

Fairview, NC1 East Owl Creek Lane

Price$1,094,000

Est. Mortgage: $/month

MLS Number CAR4264523

  • Residential
  • Bedrooms 5
  • Bathroom 5
  • Square Feet 3,495
  • Acreage 0.34

Tucked within the prestigious gated community of Southcliff, 1 East Owl Creek Lane offers an exceptional blend of luxury, privacy, and natural beauty. Set on a serene wooded lot at the end of a quiet cul-de-sac, this thoughtfully designed custom home showcases refined mountain living at its finest. Filled with natural light, the open-concept floor plan creates an effortless flow between the living, dining, and entertaining spaces, extending seamlessly onto a screened porch ideal for gathering with family and friends. Start your mornings with coffee on the expansive deck, surrounded by the peaceful sights and sounds of the mountains. Spacious guest accommodations provide comfort and privacy for visitors, making the home equally suited for everyday living and hosting. With access to miles of scenic hiking trails and just minutes from downtown Asheville, this home offers the perfect balance of tranquility, convenience, and elevated Blue Ridge Mountain living.

Listed by Stacey Klimchuk and Lynn Roberts of Ivester Jackson Blackstream

$
$
%
$/month over payments
Federal 30-year interest rate: 7.4% last updated on Oct 8, 2026
* All Figures are estimates. Check with your bank or proposed mortgage company for actual interest rates.
This product uses the FRED® API but is not endorsed or certified by the Federal Reserve Bank of St. Louis.

Save FavoriteSchedule TourAsk A QuestionMore Details

117 Sunrise Point Badin Lake NC 28127

Badin Lake, NC117 Sunrise Point

Price$1,090,000

Est. Mortgage: $/month

MLS Number CAR4306382

  • Residential
  • Bedrooms 4
  • Bathroom 2
  • Square Feet 2,136
  • Acreage 0.55

This waterfront home is located off Badin Lake's main channel. Near the mouth of a desirable deep-water cove between Sunrise Point & Dixie Shores. Large .55 acre lot in the peaceful little Sunrise Point area (Lot #1). Recently remodeled home. The main level features a kitchen, living room & dining room with fantastic views. Open kitchen & living area. Granite counter tops. Large lakeview deck & grilling area. Fully shaded deck makes it perfect for families during the hot summers. Cape Cod outdoor shower. Laundry on main. The upper level features 2 bedrooms, a lakefront balcony, game room & office. Huge stationary pier with covered boat slip & heavy lift, 2 covered jet ski slips & grandfathered upper sundeck. Ideal for swimming & fishing, away from heavy boat traffic. Main channel views. Plenty of shaded area under the pier sundeck for relaxing with the steady breeze that comes through the cove regularly. Seawall that spans the 113 feet of waterfrontage. Fully manicured front lawn with Zoysia grass, stone walkways & large stone walls with lakeside fire pit in front. Stone walls with large planter beds in the rear with fruit trees & Crepe Myrtles throughout. Some furniture negotiable. Pontoon boat negotiable-ask listing office for details. County water & sewer. Circular asphalt driveway; plenty of parking. Survey available. Paved, public Whip O Will Wildlife boat landing within the neighborhood. Convenient to the lake's marinas that provide dining, gas & watercraft rentals. The Uwharrie National Forest 5 minutes away is a great destination for camping, hiking, horseback riding & ATV/OHV trails. Within 1 hour from Charlotte, Greensboro or Winston-Salem.

Listed by Eric Rice of Becki Rice Realty

$
$
%
$/month over payments
Federal 30-year interest rate: 7.4% last updated on Oct 8, 2026
* All Figures are estimates. Check with your bank or proposed mortgage company for actual interest rates.
This product uses the FRED® API but is not endorsed or certified by the Federal Reserve Bank of St. Louis.

Save FavoriteSchedule TourAsk A QuestionMore Details

15 Mirehouse Run Asheville NC 28803

Asheville, NC15 Mirehouse Run

Price$1,090,000

Est. Mortgage: $/month

MLS Number CAR4297687

  • Land
  • Acreage 1.92
  • County Buncombe

Within the distinguished gates of The Ramble Biltmore Forest, this exceptional 1.92-acre homesite offers a rare opportunity to create a residence of enduring distinction in one of Asheville's desired settings. Along a quiet, tree-lined street, the level parcel provides an exceptional foundation for a thoughtfully conceived architectural vision, with a generous build site, natural privacy and convenient proximity to the main gate. Seller plans are available for consideration. The Ramble is a singular community where the beauty of the Blue Ridge landscape is thoughtfully woven into everyday life. A refined collection of amenities and gathering places encourages a distinctive sense of well-being and connection, from the Living Well Center with its heated saline pool, fitness studio and pickleball courts to the artful fireside spaces throughout the community. Historic Buck Spring Cabin offers a graceful connection to the area's heritage, while Longmeadow Park provides gardens, open fields, fire pits and a setting for concerts and community gatherings. More than seven miles of wooded trails and tranquil parks further enhance the experience of living amid nature. A property of uncommon scale and setting, this homesite presents an extraordinary opportunity to create a private architectural retreat within The Ramble, where natural beauty, thoughtful design and a deep sense of place converge.

Listed by Marilyn Wright of Premier Sotheby’s International Realty

$
$
%
$/month over payments
Federal 30-year interest rate: 7.4% last updated on Oct 8, 2026
* All Figures are estimates. Check with your bank or proposed mortgage company for actual interest rates.
This product uses the FRED® API but is not endorsed or certified by the Federal Reserve Bank of St. Louis.

Save FavoriteSchedule TourAsk A QuestionMore Details

17925 Kings Point Drive Cornelius NC 28031

MLS Number CAR4422262

  • Condo
  • Bedrooms 3
  • Bathroom 3
  • Square Feet 2,047

BREATHTAKING OPEN-LAKE VIEWS FROM VIRTUALLY EVERY ANGLE! Designed for effortless lake living, this beautifully appointed condo offers an open floor plan with a seamless flow between the living, dining, and kitchen areas, complemented by expansive panoramic decks that provide the perfect setting to relax and take in the ever-changing beauty of Lake Norman. The upstairs and downstairs decks create a vacation-like ambiance, complete with extraordinary lake views and the soothing sounds of gentle waves lapping against the sandy beach directly below. From the loft, the panoramic water views create the incredible sensation of being surrounded by the ocean. The interior features elegant imported Italian wood-look porcelain flooring throughout, combining durability with a sophisticated aesthetic. Vaulted ceilings fill the home with natural light while enhancing the spacious feel and showcasing the spectacular lake views. The beautifully renovated kitchen features modern finishes and Caf appliances and is perfectly positioned for entertaining while enjoying the waterfront scenery. The high-end downstairs closet has been thoughtfully designed by Closet by Design, providing exceptional organization and storage. Enjoy an exceptional resort-style waterfront lifestyle with community amenities including a private sandy beach with paddleboard and kayak launch, tennis and pickleball courts, a waterfront pool overlooking the marina, a docking pavilion, beach volleyball, basketball courts, and beautifully maintained landscaping, which is currently being renovated. The marina is conveniently within walking distance and offers membership for an additional fee.

Listed by Stephannie McKinney of Real Broker,LLC

$
$
%
$/month over payments
Federal 30-year interest rate: 7.4% last updated on Oct 8, 2026
* All Figures are estimates. Check with your bank or proposed mortgage company for actual interest rates.
This product uses the FRED® API but is not endorsed or certified by the Federal Reserve Bank of St. Louis.

Virtual TourSave FavoriteSchedule TourAsk A QuestionMore Details

750 Barebridge Drive Burnsville NC 28714

Burnsville, NC750 Barebridge Drive

Price$1,090,000

Est. Mortgage: $/month

MLS Number CAR4385574

  • Residential
  • Bedrooms 3
  • Bathroom 6
  • Square Feet 4,379
  • Acreage 3.53

Nestled on 3.53 private acres within the Barebridge Fields subdivision, this immaculate 3 BR, 4/2BA, 4,379 sq.ft. estate offers masterclass in craftsmanship & serene mountain living. Framed by year-round mountain views & landscaping this custom built home delivers a sanctuary of space & sophistication. Cross the threshold into a dramatic entrance foyer that reveals a breathtaking great room w/towering windows that wash the entire space in natural light, a stone accented fireplace & a peaceful indoor water feature. The floor plan transitions seamlessly into a spacious yet separate living room. The kitchen is a culinary masterpiece, thoughtfully curated w/ granite countertops, stainless steel appliances, a wine refrigerator & gas cooktop. The kitchen island anchors the space & a raised breakfast bar provides ample seating adjacent to the formal dining room. The main level plays host to the first of two primary ensuites, offering ultimate main level accessibility. This luxurious retreat is paired with a spa-like primary bathroom featuring a deep garden tub, walk-in steam shower & 2 walk-in closets. Two half bathrooms & a spacious laundry room are also conveniently located on the main level. The architecture shines on the upper level, where a beautiful catwalk overlooks the great room below. This floor features a second primary ensuite making the home perfectly suited for multi-generational living or pampered guests. An additional guest bedroom sits across the hall & includes its own full bath. Perched privately over the attached 2-car garage is a massive, light-filled bonus room presenting the perfect layout for a home theater, office or studio. The full walk-out basement offers a deep drive-in basement garage door that opens up boundless opportunities for a workshop or recreational vehicle storage with a billiard room for entertainment & full bath. The exterior is a masterfully planned playground that celebrates the peace of the Blue Ridge landscape. Relax in style on the enclosed 3-season porch, or step out onto the covered back patio and rear porch to watch the morning sunrise. The sweeping, manicured green lawns are bordered by established trees with a fenced back yard & your very own private walking trail that loops through the tranquil acreage. While enjoying total mountain seclusion on a corner lot, you are just minutes from the conveniences of downtown Burnsville and an easy 30-minute drive to Asheville. Experience a home where no detail was spared & no luxury overlooked. Schedule your private showing today!

Listed by Crystal Garland of RE/MAX RESULTS

$
$
%
$/month over payments
Federal 30-year interest rate: 7.4% last updated on Oct 8, 2026
* All Figures are estimates. Check with your bank or proposed mortgage company for actual interest rates.
This product uses the FRED® API but is not endorsed or certified by the Federal Reserve Bank of St. Louis.

Virtual TourSave FavoriteSchedule TourAsk A QuestionMore Details

17928 Pages Pond Court Davidson NC 28036

Davidson, NC17928 Pages Pond Court

Price$1,090,000

Est. Mortgage: $/month

Active With Contract

MLS Number CAR4391042

  • Residential
  • Bedrooms 4
  • Bathroom 5
  • Square Feet 5,442
  • Acreage 1.12

Motivated seller!!! Seller is offering $20,000 towards closing costs with acceptable offer by Sept. 20, 2026. Tucked away on a private cul-de-sac in Davidson's coveted Pages Pond community, this architecturally significant custom residence offers a rare combination of luxury, privacy, and timeless design. Inspired by Frank Lloyd Wright and masterfully designed by architect Reed Tull, this one-of-a-kind home was thoughtfully created to embrace its natural surroundings while providing exceptional flexibility for modern living. Situated on over an acre of wooded property, the home enjoys a tranquil setting with access to more than 27 acres of community green space, scenic walking trails, tennis courts, and a picturesque 4-acre pond. Purposefully designed with the primary living spaces on the top floor, the home maximizes privacy, natural light, and breathtaking wooded views. A dramatic wall of premium Kolbe windows serves as a stunning architectural focal point, flooding the living spaces with sunlight and creating a seamless connection to the surrounding landscape. The upper level features an expansive great room with gas fireplace and built-in Bose sound system, a chef's kitchen appointed with a Wolf gas cooktop and Sub-Zero refrigerator, a convenient laundry room, and an exceptional primary suite complete with its own fireplace, heated bathroom floors, and a custom walk-in closet. The main level provides outstanding flexibility with two spacious secondary bedrooms connected by a Jack-and-Jill bath, a dedicated home office, and a generous bonus room. The oversized garage includes one Tesla charging stations and a private half bath. A secondary refrigerator hookup on this level enhances convenience for entertaining, extended stays, or multi-generational living. The finished walk-out basement offers even more versatility with a large recreation area, a full bath featuring a classic clawfoot tub, and a flex room ideal for a fitness studio, hobby room, sewing room, art studio, or additional office. The basement bath is also plumbed for a stackable washer and dryer, creating future opportunities for guest accommodations or multi-generational living. An Inclinator elevator provides effortless access to all three levels while preserving the home's distinctive architectural character. Additional features include dual tankless water heaters, whole-house water filtration, central vacuum, invisible fence system, newly painted exterior, custom copper chimney cap, dry-under deck system, and brand-new European half-round gutters. Offering a rare blend of architectural significance, luxury amenities, and natural beauty, this extraordinary residence delivers a truly distinctive living experience in one of Davidson's most desirable communities.

Listed by Gina Harris of RE/MAX Executive

$
$
%
$/month over payments
Federal 30-year interest rate: 7.4% last updated on Oct 8, 2026
* All Figures are estimates. Check with your bank or proposed mortgage company for actual interest rates.
This product uses the FRED® API but is not endorsed or certified by the Federal Reserve Bank of St. Louis.

Virtual TourSave FavoriteSchedule TourAsk A QuestionMore Details

151 Yellow Jacket Circle Mooresville NC 28117
Pending

MLS Number CAR4364458

  • Residential
  • Bedrooms 4
  • Bathroom 4
  • Square Feet 3,636
  • Acreage 0.69

Welcome to a rare opportunity in the highly sought-after Craftsman Point community. Situated on a beautifully positioned corner lot with year-round water views, this custom-built Bealer home offers over 3,500 square feet of meticulously maintained, thoughtfully curated living space designed for both everyday comfort and elevated entertaining. From the moment you step onto the expansive covered front porch, you'll understand what makes this home truly special. Inside, the main level has been extensively updated to reflect today's design preferences, featuring rich wide plank hardwood flooring, refined molding, and a light, airy interior palette. The open-concept layout flows seamlessly into a renovated gourmet kitchen complete with quartz and granite countertops, stainless steel appliances, a 5 burner gas stove, a stylish tile backsplash, and an oversized walk-in pantry designed to impress. A private office with stunning lake views and a see-through fireplace creates the perfect work-from-home retreat, while the spacious great room opens effortlessly to a flat, fully fenced backyard-ideal for both relaxing evenings and hosting unforgettable gatherings. Upstairs, the primary suite delivers a true sanctuary experience, highlighted by serene, year round water views and a beautifully renovated spa-inspired bath featuring dual vanities, quartz countertops, and a large walk-in shower. Three additional generously sized bedrooms, a versatile bonus space with its own bathroom and plumbing for a kitchen, and a charming reading nook provide flexibility for any lifestyle. The moisture barrier in the crawlspace was just replaced and the well pump is brand new. The outdoor living experience is just as compelling, with lush landscaping, specimen plantings, in-ground irrigation, and ample space to design your dream pool and backyard oasis. Located beyond The Point with no HOA, this home offers the freedom to enjoy Lake Norman living your way-while still being just minutes from marinas, dining, and premier amenities. This is more than a home-it's a lifestyle defined by views, space, and possibility.

Listed by Brian Quick of EXP Realty LLC Mooresville

$
$
%
$/month over payments
Federal 30-year interest rate: 7.4% last updated on Oct 8, 2026
* All Figures are estimates. Check with your bank or proposed mortgage company for actual interest rates.
This product uses the FRED® API but is not endorsed or certified by the Federal Reserve Bank of St. Louis.

Save FavoriteSchedule TourAsk A QuestionMore Details

Broker Reciprocity MLS Grid Logo © 2026 Listings courtesy of Canopy MLS as distributed by MLS GRID. IDX information is provided exclusively for consumers’ personal non-commercial use and may not be used for any purpose other than to identify prospective properties consumers may be interested in purchasing. The IDX data is deemed reliable but is not guaranteed by MLS GRID and may be subject to an end user license agreement prescribed by the Member Participant’s applicable MLS.  Based on information submitted to the MLS GRID as of October 15, 2026 4:23 PM UTC . All data is obtained from various sources and may not have been verified by broker or MLS GRID. Supplied Open House Information is subject to change without notice. All information should be independently reviewed and verified for accuracy. Properties may or may not be listed by the office/agent presenting the information. Some IDX listings have been excluded from this website.