and narrow your search. If you have fewer than 200 results, you can save your search.

Biltmore Forest NC

r=4009-4020
1599 Bethpage Road Kannapolis NC 28081

Kannapolis, NC1599 Bethpage Road

Price$1,000,000

Est. Mortgage: $/month

MLS Number CAR4341474

  • Land
  • Acreage 5.23
  • County Cabarrus

Here is your opportunity to own/develop land on HWY 3 minutes to revitalized downtown Kannapolis. Property is currently zoned R8 which allows 8 dwelling units per acre subject to other ordinance requirements. R8 zoning allows for commercial uses in certain situations. Since property is on HWY 3, the zoning could be changed to commercial pending approval from the city. Additional pictures show downtown Kannapolis and all that it has to offer. Property is located across from the new Summerlyn Village by Lennar homes which features a mix of new single family homes and townhomes. Don't miss your chance to own a piece of prime real estate!

Listed by Charlie Williams of Premier Sotheby's International Realty

$
$
%
$/month over payments
Federal 30-year interest rate: 7.4% last updated on Oct 15, 2026
* All Figures are estimates. Check with your bank or proposed mortgage company for actual interest rates.
This product uses the FRED® API but is not endorsed or certified by the Federal Reserve Bank of St. Louis.

Save FavoriteSchedule TourAsk A QuestionMore Details

53 E 13th Street Newton NC 28658

Newton, NC53 E 13th Street

Price$1,000,000

Est. Mortgage: $/month

MLS Number CAR4407560

  • MultiFamily
  • Bedrooms 10
  • Square Feet 5,350
  • Acreage 0.28
  • Property SubType Residential Income

Exceptional opportunity to own a newly constructed 5-unit multifamily property in Downtown Newton, just 20 minutes from Hickory and less than an hour from Charlotte. Ideal for investors seeking a quality, low-maintenance asset. Each unit offers an open floor plan with modern finishes, quartz countertops, stainless steel appliances, luxury vinyl plank flooring, and two dedicated parking spaces. Built on mono-slab foundations, these homes are designed for durability and reduced maintenance. With all major systems brand new and backed by builder warranties, owners can enjoy added peace of mind. Tenants are responsible for utilities and routine expenses within their units, helping simplify ownership and management. Conveniently located near shopping, dining, employers, and major commuter routes, this property is positioned to attract long-term tenant demand.

Listed by Charlie Moore of Fathom Realty NC LLC

$
$
%
$/month over payments
Federal 30-year interest rate: 7.4% last updated on Oct 15, 2026
* All Figures are estimates. Check with your bank or proposed mortgage company for actual interest rates.
This product uses the FRED® API but is not endorsed or certified by the Federal Reserve Bank of St. Louis.

Save FavoriteSchedule TourAsk A QuestionMore Details

1517 Helms Short Cut Road Monroe NC 28112

Monroe, NC1517 Helms Short Cut Road

Price$1,000,000

Est. Mortgage: $/month

MLS Number CAR4424290

  • Residential
  • Bedrooms 3
  • Bathroom 3
  • Square Feet 3,123
  • Acreage 8.1

A long tree lined private driveway leads to the best of country on 8.1 acres, where a classic two-story brick home combines comfortable living, exceptional outdoor amenities, and a thoughtfully designed equestrian setup. The main-level primary suite features a full bath, jetted tub, and spacious cedar walk-in closet plus second custom closet. At the heart of the home, the circular kitchen creates a natural gathering space, complemented by a breakfast nook overlooking the peaceful backyard. A dramatic vaulted ceiling and the sunken living room offers a warm and inviting retreat with a wood-burning fireplace and adjacent dining area. Luxury vinyl plank flooring offer easy to keep luxury living. Upstairs, two spacious rooms share a Jack-and-Jill bath and feature beautiful built-ins, while a third huge flexible room offers versatile space for a bedroom, home office, studio, or hobby room. Tile and luxury vinvy plank flooring run throughout. The attached two-car garage provides generous room for vehicles, a workshop, and additional storage. Outdoor living takes center stage with a finished fenced in large patio overlooking the saltwater pool, This inviting outdoor retreat can host a huge family and friends gathering complete with an outdoor kitchen under a large shaded gazebo with separate shower and pool house. Second containment area for goats or garden area fenced to keep dear out Great chicken hen house and lots of outside storage Designed with the equestrian enthusiast in mind, perfectly sert up with cross fenced property allowing to rotating pastures. In addition, this property features a three-board-fenced riding arena with all weather screenings. Also road frontage features attractive two, four-board-fenced pastures, a horse run-in barn with feed storage and with a fenced in extended run. In addition to the front pastures, horses can be turned out to an electric-fenced shaded paddock. Many out buildings include, a concrete-floor hay barn and two other out building near the arena. The wooded back yard acreage include a path for riding and recreation, with additional space for tractors, equipment, and outdoor pursuits. A circular driveway and beautiful road frontage complete this unique offering, where country privacy, equestrian functionality, and resort-style outdoor living come together. Possibility to build a second home for family compound. Buy with confidence, this HOME IS OFFERED BELOW APPRAISAL!.

Listed by Patti Maechler of Prestige Properties of the Carolinas,LLC

$
$
%
$/month over payments
Federal 30-year interest rate: 7.4% last updated on Oct 15, 2026
* All Figures are estimates. Check with your bank or proposed mortgage company for actual interest rates.
This product uses the FRED® API but is not endorsed or certified by the Federal Reserve Bank of St. Louis.

Virtual TourSave FavoriteSchedule TourAsk A QuestionMore Details

2272 Doul Mountain Road Asheboro NC 27205

Asheboro, NC2272 Doul Mountain Road

Price$1,000,000

Est. Mortgage: $/month

MLS Number CAR4305703

  • Land
  • Acreage 79.36
  • County Randolph

Discover a rare opportunity with this expansive 80± acre property in Asheboro, North Carolina. With two points of ingress and egress-one from peaceful Doul Mountain Road and another from Stonebridge Road within the prestigious Tot Hill Farms golf community-this tract offers flexibility, accessibility, and endless possibilities. City water and sewer are available off Stonebridge Road in Tot Hill Farms and could potentially be accessed, making this property especially attractive for future development opportunities. Whether you're considering residential development, a private estate, or long-term investment, this land provides an excellent canvas. The acreage features rolling terrain, mature trees, and the natural beauty that makes the Asheboro area so desirable. Its location combines a quiet, country feel with close proximity to town conveniences, golf, and recreation. Developers will appreciate the infrastructure potential, while private buyers will value the privacy and space to create a one-of-a-kind retreat. Large parcels with utilities nearby and multiple access points are increasingly hard to find-don't miss this exceptional chance to invest, build, or create something truly special.

Listed by Ann Scott and Brittany Brannaka of Lake Norman Realty,Inc.

$
$
%
$/month over payments
Federal 30-year interest rate: 7.4% last updated on Oct 15, 2026
* All Figures are estimates. Check with your bank or proposed mortgage company for actual interest rates.
This product uses the FRED® API but is not endorsed or certified by the Federal Reserve Bank of St. Louis.

Virtual TourSave FavoriteSchedule TourAsk A QuestionMore Details

580 Flying Hawk Trail Waynesville NC 28786

Waynesville, NC580 Flying Hawk Trail

Price$1,000,000

Est. Mortgage: $/month

Pending

MLS Number CAR4410856

  • Residential
  • Bedrooms 3
  • Bathroom 3
  • Square Feet 1,832
  • Acreage 1.43

This isn't your average mountain home, and it's not trying to be. Tucked inside the gated Villages of Plott Creek on just under 1.5 usable acres, this elegant three-bedroom, two-and-a-half-bath mountain retreat has been dramatically transformed, and it shows the moment you enter. It starts underfoot, where hand-scraped hardwood carries warmth and quiet through every room and into a kitchen built around a new oversized island, granite countertops, and a new built-in bar with custom cabinetry. This is a kitchen that makes you want to cook and gather, where people stay long after dinner to take in the view and enjoy the warmth of good company. From here, the home opens in two directions. Just off the back of the kitchen, a screened-in porch with its wood-burning fireplace and a covered outdoor cooking area creates a natural extension of the gathering space throughout the seasons. Inside, the kitchen opens directly into the great room, the architectural heart of the home. Vaulted ceilings give the great room an immediate sense of scale, while year-round mountain views remain a constant presence. At its center, a dramatic two-sided stone fireplace creates a striking connection between the great room and the primary suite beyond. On the opposite side of the fireplace, the primary suite sits beneath its vaulted ceiling, with a custom window bench made for reading and taking in the view. The bath has been reworked with new countertops, updated cabinetry, heated floors and a heated towel bar. That same attention carries throughout the rest of the home, from fresh paint in every room to new lighting throughout, along with the improvements you won't see in a photograph but will appreciate in every season: a whole-home generator that keeps everything warm and running in all weather. The home also includes a spacious attached two-car garage with ample storage. Above it, a fully finished bonus room provides flexible space not included in the heated square footage. The message is clear: this was never merely a cosmetic refresh. Separate from the home, a detached, heated workshop gives projects, tools and hobbies a dedicated place of their own year-round. Outside, the yard is now fully fenced, with a dog run in the back and landscaping that finally frames what was always there. Decks sweep the entire length of the home, opening to year-round views. The terraced lawn steps down through stone retaining walls to a parklike green space and firepit patio below. A mountain stream runs next door, allowing the sound of falling water to follow you around the property. Short- and long-range mountain views embrace the home in an ever-changing landscape. Peace and quiet on demand. Downtown Waynesville is only minutes away when you want fine dining, breweries, shopping, theater and more. But honestly? You may not want to leave, and no one would blame you. Masterfully updated. Mountain-tested. Completely elevated.

Listed by Jennifer Campbell-Overbeeke of Premier Sotheby’s International Realty

$
$
%
$/month over payments
Federal 30-year interest rate: 7.4% last updated on Oct 15, 2026
* All Figures are estimates. Check with your bank or proposed mortgage company for actual interest rates.
This product uses the FRED® API but is not endorsed or certified by the Federal Reserve Bank of St. Louis.

Virtual TourSave FavoriteSchedule TourAsk A QuestionMore Details

7820 Greenville Highway Brevard NC 28712

Brevard, NC7820 Greenville Highway

Price$1,000,000

Est. Mortgage: $/month

MLS Number CAR4433219

  • Residential
  • Bedrooms 4
  • Bathroom 3
  • Square Feet 3,411
  • Acreage 11.02

Welcome to Little River Farm! Set on 11.02 wooded acres on the outskirts of Brevard, with Whistle Stop Market right across the street, this 1971 contemporary offers 3,410 square feet of light-filled living, a timber frame barn, a greenhouse and room to garden. You reach it by crossing Little River on your private bridge. Walls of glass bring the forest indoors. The main level centers on a living room with a wood-burning fireplace and flows into a sunny dining area with treetop views. The updated kitchen pairs gray cabinetry and a tile backsplash with stainless appliances. Also on the main floor are the primary bedroom, two additional bedrooms, a home office, and a screened porch that opens to a deck with hot tub, ideal for morning coffee or starlit soaks. The lower level adds a fourth bedroom, a second kitchen, a spacious living room/den with its own brick fireplace and wall of windows, a laundry room and a full bath. It's ideal for guests, extended family, teens, or a private work-from-home retreat. All three baths have been newly renovated. Outside, a couple of cleared acres hold the heart of the farm, including a timber frame barn with soaring beamed ceilings and a covered porch for gathering or gear, a greenhouse and fenced garden space ready for your next growing season. Beyond, the woods rise up the hillside for privacy and exploration. A metal roof and an under-house garage add everyday practicality. Part mountain retreat, part working homestead and tucked away from the road yet close to everything. See it for yourself.

Listed by Jesse Shepherd of Premier Sotheby’s International Realty

$
$
%
$/month over payments
Federal 30-year interest rate: 7.4% last updated on Oct 15, 2026
* All Figures are estimates. Check with your bank or proposed mortgage company for actual interest rates.
This product uses the FRED® API but is not endorsed or certified by the Federal Reserve Bank of St. Louis.

Virtual TourSave FavoriteSchedule TourAsk A QuestionMore Details

131 High Lake Drive Statesville NC 28677

Statesville, NC131 High Lake Drive

Price$1,000,000

Est. Mortgage: $/month

MLS Number CAR4384337

  • Residential
  • Bedrooms 4
  • Bathroom 5
  • Square Feet 4,848
  • Acreage 1.11

Move-in ready new construction in the gated lakefront community of Harbor Watch, priced with a $20k landscaping allowance! This beautifully crafted ranch-style home with an upstairs retreat and partially finished basement offers 4,800+ sq ft of luxurious living space designed for comfort, style, and effortless entertaining. The chef's kitchen features quartz countertops, double ovens, a farmhouse-style island, and a dedicated serving station, all flowing into a bright family room with a modern stone-surround fireplace and abundant natural light. The main-level Owner's Suite includes a tray ceiling, two expansive walk-in closets, and a spa-inspired bath with quartz countertops and a large walk-in shower. The upstairs retreat adds a private bedroom, full bath, and oversized bonus room-ideal for guests or flexible living. The basement expands your lifestyle options with a large recreation room, wet bar with wine fridge, full bath, and generous storage. Multiple covered decks create inviting outdoor living spaces, and the 3-car garage provides ample room for tools, toys, and lake gear. Harbor Watch amenities include lake access, boat launch, day dock, boat storage, two private LKN islands, and stocked ponds-a perfect setting for vibrant and serene lake living. Other plans and homesites available! HOA regulations-no short-term rentals allowed. Other plans and homesites available!

Listed by Brian Goodman and Whitney Stiles of David Hoffman Realty Charlotte

$
$
%
$/month over payments
Federal 30-year interest rate: 7.4% last updated on Oct 15, 2026
* All Figures are estimates. Check with your bank or proposed mortgage company for actual interest rates.
This product uses the FRED® API but is not endorsed or certified by the Federal Reserve Bank of St. Louis.

Virtual TourSave FavoriteSchedule TourAsk A QuestionMore Details

1582 Sandy Plains Road Tryon NC 28782

Tryon, NC1582 Sandy Plains Road

Price$1,000,000

Est. Mortgage: $/month

Open House

MLS Number CAR4429727

  • Residential
  • Next Open House: Thu 10/22 4:00 pm. to 6:00 pm.
  • Bedrooms 5
  • Bathroom 4
  • Square Feet 5,063

Welcome to Multi-Generational luxury living in Tryon's Horse Country, located less than 5 minutes from Tryon International Equestrian Center and local vineyards. This 2020 built home situated on over 3.5 private acres, features 4 bedrooms and 3.5 bathrooms, including a primary suite on the main floor and a private office. The heart of the home is a chef's kitchen featuring an 18-foot island designed for entertaining and commercial-grade stainless steel appliances, including a Viking Professional gas range and a Frigidaire Professional refrigerator and freezer. The property includes surround sound throughout the home and a large bonus room. Upstairs features a spacious loft, 3 additional bedrooms, and a shared Jack-and-Jill bathroom. The property also includes a secondary living area, accessible via its own exterior entrance or from inside the main home. This space includes one bedroom, one full bathroom, its own kitchen, and a separate laundry room. The garage spans the entire square footage of the first floor, offering 3 tandem spaces fitting up to 6 vehicles and an additional garage office. This space has extra room that could easily be converted to additional living area. Outdoor living features a spacious screened-in porch, an additional porch overlooking the private backyard, and a large stone firepit.

Listed by PJ Kennedy and Cecilia Lilly of Keller Williams Ballantyne Area

$
$
%
$/month over payments
Federal 30-year interest rate: 7.4% last updated on Oct 15, 2026
* All Figures are estimates. Check with your bank or proposed mortgage company for actual interest rates.
This product uses the FRED® API but is not endorsed or certified by the Federal Reserve Bank of St. Louis.

Save FavoriteSchedule TourAsk A QuestionMore Details

00 E Plaza Drive Mooresville NC 28115

Mooresville, NC00 E Plaza Drive

Price$999,999

Est. Mortgage: $/month

MLS Number CAR4390199

  • Land
  • Acreage 4.58
  • County Iredell

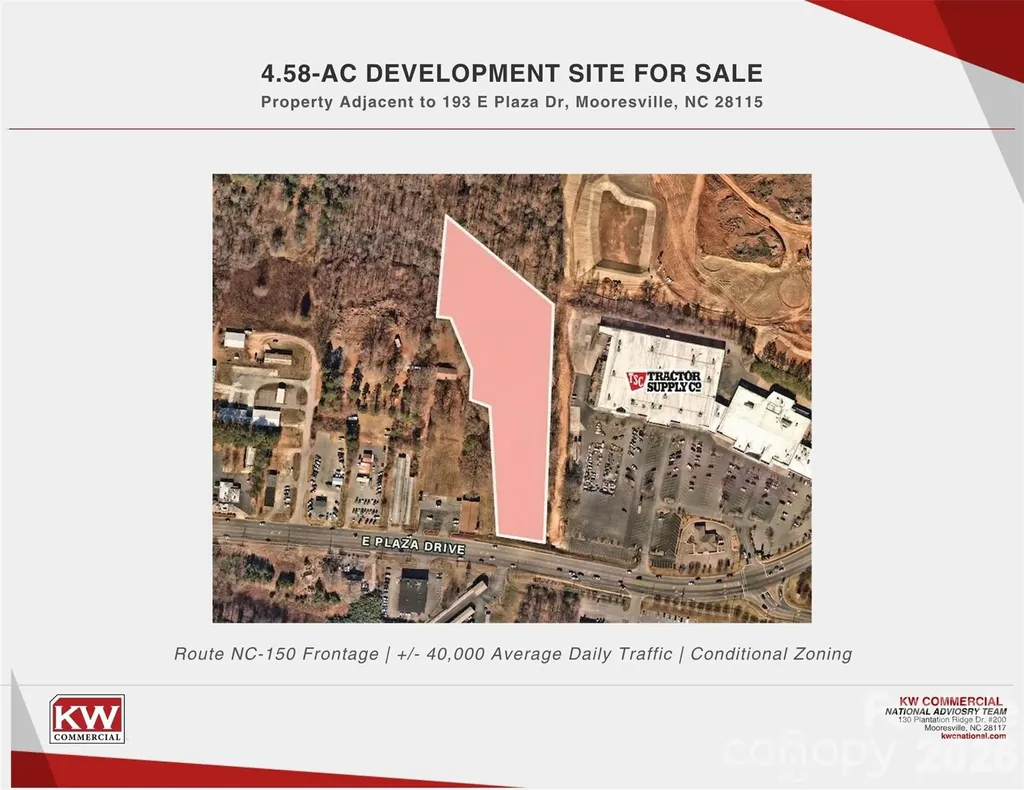
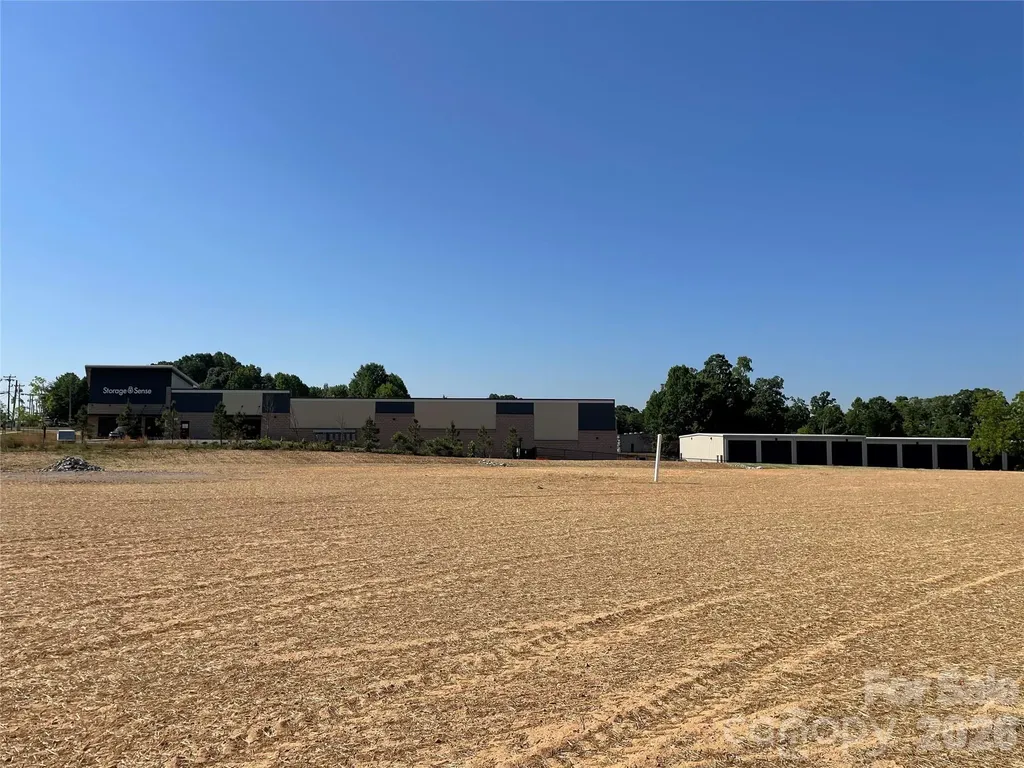
±4.58-acre development site for sale in the heart of Mooresville's expanding commercial corridor. Excellent visibility and frontage along E Plaza Drive with strong traffic counts. Conditional Zoning (CZ) in place. Surrounded by national retailers, service users, and active new development. Dense and affluent 5-mile demographics with strong household income and workforce presence. Strategic location approximately 25 miles north of Charlotte with convenient highway access. Positioned to benefit from continued residential, retail, and mixed-use growth in the area. Additional adjacent parcels available dependent upon offer, with over 10 acres of potential land to develop.

Listed by Landon House of Keller Williams Unified

$
$
%
$/month over payments
Federal 30-year interest rate: 7.4% last updated on Oct 15, 2026
* All Figures are estimates. Check with your bank or proposed mortgage company for actual interest rates.
This product uses the FRED® API but is not endorsed or certified by the Federal Reserve Bank of St. Louis.

Save FavoriteSchedule TourAsk A QuestionMore Details

774 South Main Street Troutman NC 28166

Troutman, NC774 South Main Street

Price$999,999

Est. Mortgage: $/month

MLS Number CAR4383105

  • Land
  • Acreage 2.02
  • County Iredell

Listed by Logan Rogers of Timberlake Properties LLC

$
$
%
$/month over payments
Federal 30-year interest rate: 7.4% last updated on Oct 15, 2026
* All Figures are estimates. Check with your bank or proposed mortgage company for actual interest rates.
This product uses the FRED® API but is not endorsed or certified by the Federal Reserve Bank of St. Louis.

Save FavoriteSchedule TourAsk A QuestionMore Details

11208 Shreveport Drive Huntersville NC 28078

MLS Number CAR4421616

  • Residential
  • Bedrooms 4
  • Bathroom 4
  • Square Feet 3,681
  • Acreage 0.13

Striking windows, abundant natural light, and generous living spaces define this impressive 4-bedroom, 3.5-bath home. The open-concept layout creates an effortless flow between the spacious living area and well-appointed kitchen, making the home ideal for everyday living and entertaining. The private primary suite offers a comfortable retreat, while three additional bedrooms provide flexibility for guests, a home office, or hobbies. Thoughtfully designed bathrooms add convenience and privacy throughout the home. A three-car garage provides ample room for vehicles, storage, and recreational equipment. With its bright interior, functional layout, and modern design, this home delivers the space and versatility today's buyers are looking for.

Listed by Adam Sellars of Keller Williams Ballantyne Area

$
$
%
$/month over payments
Federal 30-year interest rate: 7.4% last updated on Oct 15, 2026
* All Figures are estimates. Check with your bank or proposed mortgage company for actual interest rates.
This product uses the FRED® API but is not endorsed or certified by the Federal Reserve Bank of St. Louis.

Save FavoriteSchedule TourAsk A QuestionMore Details

446 Rainbow Circle Lake Lure NC 28746

Lake Lure, NC446 Rainbow Circle

Price$999,999

Est. Mortgage: $/month

MLS Number CAR4329163

  • Residential
  • Bedrooms 2
  • Bathroom 4
  • Square Feet 4,026
  • Acreage 0.65

Now offered at an incredible new price of $999,999! Nestled on the peaceful shores of Mirror Lake in Riverbend at Lake Lure, this expansive 4,000+ sq ft log cabin offers the perfect blend of relaxation, recreation, and proven income potential. With five dedicated sleeping areas plus generous overflow space, it's ideal for large family retreats or high-performing vacation rental-having produced an impressive $171,000 in 2023. Wake up to serene lake views, spend your days fishing, swimming, kayaking or hiking right outside your door, and enjoy evenings exploring nearby Chimney Rock Village or the renowned Tryon Equestrian Center. As Lake Lure and the surrounding Western North Carolina communities beautifully rebound and rebuild from Hurricane Helene, there has never been a better time to invest in this resilient premier destination. Whether you are seeking a lucrative investment opportunity or a personal vacation resort to gather and make lasting memories, this lakeside log home delivers an exceptional lifestyle at an unmatched value under the $1M mark. PLEASE PROVIDE A PRE-QUALIFIED OR APPROVED LETTER OR PROOF OF FUNDS WHEN SCHEDULING SHOWING APPOINTMENTS TO LIST AGENT(S)

Listed by Jenn Saltouros of Howard Hanna Beverly-Hanks,Lake Lure (jennifer.saltouros@allentate.com), Sara Duque of Howard Hanna Beverly-Hanks Asheville-Biltmore Park

$
$
%
$/month over payments
Federal 30-year interest rate: 7.4% last updated on Oct 15, 2026
* All Figures are estimates. Check with your bank or proposed mortgage company for actual interest rates.
This product uses the FRED® API but is not endorsed or certified by the Federal Reserve Bank of St. Louis.

Virtual TourSave FavoriteSchedule TourAsk A QuestionMore Details

Broker Reciprocity MLS Grid Logo © 2026 Listings courtesy of Canopy MLS as distributed by MLS GRID. IDX information is provided exclusively for consumers’ personal non-commercial use and may not be used for any purpose other than to identify prospective properties consumers may be interested in purchasing. The IDX data is deemed reliable but is not guaranteed by MLS GRID and may be subject to an end user license agreement prescribed by the Member Participant’s applicable MLS.  Based on information submitted to the MLS GRID as of October 16, 2026 9:45 AM UTC . All data is obtained from various sources and may not have been verified by broker or MLS GRID. Supplied Open House Information is subject to change without notice. All information should be independently reviewed and verified for accuracy. Properties may or may not be listed by the office/agent presenting the information. Some IDX listings have been excluded from this website.