and narrow your search. If you have fewer than 200 results, you can save your search.

Biltmore Forest NC

r=4201-4212
75 Old Gap Creek Road Fairview NC 28730

MLS Number CAR4382929

  • Commercial
  • Square Feet 4,009
  • Acreage 1.85

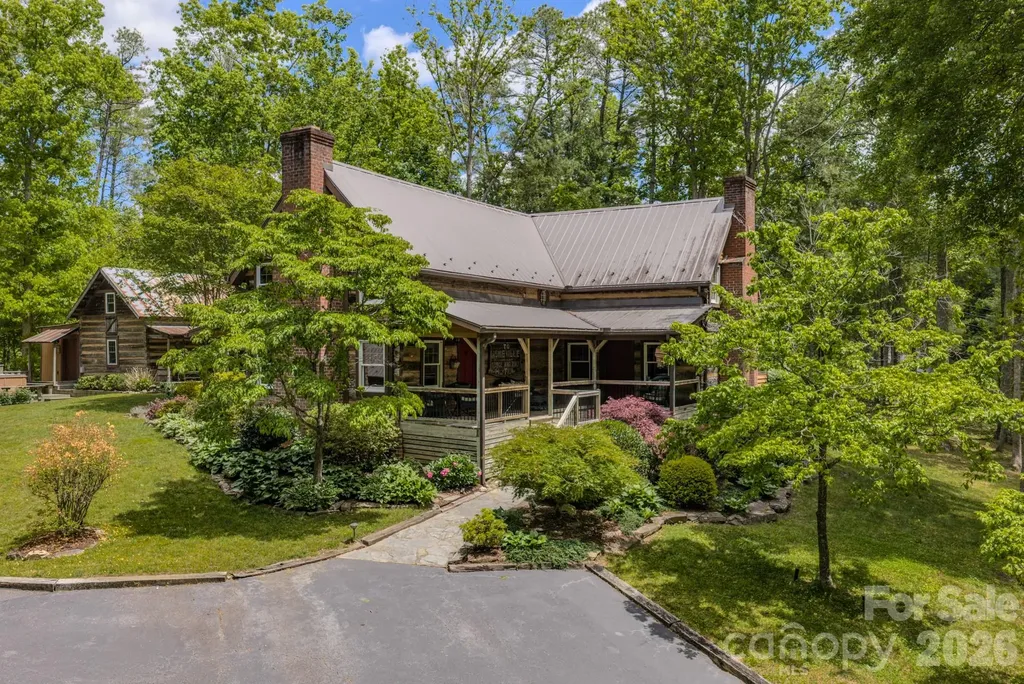
Exceptional opportunity to acquire one of Western North Carolina's most distinctive and historically significant properties. Located in the highly desirable Fairview community just minutes from Asheville, this unique offering combines authentic Appalachian heritage, exceptional craftmanship, flexible use potential, and highly sought-after mountain lifestyle setting. The centerpiece of the property is a remarkable 2600+ square foot log residence constructed from three original hand-hewn log cabins dating to the 1800's obtained by the builders from neighboring Madison County and Leicester community. The cabin sits on the original site of one of the first schools in the Fairview community. Carefully preserved and thoughtfully integrated into a comfortable modern home the structure showcases the character, craftsmanship, and architectural details rarely found in today's marketplace. Original exterior doors from the 1800's, multiple fireplaces, exposed wood elements, and historic materials create an atmosphere that cannot be replicated through new construction. Positioned on approximately 1.85 acres, the property offers a private and inviting setting while maintaining convenient access to Asheville, the Blue Ridge Parkway, area hiking trails, dining, Lake Lure, shopping, arts, entertainment, and the region's thriving tourism industry. The location provides an attractive balance of accessibility and mountain tranquility, making it suitable for a variety of commercial, hospitality, and investment-oriented subject to buyer verification of zoning, permitting and regulatory requirements. In addition to the main residence, the property includes a detached two-car garage with upper-level storage space and a separate cabin with power. This additional structure offers flexibility for use as an artist's studio, writer's retreat, office, workshop, guest accommodation, creative workspace, or support facility for a hospitality-oriented operation. The property's historic significance and unique architectural character create opportunities that extend beyond traditional ownership. Potential uses may include a boutique inn, destination lodging property, vacation rental enterprise, executive retreat, wellness retreat, creative arts retreat, educational venue, corporate gathering space, special event destination, or other tourism-related enterprise. The combination of authentic historic construction, mountain ambiance, and proximity to Asheville creates a compelling experience for guests, visitors and clients seeking accommodations and venues with genuine character and regional authenticity. Western North Carolina continues to attract visitors, retirees, second-home owners, entrepreneurs, and investors drawn by the area's naturals beauty, outdoor recreation, cultural amenities, and strong tourism properties possessing authentic historic provenance are increasingly rare, particularly those offering flexibility for income-producing or commercial applications. Opportunities of this nature seldom become available. This property is zoned OU (open use) by Buncombe County. Recently added heat/air to the 670 square foot small cabin adjacent.

Listed by Patsy Tipton of EXP Realty LLC

$
$
%
$/month over payments
Federal 30-year interest rate: 7.4% last updated on Oct 15, 2026
* All Figures are estimates. Check with your bank or proposed mortgage company for actual interest rates.
This product uses the FRED® API but is not endorsed or certified by the Federal Reserve Bank of St. Louis.

Virtual TourSave FavoriteSchedule TourAsk A QuestionMore Details

223 Millwood Lane Charlotte NC 28270

Charlotte, NC223 Millwood Lane

Price$990,000

Est. Mortgage: $/month

MLS Number CAR4409489

  • Residential
  • Bedrooms 5
  • Bathroom 3
  • Square Feet 4,143
  • Acreage 0.31

Welcome to 223 Millwood Lane - a rare, expansive sanctuary nestled on a quiet cul-de-sac lot in highly desirable South Charlotte! Offering over 3,600 square feet of versatile living space, this custom home beautifully blends classic architectural character with modern layout flexibility. Step inside to discover a bright, flowing floor plan featuring spacious primary living areas, ideal for both everyday comfort and effortless entertaining.

Listed by Jay White and Chris Yeager of Keller Williams Ballantyne Area

$
$
%
$/month over payments
Federal 30-year interest rate: 7.4% last updated on Oct 15, 2026
* All Figures are estimates. Check with your bank or proposed mortgage company for actual interest rates.
This product uses the FRED® API but is not endorsed or certified by the Federal Reserve Bank of St. Louis.

Save FavoriteSchedule TourAsk A QuestionMore Details

1185 & 1115 Black Bear Drive Mars Hill NC 28754

MLS Number CAR4406923

  • Residential
  • Bedrooms 3
  • Bathroom 4
  • Square Feet 4,616
  • Acreage 6.58

Some homes are built to fit neatly into a category. This one was built to be remembered. Perched atop a mountain in the heart of Western North Carolina, this remarkable three-bedroom log home is for the buyer who has always dreamed of owning a true mountain cabin only on a much grander scale. Rich wood, massive hand-hewn beams, stonework and a striking central fireplace give the home its authentic character, while walls of windows frame the surrounding mountains and bring the landscape into nearly every gathering space. From the front porch, the ever-present view of Big Bald Mountain becomes part of daily life, changing with the light, weather and seasons. The expansive, multi-level floor plan offers an extraordinary amount of room for family and friends. The main level features generous living, dining and kitchen areas that flow together for entertaining, plus a pantry and access to an approximately 44-foot-long deck. Upstairs, the private bedroom spaces are complemented by a dedicated office, multiple bathrooms, a balcony and dramatic overlooks into the living areas below. The lower level feels like a destination of its own, with a large family room centered around a second fireplace, a game room, laundry, utility rooms, and additional flexible spaces for hobbies, recreation or spillover guests. Outside, covered porches, open decks, stone terraces and expansive acreage create a private mountaintop retreat surrounded by hardwood forest and long range mountain scenery. It feels wonderfully removed from the noise of everyday life, yet it is only approximately five minutes from Hatley Pointe Ski Resort, offering winter skiing, year-round fine dining at Smoke & Timber and a summertime downhill bike park scheduled to open in August 2026. Wolf Laurel's acclaimed high elevation golf course is also nearby, along with Mars Hill, Burnsville and convenient access to Interstate 26. Asheville Regional Airport and Tri-Cities Airport near Johnson City, Tennessee, are each approximately 45 minutes away. This is not an ordinary cabin and it is not meant for an ordinary buyer. It is a home for large gatherings, long weekends that turn into entire seasons, quiet mornings overlooking Big Bald and evenings spent around the fire. For someone who has always imagined owning a substantial, authentic mountain retreat with room for everyone, this may be the place where that dream finally takes shape.

Listed by Carrie Lee Hoffman of RE/MAX Executive

$
$
%
$/month over payments
Federal 30-year interest rate: 7.4% last updated on Oct 15, 2026
* All Figures are estimates. Check with your bank or proposed mortgage company for actual interest rates.
This product uses the FRED® API but is not endorsed or certified by the Federal Reserve Bank of St. Louis.

Virtual TourSave FavoriteSchedule TourAsk A QuestionMore Details

75 Old Gap Creek Road Fairview NC 28730

Fairview, NC75 Old Gap Creek Road

Price$990,000

Est. Mortgage: $/month

Active With Contract

MLS Number CAR4378192

  • Residential
  • Bedrooms 3
  • Bathroom 3
  • Square Feet 2,651
  • Acreage 1.85

Exceptional opportunity to acquire one of Western North Carolina's most distinctive and historically significant properties. Located in the highly desirable Fairview community just minutes from Asheville, this unique offering combines authentic Appalachian heritage, exceptional craftmanship, flexible use potential, and highly sought-after mountain lifestyle setting. The centerpiece of the property is a remarkable 2600+ square foot log residence constructed from three original hand-hewn log cabins dating to the 1800's obtained by the builders from neighboring Madison County and Leicester community. The cabin sits on the original site of one of the first schools in the Fairview community. Carefully preserved and thoughtfully integrated into a comfortable modern home the structure showcases the character, craftsmanship, and architectural details rarely found in today's marketplace. Original exterior doors from the 1800's, multiple fireplaces, exposed wood elements, and historic materials create an atmosphere that cannot be replicated through new construction. Positioned on approximately 1.85 acres, the property offers a private and inviting setting while maintaining convenient access to Asheville, the Blue Ridge Parkway, area hiking trails, dining, Lake Lure, shopping, arts, entertainment, and the region's thriving tourism industry. The location provides an attractive balance of accessibility and mountain tranquility, making it suitable for a variety of commercial, hospitality, and investment-oriented subject to buyer verification of zoning, permitting and regulatory requirements. In addition to the main residence, the property includes a detached two-car garage with upper-level storage space and a separate cabin with power. This additional structure offers flexibility for use as an artist's studio, writer's retreat, office, workshop, guest accommodation, creative workspace, or support facility for a hospitality-oriented operation. The property's historic significance and unique architectural character create opportunities that extend beyond traditional ownership. Potential uses may include a boutique inn, destination lodging property, vacation rental enterprise, executive retreat, wellness retreat, creative arts retreat, educational venue, corporate gathering space, special event destination, or other tourism-related enterprise. The combination of authentic historic construction, mountain ambiance, and proximity to Asheville creates a compelling experience for guests, visitors and clients seeking accommodations and venues with genuine character and regional authenticity. Western North Carolina continues to attract visitors, retirees, second-home owners, entrepreneurs, and investors drawn by the area's naturals beauty, outdoor recreation, cultural amenities, and strong tourism properties possessing authentic historic provenance are increasingly rare, particularly those offering flexibility for income-producing or commercial applications. Opportunities of this nature seldom become available. This property is zoned OU (open use) by Buncombe County. Recently added heat/air to the small cottage.

Listed by Patsy Tipton of EXP Realty LLC

$
$
%
$/month over payments
Federal 30-year interest rate: 7.4% last updated on Oct 15, 2026
* All Figures are estimates. Check with your bank or proposed mortgage company for actual interest rates.
This product uses the FRED® API but is not endorsed or certified by the Federal Reserve Bank of St. Louis.

Virtual TourSave FavoriteSchedule TourAsk A QuestionMore Details

410 Forest Lake Road Brevard NC 28712

Brevard, NC410 Forest Lake Road

Price$990,000

Est. Mortgage: $/month

MLS Number CAR4364087

  • Residential
  • Bedrooms 3
  • Bathroom 4
  • Square Feet 2,037
  • Acreage 18.03

Perched at the end of the road high on a mountainside, this stately home offers unmatched privacy on 18 breathtaking acres. Surrounded by nature, the property is a true retreat with exceptional outdoor living. Relax in the jacuzzi, unwind on the rocking chair front porch or screened back porch, and gather around the stone fire pit while taking in tranquil mountain sunrises and sunsets. Explore terraced gardens, hike scenic trails, or ride an ATV along the path that winds throughout the entire property. Originally built by a contractor as his forever home, this residence was constructed with quality and durability in mind-truly overbuilt to stand the test of time. Inside, the impressive living room welcomes you with soaring ceilings, custom built-ins, a cozy wood stove, and abundant natural light from skylights above. The dining area flows seamlessly from the living space and connects to a beautifully appointed kitchen featuring custom slate tile countertops, cherry cabinetry, a breakfast bar, and stainless steel KitchenAid appliances. A convenient laundry room/pantry is located just off the kitchen. The main level also includes a half bath and a spacious primary suite with a luxurious bath, double vanity, and extensive tile work. Upstairs, you'll find two additional bedrooms, a full bath, and a versatile office space-all with stunning views from nearly every room. The finished basement offers a bonus room and a half bath, along with an oversized two-car garage and ample storage. Additional features include wiring for a generator, with a portable generator included. At the base of the paved driveway, a private 24x36 detached garage provides even more flexibility, it could be used as a potential second living quarters-perfect for guests, rental income, or multi-generational living. All of these features and privacy and you are only 4.6 miles from Main Street Brevard and all of it's shopping and dining. This home is truly a "must see"!

Listed by Billy Joe McCoy of RE/MAX Land of the Waterfalls

$
$
%
$/month over payments
Federal 30-year interest rate: 7.4% last updated on Oct 15, 2026
* All Figures are estimates. Check with your bank or proposed mortgage company for actual interest rates.
This product uses the FRED® API but is not endorsed or certified by the Federal Reserve Bank of St. Louis.

Virtual TourSave FavoriteSchedule TourAsk A QuestionMore Details

3 Aster Court Asheville NC 28801

Asheville, NC3 Aster Court

Price$990,000

Est. Mortgage: $/month

MLS Number CAR4163727

  • Residential
  • Bedrooms 3
  • Bathroom 3
  • Square Feet 1,932

One residence remains in Phase 1 and pricing will increase in Phase 2! Welcome to Aster Court, an extraordinary new townhome community less than half a mile from Downtown Asheville, in one of the city's most historic neighborhoods. Enter from your expansive 216 SQFT terrace to a wide-open floor plan with 10 ft ceilings, gorgeous wood flooring, large windows, and a chef's kitchen featuring premium finishes, quartz countertops, soft-close cabinetry, and a center island. This plan boasts walk-in closets in all bedrooms and a sweeping primary suite that spans the entire 3rd floor with a private den, soaking tub w/ separate shower, two walk-in closets, and access to a private terrace and veranda. Additional features include solid-core interior doors, Cat-6 wiring, custom wood shelving, a tankless water heater, Delta faucets and more. Ideally located across from Jettie Rae's Oyster House, Taco Temple, and City Bakery. Select your own interiors and move in in mid-2027!

Listed by William Coin and Scott Mills of Howard Hanna Beverly-Hanks Biltmore Avenue

$
$
%
$/month over payments
Federal 30-year interest rate: 7.4% last updated on Oct 15, 2026
* All Figures are estimates. Check with your bank or proposed mortgage company for actual interest rates.
This product uses the FRED® API but is not endorsed or certified by the Federal Reserve Bank of St. Louis.

Save FavoriteSchedule TourAsk A QuestionMore Details

9 Aster Court Asheville NC 28801

Asheville, NC9 Aster Court

Price$990,000

Est. Mortgage: $/month

Pending

MLS Number CAR4183001

  • Residential
  • Bedrooms 3
  • Bathroom 3
  • Square Feet 1,892

$10,000 upgrade credit for buyers who contract by the end of 2024! Two units remain in Phase 1 and pricing will increase in Phase 2. Welcome to Aster Court, an extraordinary new townhome community less than half a mile from Downtown Asheville, in one of the city's most historic neighborhoods. Enter from your expansive 216 SQFT terrace to a wide-open floor plan with 10 ft ceilings, gorgeous wood flooring, large windows, and a chef's kitchen featuring premium finishes, quartz countertops, soft-close cabinetry, and a center island. This plan boasts walk-in closets in all bedrooms and a sweeping primary suite that spans the entire 3rd floor with a private den, soaking tub w/ separate shower, two walk-in closets, and access to a private terrace and veranda. Additional features include solid-core interior doors, Cat-6 wiring, custom wood shelving, a tankless water heater, Delta faucets and more. Ideally located across from Jettie Rae's Oyster House, Taco Temple, and City Bakery!

Listed by Scott Mills and William Coin of Howard Hanna Beverly-Hanks Biltmore Avenue

$
$
%
$/month over payments
Federal 30-year interest rate: 7.4% last updated on Oct 15, 2026
* All Figures are estimates. Check with your bank or proposed mortgage company for actual interest rates.
This product uses the FRED® API but is not endorsed or certified by the Federal Reserve Bank of St. Louis.

Save FavoriteSchedule TourAsk A QuestionMore Details

13410 Crystal Springs Drive Huntersville NC 28078
Open House

MLS Number CAR4415984

  • Residential
  • Next Open House: Sat 10/17 1:00 pm. to 3:00 pm.
  • Bedrooms 6
  • Bathroom 6
  • Square Feet 6,086

APPRAISED AND INSPECTED PRIOR TO LISTING! This impeccably maintained home in the sought-after Mirabella neighborhood offers exceptional space, quality, and thoughtful design throughout. From the moment you enter, beautiful wood floors, elegant decorative moldings, and a two-story foyer create a welcoming first impression. The formal dining room is ideal for entertaining family and friends and features custom built-ins and is conveniently located just off the foyer. The chef's kitchen is appointed with Bosch appliances and opens to the stunning two-story great room, where soaring ceilings and a cozy fireplace create the perfect setting for relaxing and gathering. Four bedrooms enjoy the privacy of their own ensuite bathroom. The primary suite offers an additional parent retreat, complete with its own fireplace-a peaceful space to read, unwind, or simply enjoy a quiet moment. The impressive third level provides incredible flexibility and can easily be transformed into a home office, theater room, game room, or ultimate entertainment retreat. A wet bar and two additional bedrooms sharing a Jack & Jill bath make this level ideal for guests, extended family, or entertaining. Outside, the beautifully manicured lawn and established gardens create a private and inviting setting. Best of all, the neighborhood pool is just a short walk away, providing easy access to one of the community's most desirable amenities. Perfectly maintained, thoughtfully designed, and move-in ready, this exceptional Mirabella home offers luxury, versatility, and an outstanding Huntersville lifestyle.

Listed by Therese Moreley of Howard Hanna Allen Tate Huntersville

$
$
%
$/month over payments
Federal 30-year interest rate: 7.4% last updated on Oct 15, 2026
* All Figures are estimates. Check with your bank or proposed mortgage company for actual interest rates.
This product uses the FRED® API but is not endorsed or certified by the Federal Reserve Bank of St. Louis.

Save FavoriteSchedule TourAsk A QuestionMore Details

113 N Central Avenue Belmont NC 28012

Belmont, NC113 N Central Avenue

Price$989,950

Est. Mortgage: $/month

MLS Number CAR4422776

  • Residential
  • Bedrooms 6
  • Bathroom 4
  • Square Feet 5,850
  • Acreage 0.21

Come see this Victorian style home boasting over 5000 sq ft nestled in the Historic town of Belmont NC. Only blocks from lovely parks for weekend concerts or a relaxing Sunday picnic. If you want quaint shops, gourmet coffee formal dining or just a place to get a great dessert, this town has it all to offer. Spread out with plenty of space with 6 bedrooms and 4 full baths, also featuring formal areas and a must see fireplaces. A gourmet kitchen with a double oven and gas cook top range, plenty of custom cabinetry plus a huge walk in pantry and storage room. This home features covered porches, covered patios, and sunrooms. The lower level has been used for an established business for over 30 years. It has its own private walk in office space, waiting area, private bath kitchen/bar area and more. Very convenient to down town. Only minutes from the college. Easy access to Hwy 29/74 and the airport. This home has some much to offer. Don't miss out on this one.

Listed by Carla Howell of Coldwell Banker Carver-Pressley,Realtors

$
$
%
$/month over payments
Federal 30-year interest rate: 7.4% last updated on Oct 15, 2026
* All Figures are estimates. Check with your bank or proposed mortgage company for actual interest rates.
This product uses the FRED® API but is not endorsed or certified by the Federal Reserve Bank of St. Louis.

Save FavoriteSchedule TourAsk A QuestionMore Details

6119 Ra Austin Road Marshville NC 28103

Marshville, NC6119 Ra Austin Road

Price$989,900

Est. Mortgage: $/month

Active With Contract

MLS Number CAR4413400

  • MultiFamily
  • Bedrooms 5
  • Square Feet 3,345
  • Acreage 12.26
  • Property SubType Residential Income

Welcome to 6119 Austin Road in Marshville! This is the one you've been waiting for! Nestled on 12.26 beautiful acres, this exceptional custom home, built by local builder Tony Hill, offers the perfect blend of quality craftsmanship, privacy, and endless possibilities. Designed with flexibility in mind, this spacious home features 5 bedrooms, 4 full bathrooms, two half baths, two full kitchens, two family rooms, and two separate living areas, each with its own private entrance. Whether you're looking for a true multi-generational home, space for parents, extended family, or even long-term guests, this thoughtfully designed floor plan provides comfort and independence for everyone. Plus there is a generator hooked up to the home, plus basketball concrete pad. The opportunities don't stop there! The property also includes an additional approved perk site, making it ideal for building a second home. Create the family compound you've always envisioned, build a guest house, or plan for future expansion while enjoying the peace and privacy of country living. With over 12 acres to explore, you'll have room for horses, gardens, recreational vehicles, or simply enjoy the beauty and tranquility of your own private retreat. This property offers over 1,196 square feet of covered porch and concrete patio space, plus a detached garage. Properties offering this much land, versatility, and custom quality are hard to find. Don't miss your opportunity to make 6119 Austin Road your forever home!

Listed by Debbie Clontz of Debbie Clontz Real Estate LLC

$
$
%
$/month over payments
Federal 30-year interest rate: 7.4% last updated on Oct 15, 2026
* All Figures are estimates. Check with your bank or proposed mortgage company for actual interest rates.
This product uses the FRED® API but is not endorsed or certified by the Federal Reserve Bank of St. Louis.

Virtual TourSave FavoriteSchedule TourAsk A QuestionMore Details

6119 Ra Austin Road Marshville NC 28103

Marshville, NC6119 Ra Austin Road

Price$989,900

Est. Mortgage: $/month

Active With Contract

MLS Number CAR4410569

  • Residential
  • Bedrooms 5
  • Bathroom 6
  • Square Feet 3,345
  • Acreage 12.26

Welcome to 6119 Austin Road in Marshville! This is the one you've been waiting for! Nestled on 12.26 beautiful acres, this exceptional custom home, built by local builder Tony Hill, offers the perfect blend of quality craftsmanship, privacy, and endless possibilities. Designed with flexibility in mind, this spacious home features 5 bedrooms, 4 full bathrooms, two half baths, two full kitchens, two family rooms, and two separate living areas, each with its own private entrance. Whether you're looking for a true multi-generational home, space for parents, extended family, or even long-term guests, this thoughtfully designed floor plan provides comfort and independence for everyone. Plus there is a generator hooked up to the home, plus basketball concrete pad. The opportunities don't stop there! The property also includes an additional approved perk site, making it ideal for building a second home. Create the family compound you've always envisioned, build a guest house, or plan for future expansion while enjoying the peace and privacy of country living. With over 12 acres to explore, you'll have room for horses, gardens, recreational vehicles, or simply enjoy the beauty and tranquility of your own private retreat. This property offers over 1,196 square feet of covered porch and concrete patio space, plus a detached garage. Properties offering this much land, versatility, and custom quality are hard to find. Don't miss your opportunity to make 6119 Austin Road your forever home!

Listed by Debbie Clontz of Debbie Clontz Real Estate LLC

$
$
%
$/month over payments
Federal 30-year interest rate: 7.4% last updated on Oct 15, 2026
* All Figures are estimates. Check with your bank or proposed mortgage company for actual interest rates.
This product uses the FRED® API but is not endorsed or certified by the Federal Reserve Bank of St. Louis.

Virtual TourSave FavoriteSchedule TourAsk A QuestionMore Details

8 Manorwood Court Flat Rock NC 28731

Flat Rock, NC8 Manorwood Court

Price$989,900

Est. Mortgage: $/month

MLS Number CAR4428068

  • Residential
  • Bedrooms 3
  • Bathroom 2
  • Square Feet 2,574
  • Acreage 1.08

Immaculate home in the gated golfing community of Kenmure. This well cared for home is situated on over an acre with a manicured yard and mature landscaping. Thoughtful design and open concept floor plan with everything a homeowner needs on the main level for comfortable living. Main level features inviting primary bedroom with two walk-in closets, ensuite bathroom with tile floors and tile and glass enclosed shower. Great room has stacked stone natural gas fireplace, built-in shelving and hardwood floors, beautiful kitchen equipped with gas cooktop and upscale appliances, large island, walk-in pantry, granite tops and high end cabinetry. All seasons sunroom is perfect for entertaining, enjoying a glass of wine before dinner or morning coffee. Main level also has an office, two large guest bedrooms, full guest bathroom, laundry room, dining room and oversized garage with hot and cold water access. Lower level is ready for your design. Over 1300 square feet of heated and cooled space in the lower level ready for your imagination and plumbing available for a bathroom and kitchen. Other features include a whole house natural gas generator, One year home warranty, Weber gas grill, tankless water heater, three zoned HVAC and radon mitigation system installed. Septic system, Gas Generator and HVAC all serviced in 2026. Buyer to receive a 50% reduction in initiation fee for a Kenmure Country club membership.

Listed by Art Redden and Mark Ebert of Kenmure 12 Broker LLC

$
$
%
$/month over payments
Federal 30-year interest rate: 7.4% last updated on Oct 15, 2026
* All Figures are estimates. Check with your bank or proposed mortgage company for actual interest rates.
This product uses the FRED® API but is not endorsed or certified by the Federal Reserve Bank of St. Louis.

Save FavoriteSchedule TourAsk A QuestionMore Details

Broker Reciprocity MLS Grid Logo © 2026 Listings courtesy of Canopy MLS as distributed by MLS GRID. IDX information is provided exclusively for consumers’ personal non-commercial use and may not be used for any purpose other than to identify prospective properties consumers may be interested in purchasing. The IDX data is deemed reliable but is not guaranteed by MLS GRID and may be subject to an end user license agreement prescribed by the Member Participant’s applicable MLS.  Based on information submitted to the MLS GRID as of October 16, 2026 6:46 PM EDT . All data is obtained from various sources and may not have been verified by broker or MLS GRID. Supplied Open House Information is subject to change without notice. All information should be independently reviewed and verified for accuracy. Properties may or may not be listed by the office/agent presenting the information. Some IDX listings have been excluded from this website.