and narrow your search. If you have fewer than 200 results, you can save your search.

Biltmore Forest NC

r=4453-4464
2602 Rozzelles Ferry Road Charlotte NC 28208

MLS Number CAR4423752

  • Land
  • Acreage 0.53
  • County Mecklenburg

Prime opportunity for residential development in popular West End location. This property is being sold with a complete set of civil, structural, and architectural plans for a 6-unit development. Architectural plans by Cluck Design - A well-known, local Charlotte firm and AIA North Carolina Architecture Firm of the Year winner. All of this means cutting-edge design, less time and money spent on planning, and a quicker path to construction. The site location is just outside of Uptown Charlotte and directly adjacent to the Stewart Creek Greenway trail which provides miles of enjoyable green space and also acts as a direct connector to Bank of America Stadium and Savona Food Works - Charlotte's new food hall opening in 2027. This neighborhood is full of amenities and charm and is emerging as one of Charlotte's premier live-work-play neighborhoods. If you are looking for a close-to-turn-key project, please contact Listing Agent for more information and to schedule a time to review all of the valuable plans that have been put together for this development.

Listed by Michael Doney of 5 Points Realty

$
$
%
$/month over payments
Federal 30-year interest rate: 7.4% last updated on Oct 15, 2026
* All Figures are estimates. Check with your bank or proposed mortgage company for actual interest rates.
This product uses the FRED® API but is not endorsed or certified by the Federal Reserve Bank of St. Louis.

Save FavoriteSchedule TourAsk A QuestionMore Details

8813 Provence Village Lane Charlotte NC 28226

MLS Number CAR4413848

  • Residential
  • Bedrooms 4
  • Bathroom 3
  • Square Feet 2,826
  • Acreage 0.07

Luxury end unit located in the Southpark area. This residence features a spacious main-level primary suite with a fully remodeled spa like bathroom, warm & inviting kitchen opens to the living room and transitions to the private outdoor European inspired courtyard. The upper level has an expansive bonus room with custom built-in cabinets and a storage area/closet and 3 bedrooms. A large two-car garage, abundant storage, generous closets. Perfectly positioned from the upscale shops and dining of Strawberry Hill, this home offers an exceptional lifestyle in one of Charlotte's premier locations. Close proximity to Phillips Place and Southpark Mall.

Listed by Tracy Davis of Ivester Jackson Christie's

$
$
%
$/month over payments
Federal 30-year interest rate: 7.4% last updated on Oct 15, 2026
* All Figures are estimates. Check with your bank or proposed mortgage company for actual interest rates.
This product uses the FRED® API but is not endorsed or certified by the Federal Reserve Bank of St. Louis.

Save FavoriteSchedule TourAsk A QuestionMore Details

2976 Kaneland Court Rock Hill SC 29732

Rock Hill, SC2976 Kaneland Court

Price$950,000

Est. Mortgage: $/month

MLS Number CAR4401947

  • Residential
  • Bedrooms 6
  • Bathroom 4
  • Square Feet 5,300
  • Acreage 0.91

They just don't make them like this anymore. Welcome home to 2976 Kaneland Court, a thoughtfully crafted all-brick estate perched on one of the most private, expansive lots in sought-after Harlinsdale. This home is designed for a life well-lived, offering intentional spaces to host, work, and play. The main level greets you with a picturesque grand stairwell, perfect for capturing family moments over the years. The dining room hosts eight guests or more, and flows to the sunny eat-in kitchen with ample storage, wall oven and microwave, 5 burner gas cooktop, walk-in pantry and large island. Whether you are finding focus in the quiet, office featuring built-in bookshelves, enjoying a morning coffee in the sunroom with oversized windows and gorgeous views of the mature landscaping all year long, or hosting friends around the wet bar and fireplace in the living room, every corner offers comfort and charm. The screened-in porch and guest room with full en-suite bathroom round out the lower level. The primary bedroom rests upstairs with dual walk-in closets, luxurious bathroom with spacious walk-in shower, whirlpool tub, dual vanities and plenty of storage. Three more guest rooms and full bathroom with separate tub and shower are also found upstairs, along with additional walk-up attic access. Above the three car garage sits over 700 square feet of a secondary living area with its own bathroom, which can be used for a variety of needs. The yard is partially fenced, private, and full of 36 varieties of camellias and azaleas, along with mature maple trees. This exceptionally built home is a must-see in person. Please see attachments or reach out to the listing agent for the full list of features. Harlinsdale residents may pay for access to neighboring Laurel Creek's community pool. There is a path that connects the two communities in the back of the neighborhood.

Listed by Abigail Wilson of Howard Hanna Allen Tate Rock Hill

$
$
%
$/month over payments
Federal 30-year interest rate: 7.4% last updated on Oct 15, 2026
* All Figures are estimates. Check with your bank or proposed mortgage company for actual interest rates.
This product uses the FRED® API but is not endorsed or certified by the Federal Reserve Bank of St. Louis.

Save FavoriteSchedule TourAsk A QuestionMore Details

5632 Wrenfield Court Charlotte NC 28277

Charlotte, NC5632 Wrenfield Court

Price$950,000

Est. Mortgage: $/month

Active With Contract

MLS Number CAR4424735

  • Residential
  • Bedrooms 4
  • Bathroom 3
  • Square Feet 3,432
  • Acreage 0.3

Welcome to this exceptional one-owner Berkeley home, ideally situated on a highly desirable and private dead-end street. Meticulously maintained and in excellent condition, this beautiful residence is set on a gorgeous flat lot with a professionally landscaped and fenced backyard featuring a sparkling saltwater pool! Inside, the open floorplan is complemented by an abundance of windows that flood the home with natural light. A window-filled sunroom overlooks the pool, oversized concrete patio and pool decking, and beautifully landscaped backyard.The main level has been thoughtfully updated with brand-new white oak hardwood flooring, recently updated kitchen appliances, and fresh neutral paint throughout. The primary bathroom has also been completely updated, adding a fresh and sophisticated touch to the home.Additional recent improvements include both HVAC systems replaced in 2021, a new water heater in 2020, and the roof was also replaced in 2020. The front and backyard are fully irrigated, helping maintain the landscaped grounds year-round. Enjoy the best of Berkeley living with a location that offers exceptional convenience. The home is within easy walking distance of Providence Springs Elementary, Jay M. Robinson Middle School, Harris Teeter, The Fresh Market, and the Promenade mixed-use plaza. Berkeley also offers a vibrant community atmosphere with an active social calendar featuring holiday celebrations and neighborhood events throughout the year. A rare combination of privacy, thoughtful updates, beautiful outdoor living, and an outstanding location.

Listed by Trevor Taefi of RE/MAX Executive

$
$
%
$/month over payments
Federal 30-year interest rate: 7.4% last updated on Oct 15, 2026
* All Figures are estimates. Check with your bank or proposed mortgage company for actual interest rates.
This product uses the FRED® API but is not endorsed or certified by the Federal Reserve Bank of St. Louis.

Virtual TourSave FavoriteSchedule TourAsk A QuestionMore Details

116 Sams Branch Road Candler NC 28715

Candler, NC116 Sams Branch Road

Price$950,000

Est. Mortgage: $/month

MLS Number CAR4430077

  • Residential
  • Bedrooms 3
  • Bathroom 4
  • Square Feet 3,619
  • Acreage 6.37

Mountain-setting on 6.37 acres with creek and pond. Includes Home, Detached Garage, Large Spacious Building, and Storage Shed. Covered Porch, Brazilian Ironwood flooring, front and back rocking chair porches and patio w/ Mountain and Valley Views. See Mt. Pisgah. Home incl: Ash Floors, Isokern Custom Constructed Fireplace in Living Room, Anderson Windows, Generator remains with home, woodstove and gas log fireplace on lower level. Upper level offers Art Studio/Office area w/ floor to ceiling windows, tremendous light and views. Lower level incl: Recreation/Office/Family area w/ half bath. Also offers secure vault w/ heavy protective door. Enjoy a mountain estate setting, quiet location, close to the Blue Ridge Parkway and one of NC's newest State Parks. Two-Car enclosed Garage with attached single car carport and upper level storage. Add'l building site with electric to site.

Listed by Stephen Duncan of Howard Hanna Beverly-Hanks Asheville-Downtown

$
$
%
$/month over payments
Federal 30-year interest rate: 7.4% last updated on Oct 15, 2026
* All Figures are estimates. Check with your bank or proposed mortgage company for actual interest rates.
This product uses the FRED® API but is not endorsed or certified by the Federal Reserve Bank of St. Louis.

Virtual TourSave FavoriteSchedule TourAsk A QuestionMore Details

7015 Chelsea Day Lane Tega Cay SC 29708

Tega Cay, SC7015 Chelsea Day Lane

Price$950,000

Est. Mortgage: $/month

Active With Contract

MLS Number CAR4372291

  • Residential
  • Bedrooms 4
  • Bathroom 4
  • Square Feet 3,006
  • Acreage 0.36

Where every day feels like a vacation-welcome to this stunning Lake Wylie retreat! Tucked just off the main channel, this beautiful waterfront home offers the perfect balance of peaceful cove living and sweeping big-water views. Designed to fully embrace the outdoors, the property features over 100 feet of waterfront and multiple expansive decks spanning the back of the home across three levels. With sleek wire railing and unobstructed sightlines, each space is perfectly positioned to take in breathtaking sunsets and panoramic lake views. A balcony off the second-level office adds yet another vantage point to enjoy the scenery. Follow the wooden walkway down to your own sandy beach and fire pit area-ideal for relaxing evenings by the water. A newly replaced PRIVATE floating dock provides immediate access to lake life, whether it's morning coffee by the water, afternoon boating, or sunset cruises. Inside, the home has been completely remodeled, blending modern upgrades with timeless character. The two-story great room is a showstopper, featuring a stunning stone wood-burning fireplace, soaring beamed cathedral ceilings, and a wall of windows showcasing the lake. The open-concept layout flows seamlessly into a chef's kitchen outfitted with high-end quartz countertops, stainless steel appliances, custom cabinetry, a deep apron-front sink, and an oversized breakfast bar perfect for gathering. The main-level primary suite is a private retreat with deck access, a spacious walk-in closet, and a beautifully updated en-suite bath with a large tiled shower. The upper level offers a loft/office space with balcony access and incredible views. Downstairs, you'll find three additional bedrooms (one ideal as a bonus room), along with a laundry area and two full bathrooms-providing plenty of space for guests and entertaining. Set beneath a canopy of mature trees on over a quarter-acre lot, this property offers rare privacy with no HOA along with the convenience of a spacious two-car garage. Extensive upgrades include a newer roof, newer HVAC, tankless hot water heater, new doors, flooring, and high-end finishes throughout. Enjoy the best of Lake Wylie living with easy access to dining, shopping, and top-rated schools-all just 20-25 minutes from Uptown Charlotte. This is more than a home-it's a lifestyle!

Listed by Calla Wilcox of Helen Adams Realty

$
$
%
$/month over payments
Federal 30-year interest rate: 7.4% last updated on Oct 15, 2026
* All Figures are estimates. Check with your bank or proposed mortgage company for actual interest rates.
This product uses the FRED® API but is not endorsed or certified by the Federal Reserve Bank of St. Louis.

Virtual TourSave FavoriteSchedule TourAsk A QuestionMore Details

48 Hawks Lift Drive Waynesville NC 28786

Waynesville, NC48 Hawks Lift Drive

Price$950,000

Est. Mortgage: $/month

MLS Number CAR4396155

  • Residential
  • Bedrooms 3
  • Bathroom 3
  • Square Feet 3,117
  • Acreage 2.09

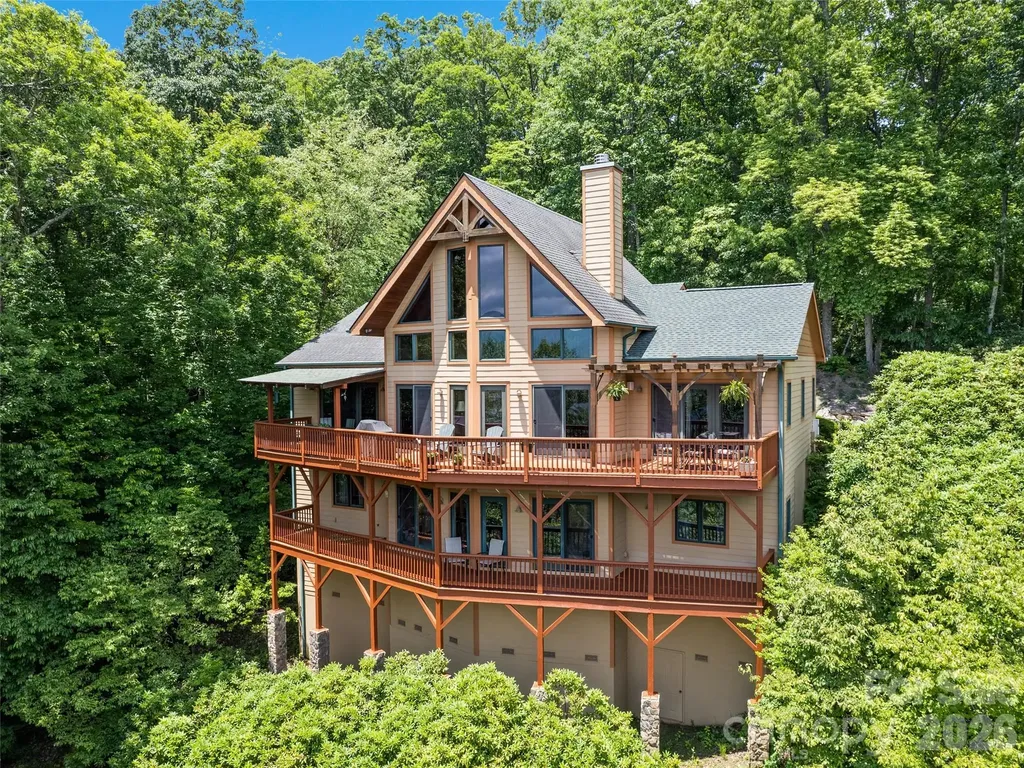
Experience elevated mountain living in this exceptional Post & Beam retreat nestled in the highly sought after Little Mountain subdivision. Designed to capture breathtaking long-range year-round views, this one owner home blends timeless mountain character with warm, inviting luxury. The spacious interior features 3 bedrooms, 3 baths, soaring ceilings, and a stunning loft overlooking the main living area. Gather around the wood-burning fireplace in the living room or unwind in the lower-level family room complete with a wet bar and wine storage nook. Thoughtfully designed with plenty of storage throughout, the home also offers dedicated workshop/craft space ideal for hobbies or projects. Expansive windows and inviting outdoor spaces bring the beauty of the mountains inside, creating the perfect setting for relaxing or entertaining year-round.

Listed by Billie Green and Ty Boyd of Howard Hanna Beverly-Hanks Waynesville

$
$
%
$/month over payments
Federal 30-year interest rate: 7.4% last updated on Oct 15, 2026
* All Figures are estimates. Check with your bank or proposed mortgage company for actual interest rates.
This product uses the FRED® API but is not endorsed or certified by the Federal Reserve Bank of St. Louis.

Virtual TourSave FavoriteSchedule TourAsk A QuestionMore Details

6607 Long Meadow Road Charlotte NC 28210

Charlotte, NC6607 Long Meadow Road

Price$950,000

Est. Mortgage: $/month

Active With Contract

MLS Number CAR4427099

  • Residential
  • Bedrooms 4
  • Bathroom 4
  • Square Feet 3,002
  • Acreage 0.49

Welcome to 6607 Long Meadow Road, a four bedroom + office home on an exceptionally rare half-acre lot in Beverly Woods. The floor plan centers around a traditional foyer, two generous family rooms on the main level, and a formal dining room. The kitchen flows to a mudroom with secondary refrigerator, storage cabinets, and pantry option keeping the main living spaces uncluttered. The second floor offers four bedrooms, including a generous primary, with a 5th room that currently serves as an office. Option to convert the main level mudroom or second level office to laundry space. A fully finished basement with a seperate conditioned storage room and working garage offer additional play and storage space. The home was made to offer cozy interiors alongside large entertaining space. An outdoor bar window opens up onto the back porch with lots of space for multiple dining and seating areas with the added privacy of the large lot. The flat half-acre provides unlimited room to expand (large garage, pool, pool house, ADU, or carriage house), a canvas most Beverly Woods owners never get!

Listed by Katherine Hickman of Helen Adams Realty

$
$
%
$/month over payments
Federal 30-year interest rate: 7.4% last updated on Oct 15, 2026
* All Figures are estimates. Check with your bank or proposed mortgage company for actual interest rates.
This product uses the FRED® API but is not endorsed or certified by the Federal Reserve Bank of St. Louis.

Virtual TourSave FavoriteSchedule TourAsk A QuestionMore Details

530 Vine Street Indian Land SC 29707

Indian Land, SC530 Vine Street

Price$950,000

Est. Mortgage: $/month

MLS Number CAR4417300

  • Residential
  • Bedrooms 5
  • Bathroom 6
  • Square Feet 5,195
  • Acreage 0.28

Welcome to the Estates at Audubon Lake, are you looking for a corner lot with an open backyard located next to a dead end street for added privacy-, this brick home is ready for you to call it home! Relax on your covered front porch or back porch. Lovingly cared for by its original owners, entertain in your open floor plan, enjoy designer features such as a stone fireplace in your living room. 42" kitchen cabinets, a large island, with 2 ovens make entertaining a breeze. Additionally you will find a formal dining room, sitting room, bedroom with ensuite downstairs. There are multiple office/flex spaces, one upstairs and one downstairs. Your primary bedroom oasis, includes large his and hers closets, a large bedroom with room for a sitting area and an ensuite bath. The second floor is home to 4 bedrooms and 3 full bathrooms. The third floor is the perfect bonus room complete with a half bath. The community has a pool, playground, pavilion, and sidewalks to enjoy! Conveniently located near top-rated schools, minutes from Ballantyne, Fort Mill, Indian land shopping, Costco, Target, Redstone and more!

Listed by Laura LeClair of EXP Realty LLC Rock Hill

$
$
%
$/month over payments
Federal 30-year interest rate: 7.4% last updated on Oct 15, 2026
* All Figures are estimates. Check with your bank or proposed mortgage company for actual interest rates.
This product uses the FRED® API but is not endorsed or certified by the Federal Reserve Bank of St. Louis.

Virtual TourSave FavoriteSchedule TourAsk A QuestionMore Details

99999 N Lake Summit Road Zirconia NC 28790
Active With Contract

MLS Number CAR4377833

  • Land
  • Acreage 1.96
  • County Henderson

Rare waterfront lot on coveted Lake Summit presents an incredible opportunity to create a generational property. This oversized 1.96 acre lot overlooks a private cove just off the main body of the lake and has 125' of lake frontage. The dock level of a boathouse is already in place, with 2 boat slips, and is ready to be used immediately. This structure is designed for a 2nd level to be added. There is an existing seawall in place, which was part of the former swim area for Camp Windy Wood. The majority of the lot is gently sloping and has easy access from North Lake Summit Road. A rough driveway has already been cut in for access to a potential build site. This larger than average lot offers many different possibilities and the ability to create a truly extraordinary lakefront property. Property lines shown in images are approximate.

Listed by Caleb Coaplen of Howard Hanna Beverly-Hanks Asheville-Biltmore Park

$
$
%
$/month over payments
Federal 30-year interest rate: 7.4% last updated on Oct 15, 2026
* All Figures are estimates. Check with your bank or proposed mortgage company for actual interest rates.
This product uses the FRED® API but is not endorsed or certified by the Federal Reserve Bank of St. Louis.

Virtual TourSave FavoriteSchedule TourAsk A QuestionMore Details

9601 Belt Road Midland NC 28107

Midland, NC9601 Belt Road

Price$950,000

Est. Mortgage: $/month

Active With Contract

MLS Number CAR4412563

  • Residential
  • Bedrooms 4
  • Bathroom 4
  • Square Feet 4,220
  • Acreage 6.77

A Craftsman's Masterpiece Awaiting Its Final Chapter Rarely does a property of this caliber come to market. This meticulously transformed 1970s brick ranch has been elevated into an extraordinary Arts and Crafts/Greene & Greene-inspired residence by a master carpenter whose attention to detail borders on the obsessive and that's meant as the highest compliment. A stunning addition of nearly 2,000 square feet was constructed with 2x6 framing and finished with hand-built window and door casings. Three doorways have panel jamb doors and the dining room has a spalted maple radius ceiling. Many unusual species of hardwoods are found throughout including quartersawn ash, tiger maple, walnut, plus quartersawn oak and cherry. Select white oak hardwood floors flow throughout, while imported Pennsylvania fieldstone and bluestone graces the exterior elevations. Every architectural detail inside and out reflects the kind of uncompromising craftsmanship that simply cannot be replicated at any price point today. The Interiors speak for themselves: three full baths featuring tile wainscoting and quartz countertops, deep Americast soaking tubs, and Pella Architectural Series windows throughout. Six primary living spaces including the primary bedroom and bath plus all three covered porches are wired for ceiling speaker surround sound. Even the coffee niche and laundry room received quartz countertops, because no detail was too small. In the kitchen, the Wolf dual-fuel, dual oven, 6-burner range with convection grill conveys with an acceptable offer. The Garage/Workshop is legendary. A massive 40' 76' structure with 1212 and 1210 overhead doors, a loft, and some plumbing ready for a kitchen and bath large enough to house an RV, a boat, and multiple vehicles simultaneously. The slab is 5” thick and there is 600 AMP service. Currently operating as a professional woodworking shop, it is stocked with quality equipment, tools, and supplies available separately via auction or bill of sale. Infrastructure is solid: the crawlspace is fully encapsulated, and the entire home has spray foam, open cell fire retardant insulation for maximum energy efficiency. In the attic find 1” OSB flooring, the manifold and pumps for the radiant heat system, the water filtration system, ERV, and metal duct work insulated with short pieces of flex. All primary work was completed between 2013 and 2015 to an exceptional standard. What remains is a short and well-defined punch list: permanent exterior doors, kitchen and bathroom cabinets and appliances, a vanity and sink for the half bath, some interior and exterior wood finishing, trim, and paint. The grounds await landscaping, and the horse barn can be restored or removed to suit your vision. This is an extraordinary opportunity for a discerning buyer a contractor, craftsperson, or design enthusiast to acquire one of the finest quality builds available anywhere and put their own finishing touches on a true architectural gem. Own the bones. Write the ending.

Listed by Connie Cline of EXP Realty LLC Ballantyne

$
$
%
$/month over payments
Federal 30-year interest rate: 7.4% last updated on Oct 15, 2026
* All Figures are estimates. Check with your bank or proposed mortgage company for actual interest rates.
This product uses the FRED® API but is not endorsed or certified by the Federal Reserve Bank of St. Louis.

Save FavoriteSchedule TourAsk A QuestionMore Details

5381 Silver Lane Iron Station NC 28080

Iron Station, NC5381 Silver Lane

Price$950,000

Est. Mortgage: $/month

MLS Number CAR4429763

  • Land
  • Acreage 45.96
  • County Lincoln

Discover the beauty and privacy of approximately 45.96 acres in Iron Station. Offered together, three contiguous parcels create an expansive property with gently rolling terrain, a creek and two small ponds. Enjoy room to explore, peaceful surroundings and space to bring your vision to life. Existing residential structures, a log cabin and a shed. The cabin is currently rented. Whether you envision a private retreat or are exploring future possibilities, this property offers an inviting setting. Buyers should verify acreage, structure condition, access, utilities and suitability for their intended use. Any subdivision or development is subject to applicable approvals.

Listed by Paul Posta of White Stag Realty NC LLC

$
$
%
$/month over payments
Federal 30-year interest rate: 7.4% last updated on Oct 15, 2026
* All Figures are estimates. Check with your bank or proposed mortgage company for actual interest rates.
This product uses the FRED® API but is not endorsed or certified by the Federal Reserve Bank of St. Louis.

Save FavoriteSchedule TourAsk A QuestionMore Details

Broker Reciprocity MLS Grid Logo © 2026 Listings courtesy of Canopy MLS as distributed by MLS GRID. IDX information is provided exclusively for consumers’ personal non-commercial use and may not be used for any purpose other than to identify prospective properties consumers may be interested in purchasing. The IDX data is deemed reliable but is not guaranteed by MLS GRID and may be subject to an end user license agreement prescribed by the Member Participant’s applicable MLS.  Based on information submitted to the MLS GRID as of October 17, 2026 1:47 PM EDT . All data is obtained from various sources and may not have been verified by broker or MLS GRID. Supplied Open House Information is subject to change without notice. All information should be independently reviewed and verified for accuracy. Properties may or may not be listed by the office/agent presenting the information. Some IDX listings have been excluded from this website.