and narrow your search. If you have fewer than 200 results, you can save your search.

Biltmore Forest NC

r=4705-4716
3127 Colyer Place Charlotte NC 28205

Charlotte, NC3127 Colyer Place

Price$910,000

Est. Mortgage: $/month

MLS Number CAR4425271

  • Residential
  • Bedrooms 3
  • Bathroom 4
  • Square Feet 2,335
  • Acreage 0.04

This new construction offering is the best of both worlds... a PRIME Midwood location and easy living in a luxury townhome. 3127 Colyer Place is one of the final offerings in the VL Residences, bordering the historic Van Landingham Estate. This new building, one turn off The Plaza was just completed, and this end unit is a showplace. Think NYC brownstone, meets modern style and construction. Inside, a gallery style foyer leads to the first floor bedroom suite/flex space. It has great natural light, a walk-in closet, full bath and French doors to a back patio. Upstairs, the main living level is spacious, with living at one end, which connects to the dining space, large enough for dinner parties. Then, there's the kitchen, with ceiling height cabinetry, expansive counter space for prep, plus a range with two ovens. The top floor offers two more suites, including the primary with customized closet and spacious bath. Designer finishes throughout, and a stylish, cozy feel. 2-car garage and guest parking nearby. This address lets you be in a part of the neighborhood, while still an easy stroll from all the restaurants and shopping of the Plaza Midwood business district. Welcome home!

Listed by Bobby Sisk and Rodney Hines of Nestlewood Realty,LLC

$
$
%
$/month over payments
Federal 30-year interest rate: 7.4% last updated on Oct 15, 2026
* All Figures are estimates. Check with your bank or proposed mortgage company for actual interest rates.
This product uses the FRED® API but is not endorsed or certified by the Federal Reserve Bank of St. Louis.

Virtual TourSave FavoriteSchedule TourAsk A QuestionMore Details

10934 Old Ravine Trail Huntersville NC 28078
Pending

MLS Number CAR4334775

  • Residential
  • Bedrooms 4
  • Bathroom 4
  • Square Feet 3,329
  • Acreage 0.19

Experience the perfect blend of style and functionality in this award-winning Willow home, featuring a timeless full brick exterior and exceptional interior details. First-Floor Primary Suite: Tray ceiling and bay window extension create a spacious retreat, complemented by a luxurious bath with soaking tub and spa shower. Main-Level Guest Bedroom: Ideal for visitors or multi-generational living. Home Gym: Dedicated space for fitness and wellness. Extended Garage: Extra storage for all your needs. Great Room Ambiance: Cozy gas fireplace for relaxing evenings. Indoor-Outdoor Living: Rolling wall of glass at the dining room opens to a covered patio and the upper deck off the bonus room is perfect for entertaining. ****This home is now fully designed****Recent price change is an added landscaping package

Listed by Kate Watts of Shea Communities Marketing Company

$
$
%
$/month over payments
Federal 30-year interest rate: 7.4% last updated on Oct 15, 2026
* All Figures are estimates. Check with your bank or proposed mortgage company for actual interest rates.
This product uses the FRED® API but is not endorsed or certified by the Federal Reserve Bank of St. Louis.

Save FavoriteSchedule TourAsk A QuestionMore Details

43 Waynesville Avenue Asheville NC 28806

Asheville, NC43 Waynesville Avenue

Price$909,000

Est. Mortgage: $/month

MLS Number CAR4283034

  • Residential
  • Bedrooms 3
  • Bathroom 4
  • Square Feet 2,458
  • Acreage 0.12

MASTER BUILDER KIRIL NIKOLOV is pleased to present another gorgeous build in East/West Asheville, Location-Location-Location. This beauty is steps away from New Belgium and an easy walk to all Things West Asheville and River Arts!! If Affordable Luxury and Bang for your Buck are your thing, You're gonna love this place! The main level is stunning - Luxury Z-line appliances, open Kitchen/Living/Dining, Butlers Pantry with beverage cooler, Seperate Corner office nook and a Screened Porch for your Al-Fresco Dinner parties. Upstairs the magic continues with Soaring Ceilings Throughout - Sweet Primary Bedroom with Walk-In Closet, Serene Bath with Soaking Tub/Shower. Additional two bedrooms with Dazzling finishes and tons of closet space. High End fixtures throughout. The Basement level offers a One Car Garage and a sweet hang out area and yup more storage! Come on by and check it out - Easy to Show.

Listed by Paul Harkrider of Appalachian Realty Associates

$
$
%
$/month over payments
Federal 30-year interest rate: 7.4% last updated on Oct 15, 2026
* All Figures are estimates. Check with your bank or proposed mortgage company for actual interest rates.
This product uses the FRED® API but is not endorsed or certified by the Federal Reserve Bank of St. Louis.

Save FavoriteSchedule TourAsk A QuestionMore Details
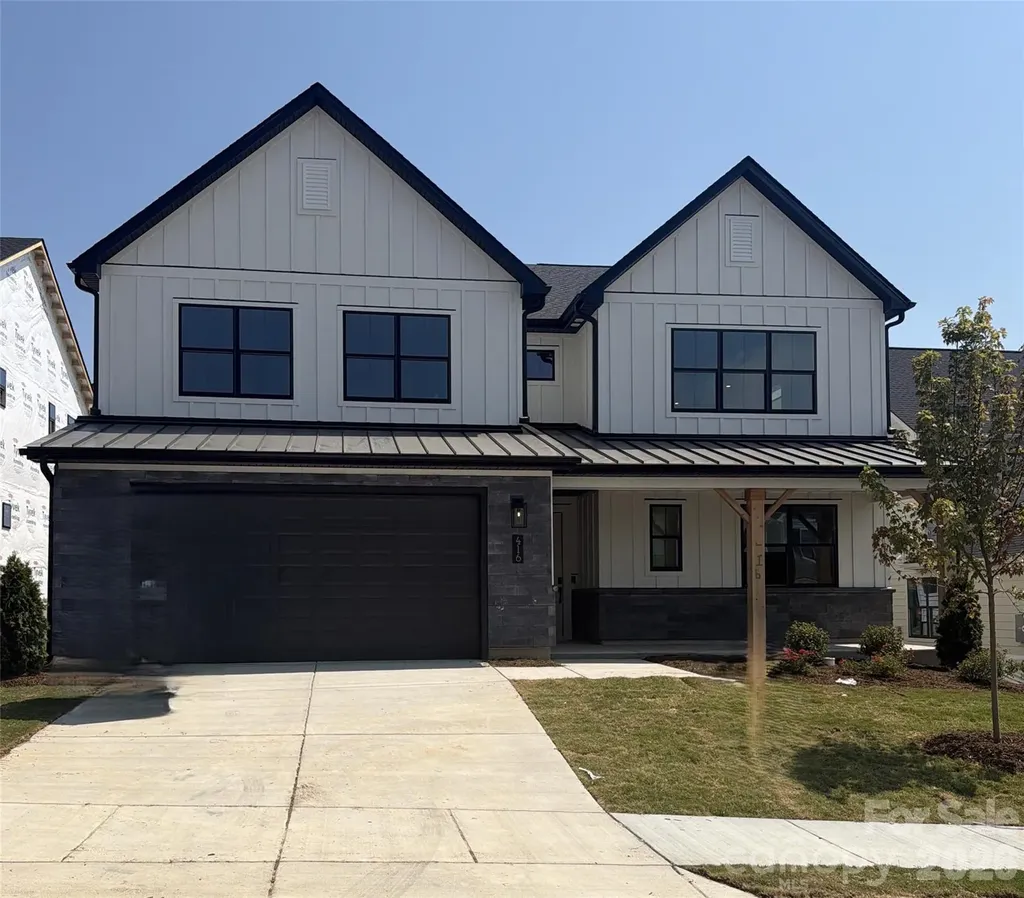
416 Benita Marie Drive Tega Cay SC 29708

Tega Cay, SC416 Benita Marie Drive

Price$909,000

Est. Mortgage: $/month

Pending

MLS Number CAR4402397

  • Residential
  • Bedrooms 4
  • Bathroom 4
  • Square Feet 3,337
  • Acreage 0.18

Only 5 homes remain in Windell Woods-don't miss your chance to own our most popular floorplan! This stunning Logan plan showcases a charming modern farmhouse exterior and thoughtfully designed indoor-outdoor living with a covered front porch, covered rear patio, and a private two-story deck off the luxurious primary suite. Inside, you'll find designer-selected upgrades throughout, including quartz countertops, upgraded cabinetry, stainless steel appliances with a gas cooktop, wall oven, canopy hood, and stylish backsplash. The spa-inspired primary bath offers a tiled walk-in shower with glass enclosure and rain shower head for a true retreat experience. Enhanced with upgraded hard-surface flooring and elegant tile in every bath and the laundry room, this home perfectly blends comfort, style, and functionality. With inventory nearly sold out in Windell Woods, schedule your tour today and secure one of the final opportunities to call this sought-after community home!

Listed by Kate Watts of Shea Communities Marketing Company

$
$
%
$/month over payments
Federal 30-year interest rate: 7.4% last updated on Oct 15, 2026
* All Figures are estimates. Check with your bank or proposed mortgage company for actual interest rates.
This product uses the FRED® API but is not endorsed or certified by the Federal Reserve Bank of St. Louis.

Save FavoriteSchedule TourAsk A QuestionMore Details

13136 Grand Palisades Parkway Charlotte NC 28278

MLS Number CAR4381877

  • Residential
  • Bedrooms 5
  • Bathroom 4
  • Square Feet 3,378
  • Acreage 0.33

NEW CONSTRUCTION!! Welcome to Grand Preserve!! Quaint 8 Homesite community in the Palisades Area. Resort style living. Located n a incredibly convenient location near Lake Wylie. This listing is featuring our "Greenville" Plan...Primary Down with wonderful included features like gourmet kitchen with large island, gas cooktop and stainless built in appliances Primary bath includes dual sink, tub and tile built showers with frameless glass. Large Bedrooms and Walk-in closets. Designer Exteriors. Many plans to choose from...but there are only 8 lots!!! Yard maintenance is included!!! You can join Palisades Country Club for golf, tennis, pool and social events....come home and you feel like you are on vacation!! Close to parks, schools, shopping, restaurants and an International Airport. Don't forget...minutes from Lake Wylie for boating, fishing, watersports, and weekends full of lifelong memories. Call today for plans/info and schedule a private appointment to view community.

Listed by Michael Jones of ProStead Realty

$
$
%
$/month over payments
Federal 30-year interest rate: 7.4% last updated on Oct 15, 2026
* All Figures are estimates. Check with your bank or proposed mortgage company for actual interest rates.
This product uses the FRED® API but is not endorsed or certified by the Federal Reserve Bank of St. Louis.

Save FavoriteSchedule TourAsk A QuestionMore Details

248 Periwinkle Lane Lexington NC 27292

Lexington, NC248 Periwinkle Lane

Price$907,500

Est. Mortgage: $/month

Pending

MLS Number CAR4408783

  • Residential
  • Bedrooms 3
  • Bathroom 4
  • Square Feet 3,865
  • Acreage 0.92

ONLINE ONLY AUCTION. LIST "PRICE" IS NOT SELLER'S ASKING PRICE; IT REPRESENTS TAX VALUE OR CURRENT HIGH BID PLUS BUYER'S PREMIUM. Experience an exceptional opportunity to own a stunning lakefront retreat on sought-after High Rock Lake! Situated on a scenic peninsula at 248 Periwinkle Lane, Lexington, NC, this property offers expansive water views, privacy, and the lake lifestyle you've been searching for. Ideal as a primary residence, weekend getaway, or investment, you'll enjoy boating, fishing, kayaking, entertaining, or simply relaxing while taking in spectacular sunrises and sunsets. The peninsula setting provides a rare waterfront experience with water surrounding much of the property. Opportunities like this don't come along often. Register to bid, review the terms and conditions, and don't miss your chance to own this remarkable High Rock Lake property.

Listed by Kyle Swicegood of The Swicegood Group Inc

$
$
%
$/month over payments
Federal 30-year interest rate: 7.4% last updated on Oct 15, 2026
* All Figures are estimates. Check with your bank or proposed mortgage company for actual interest rates.
This product uses the FRED® API but is not endorsed or certified by the Federal Reserve Bank of St. Louis.

Save FavoriteSchedule TourAsk A QuestionMore Details

247 Alenda Lux Circle Mooresville NC 28115
Pending

MLS Number CAR4328675

  • Residential
  • Bedrooms 3
  • Bathroom 3
  • Square Feet 2,932
  • Acreage 0.21

This proposed home is a luxury ranch featuring the Promenade bonus floor plan with 3 BR/3 BA, den/flex space, with many included upgrades. Promenade highlights: A grand entrance leading to an open layout, luxurious amenities, spacious owner's suite with a beautiful bathroom with double vanities and zero threshold walk in shower, all centered around a private courtyard. With many convenient features, such as a centrally located laundry room, and plenty of storage, the Promenade offers an unmatched blend of luxury and comfort. Our homes are designed to make your life easier and more enjoyable. The Courtyards at Lake Davidson, a 55+ Active Lifestyle community located in Mooresville, NC and only .9 miles from the beautiful, highly sought after town of Davidson offers resort style amenities: Clubhouse, pool, fitness center, lake access with kayak pavilion, pickleball and 15 acres of green space!

Listed by Ryan Plowman of Plowman Properties LLC.

$
$
%
$/month over payments
Federal 30-year interest rate: 7.4% last updated on Oct 15, 2026
* All Figures are estimates. Check with your bank or proposed mortgage company for actual interest rates.
This product uses the FRED® API but is not endorsed or certified by the Federal Reserve Bank of St. Louis.

Save FavoriteSchedule TourAsk A QuestionMore Details

169 Alenda Lux Circle Mooresville NC 28115
Pending

MLS Number CAR4356433

  • Residential
  • Bedrooms 3
  • Bathroom 3
  • Square Feet 2,932
  • Acreage 0.17

The Promenade Bonus floor plan with 2 bdrm, den/flex space, 2 baths. Promenade highlights: A grand entrance leading to an open layout, luxurious amenities, spacious owner's suite with a beautiful bathroom with double vanities and zero threshold walk in shower, all centered around a private courtyard. With many convenient features, such as a centrally located laundry room, and plenty of storage, the Promenade offers an unmatched blend of luxury and comfort. Our homes are designed to make your life easier and more enjoyable. The Courtyards at Lake Davidson, a 55+ Active Lifestyle community located in Mooresville, NC and only .9 miles from the beautiful, highly sought after town of Davidson offers resort style amenities: Clubhouse, pool, fitness center, lake access with kayak pavilion, pickleball and 15 acres of green space!

Listed by Ryan Plowman of Plowman Properties LLC.

$
$
%
$/month over payments
Federal 30-year interest rate: 7.4% last updated on Oct 15, 2026
* All Figures are estimates. Check with your bank or proposed mortgage company for actual interest rates.
This product uses the FRED® API but is not endorsed or certified by the Federal Reserve Bank of St. Louis.

Save FavoriteSchedule TourAsk A QuestionMore Details

1120 Berryhill Road Charlotte NC 28208

Charlotte, NC1120 Berryhill Road

Price$902,400

Est. Mortgage: $/month

Active With Contract

MLS Number CAR4404472

  • Residential
  • Bedrooms 5
  • Bathroom 5
  • Square Feet 3,135
  • Acreage 0.2

Experience modern luxury in one of Charlotte's fastest-growing neighborhoods! This presale opportunity by Blue Heel Homes is perfectly positioned in the heart of Enderly Park, just moments from local favorites including Platform Coffee, Restaurant Constance, Azul Tacos, Streetcar 57, Bossy Beulah's, Noble Smoke, and more. Not to mention only 2 miles from Uptown Charlotte and Bank of America Stadium! This thoughtfully designed new construction home offers 5 bedrooms, 4.5 bathrooms, a spacious bonus room, and an open-concept floor plan filled with natural light. The gourmet kitchen features dual wall ovens, a gas cooktop, a large quartz island, designer lighting, and premium finishes throughout. The inviting living room centers around a gas fireplace and flows seamlessly to the covered rear patio, with the option to add a screened porch. As a presale, buyers have the unique opportunity to personalize their home by selecting from multiple curated design packages. For a limited time, the builder is offering 50% off design package upgrades (up to $25,000 in savings). Don't miss your chance to live in one of Charlotte's most exciting neighborhoods-contact the listing agent today for additional details.

Listed by Costner Merrifield of Yancey Realty,LLC

$
$
%
$/month over payments
Federal 30-year interest rate: 7.4% last updated on Oct 15, 2026
* All Figures are estimates. Check with your bank or proposed mortgage company for actual interest rates.
This product uses the FRED® API but is not endorsed or certified by the Federal Reserve Bank of St. Louis.

Save FavoriteSchedule TourAsk A QuestionMore Details

601 S Highway 27 Highway Stanley NC 28164

MLS Number CAR3839766

  • Commercial
  • Acreage 7.96

Rare COMMERCIAL land opportunity for nearly 8 acres within Stanley city limits. Includes 2 contiguous parcels zoned GENERAL BUSINESS. Per GIS, PID 175746 contains 6.83 acres with 392' of road frontage. PID 175747 on NE corner is 1.13. Per DOT website, daily traffic count at this section of NC Highway 27 in 2024 over 10K with latest posted at 11,586 vehicles per day on 10/9/2024 in an area where new residential development is expanding. City water tap is in place. Stanley Public Works confirms city sewer would be accessible at the back of the property with tap and connection fee. From I-485, exit 14 in Mt. Holly, take Hwy 27 west approx. 9 miles. Property on the right just prior to first light in Stanley. Also, only about 15 miles to Charlotte Douglas. Former estate home (built in 1936 and utilized septic tank), vacant for many years and are now in disrepair, unsafe, and given no value. Structure may be accessed by buyer at own risk only after accepted contract.

Listed by Mary Lynne Cloninger of Howard Hanna Allen Tate Gastonia

$
$
%
$/month over payments
Federal 30-year interest rate: 7.4% last updated on Oct 15, 2026
* All Figures are estimates. Check with your bank or proposed mortgage company for actual interest rates.
This product uses the FRED® API but is not endorsed or certified by the Federal Reserve Bank of St. Louis.

Save FavoriteSchedule TourAsk A QuestionMore Details
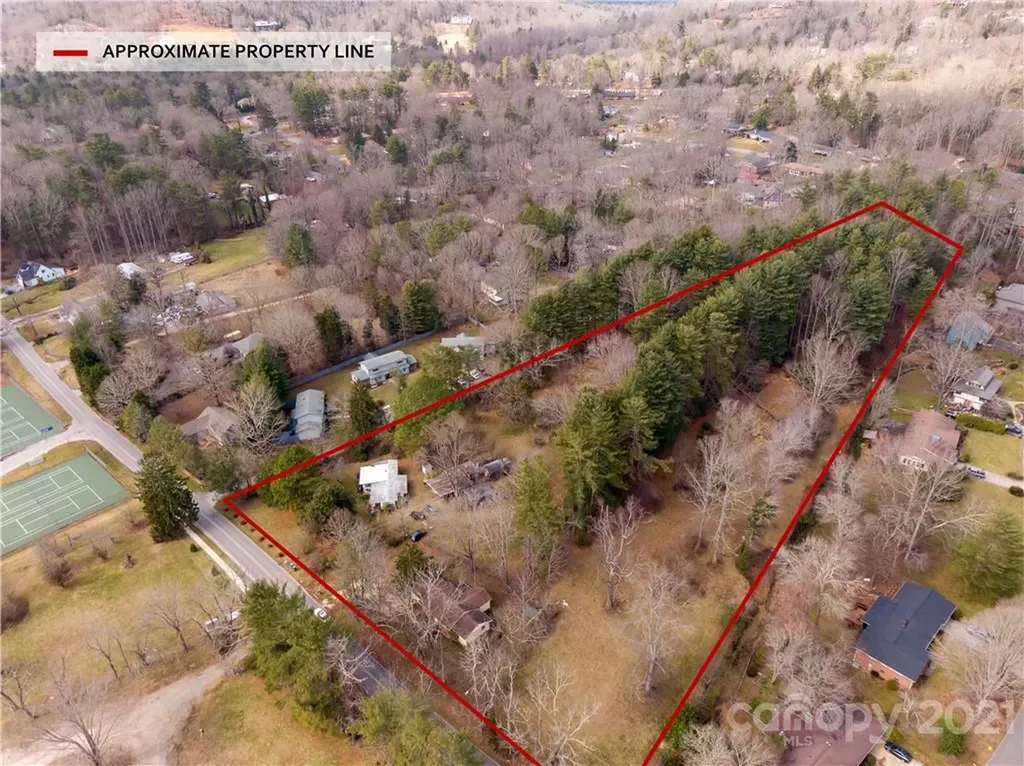
93 & 95 Springside Road Asheville NC 28803
Active With Contract

MLS Number CAR3712636

  • Commercial
  • Acreage 5.94

Investment acreage for a South Asheville residential development. Few remaining tracts of land in this poplar south location. Zoned RS4, with nearly 6 acres (5.94+/- acres) in South Asheville near schools, shopping, and other amenities. Convenient location across from TC Roberson High School on Springside Road. Seller removing two homes allowing for clear property. Gently sloping property with utilities in area. (Utility access will need to be determined based on developers needs.) Property fronts along Springside Road providing excellent visibility and is partially surrounded by well established residential subdivision, (Oak Forest). Property does border a small creek on east border. Property includes two tracts (5.629 surveyed + .31 acre per tax data). Two homes have been removed creating a structure free property."

Listed by Stephen Duncan of Howard Hanna Beverly-Hanks Asheville-Downtown

$
$
%
$/month over payments
Federal 30-year interest rate: 7.4% last updated on Oct 15, 2026
* All Figures are estimates. Check with your bank or proposed mortgage company for actual interest rates.
This product uses the FRED® API but is not endorsed or certified by the Federal Reserve Bank of St. Louis.

Save FavoriteSchedule TourAsk A QuestionMore Details

3114 Charlotte Highway Mooresville NC 28117

MLS Number CAR912871

  • Land
  • Acreage 5.42
  • County Iredell

Good business property with corner.

Listed by Danny Martin of Carolina Real Estate Network Inc

$
$
%
$/month over payments
Federal 30-year interest rate: 7.4% last updated on Oct 15, 2026
* All Figures are estimates. Check with your bank or proposed mortgage company for actual interest rates.
This product uses the FRED® API but is not endorsed or certified by the Federal Reserve Bank of St. Louis.

Save FavoriteSchedule TourAsk A QuestionMore Details

Broker Reciprocity MLS Grid Logo © 2026 Listings courtesy of Canopy MLS as distributed by MLS GRID. IDX information is provided exclusively for consumers’ personal non-commercial use and may not be used for any purpose other than to identify prospective properties consumers may be interested in purchasing. The IDX data is deemed reliable but is not guaranteed by MLS GRID and may be subject to an end user license agreement prescribed by the Member Participant’s applicable MLS.  Based on information submitted to the MLS GRID as of October 18, 2026 12:46 PM EDT . All data is obtained from various sources and may not have been verified by broker or MLS GRID. Supplied Open House Information is subject to change without notice. All information should be independently reviewed and verified for accuracy. Properties may or may not be listed by the office/agent presenting the information. Some IDX listings have been excluded from this website.