and narrow your search. If you have fewer than 200 results, you can save your search.

Biltmore Forest NC

r=4765-4776
114 Costner School Road Bessemer City NC 28016

MLS Number CAR4387144

  • Land
  • Acreage 6.96
  • County Gaston

6.96 wooded Acres of prime commercial zoned property with 424' of road frontage. Conveniently located in the city limits of Bessemer City and easily accessible from both Exits 13 & 14 of Interstate 85. City water and sewer are available with tap fees. No sign on property due to seller's request.

Listed by Ben Roper of Coldwell Banker Mountain View

$
$
%
$/month over payments
Federal 30-year interest rate: 7.4% last updated on Oct 15, 2026
* All Figures are estimates. Check with your bank or proposed mortgage company for actual interest rates.
This product uses the FRED® API but is not endorsed or certified by the Federal Reserve Bank of St. Louis.

Save FavoriteSchedule TourAsk A QuestionMore Details

1220 Grun Augen Drive Richburg SC 29729

Richburg, SC1220 Grun Augen Drive

Price$899,900

Est. Mortgage: $/month

MLS Number CAR4401037

  • Residential
  • Bedrooms 4
  • Bathroom 3
  • Square Feet 4,373
  • Acreage 2.12

Extraordinary All-Brick Custom Estate on Over 2 Private Acres! Prepare to fall in love. This stunningly beautiful all brick custom built home offers over 4,200 square feet of thoughtfully designed living space on more than two picturesque acres, backing to a peaceful creek with unobstructed views of rolling acreage as far as the eye can see. Rarely does a property combine this level of craftsmanship, space, and privacy in one setting. Step inside to find gleaming hardwood floors, soaring high ceilings, and elegant French doors that frame the natural light throughout. Custom details are woven into every corner of this home, creating a sense of warmth and sophistication rarely found in today's market. The kitchen is truly a chef's delight, boasting an abundance of counter space perfect for cooking and entertaining, all flowing seamlessly into an open concept family room that keeps everyone connected, whether you're hosting a crowd or enjoying a quiet night in. Retreat to the spacious primary suite, featuring a spa-like ensuite bath and an impressively sized walk-in closet built for the most discerning wardrobe. Upstairs, three additional generously sized secondary bedrooms share a full bathroom, along with a versatile bonus room currently used as a home office ideal for remote work, a playroom, or a media space. Outdoor living reaches an entirely new level here. Step out back to a wonderful covered patio, the perfect spot to unwind and take in the scenery. Follow the steps down to an enclosed patio leading to a covered outdoor kitchen and grill area, complete with a U-shaped countertop offering plenty of seating for guests. Continue through the gate and down the pathway to discover a detached screened-in porch with an extended deck, ideal for entertaining larger gatherings under the stars. Car and hobby enthusiasts will be thrilled with the sheer amount of storage and garage space this property offers: a 2-car attached garage, a 2-car detached garage beside the driveway, a 3-bay garage behind the home with bonus room above, and a dedicated RV garage. Whether you have an extensive vehicle collection, boats, equipment, or simply need room to grow, you'll never run out of space here. Additional peace of mind comes standard with a whole-home backup generator, ensuring comfort and convenience no matter what. This one-of-a-kind estate is a rare offering schedule your private showing today.

Listed by Scott Byerly of RE/MAX Executive

$
$
%
$/month over payments
Federal 30-year interest rate: 7.4% last updated on Oct 15, 2026
* All Figures are estimates. Check with your bank or proposed mortgage company for actual interest rates.
This product uses the FRED® API but is not endorsed or certified by the Federal Reserve Bank of St. Louis.

Virtual TourSave FavoriteSchedule TourAsk A QuestionMore Details

4219 Island Fox Lane Denver NC 28037

Denver, NC4219 Island Fox Lane

Price$899,900

Est. Mortgage: $/month

Pending

MLS Number CAR4422543

  • Residential
  • Bedrooms 4
  • Bathroom 4
  • Square Feet 3,115
  • Acreage 0.89

Welcome to 4219 Island Fox Lane, a beautifully crafted Craftsman-style home offering 4 bedrooms, 3.5 baths, and 3,107 square feet of thoughtfully designed living space. Set on a flat, almost full-acre lot in the highly sought-after North Lincoln School District, this exceptional home offers a peaceful, private setting with just one neighboring home and woods surrounding the remaining sides of the property. An impressive outdoor living experience, complete with a stunning inground saltwater pool, makes this home truly stand out. From the moment you arrive, the covered rocking-chair front porch, board-and-batten gables, and stone accents set the tone for the warmth and character found throughout. Inside, 12-foot ceilings and a dramatic two-story foyer set the tone for the open-concept interior. The show-stopping home office/library features floor-to-ceiling built-in bookcases, French doors, and a cozy sitting area making it the perfect work-from-home retreat or quiet reading nook. Hardwood floors flow into an inviting living room featuring a coffered ceiling and gas fireplace. The chef's kitchen is a true showpiece, featuring plentiful cabinetry, stainless steel appliances, farmhouse sink, gas cooktop, large center island, walk-in pantry, and a built-in wine refrigerator. The refrigerator, washer, and dryer will remain with the home, adding convenience for the next owner. The main-level primary suite is a true retreat, complete with its own cozy gas fireplace, a spa-like bath with dual vanities, soaking tub, and oversized walk-in shower, plus a spacious walk-in closet with custom built-in shelving. A thoughtful touch of convenience, the laundry room is accessible directly from the primary closet. A well-appointed mudroom with a drop zone off the 3-car garage completes the main level. Upstairs, three additional bedrooms, two full baths, and a fully functioning movie theater room create an exceptional space for family and guests. Designed for the ultimate movie-night experience, the theater features automated blinds and offers a dedicated setting for entertaining, relaxing, and enjoying your favorite movies or shows. Fiber optic internet is installed, providing high-speed connectivity for work, streaming, and everyday living. Outside, the backyard transforms into a private resort-style retreat centered around an exceptional saltwater pool. The gunite pool features a PebbleSheen finish, tanning ledges, a dedicated tanning deck, and a dramatic 12-foot infinity edge, complemented by a sheer-descent waterfall. A natural gas firepit and two natural gas fire bowls create the perfect setting for relaxing evenings by the pool. Designed for both beauty and ease of ownership, the pool features app-controlled automation and two low-energy variable-speed pumps. The robotic pool vacuum and pool umbrella will remain. Jellyfish Lighting has been professionally installed, adding customizable ambiance to the home's exterior and creating an incredible setting for entertaining well into the evening. The backyard also includes a Gorilla playscape and outdoor garden shed, both of which will convey with the home. Beyond the home, Rock Springs Nature Preserve is just minutes away, offering a playground, covered picnic area, and paved walking trails to enjoy the outdoors. Nearby public access points to Lake Norman make it easy to take advantage of the lake's many recreational opportunities. Conveniently located near Highway 16 and Highway 150, this property additionally provides an easy commute to Charlotte, Mooresville, and Hickory.

Listed by Marty McCarthy of Lake Norman Realty,Inc.

$
$
%
$/month over payments
Federal 30-year interest rate: 7.4% last updated on Oct 15, 2026
* All Figures are estimates. Check with your bank or proposed mortgage company for actual interest rates.
This product uses the FRED® API but is not endorsed or certified by the Federal Reserve Bank of St. Louis.

Save FavoriteSchedule TourAsk A QuestionMore Details

2373 Lee Lawing Road Lincolnton NC 28092

Lincolnton, NC2373 Lee Lawing Road

Price$899,900

Est. Mortgage: $/month

MLS Number CAR4377218

  • Residential
  • Bedrooms 4
  • Bathroom 4
  • Square Feet 3,053
  • Acreage 1.74

Beautiful new construction situated on 1.74 acres in a highly desirable North Lincoln location. This thoughtfully designed 4-bedroom, 3 full bath, and 1 half bath home o ers approximately 3,053 square feet of spacious living with quality finishes throughout. Enjoy an open and functional floor plan perfect for both everyday living and entertaining. Features include custom cabinetry, quartz full-surround countertops, upgraded lighting, premium plumbing fixtures, Andersen windows, and beautiful cedar beams that add warmth, quality, and character throughout the home. Solid white oak hardwood flooring runs throughout the entire house, creating a timeless and elevated feel. The crawl space foundation has also been professionally encapsulated for added e iciency and peace of mind. Step outside to a large covered back porch overlooking the spacious property - perfect for relaxing, entertaining, or enjoying the peaceful setting. The large lot provides ample room for a future swimming pool, detached garage, workshop, or additional outdoor living space. Conveniently located in the sought-after Pumpkin Center Primary & Intermediate and North Lincoln High School district. A rare combination of space, privacy, quality craftsmanship, and location.

Listed by Robin Hurd of Carolina Realty Solutions

$
$
%
$/month over payments
Federal 30-year interest rate: 7.4% last updated on Oct 15, 2026
* All Figures are estimates. Check with your bank or proposed mortgage company for actual interest rates.
This product uses the FRED® API but is not endorsed or certified by the Federal Reserve Bank of St. Louis.

Save FavoriteSchedule TourAsk A QuestionMore Details

4 Northcrest Drive Weaverville NC 28787

MLS Number CAR4360266

  • Commercial
  • Property SubType OFFICE
  • Square Feet 2,710
  • Acreage 0.42

Positioned at the corner of Northcrest Road and Monticello Road on a busy 8,000cpd lot near Walmart and Lowe's, 4 Northcrest Drive sits at the epicenter of Weaverville's rapidly expanding commercial and medical corridor. With AdventHealth's 67-bed hospital now fully cleared for construction just minutes away, this asset represents one of Western North Carolina's most significant healthcare-driven growth opportunities. Investors gain access to a stabilized, passive NNN income stream with the security of an excellent tenant showing pride of business ownership, built in rental escalations and strong future marketability. The building offers 2700 rentable sq.ft., 8 offices and 2 bathrooms, a 13 car parking lot, a new metal roof and HVAC systems replaced within the last few years, and a well maintained exterior including attractive landscaping. NOI is currently $56,700 and increases to $58,600 in November. Lease rate is currently $21/sf and TICAMs are $3/sf.

Listed by Jake Mossman of Keller Williams Professionals

$
$
%
$/month over payments
Federal 30-year interest rate: 7.4% last updated on Oct 15, 2026
* All Figures are estimates. Check with your bank or proposed mortgage company for actual interest rates.
This product uses the FRED® API but is not endorsed or certified by the Federal Reserve Bank of St. Louis.

Save FavoriteSchedule TourAsk A QuestionMore Details

4021 & 4022 Johns River Road Morganton NC 28655

MLS Number CAR4336034

  • Residential
  • Bedrooms 2
  • Bathroom 3
  • Square Feet 3,249
  • Acreage 19.62

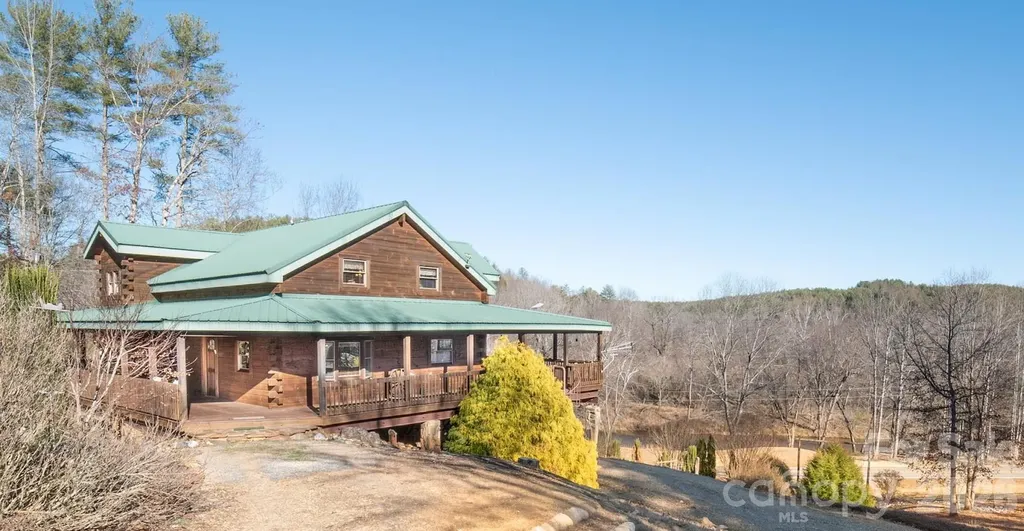
Extraordinary 19.62-acre mountain compound offering breathtaking long-range views, river frontage, and exceptional versatility. The property features approximately 200 feet of frontage along the John's River, with expansive open spaces ideal for picnicking, camping, and enjoying the natural surroundings. A 3,000+ square foot rustic log home overlooks the river and showcases a generous wrap-around porch, creating the perfect setting for relaxing or entertaining. The home offers three levels of living space, blending timeless mountain character with flexible accommodations for family and guests. The property also includes a large storage garage capable of accommodating an RV or motorhome, along with a private grass runway and 40x50 hangar building with 100 amp is ideal for aviation enthusiasts or easily repurposed as an impressive workshop or hobby space. From the 1,100' level runway area, take in stunning, unobstructed views of iconic Table Rock. A tranquil pond further enhances the natural setting. Additional features include fenced areas suitable for horses, a chicken coop for gathering fresh eggs, and ample space for gardens and small-scale homesteading. This remarkable property offers the opportunity to create a private estate by building a custom dream home at the upper elevation to capture sweeping mountain vistas, while utilizing the existing log home as a guest residence or secondary home. With the ability to support multiple residential structures and allowance for vacation rentals, this unique compound presents an exceptional blend of privacy, lifestyle, and long-term potential.

Listed by Jona Harrell and Mike Watts of Berkshire Hathaway HomeServices Blue Ridge REALTORS®

$
$
%
$/month over payments
Federal 30-year interest rate: 7.4% last updated on Oct 15, 2026
* All Figures are estimates. Check with your bank or proposed mortgage company for actual interest rates.
This product uses the FRED® API but is not endorsed or certified by the Federal Reserve Bank of St. Louis.

Virtual TourSave FavoriteSchedule TourAsk A QuestionMore Details

Tbd Sam Walker Road Catawba SC 29704

Catawba, SCTbd Sam Walker Road

Price$899,900

Est. Mortgage: $/month

MLS Number CAR4406055

  • Land
  • Acreage 53.15
  • County York

Look Here! Look Here! 53 acres located south of Rock Hill in the Leslie area. Wooded tract ready for all your adventures in hunting, developing, or carving out your own private estate off Sam Walker Road. Deeded 60 foot wide easement 268 feet into the main property (51 Ac ) and extended another 305' into the interior and a smaller 2 ac+/- across Sam walker that is ready to build or sell off today. Buyer is responsible for survey and York County approval if subdividing into possibly 3 additional tracts. Wooded tract with beautiful rolling terrane. Come take a look today! Call agent today to get the plats and other available information.

Listed by Tracy Ferguson of RE/MAX Lakes & Land,Inc.

$
$
%
$/month over payments
Federal 30-year interest rate: 7.4% last updated on Oct 15, 2026
* All Figures are estimates. Check with your bank or proposed mortgage company for actual interest rates.
This product uses the FRED® API but is not endorsed or certified by the Federal Reserve Bank of St. Louis.

Save FavoriteSchedule TourAsk A QuestionMore Details

4316 & 4304 Satterwythe Lane Charlotte NC 28215

MLS Number CAR4355592

  • Land
  • Acreage 14.54
  • County Mecklenburg

Rare opportunity to own 14.54 acres of prime land for under $900,000 in one of the fastest-growing areas near Charlotte! Conveniently located less than 1 mile from I-485, offering quick access to major corridors including I-85 and Hwy 29 for an easy commute across the Charlotte metro. Just minutes from top destinations like Concord Mills, Charlotte Motor Speedway, and University of North Carolina at Charlotte, as well as countless shopping centers, restaurants, and entertainment options. This large tract provides exceptional potential for a private estate, small development, or investment opportunity in a high-growth corridor near the University area. Enjoy the rare combination of acreage, accessibility, and proximity to some of the region's most popular destinations.

Listed by Sami Bianouni of Ethics Realty Inc

$
$
%
$/month over payments
Federal 30-year interest rate: 7.4% last updated on Oct 15, 2026
* All Figures are estimates. Check with your bank or proposed mortgage company for actual interest rates.
This product uses the FRED® API but is not endorsed or certified by the Federal Reserve Bank of St. Louis.

Save FavoriteSchedule TourAsk A QuestionMore Details

3762 Chevlot Hills Road Sherrills Ford NC 28673

MLS Number CAR4416978

  • Residential
  • Bedrooms 4
  • Bathroom 4
  • Square Feet 3,648
  • Acreage 1.34

Build your dream semi-custom home on this estate sized Lake Norman lot in a highly desirable Sherrills Ford location-with seasonal lake views AND no HOA! The price shown is for the Atkinson floor plan, and includes a 2-car sideload garage, full brick exterior, and $80,000 credit in our Design Studio!! Enjoy the perfect blend of privacy and convenience, just minutes from shopping, dining, and everyday essentials. This spacious homesite offers a peaceful setting and the flexibility to personalize your new home with True Homes, the exclusive builder. Choose from a wide selection of thoughtfully designed floorplans, architectural elevations, and interior and structural options to create a home tailored to your lifestyle. Whether you're seeking open-concept living, a first-floor primary suite, or designer finishes, this is your opportunity to bring your vision to life. Contact a True Advisor today to explore available home designs and start your path to homeownership in one of Sherrills Ford's most sought-after areas. Must use True Homes as builder.

Listed by Kaylee Wilson of TLS Realty LLC

$
$
%
$/month over payments
Federal 30-year interest rate: 7.4% last updated on Oct 15, 2026
* All Figures are estimates. Check with your bank or proposed mortgage company for actual interest rates.
This product uses the FRED® API but is not endorsed or certified by the Federal Reserve Bank of St. Louis.

Save FavoriteSchedule TourAsk A QuestionMore Details

2052 Autumn Drive Kinston NC 28501

Kinston, NC2052 Autumn Drive

Price$899,900

Est. Mortgage: $/month

MLS Number CAR4380776

  • Residential
  • Bedrooms 4
  • Bathroom 5
  • Square Feet 4,200
  • Acreage 0.47

New Construction Estimated completion date December 2026! Welcome to this customized luxury home located in a beautiful private community surrounded by newly built homes. Designed with exceptional upgrades and spacious living areas, this home is perfect for entertaining and everyday comfort. Enjoy seamless indoor and outdoor living with two covered porches. Inside, you'll find a gourmet kitchen featuring stunning waterfall countertops, high-end cabinetry, and an oversized pantry. The home also offers spa-like showers, elegant finishes, and thoughtful details throughout. This beautifully designed home combines luxury, comfort, and modern style - all in one amazing property. Schedule your showing today!

Listed by Keyona Squire of Reggie Realty,LLC

$
$
%
$/month over payments
Federal 30-year interest rate: 7.4% last updated on Oct 15, 2026
* All Figures are estimates. Check with your bank or proposed mortgage company for actual interest rates.
This product uses the FRED® API but is not endorsed or certified by the Federal Reserve Bank of St. Louis.

Save FavoriteSchedule TourAsk A QuestionMore Details

6227 Fletcher Circle Charlotte NC 28226

Charlotte, NC6227 Fletcher Circle

Price$899,900

Est. Mortgage: $/month

MLS Number CAR4378984

  • Residential
  • Bedrooms 3
  • Bathroom 3
  • Square Feet 2,284
  • Acreage 0.07

Lovely English manor inspired townhome in one of South Charlotte's highly coveted private gated communities. The Mayfair features a quiet, peaceful lifestyle just a short drive to South Park and Ballantyne area shopping and restaurants including the new Ballantyne Bowl as well as Waverley. Enjoy easy access to highways. This townhome has beautiful recent upgrades to kitchen and baths. Custom plantation shutters, and newly refinished on site hardwoods as well as new neutral paint throughout the home. The private backyard features a custom outdoor fireplace for entertaining with a large paver patio and ample green space. The patio furniture, garden umbrella and gas grill (represented as is) to convey with sale of home. Don't miss this rare opportunity to own in The Mayfair!

Listed by Dori Schwaiger of Schwaiger Realty Group

$
$
%
$/month over payments
Federal 30-year interest rate: 7.4% last updated on Oct 15, 2026
* All Figures are estimates. Check with your bank or proposed mortgage company for actual interest rates.
This product uses the FRED® API but is not endorsed or certified by the Federal Reserve Bank of St. Louis.

Save FavoriteSchedule TourAsk A QuestionMore Details

1105 Falls View Drive Bryson City NC 28713

MLS Number CAR4387193

  • Residential
  • Bedrooms 3
  • Bathroom 4
  • Square Feet 2,940
  • Acreage 2.27

NEW landscaping was just completed, enhancing the natural beauty of this mountain retreat, creating an even more inviting outdoor experience. Imagine hiking a trail created on your lot & ending each day in the hot tub as the sun sets across the layered mountains or gathering around the firepit next to your own private waterfall. Built in 2023 with 3 BRs including a bunkroom and additional sleeping in the loft, 3.5 baths, Little Bear blends mountain charm with modern comfort in one of Bryson City's most beautiful, gated communities. Enjoy coffee or wine on the deck while the kids play in the yard or spend your days exploring nearby hiking trails, Fontana Lake, the Nantahala River & the Great Smoky Mountains National Park. The thoughtfully designed floor plan features a roomy main-level primary suite with ensuite bath & walk-in closet, plus a spacious upstairs BR, loft sleeping area & office nook. The lower level offers a double bunk room, full bath & open game/media room. Offered turnkey & currently part of the Watershed Cabins rental program, Little Bear has earned a 5-star guest rating. Also included: a whole-house generator, Zito high-speed internet with Starlink backup, Hardie Board siding & exterior uplighting. Videos available @thelilbearnc

Listed by Diane Jones of Real Broker,LLC

$
$
%
$/month over payments
Federal 30-year interest rate: 7.4% last updated on Oct 15, 2026
* All Figures are estimates. Check with your bank or proposed mortgage company for actual interest rates.
This product uses the FRED® API but is not endorsed or certified by the Federal Reserve Bank of St. Louis.

Virtual TourSave FavoriteSchedule TourAsk A QuestionMore Details

Broker Reciprocity MLS Grid Logo © 2026 Listings courtesy of Canopy MLS as distributed by MLS GRID. IDX information is provided exclusively for consumers’ personal non-commercial use and may not be used for any purpose other than to identify prospective properties consumers may be interested in purchasing. The IDX data is deemed reliable but is not guaranteed by MLS GRID and may be subject to an end user license agreement prescribed by the Member Participant’s applicable MLS.  Based on information submitted to the MLS GRID as of October 18, 2026 6:35 PM EDT . All data is obtained from various sources and may not have been verified by broker or MLS GRID. Supplied Open House Information is subject to change without notice. All information should be independently reviewed and verified for accuracy. Properties may or may not be listed by the office/agent presenting the information. Some IDX listings have been excluded from this website.