and narrow your search. If you have fewer than 200 results, you can save your search.

Biltmore Forest NC

r=553-564
265 Phillip Henderson Road Rutherfordton NC 28139

MLS Number CAR4249140

  • Land
  • Acreage 72.27
  • County Polk

Nestled on 72+ acres of rolling pasture at the base of the Blue Ridge Mountains, this exceptional estate is a rare fusion of luxury, versatility, and breathtaking views. The primary residence offers 3,361 sqft of elegant living with three en-suite bedrooms, soaring 20 ft. ceilings, a gourmet kitchen, and a seamless connection to a private guest house via a charming breezeway. Designed for entertaining and lifestyle flexibility, the estate features a stunning pool, hot tub, 2 covered pavilions, and expansive terraces. Mulltiple guest cabins, and 16 bay vintage-style garage and motorcoach-ready storage building-convertible to equestrian use. A separate event center with ballroom, bar, prep kitchen and outdoor pavilion adds limitless possibilities. Above event center is another guest apartment/bridal suite. Whether you're a horse enthusiast, event host/entertainer, or car collector, this gated estate redefines private luxury living-just minutes from Tryon International Equestrian Center.

Listed by Janet Austin of True North Realty

$
$
%
$/month over payments
Federal 30-year interest rate: 7.11% last updated on Nov 12, 2026
* All Figures are estimates. Check with your bank or proposed mortgage company for actual interest rates.
This product uses the FRED® API but is not endorsed or certified by the Federal Reserve Bank of St. Louis.

Virtual TourSave FavoriteSchedule TourAsk A QuestionMore Details

3621 Rocky River Road N Monroe NC 28110

Monroe, NC3621 Rocky River Road N

Price$3,400,000

Est. Mortgage: $/month

Active With Contract

MLS Number CAR4345208

  • Land
  • Acreage 19.41
  • County Union

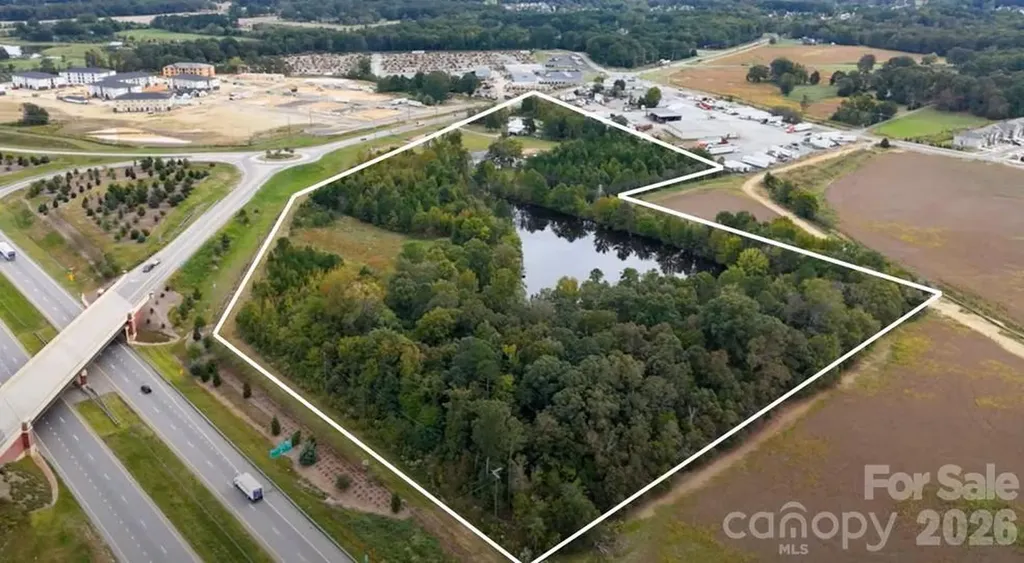
Prime location in view of interchange of Monroe Expressway and Rocky River Road. Assembly of 5 parcels to make nearly 20 acres - designated in Monroe Land Use Plan for mixed use development including apartments, office, retail, restaurants. Convenient access to Monroe Expressway, Highway 74 and Secrest Shortcut Road. Land has good topography and pond which may be drained per Army Corp of Engineers, used for storm water management or nice water feature for the development. Two large developments with over 1000 residential units nearby are approved and underway making this ideal spot for any business depending on rooftops. See drone video of the site at link below. Copy and paste link in your browser. If link doesn't open, call agent and I'll send you another link through email. https://player.vimeo.com/progressive_redirect/playback/1018290120/rendition/2160p/file.mp4?loc=external&signature=a1ad6bfd263fe05060e3f3bb675aa3877944070d0cbdfb3ce1af3434d3d654ba

Listed by Lynda Paxton of Paxton Properties

$
$
%
$/month over payments
Federal 30-year interest rate: 7.11% last updated on Nov 12, 2026
* All Figures are estimates. Check with your bank or proposed mortgage company for actual interest rates.
This product uses the FRED® API but is not endorsed or certified by the Federal Reserve Bank of St. Louis.

Save FavoriteSchedule TourAsk A QuestionMore Details

265 Phillip Henderson Road Rutherfordton NC 28139

MLS Number CAR4249263

  • Commercial
  • Acreage 72.27

Nestled on 72+ acres of rolling pasture at the base of the Blue Ridge Mountains, this exceptional estate is a rare fusion of luxury, versatility, and breathtaking views. The primary residence offers 3,361 sqft of elegant living with three en-suite bedrooms, soaring 20 ft. ceilings, a gourmet kitchen, and a seamless connection to a private guest house via a charming breezeway. Designed for entertaining and lifestyle flexibility, the estate features a stunning pool, hot tub, 2 covered pavilions, and expansive terraces. Mulltiple guest cabins, and 16 bay vintage-style garage and motorcoach-ready storage building-convertible to equestrian use. A separate event center with ballroom, bar, prep kitchen and outdoor pavilion adds limitless possibilities. Above event center is another guest apartment/bridal suite. Whether you're a horse enthusiast, event host/entertainer, or car collector, this gated estate redefines private luxury living-just minutes from Tryon International Equestrian Center.

Listed by Janet Austin of True North Realty

$
$
%
$/month over payments
Federal 30-year interest rate: 7.11% last updated on Nov 12, 2026
* All Figures are estimates. Check with your bank or proposed mortgage company for actual interest rates.
This product uses the FRED® API but is not endorsed or certified by the Federal Reserve Bank of St. Louis.

Save FavoriteSchedule TourAsk A QuestionMore Details

000 Van Wyck Road Lancaster SC 29720

Lancaster, SC000 Van Wyck Road

Price$3,400,000

Est. Mortgage: $/month

MLS Number CAR3728491

  • Land
  • Acreage 114
  • County Lancaster

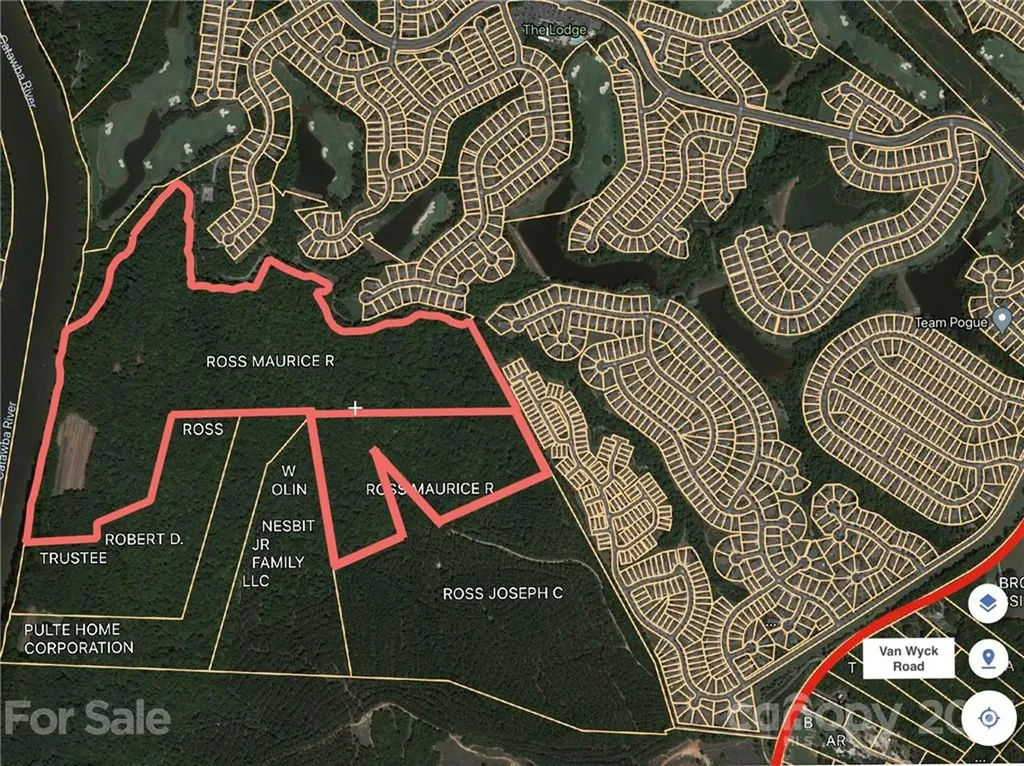
Own a piece of paradise along the Catawba River (114ac.) just minutes to Indian Land and directly behind Sun City. This tract currently has an easement allowing access.

Listed by Jay Ross and Garrett Ross of Keller Williams Select

$
$
%
$/month over payments
Federal 30-year interest rate: 7.11% last updated on Nov 12, 2026
* All Figures are estimates. Check with your bank or proposed mortgage company for actual interest rates.
This product uses the FRED® API but is not endorsed or certified by the Federal Reserve Bank of St. Louis.

Save FavoriteSchedule TourAsk A QuestionMore Details

230 Windingwood View Lane Statesville NC 28677

MLS Number CAR4421586

  • Land
  • Acreage 10.01
  • County Iredell

One of the last remaining opportunities to own 10 private waterfront acres on Lake Norman's main channel, offering expansive, long-range water views and an extraordinary setting for a custom estate. Lot 4 features approximately 1,307 feet of water frontage, further distinguishing this remarkable property and the level of privacy it offers. Large-acreage waterfront homesites like this have become almost impossible to find, making this a rare chance to create something truly special on Lake Norman. From the moment you enter, the setting makes an impression. A custom private gate framed by stone monuments, walls, and beautiful landscaping opens to a picturesque roadway winding through the neighborhood beneath mature trees. From the roadway, a path has been cut through the property under a canopy of trees, offering a glimpse of what could become a stunning private drive leading to the future homesite and the breathtaking main-channel views beyond. Envision a timeless custom residence thoughtfully positioned to capture the water views, complemented by resort-style outdoor living, a pool and entertaining terraces, expansive lawns, guest accommodations, and additional estate features designed entirely around your vision. Much of the groundwork for creating an exceptional waterfront retreat is already in place. The homesite is approved for a six-bedroom septic system, and a private dock permit has been approved through Duke Energy, allowing you to begin bringing your vision to life. With only four exclusive homesites being offered, the opportunity to secure this combination of acreage, privacy, mature natural beauty, and main-channel waterfront is exceptionally limited. This is more than a place to build; it is an opportunity to create a private Lake Norman estate to be enjoyed for generations.

Listed by Josh Tucker and Joseph Adams of Corcoran HM Properties

$
$
%
$/month over payments
Federal 30-year interest rate: 7.11% last updated on Nov 12, 2026
* All Figures are estimates. Check with your bank or proposed mortgage company for actual interest rates.
This product uses the FRED® API but is not endorsed or certified by the Federal Reserve Bank of St. Louis.

Save FavoriteSchedule TourAsk A QuestionMore Details

331 Wingrave Drive Charlotte NC 28270

Charlotte, NC331 Wingrave Drive

Price$3,400,000

Est. Mortgage: $/month

MLS Number CAR4410468

  • Residential
  • Bedrooms 5
  • Bathroom 6
  • Square Feet 6,002
  • Acreage 0.45

Welcome to 331 Wingrave Drive - a brand-new, custom-built Modern European estate situated on nearly half an acre in the highly sought-after Lansdowne community. Ideally located near some of Charlotte's premier private schools, shopping, dining, and everyday conveniences, this exceptional residence blends timeless architecture, thoughtful design, and modern luxury. Offering over 6,000 heated square feet across 2.5 stories, this extraordinary home features 5 bedrooms, 5.5 bathrooms, multiple flex and bonus spaces, and an oversized 3-car garage. Soaring ceiling heights create an impressive sense of scale throughout, with 10-foot ceilings on the main level, 9-foot ceilings upstairs, and 10-foot ceilings on the third level. Coffered, beamed, tray, and vaulted ceilings add architectural character throughout the home. The main level is designed for both everyday living and effortless entertaining. The luxurious primary suite is joined by an additional guest suite/flex room, while the open-concept living spaces center around an oversized family room with a dramatic wood-burning and/or gas fireplace. The chef's kitchen features custom cabinetry, commercial-grade appliances, generous workspace, and a large eat-in dining area. A separate scullery/prep room provides additional storage and entertaining space while keeping the main kitchen beautifully organized. A spacious main-level laundry room and convenient drop zone complete the floor. The second level offers two grand bedrooms, an additional bedroom, a private home office, spacious bonus room, three versatile flex rooms, a second laundry room, and three full bathrooms. Whether you envision additional bedrooms, home offices, fitness spaces, playrooms, hobby rooms, or guest accommodations, this floor provides exceptional flexibility to evolve with your lifestyle. The third level is a showstopper - an expansive, shotgun-style flex space with impressive 10-foot ceilings and endless possibilities. Create the ultimate golf or multi-sport simulator, home theater, game room, fitness studio, entertainment lounge, or a combination of several. This incredible space is ready to become whatever you can dream up to truly make this home your own. Outdoor living is equally impressive. Spacious covered porches with a kitchenette overlook the large, private, level, fenced backyard. Measuring approximately 80 feet deep by 100 feet wide, this rare outdoor space is essentially a blank canvas awaiting your vision. Imagine a resort-style pool and spa, pool house and outdoor kitchen, firepit and lounge area, putting green, playground, gardens, expansive lawn, or even a multi-sport court. Create one spectacular outdoor retreat or combine several - there is room to make this backyard every bit as extraordinary as the home itself. Some photographs have been virtually staged. Backyard images depicting a pool, spa, pool house, putting green, firepit, landscaping, or other improvements are conceptual renderings intended to illustrate the possibilities of the space and do not represent existing improvements. From its striking Modern European architecture and impressive scale to its remarkably flexible floor plan and exceptional backyard, 331 Wingrave Drive offers the rare opportunity to create a home tailored to the way you want to live.

Listed by George Dwight of Dwight Brokerage

$
$
%
$/month over payments
Federal 30-year interest rate: 7.11% last updated on Nov 12, 2026
* All Figures are estimates. Check with your bank or proposed mortgage company for actual interest rates.
This product uses the FRED® API but is not endorsed or certified by the Federal Reserve Bank of St. Louis.

Save FavoriteSchedule TourAsk A QuestionMore Details

265 Phillip Henderson Road Rutherfordton NC 28139

MLS Number CAR4235181

  • Residential
  • Bedrooms 4
  • Bathroom 4
  • Square Feet 4,357
  • Acreage 72.27

Nestled on 72+ acres of rolling pasture at the base of the Blue Ridge Mountains, this exceptional estate is a rare fusion of luxury, versatility, and breathtaking views. The primary residence offers 3,361 sqft of elegant living with three en-suite bedrooms, soaring 20 ft. ceilings, a gourmet kitchen, and a seamless connection to a private guest house via a charming breezeway. Designed for entertaining and lifestyle flexibility, the estate features a stunning pool, hot tub, 2 covered pavilions, and expansive terraces. Mulltiple guest cabins, and 16 bay vintage-style garage and motorcoach-ready storage building-convertible to equestrian use. A separate event center with ballroom, bar, prep kitchen and outdoor pavilion adds limitless possibilities. Above event center is another guest apartment/bridal suite. Whether you're a horse enthusiast, event host/entertainer, or car collector, this gated estate redefines private luxury living-just minutes from Tryon International Equestrian Center.

Listed by Janet Austin and Katie Lamboglia of True North Realty

$
$
%
$/month over payments
Federal 30-year interest rate: 7.11% last updated on Nov 12, 2026
* All Figures are estimates. Check with your bank or proposed mortgage company for actual interest rates.
This product uses the FRED® API but is not endorsed or certified by the Federal Reserve Bank of St. Louis.

Virtual TourSave FavoriteSchedule TourAsk A QuestionMore Details

4885 Grandin Road Lenoir NC 28645

Lenoir, NC4885 Grandin Road

Price$3,400,000

Est. Mortgage: $/month

MLS Number CAR4346888

  • Residential
  • Bedrooms 5
  • Bathroom 5
  • Square Feet 9,357
  • Acreage 103.9

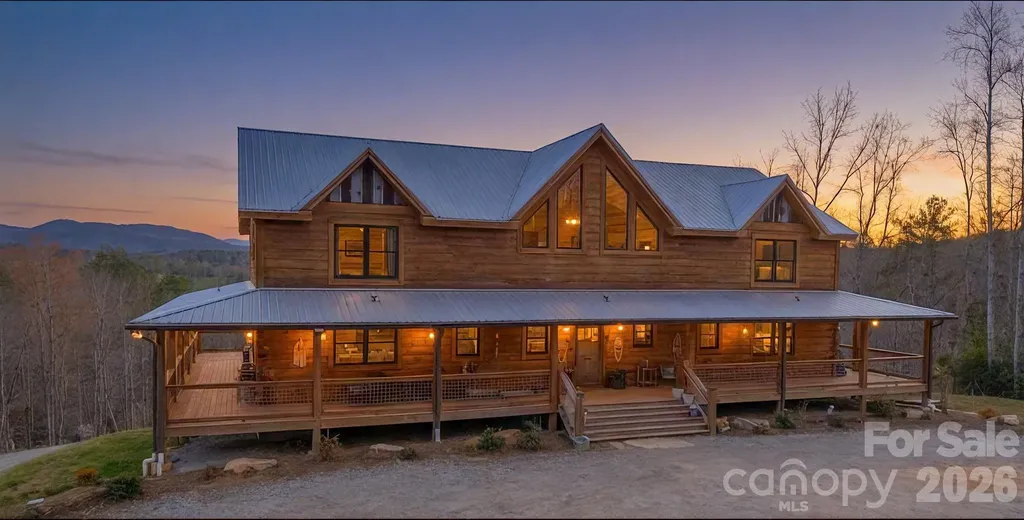
Grand rustic lodge in Blue Ridge Mountains, extraordinary 3-year old log residence, handcrafted artistry and unspoiled wilderness. 104 acres bordered by 400+ acres conservation land, permanently protected, a signature private estate. 9357 square foot home , Grand Living Room with cathedral ceilings, 5 Bedrooms, four full baths, one half bath , two large family rooms, four flex rooms, professional chef's kitchen, dining area, walkthrough service pantry, walkthrough laundry/mudroom. Primary on main with ensuite, walk-in rainfall shower, spa tub, discreet toilet closet and urinal. double vanity with hand-scribed petrified wood sink basins. Custom smart lighting, rustic chandeliers, handcrafted textured white pine walls. 5621 square foot barn with 955 square feet of finished space. Barn includes professional catering/prep area with hotbox, bakery case, commercial sink and equipment. Private well and septic system. Two-acre fenced pasture with barn and sep. water source. Two miles of horse/ATV trails on-site. Excellent hunting on property. Property could be a grand residence, an outdoorsman venue, a bed and breakfast--so many possibilities!

Listed by Deborah Murray and Mike Watts of Berkshire Hathaway HomeServices Blue Ridge REALTORS®

$
$
%
$/month over payments
Federal 30-year interest rate: 7.11% last updated on Nov 12, 2026
* All Figures are estimates. Check with your bank or proposed mortgage company for actual interest rates.
This product uses the FRED® API but is not endorsed or certified by the Federal Reserve Bank of St. Louis.

Virtual TourSave FavoriteSchedule TourAsk A QuestionMore Details

629 Wingrave Drive Charlotte NC 28270

Charlotte, NC629 Wingrave Drive

Price$3,400,000

Est. Mortgage: $/month

MLS Number CAR4436095

  • Residential
  • Bedrooms 5
  • Bathroom 7
  • Square Feet 6,421
  • Acreage 0.59

Thoughtfully Designed New Construction Delivers Luxurious 2 Story Living without Compromise. Stunning Curb Appeal From its Timeless Brick Exterior to its Carefully Curated Functional Interior, Every Detail Reflects Exceptional Craftsmanship and Enduring Design. Nestled in an Almost Perfect Level .59 Acre Lot on a Quiet Low Traffic Street the Location is One of the Best in the Community. This Stunning New Home Features 11-foot Ceilings Throughout 3,268 ft of Living on the Main Level, Elegant Vaulted Ceilings in the Foyer and Primary Suite, Wide Plank White Oak Flooring, Designer Lighting Inspired by RH, Custom Millwork, Amazing Functional Built-Ins and More. Start and End Your Days Right with an Abundance of Natural Light that Creates a Warm, Sophisticated Atmosphere. At the Heart of the Home is a Stunning Chef's Kitchen Featuring Professional-Grade Appliances Including a 60" Sub Zero Paneled Refrigerator, Wolf Range, Custom White Oak Cabinetry, Quartzite Countertops and an Oversized Island Truly Designed for Gathering and Entertaining. A Fully Equipped Scullery Offers its own Suite of Professional Appliances Including an Additional Full Sized Fridge, Dishwasher and Generous Prep Space Providing Exceptional Functionality for Entertaining and Everyday Living. Custom Bronze Iron and Glass Interior Door Walks into Built-in Pantry / Wine Room Showcasing a Level of Craftsmanship and Thoughtful Attention to Detail. Every Finish Has Been Intentionally Selected to Create a Warm, Refined and Timeless Aesthetic. Indoor-Outdoor Living is Seamless with Huge Glass Doors Opening to the Expansive Covered Rear Patio Area. Office Entry Features a Hidden Access Door for Some Added Fun! The Upper Level Features So Many Fun Spaces Including a Huge Recreation / Billiards Room with Built in Bar, Movie Theatre Area, Workout / Wellness Room, a Flex Space, 2nd Laundry and a True Guest Suite with its own Separate Staircase, Full Bath, Sitting Area and Kitchenette. Fully Fenced Private Backyard with Ample Space for a Future Pool + Pool House. The Neighborhood is Known for its Strong Sense of Community, Including an Elementary School, Food Trucks, Halloween Celebrations, Easter Egg Hunts, Soccer Shots, a Neighborhood Park and Large Field within Walking Distance. 629 Wingrave Delivers a Rare Quiet Oversized Lot with New Construction Crafted with Intention, Designed for Everyday Living, Built Strong and Timeless.

Listed by Andrew Sharpe of Southeastern Premier Properties LLC

$
$
%
$/month over payments
Federal 30-year interest rate: 7.11% last updated on Nov 12, 2026
* All Figures are estimates. Check with your bank or proposed mortgage company for actual interest rates.
This product uses the FRED® API but is not endorsed or certified by the Federal Reserve Bank of St. Louis.

Save FavoriteSchedule TourAsk A QuestionMore Details

177 Great Point Drive Mooresville NC 28117

Mooresville, NC177 Great Point Drive

Price$3,400,000

Est. Mortgage: $/month

MLS Number CAR4419251

  • Residential
  • Bedrooms 4
  • Bathroom 7
  • Square Feet 6,380
  • Acreage 0.89

Where luxury meets the lake - this freshly updated estate is located in The Point at Trump National Charlotte, set on a private cul-de-sac with your own floating dock on Lake Norman, in a community known for world-class amenities. Three finished levels, 6,300+ sq ft, and lake views from nearly every room. A stone porch with 12-pane French doors leads into a two-story foyer with a stylish, modern chandelier in champagne bronze. The open floor plan features refinished hardwood floors and fresh paint throughout. A vaulted executive office offers custom built-ins, arched transom windows, and French doors, while the dining area enjoys floor-to-ceiling windows and a striking linear chandelier in champagne bronze. The two-story great room impresses with soaring ceilings, a striking 84" ceiling fan, a gas fireplace flanked by built-in bookshelves, and a full wall of windows overlooking the water, plus a wet bar with new quartz counters and a French door to the screened porch with lake views and a tongue-and-groove beadboard ceiling. The refreshed kitchen boasts new quartz counters with a seamless quartz backsplash, an oversized island, a walk-in pantry, top-tier appliances - a cabinet-depth refrigerator, Dacor 6-burner commercial range, and Bosch dishwasher - and a handcrafted bell chandelier in an aged brass finish over the kitchen table. The main-level owner's suite features hardwood floors, a new ceiling fan, and lake views, paired with a spa-like bath recently renovated - soaking tub, dual quartz vanities, walk-in shower with multiple heads, and a private water closet. A tile laundry room and powder room complete the main level. Upstairs, hardwood flooring runs throughout the second level, overlooking the foyer and great room and leading to three en suite bedrooms, each with a new ceiling fan, a built-in homework desk, and a bonus room. Tucked in its own private wing is a suite with an oversized layout and a large walk-in closet. The walkout lake level is built for entertaining: a bar with granite counters, a sink, an ice maker, and handcrafted paneled walls accented with a mirror, glass shelving, and accent lighting; a game area with a bay window; a family room with a gas fireplace; a theater/media room with stadium seating; and a bedroom/flex suite with its own full bath. A second full bath sits near the bar with exterior access - perfect for coming in from the lake - and ample storage includes a dedicated area with its own outside entry. Outdoor living shines with a paver walkway to the private floating dock on deep water (illuminated posts, rope railing, sitting area, swim ladder, and jet ski ramp), and a concrete patio ideal for entertaining, basketball, or your own pickleball court. Covered porches feature beadboard ceilings and built-in speakers. Additional highlights include a 3-car garage with an expansive paver drive, refreshed landscaping, central vacuum, whole-home water filtration, surround sound, and lake-fed irrigation. A rare blend of privacy, waterfront lifestyle, and high-end finishes in one of the area's most sought-after communities.

Listed by Susan Jakubowski of Ivester Jackson Christie's

$
$
%
$/month over payments
Federal 30-year interest rate: 7.11% last updated on Nov 12, 2026
* All Figures are estimates. Check with your bank or proposed mortgage company for actual interest rates.
This product uses the FRED® API but is not endorsed or certified by the Federal Reserve Bank of St. Louis.

Virtual TourSave FavoriteSchedule TourAsk A QuestionMore Details

5411 Mirabell Road Charlotte NC 28226

Charlotte, NC5411 Mirabell Road

Price$3,400,000

Est. Mortgage: $/month

Open House

MLS Number CAR4427068

  • Residential
  • Next Open House: Sat 11/21 1:00 pm. to 3:00 pm.
  • Bedrooms 4
  • Bathroom 6
  • Square Feet 6,217

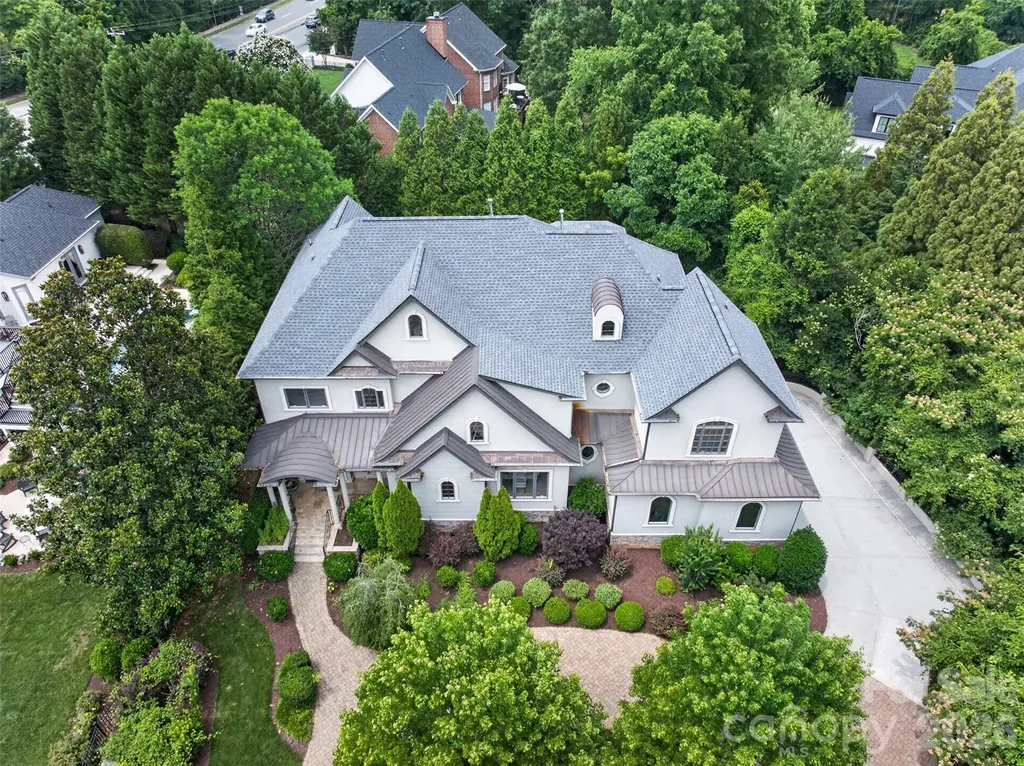
Tucked behind mature landscaping in Pellyn Grove, this full-brick SouthPark home lives like a private retreat, renovated for quiet mornings, easy entertaining, and everything in between. The foyer opens to a study with fireplace and custom built-ins and a dining room wrapped in French lacquered walls. The kitchen pairs beauty with function: arched windows, marble tile framing a La Cornue range and separate rotisserie, a book-matched marble island with custom sink and seating for five, full inset cabinetry, dual dishwashers, Sub-Zero refrigeration, and a wet bar. A central breakfast room with beamed and coffered ceilings connects to the living room, with painted wood floors, custom fireplace cabinetry, a concealed bar, and a wall of glass doors opening to the yard. A side entry with inlaid wood floors and mahogany arched doors adds another way outside. Upstairs, the primary suite offers barrel and vaulted ceilings, a sitting porch overlooking the pool, a custom walk-in closet, and a spa bath in Jerusalem gold and honey onyx. A second-floor living room with vaulted ceilings serves three more bedroom suites, including a second primary-style suite and one with a private porch. The third floor offers space for a gym, office, or media room, plus walk-in attic storage. Outside, John Byrd's landscape design creates a series of outdoor rooms linked by paver walkways. Covered porticos and bluestone patios surround the heated pool and spa, with an outdoor kitchen and custom banquette for entertaining. The pool cabana has dual vanities, a full bath, and laundry, and an elevated, lighted sport court sits within the fully fenced grounds. A three-car garage, two-car porte-cochère, 1,200-bottle temperature-controlled wine cellar, built-in safes, and pet amenities complete the home. Photos only tell part of the story. This is one you need to walk through to believe.

Listed by Jill Miller of Helen Adams Realty

$
$
%
$/month over payments
Federal 30-year interest rate: 7.11% last updated on Nov 12, 2026
* All Figures are estimates. Check with your bank or proposed mortgage company for actual interest rates.
This product uses the FRED® API but is not endorsed or certified by the Federal Reserve Bank of St. Louis.

Virtual TourSave FavoriteSchedule TourAsk A QuestionMore Details

2132 Foxcroft Woods Lane Charlotte NC 28211

Charlotte, NC2132 Foxcroft Woods Lane

Price$3,399,999

Est. Mortgage: $/month

MLS Number CAR4392862

  • Residential
  • Bedrooms 5
  • Bathroom 6
  • Square Feet 7,710
  • Acreage 0.37

Exceptional custom home in the heart of Foxcroft offering 7,701 square feet of thoughtfully designed living space across three levels. A grand entry welcomes you into elegant formal and casual living areas, including a formal dining room, spacious family room, and gourmet kitchen with breakfast nook overlooking the beautifully landscaped backyard. The main level also features a private guest suite with a full bath, perfect for visitors or multigenerational living. Upstairs, retreat to the luxurious primary suite complete with a gas fireplace, private deck, spa-inspired bath with soaking tub and custom-tiled shower, and generous closet space. An open loft with wet bar creates the perfect gathering area, while additional bedrooms each feature their own private baths. The expansive lower level is designed for entertaining and everyday enjoyment, featuring a full kitchen, theater room, multipurpose space, fifth bedroom, and an additional full bath. Outdoor living is equally impressive with a covered deck, covered patio, stunning paver terrace with fireplace, and meticulously manicured landscaping in both the front and rear yards. Ideally located near SouthPark's premier shopping, dining, and conveniences, this exceptional Foxcroft residence offers luxury living at its finest.

Listed by Michael Klyn of COMPASS

$
$
%
$/month over payments
Federal 30-year interest rate: 7.11% last updated on Nov 12, 2026
* All Figures are estimates. Check with your bank or proposed mortgage company for actual interest rates.
This product uses the FRED® API but is not endorsed or certified by the Federal Reserve Bank of St. Louis.

Virtual TourSave FavoriteSchedule TourAsk A QuestionMore Details

Broker Reciprocity MLS Grid Logo © 2026 Listings courtesy of Canopy MLS as distributed by MLS GRID. IDX information is provided exclusively for consumers’ personal non-commercial use and may not be used for any purpose other than to identify prospective properties consumers may be interested in purchasing. The IDX data is deemed reliable but is not guaranteed by MLS GRID and may be subject to an end user license agreement prescribed by the Member Participant’s applicable MLS.  Based on information submitted to the MLS GRID as of November 19, 2026 10:18 AM EST . All data is obtained from various sources and may not have been verified by broker or MLS GRID. Supplied Open House Information is subject to change without notice. All information should be independently reviewed and verified for accuracy. Properties may or may not be listed by the office/agent presenting the information. Some IDX listings have been excluded from this website.