and narrow your search. If you have fewer than 200 results, you can save your search.

Biltmore Forest NC

r=5581-5592
1100-1104 Montreat Road Black Mountain NC 28711

MLS Number CAR4374236

  • Residential
  • Bedrooms 1
  • Bathroom 4
  • Square Feet 9,785
  • Acreage 1

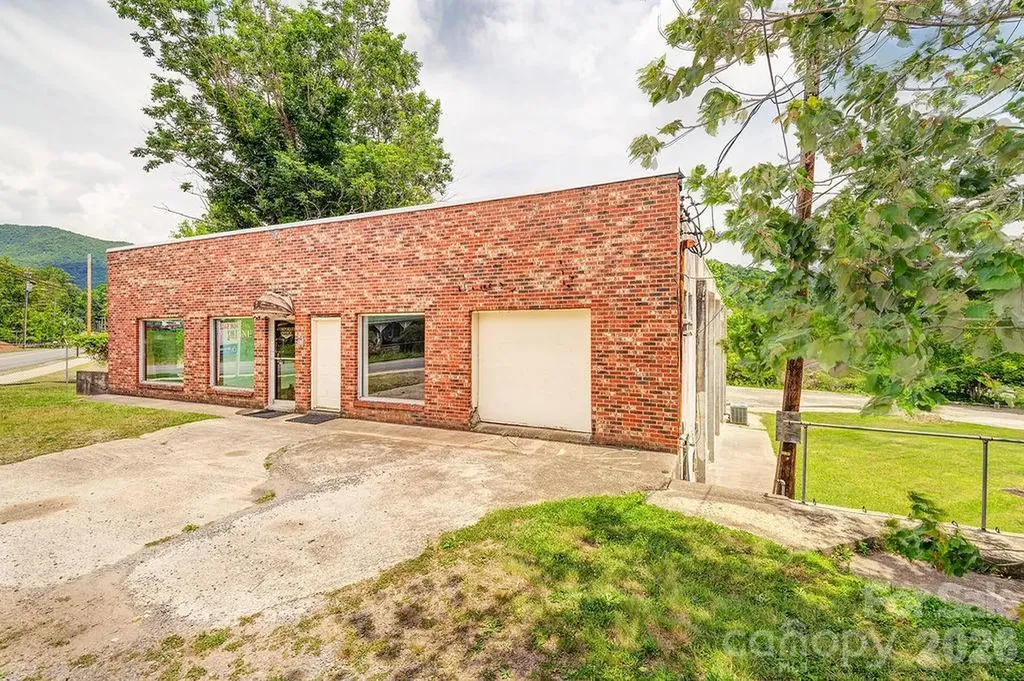
The sale includes two lots, both zoned UR 8 with the 11000 sq ft building carrying a grandfathered use for light industrial/manufacturing. The secibd property has a a single-family home in need of complete renovation or tear down for a combined size of 1 acre MOL. Both lots sold together.

Listed by Robin Cape of EXP Realty LLC

$
$
%
$/month over payments
Federal 30-year interest rate: 7.4% last updated on Oct 15, 2026
* All Figures are estimates. Check with your bank or proposed mortgage company for actual interest rates.
This product uses the FRED® API but is not endorsed or certified by the Federal Reserve Bank of St. Louis.

Save FavoriteSchedule TourAsk A QuestionMore Details

4306 Rolling Acres Road Charlotte NC 28213

MLS Number CAR4394686

  • Residential
  • Bedrooms 5
  • Bathroom 4
  • Square Feet 3,664
  • Acreage 0.8

Welcome to this exceptional custom-built 5-bedroom, 3.5-bath home situated on a desirable corner lot. From the moment you arrive, you'll appreciate the quality craftsmanship, timeless design, and attention to detail that make this home truly stand apart. A circular driveway and additional rear parking provide both convenience and outstanding curb appeal. Step inside to discover gorgeous hardwood flooring, soaring ceilings, extensive custom trim work, and luxury finishes throughout. The spacious great room is highlighted by elegant coffered ceilings and a stunning stone fireplace, creating a warm and inviting space for everyday living and entertaining. The chef's kitchen is designed to impress, featuring a massive center island, gas cooktop, custom hood vent, built-in wall oven and microwave, abundant cabinetry, and premium finishes throughout. The adjoining vaulted dining room offers an elegant setting for gatherings both large and small. Retreat to the main-level primary suite, complete with a tray ceiling and a luxury primary bath featuring a spacious walk-in tiled shower and upscale finishes. A generously sized laundry room is conveniently located on the main level. Built with quality that extends beyond the visible finishes, this home features upgraded 2x6 framing for enhanced strength, energy efficiency, and sound insulation, along with an encapsulated crawlspace for added peace of mind. With five spacious bedrooms, three and a half baths, and exceptional craftsmanship throughout, this home offers the perfect blend of luxury, comfort, and functionality. Every detail has been thoughtfully designed and meticulously executed, making this one-of-a-kind property an exceptional place to call home

Listed by Donna Collier of Carolina Homes Connection,LLC

$
$
%
$/month over payments
Federal 30-year interest rate: 7.4% last updated on Oct 15, 2026
* All Figures are estimates. Check with your bank or proposed mortgage company for actual interest rates.
This product uses the FRED® API but is not endorsed or certified by the Federal Reserve Bank of St. Louis.

Save FavoriteSchedule TourAsk A QuestionMore Details

6913 Folger Drive Charlotte NC 28270

Charlotte, NC6913 Folger Drive

Price$825,000

Est. Mortgage: $/month

Active With Contract

MLS Number CAR4370459

  • Residential
  • Bedrooms 3
  • Bathroom 3
  • Square Feet 2,428
  • Acreage 0.49

Sought after Lansdowne awaits! Nestled on a spacious, private 0.49-acre lot, a rare opportunity presents itself to renovate and make it your own or build your dream home. This full brick ranch with a walkout basement offers 2,428 square feet of comfortable living space and is brimming with potential. The main level features 3 bedrooms, 2 full bathrooms, hardwood floors, and a living and dining room filled with natural light. The basement includes a laundry room and half bath, with plenty of flexible space to suit a variety of needs. Known for its beautiful tree-lined streets and convenient location near shopping and dining in SouthPark, Matthews, and Cotswold, Lansdowne is one of Charlotte's most admired neighborhoods. Just minutes from Lansdowne Elementary and Providence Day School and situated within the private school corridor. This home is being sold in as-is condition.

Listed by Joseph Amorelli and Teresa Amorelli of Better Homes and Garden Real Estate Paracle

$
$
%
$/month over payments
Federal 30-year interest rate: 7.4% last updated on Oct 15, 2026
* All Figures are estimates. Check with your bank or proposed mortgage company for actual interest rates.
This product uses the FRED® API but is not endorsed or certified by the Federal Reserve Bank of St. Louis.

Save FavoriteSchedule TourAsk A QuestionMore Details

176 Hemlock Lane Lake Lure NC 28746

Lake Lure, NC176 Hemlock Lane

Price$825,000

Est. Mortgage: $/month

MLS Number CAR4374433

  • Residential
  • Bedrooms 3
  • Bathroom 5
  • Square Feet 4,160
  • Acreage 2.45

Investor's Dream - Turnkey Furnished STR in Gated Rumbling Bald on Lake Lure! One time initiation fee has been ELIMINATED! This spacious 4,160 sqft home sits on a beautifully expanded 2.45-acre private lot and offers immediate income potential with a proven rental history. Previously rented summers only, it delivered strong 5-star reviews and approximately $60K in gross revenue-with room to grow to $100K+ through year-round use. Sold fully furnished and move-in ready. Key Features & Upgrades: o 3 bedrooms, 5 bathrooms (per septic permit) PLUS two bonus rooms o Additional finished lower-level rooms (flexible space for office, rec room, or extra sleeping areas-buyer to verify any septic expansion with the county health department) o Major recent updates: new roof, new flooring throughout, remodeled primary bathroom, additional full bath added, second dryer, septic riser, and new patio o Tesla charger included o Walking distance (just 2/10 mile) to Rumbling Bald resort amenities Enjoy access to two golf courses, multiple pools (including indoor and lazy river), fitness center, spa, tennis/pickleball courts, basketball, marina with boat rentals, and more. See the Rumbling Bald website for full details. Located inside the gates of this premier Lake Lure community, the home offers privacy, space to entertain, and easy access to all the mountain lake lifestyle has to offer. Perfect for personal use or as a high-performing short-term rental. Please note that the ceiling in the lower level hallway is unfinished. Research current IRS short-term rental depreciation rules for additional investment benefits. Don't miss this rare opportunity-schedule your showing today!

Listed by Laurel Manderbach of Bach Real Estate LLC

$
$
%
$/month over payments
Federal 30-year interest rate: 7.4% last updated on Oct 15, 2026
* All Figures are estimates. Check with your bank or proposed mortgage company for actual interest rates.
This product uses the FRED® API but is not endorsed or certified by the Federal Reserve Bank of St. Louis.

Save FavoriteSchedule TourAsk A QuestionMore Details

7717 Coalcliff Drive Huntersville NC 28078
Pending

MLS Number CAR4408239

  • Residential
  • Bedrooms 4
  • Bathroom 4
  • Square Feet 3,109
  • Acreage 0.26

Welcome to this beautiful 1.5-story ranch home in the highly desirable Beckett neighborhood of Huntersville! Featuring the community's most sought-after ranch floor plan, this original-owner home offers 4 bedrooms, 3.5 bathrooms, and a functional layout designed for everyday living. The home sits on a meticulously landscaped lot with exceptional curb appeal and includes an oversized 3-car garage and inviting rocking chair front porch. Inside, you'll find 12-foot ceilings, an open-concept living space, and quartz countertops throughout. The gourmet kitchen offers plenty of counter space, a walk-in pantry, and a separate butler's pantry while flowing seamlessly into the main living areas. The owner's suite features a bay window, spacious bedroom, large walk-in closet, and beautiful bathroom. A split floor plan separates the secondary bedrooms from the owner's suite for privacy, complete with walk-in closets and a Jack-and-Jill bath. A dedicated office, dining room, large laundry room, and convenient half bath for guests round out the main level. Upstairs, you'll find a flexible space that can be used as a second living area, bonus room, or guest suite with a full bathroom and walk-in closet. Enjoy relaxing or entertaining on the screened porch overlooking the beautifully maintained and private backyard. The Beckett neighborhood has earned its reputation as a welcoming and close-knit community offering events throughout the year for residents of all ages. Beckett offers fantastic amenities including a community pool, playground, clubhouse, and miles of sidewalks. Conveniently located approximately 10 minutes from Birkdale Village and Lake Norman with quick access to I-77 and Charlotte, this home offers the perfect combination of location, lifestyle, and convenience.

Listed by Brandon Caputo and Kristin Caputo of Realty One Group Revolution

$
$
%
$/month over payments
Federal 30-year interest rate: 7.4% last updated on Oct 15, 2026
* All Figures are estimates. Check with your bank or proposed mortgage company for actual interest rates.
This product uses the FRED® API but is not endorsed or certified by the Federal Reserve Bank of St. Louis.

Virtual TourSave FavoriteSchedule TourAsk A QuestionMore Details

902 Bridgewater Drive Monroe NC 28112

Monroe, NC902 Bridgewater Drive

Price$825,000

Est. Mortgage: $/month

MLS Number CAR4361236

  • Residential
  • Bedrooms 4
  • Bathroom 3
  • Square Feet 2,709
  • Acreage 1.8

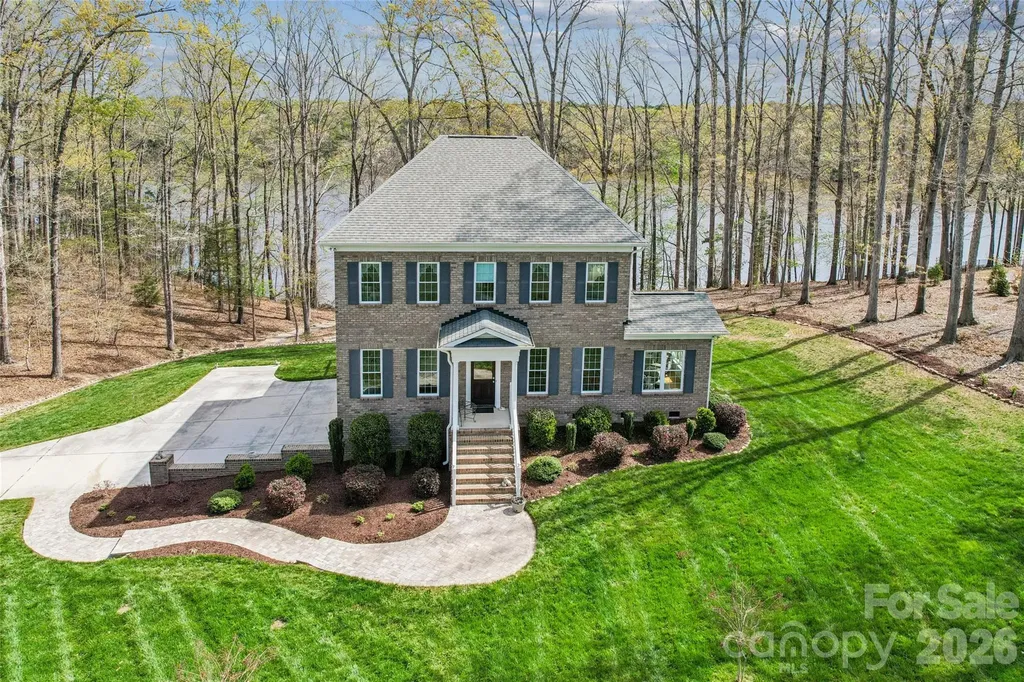
Discover the luxury of peaceful waterfront living in this meticulously maintained custom home that lives like new construction. Perfectly positioned on 1.80 private acres with more than 200 feet of waterfront, this exceptional property offers a rare combination of modern craftsmanship, scenic beauty, and everyday tranquility. Wake each morning to breathtaking water views, enjoy your coffee from the expansive rear deck, and spend evenings watching colorful sunsets while deer, bald eagles, turtles, and other native wildlife become part of your daily routine. Designed with both comfort and entertaining in mind, the bright open floor plan is filled with natural light, rich hardwood flooring, elegant mouldings, and panoramic water views that create a warm and inviting atmosphere throughout. The beautifully appointed kitchen features quartz countertops, KraftMaid cabinetry, mosaic tile backsplash, stainless steel appliances, a KitchenAid gas range, and microwave drawer while flowing effortlessly into the living room, sunroom, and outdoor living spaces. The flexible main level includes a dedicated office that can easily serve as a fourth bedroom and is conveniently located beside a full bath featuring a tiled walk-in shower and quartz vanity. Upstairs, the spacious primary suite offers peaceful water views, a beautifully renovated designer shower, dual quartz vanity, generous walk-in closet, secondary closet, and space to create the spa-inspired soaking tub retreat of your dreams. Two additional bedrooms with oversized closets and another full bath complete the second floor. Outside, a private paver pathway leads to the waterfront where you'll find a peaceful sitting area designed for relaxing, reading, or simply enjoying the surrounding natural beauty. The oversized side-entry basement garage provides exceptional storage for vehicles, hobbies, outdoor equipment, and more. While this property offers the peaceful feeling of a private nature retreat, it remains conveniently located just minutes from downtown Monroe, shopping, dining, medical facilities, I-74, and multiple public, charter, and private school options. If you've been searching for luxury, privacy, breathtaking views, and a home where every day feels like a getaway, this exceptional property is ready to welcome you home.

Listed by Melissa Bass of NextHome Paramount

$
$
%
$/month over payments
Federal 30-year interest rate: 7.4% last updated on Oct 15, 2026
* All Figures are estimates. Check with your bank or proposed mortgage company for actual interest rates.
This product uses the FRED® API but is not endorsed or certified by the Federal Reserve Bank of St. Louis.

Virtual TourSave FavoriteSchedule TourAsk A QuestionMore Details

140 Debbie Loop Waynesville NC 28786

Waynesville, NC140 Debbie Loop

Price$825,000

Est. Mortgage: $/month

MLS Number CAR4298832

  • Residential
  • Bedrooms 3
  • Bathroom 3
  • Square Feet 3,121
  • Acreage 1.5

Mountain Living at Its Finest - First time on the market - and worth the wait. Tucked into the rolling hills of Waynesville, this stunning 3-bedroom, 3-bath mountain home delivers the WNC lifestyle you've been dreaming of, with year-round mountain views, thoughtful design, and room for everyone - all on a beautifully private 1.46-acre lot. Step inside and feel instantly at home. The open floor plan flows effortlessly from the gorgeous kitchen - featuring a large island and separate breakfast bar - through the living area and up to the soaring cathedral ceiling. Single-floor living at its best, with everything you need on the main level, including a spacious primary suite with private deck access, a luxurious ensuite with roll-in shower, two vanities, and a dedicated makeup area. Downstairs, the walkout basement takes entertaining to another level entirely. A large family room, wet bar, full bath, and generous flex room open directly to a private patio - complete with a hot tub. Whether it's a game night, a guest suite, or a short-term rental setup, this space delivers. Outside, Trex decking wraps the home in low-maintenance beauty while you soak in those mountain views. The attached 2-car garage, ADA-compliant design throughout, and chair lift to the basement make this home as functional as it is beautiful. All of this, just 10 minutes from town amenities, 15 minutes to the Blue Ridge Parkway and downtown Waynesville, and 30 minutes to Asheville, Cherokee, and Cullowhee. Skiing, hiking, golf, river rafting, and zip-lining are all within easy reach.

Listed by Debbie Green of Keller Williams Great Smokies

$
$
%
$/month over payments
Federal 30-year interest rate: 7.4% last updated on Oct 15, 2026
* All Figures are estimates. Check with your bank or proposed mortgage company for actual interest rates.
This product uses the FRED® API but is not endorsed or certified by the Federal Reserve Bank of St. Louis.

Save FavoriteSchedule TourAsk A QuestionMore Details

112 Windy Gap Road Asheville NC 28804

Asheville, NC112 Windy Gap Road

Price$825,000

Est. Mortgage: $/month

MLS Number CAR4399896

  • Residential
  • Bedrooms 3
  • Bathroom 3
  • Square Feet 2,055
  • Acreage 2.46

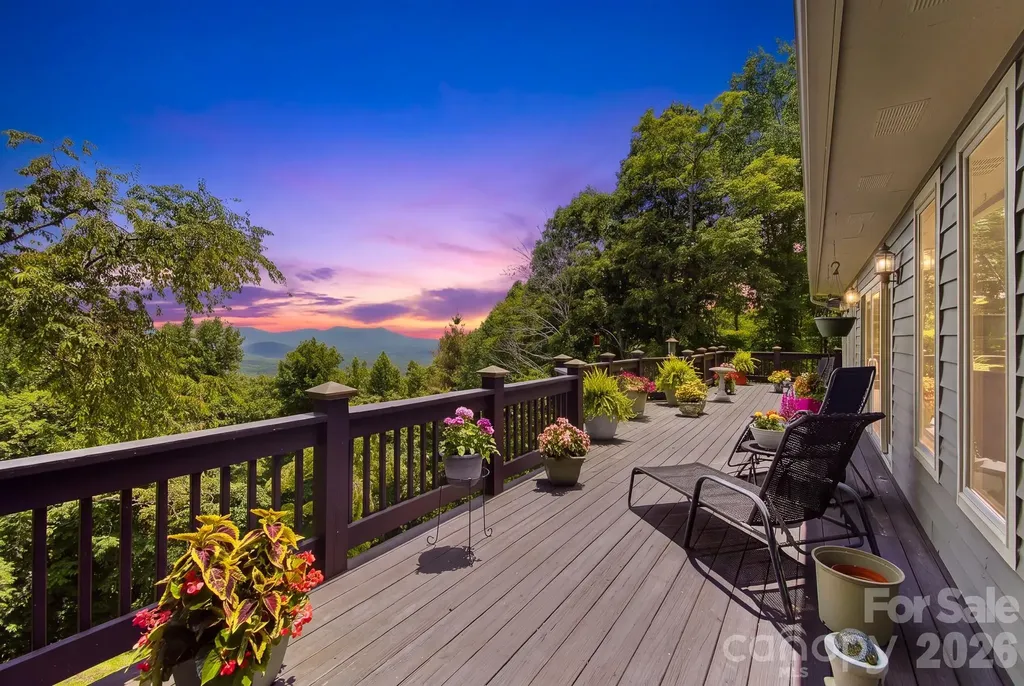
Perched at the true summit of Town Mountain Road, this exceptional, one owner estate offers a rare combination of absolute privacy, majestic long-range mountain views, and unparalleled proximity to urban convenience. Secured by a private gated driveway, the residence immediately impresses with its thoughtfully designed main-level living, where an abundance of expansive windows and soaring skylights flood the interior with brilliant natural light. Here, the mountains take center stage, offering breathtaking, panoramic vistas from virtually every single room. The main level features two spacious primary bedrooms, each serving as a private sanctuary complete with its own dedicated ensuite full bathroom. Designed for effortless entertaining and versatile living, the beautifully finished basement expands the home's footprint, boasting a cozy den, a third bedroom with an ensuite bath, and a large two-car garage complemented by extensive extra storage rooms. Outdoor living is elevated to an art form on the massive, 650 square foot rear deck which delivers an extraordinary vantage point to soak in the dramatic, changing colors of the Blue Ridge peaks and observe the area's abundant local wildlife. While this meticulously well cared for home feels worlds away in its quiet mountain sanctuary, it sits just 10 minutes from the award winning dining, vibrant shopping, eclectic entertainment, and world class healthcare of Downtown Asheville, and a mere 5 minutes from the iconic Blue Ridge Parkway. This is mountain living at its absolute finest.

Listed by David Johnson of Keller Williams Elite Realty

$
$
%
$/month over payments
Federal 30-year interest rate: 7.4% last updated on Oct 15, 2026
* All Figures are estimates. Check with your bank or proposed mortgage company for actual interest rates.
This product uses the FRED® API but is not endorsed or certified by the Federal Reserve Bank of St. Louis.

Virtual TourSave FavoriteSchedule TourAsk A QuestionMore Details

1316 Seigle Avenue Charlotte NC 28205

Charlotte, NC1316 Seigle Avenue

Price$825,000

Est. Mortgage: $/month

MLS Number CAR4422395

  • Residential
  • Bedrooms 3
  • Bathroom 3
  • Square Feet 2,390
  • Acreage 0.17

Welcome to this move-in ready contemporary home in Charlotte's growing Belmont neighborhood, where modern design and everyday livability come together. The main level features an open floor plan centered around a modern kitchen with a large island, a cozy fireplace, and double sliding glass doors that create a seamless connection to the covered back patio. Step outside to an expansive covered patio with plenty of space to relax or entertain, complete with a large porch swing for morning coffee and a stone fire pit for evenings outdoors. Upstairs, you'll find three bedrooms plus a generous bonus room that adds valuable flexible space. The primary suite offers a bright, open feel with vaulted ceilings, a spacious walk-in closet, and a private en suite bath with a large walk-in shower. Located just minutes from Optimist Hall, Birdsong Brewing, the Sugar Creek Greenway, and Plaza Midwood, this home offers easy access to dining, breweries, recreation, and some of Charlotte's most popular neighborhoods. Modern finishes, flexible living space, and inviting outdoor areas round out this well-designed Belmont home.

Listed by Kayla Stafford and Nick Tyson of Tyson Sold

$
$
%
$/month over payments
Federal 30-year interest rate: 7.4% last updated on Oct 15, 2026
* All Figures are estimates. Check with your bank or proposed mortgage company for actual interest rates.
This product uses the FRED® API but is not endorsed or certified by the Federal Reserve Bank of St. Louis.

Save FavoriteSchedule TourAsk A QuestionMore Details

202 Morgan Drive Penrose NC 28766

Penrose, NC202 Morgan Drive

Price$825,000

Est. Mortgage: $/month

MLS Number CAR4422581

  • Residential
  • Bedrooms 4
  • Bathroom 3
  • Square Feet 2,885
  • Acreage 5.39

5.39-Acre Equestrian Mini-Farm in Penrose | Updated Ranch with Barn, Fenced Pasture, Stream, & Mountain Views - 3 miles to DuPont Forest!" Not just for horses but the opportunity for Biking is exceptional. The main house gives you four bedrooms and three full baths, with the primary suite tucked on the main level and its own door out to a covered porch built for watching the sun come up over the ridgeline. Double vanities and a steam shower in the primary bath. Skylights in the living room. The kitchen has been remodeled and opens to a breakfast nook with plenty of room to spread out for Sunday dinner, and the main level laundry room comes with a sink and more cabinet space than most people know what to do with. Downstairs, the partially finished basement adds a fourth bedroom, full bath, family room, and a bonus space that works as an office or a rec room, your call. Upper and lower garages are both heated and cooled, and the lower level has a workshop for anyone who likes to tinker. Outside is where this property really earns the horse property name. Fenced pastures, a barn with power and water, a fenced vegetable garden, and a fire pit for evenings under the stars. Seven miles to Pisgah National Forest. Three miles to DuPont. This is the kind of setup people search for years to find.

Listed by Billy Harris of Howard Hanna Beverly-Hanks Brevard South

$
$
%
$/month over payments
Federal 30-year interest rate: 7.4% last updated on Oct 15, 2026
* All Figures are estimates. Check with your bank or proposed mortgage company for actual interest rates.
This product uses the FRED® API but is not endorsed or certified by the Federal Reserve Bank of St. Louis.

Save FavoriteSchedule TourAsk A QuestionMore Details

5744 Natoma Road Lake Wylie SC 29710

Lake Wylie, SC5744 Natoma Road

Price$825,000

Est. Mortgage: $/month

MLS Number CAR4431496

  • Residential
  • Bedrooms 3
  • Bathroom 5
  • Square Feet 3,424
  • Acreage 1.23

Exceptional Lake Wylie property situated on approximately 1.2 acres, offering expansive seasonal Lake Wylie views, no HOA, and predominantly main-level living. Impeccably maintained, this all-brick home with stucco accents combines quality construction, space, privacy, thoughtful updates, and beautifully appointed living spaces in a setting that is increasingly difficult to find. Inside, beautiful hardwood floors, extensive moldings and trim, soaring detailed ceilings, plantation shutters, and abundant natural light create an elegant yet comfortable setting. The completely redesigned chef's kitchen is truly the centerpiece, featuring custom Dutch Made cabinetry, a massive contrasting island, natural quartzite countertops, Rocky Mountain solid bronze hardware, a 48-inch Wolf gas range with cooktop and griddle, microwave drawer, dual-zone wine cooler, custom storage and drawer organization, and extensive lighting with dimmers. The kitchen opens seamlessly to the family room, where a fireplace and walls of windows overlook the private wooded backyard and frame beautiful lake views. Three spacious bedrooms are located on the main level, each with its own full bath. The split-bedroom layout provides excellent privacy, with the oversized primary suite separated from the secondary bedrooms. The primary suite features a vaulted ceiling, custom walk-in closet, plantation shutters, and a spacious bath with separate vanities, tiled shower, and jetted tub. With hardwood floors throughout and no carpet, the main level offers comfortable one-floor living, while the upstairs bonus/flex room includes a full bath and custom built-ins, making it ideal for guests, recreation, office space, or additional living space. Septic permit is for three bedrooms. Outdoor living is equally impressive. The extended rear entertaining area includes an epoxied surface, covered space, integrated natural gas firepit, and gas grill hookup, all overlooking the exceptionally private wooded backyard. Additional outdoor features include a whole-yard irrigation system, deer-protected garden area, and beautiful sunrise views. The extensive list of improvements and features includes a new roof, whole-house natural gas Generac generator with automatic transfer switch, whole-house surge protector, crawlspace with dehumidifier, Rinnai tankless water heater, water filtration and UV light system, underground gutter drainage, central vacuum, whole-house speaker system, connectivity access points, and four exterior Arlo cameras (requires internet and subscription). The oversized three-car garage is climate controlled by a dedicated mini-split system and features epoxy flooring, insulated garage doors, extensive custom storage, and ample room for a full-size pickup truck. The spacious driveway provides easy turnaround and additional parking. Built with full-brick construction and 2x6 exterior walls, this home reflects a level of quality and attention to detail rarely found in today's market. Additional highlights include a Clark Hall custom wrought iron front door, custom built-ins, underground gutter drainage, continuous Orkin termite protection with annual inspections, and screens for all windows. Tucked away in a private Lake Wylie setting yet convenient to Belmont, Gastonia, Rock Hill, and Charlotte, the home is close to shopping, dining, groceries, healthcare, Charlotte Douglas International Airport, and Uptown Charlotte. Located in the award-winning Clover School District and currently zoned for the new Lake Wylie High School. Exceptionally clean, meticulously maintained, and truly move-in ready, this is a rare opportunity to enjoy acreage, privacy, lake views, extensive upgrades, quality construction, and no HOA in the Lake Wylie area.

Listed by Andy Reynolds of Keller Williams Connected
$
$
%
$/month over payments
Federal 30-year interest rate: 7.4% last updated on Oct 15, 2026
* All Figures are estimates. Check with your bank or proposed mortgage company for actual interest rates.
This product uses the FRED® API but is not endorsed or certified by the Federal Reserve Bank of St. Louis.

Virtual TourSave FavoriteSchedule TourAsk A QuestionMore Details

6044 Candlestick Lane Lancaster SC 29720

Lancaster, SC6044 Candlestick Lane

Price$825,000

Est. Mortgage: $/month

MLS Number CAR4385594

  • Residential
  • Bedrooms 4
  • Bathroom 4
  • Square Feet 3,179
  • Acreage 0.3

Situated on a premium lot with its own private backyard oasis in desirable Bent Creek, this custom built Toll Brothers primary-on-the-main basement home has been meticulously updated and is move-in ready perfection. A grand 2-story open foyer welcomes guests into the natural light filled open concept home with hard surface flooring on the entire main level. Enormous great room features tray ceiling, integrated surround sound and accordion slider door to screened in porch providing seamless indoor / outdoor living. Gourmet Chef's Kitchen has oversized island, stainless appliances including wall oven & microwave, 5 burner gas cooktop with exterior venting hood, walk-in pantry and custom drawer pull out shelving. The primary-on-the-main suite is truly a retreat with raised tray ceiling and spa-like en suite bath including double vanity, glass enclosed tile feature shower and oversized walk-in custom closet. Convenient French door enclosed study plus full bedroom & bath on the main. Upstairs are two additional generously sized bedrooms plus flexible loft area. Unleash your creativity with the rough plumbed unfinished basement area with nearly 2000 square feet of potential including single bay garage door. Make every day a holiday enjoying the in-ground pool with spa and expansive entertaining patio. Conveniently located minutes away from both downtown Waxhaw and all that Indian Land has to offer, coupled with award winning Bent Creek lifestyle including clubhouse, fitness center, pool, dog park and walking trails, this is a must see!

Listed by Jeremy Ordan and Brittany Osborne of Howard Hanna Allen Tate Charlotte South

$
$
%
$/month over payments
Federal 30-year interest rate: 7.4% last updated on Oct 15, 2026
* All Figures are estimates. Check with your bank or proposed mortgage company for actual interest rates.
This product uses the FRED® API but is not endorsed or certified by the Federal Reserve Bank of St. Louis.

Save FavoriteSchedule TourAsk A QuestionMore Details

Broker Reciprocity MLS Grid Logo © 2026 Listings courtesy of Canopy MLS as distributed by MLS GRID. IDX information is provided exclusively for consumers’ personal non-commercial use and may not be used for any purpose other than to identify prospective properties consumers may be interested in purchasing. The IDX data is deemed reliable but is not guaranteed by MLS GRID and may be subject to an end user license agreement prescribed by the Member Participant’s applicable MLS.  Based on information submitted to the MLS GRID as of October 18, 2026 3:47 AM EDT . All data is obtained from various sources and may not have been verified by broker or MLS GRID. Supplied Open House Information is subject to change without notice. All information should be independently reviewed and verified for accuracy. Properties may or may not be listed by the office/agent presenting the information. Some IDX listings have been excluded from this website.