and narrow your search. If you have fewer than 200 results, you can save your search.

Biltmore Forest NC

r=5749-5760
1280 Black Highway York SC 29745

MLS Number CAR4294692

  • Commercial
  • Property SubType AUTOMOTIVE
  • Square Feet 2,400
  • Acreage 2.6

High-visibility corner lot located at the intersection of Black Highway and Alexander Love Highway in York, SC. Currently leased to an auto service business, this investment property offers both immediate cash flow and strong appreciation potential in a rapidly growing community. This steel frame, flex-space building features 650 sq. ft. of finished, air-conditioned office space with two bathrooms. Plus 1,750 sq. ft. of tall-ceiling warehouse/workshop space which also is climate controlled. Outside, you'll find a large fenced parking area (approx. 1/3 acre) along with additional parking surrounding the building. The property sits on a 2.6-acre lot with room to expand, making it ideal for future growth. Conveying with the sale are one car lift, an air compressor, and a covered carport inside the fenced area. This location is just minutes from downtown York, with new neighborhoods, shopping, and schools nearby-making it a sought-after site for businesses or investors.

Listed by Steven Szasz of ProStead Realty

$
$
%
$/month over payments
Federal 30-year interest rate: 7.4% last updated on Oct 15, 2026
* All Figures are estimates. Check with your bank or proposed mortgage company for actual interest rates.
This product uses the FRED® API but is not endorsed or certified by the Federal Reserve Bank of St. Louis.

Save FavoriteSchedule TourAsk A QuestionMore Details

1962 & 1966 Lakeview Road Asheboro NC 27203

MLS Number CAR4345313

  • MultiFamily
  • Bedrooms 16
  • Square Feet 6,560
  • Acreage 0.57
  • Property SubType Residential Income

2 Quadplexes on separate parcels. !962 Lakeview owner pays water, 1966 Lakeview tenants pay water. Landlord pays garbage. All have separate meters for electric, 1966 also has separate water meters. Washer/dryer hook ups in all units except one. Both properties have large parking lot. Perfect for an owner looking to live in one unit and rent out the rest to help cover the mortgage. 7 of of 8 units have been renovated.

Listed by Freddy Karmatz and Tristan Karmatz of FK and Associates Real Estate Firm

$
$
%
$/month over payments
Federal 30-year interest rate: 7.4% last updated on Oct 15, 2026
* All Figures are estimates. Check with your bank or proposed mortgage company for actual interest rates.
This product uses the FRED® API but is not endorsed or certified by the Federal Reserve Bank of St. Louis.

Save FavoriteSchedule TourAsk A QuestionMore Details

1230 Dana Road Hendersonville NC 28792

Hendersonville, NC1230 Dana Road

Price$800,000

Est. Mortgage: $/month

MLS Number CAR4392135

  • Residential
  • Bedrooms 2
  • Bathroom 1
  • Square Feet 927
  • Acreage 11.95

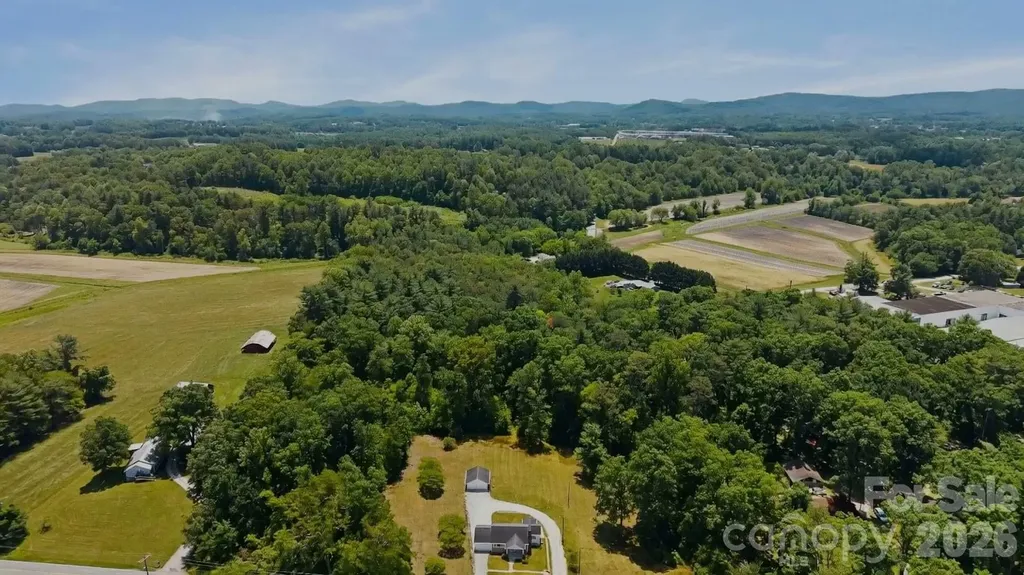
Charming 2BR/1BA home situated on just under 12 acres of gently rolling to relatively flat land, offering exceptional potential for a variety of uses. This home has a one-car attached garage as well as a detached two-car garage, providing ample space for vehicles, equipment, or workshop needs. The expansive acreage offers room to expand, garden, or create a private retreat, with usable terrain that is increasingly hard to find. Whether you're looking for a primary residence, mini-farm opportunity, or investment property, this parcel provides flexibility and long-term value. Conveniently located yet offering privacy and space, this property is a rare opportunity to own a sizable tract less than 10 minutes from downtown Hendersonville with multiple structures and endless possibilities. Property also listed as acreage reference MLS #4392885

Listed by Melissa McIntyre of Aiken Realty

$
$
%
$/month over payments
Federal 30-year interest rate: 7.4% last updated on Oct 15, 2026
* All Figures are estimates. Check with your bank or proposed mortgage company for actual interest rates.
This product uses the FRED® API but is not endorsed or certified by the Federal Reserve Bank of St. Louis.

Virtual TourSave FavoriteSchedule TourAsk A QuestionMore Details

1614 Medlin Road Monroe NC 28112

Monroe, NC1614 Medlin Road

Price$800,000

Est. Mortgage: $/month

MLS Number CAR4271092

  • Residential
  • Bedrooms 3
  • Bathroom 2
  • Square Feet 1,608
  • Acreage 2.64

2.64 ACRES (and more land available) on Beautiful Lake Lee! Zoned R20 and dividable! If lake life is calling, look no more. Private and dreamy, and a fisherman's paradise! Directly across the street from Bridgewater and minutes to the city yet secluded and ideal for an estate life on the water. The home is situated on top of a lovely knoll for beautiful views! Three bedroom, two bath sprawling ranch with large kitchen and a 2 car garage and covered front porch. Tucked in the trees with a winding driveway that leads to the home. Please do not disturb the tenant. Lease ends in December 2025. This is such a great opportunity for private owner or developer. This property is in ETJ for Monroe. Call for a viewing today.

Listed by Kelly Benton of Ross & Associates Real Estate

$
$
%
$/month over payments
Federal 30-year interest rate: 7.4% last updated on Oct 15, 2026
* All Figures are estimates. Check with your bank or proposed mortgage company for actual interest rates.
This product uses the FRED® API but is not endorsed or certified by the Federal Reserve Bank of St. Louis.

Save FavoriteSchedule TourAsk A QuestionMore Details

4055 S Main Street Salisbury NC 28147

MLS Number CAR4318918

  • Commercial
  • Property SubType BUSINESS
  • Square Feet 9,600
  • Acreage 2

9600 sqft of commercial space located on Hwy 29 between Salisbury and China Grove. 7200 sqft of open warehouse, plus 2400 sqft of office/retail space. Fast and easy access to I85. Highly visible from the road so this would be great for Highway business.

Listed by Andrew Taylor of Your Realty PRO Brokerage Services LLC

$
$
%
$/month over payments
Federal 30-year interest rate: 7.4% last updated on Oct 15, 2026
* All Figures are estimates. Check with your bank or proposed mortgage company for actual interest rates.
This product uses the FRED® API but is not endorsed or certified by the Federal Reserve Bank of St. Louis.

Save FavoriteSchedule TourAsk A QuestionMore Details

5138 Panhandle Circle Matthews NC 28104

Matthews, NC5138 Panhandle Circle

Price$800,000

Est. Mortgage: $/month

MLS Number CAR4407389

  • Residential
  • Bedrooms 3
  • Bathroom 3
  • Square Feet 3,268
  • Acreage 1

Morning light through the sunroom, backpacks dropped at the door, s'mores around the fire pit while the deck fills with neighbors, this full brick two story in Wellington Place home is built for people that actually live in every room. The updated kitchen opens straight into a keeping room, where custom built ins frame the fireplace and turn homework time and holiday hosting into the same easy gathering. A dedicated home office with its own built-ins gives working owners a door to close while the sunroom becomes the spot for morning coffee or a quiet reading nook. Across 3,268 square feet, 3 bedrooms and 2.5 updated baths give everyone room to spread out without losing the togetherness that makes a house feel like home. Outside, the one acre lot with a paver patio and fire pit turn ordinary weeknights into something worth lingering over, and a home generator, newer heat pump (2022), gas pack (2022), and roof/gutters (2020) mean the big-ticket worries are already handled. In addition, the termite bond gives you peace of mind. Zoned for Antioch Elementary, Weddington Middle, and Weddington High, among the most sought-after school assignments in the Charlotte metro and Union County, this Wellington Place home puts top-rated education and genuine neighborhood community within easy reach.

Listed by Susie Verrill of NextHome Paramount

$
$
%
$/month over payments
Federal 30-year interest rate: 7.4% last updated on Oct 15, 2026
* All Figures are estimates. Check with your bank or proposed mortgage company for actual interest rates.
This product uses the FRED® API but is not endorsed or certified by the Federal Reserve Bank of St. Louis.

Virtual TourSave FavoriteSchedule TourAsk A QuestionMore Details

3522 Aqua Point Drive York SC 29745

York, SC3522 Aqua Point Drive

Price$800,000

Est. Mortgage: $/month

MLS Number CAR4383797

  • Residential
  • Bedrooms 4
  • Bathroom 3
  • Square Feet 3,224
  • Acreage 0.59

Location! Location! Location! Gated community. Private wooded lot. White Oak hardwood floors - located across from the pool and amenities center.This exceptional custom-built home blends timeless elegance with modern luxury, designed for both refined entertaining and comfortable living. A dramatic two-story entry creates an unforgettable first impression, leading into a stunning great room with soaring cathedral ceilings and a striking stacked-stone fireplace. The chef's kitchen is the heart of the home, featuring premium appliances including an induction cooktop, double ovens, an expansive island, and exquisite Brazilian marble countertops - perfect for hosting gatherings or enjoying everyday moments with friends and family. The main-level primary suite offers a private retreat with tray ceilings, triple windows overlooking the wooded backyard, plush new carpeting, a spacious walk-in closet, and a spa-inspired bath complete with a large dual-head shower, an impressive 12-foot vanity with seating area, and generous linen storage. The conveniently located laundry room is just steps away. A secondary bedroom on the main level provides flexibility as a guest suite, executive office, or playroom. Freshly painted 1st floor. Upstairs, a large bonus room and two oversized bedrooms create the ideal space to hang out. New tankless water heater was installed in 2025. Outdoor living is equally inviting, with a charming front porch and a private rear deck surrounded by mature trees. Additional highlights include an oversized garage and abundant parking for family and guests. Located within the highly sought-after, award-winning Clover School District, including new Lake Wylie High School, this home also offers convenient access to the lake, neighborhood clubhouse, pool, shopping, dining, and everyday conveniences.

Listed by Julie Van Slambrook of First Properties

$
$
%
$/month over payments
Federal 30-year interest rate: 7.4% last updated on Oct 15, 2026
* All Figures are estimates. Check with your bank or proposed mortgage company for actual interest rates.
This product uses the FRED® API but is not endorsed or certified by the Federal Reserve Bank of St. Louis.

Virtual TourSave FavoriteSchedule TourAsk A QuestionMore Details

3700 Nevin Road Charlotte NC 28269

Charlotte, NC3700 Nevin Road

Price$800,000

Est. Mortgage: $/month

Active With Contract

MLS Number CAR4418357

  • Land
  • Acreage 3.95
  • County Mecklenburg

Charlotte Development Opportunity | ±3.95 Acres Exceptional opportunity to acquire two connected parcels totaling approximately 3.95 acres along Nevin Road in Charlotte. Ideal for a multifamily developer, builder or investor seeking to create value through entitlement and redevelopment. The highest-value concept to investigate is a modern 100-140+ unit multifamily community, with preliminary studies evaluating approximately 25-38 units per acre. Potential development could feature 3-5 story contemporary buildings, balconies, clubhouse, fitness center, landscaped outdoor amenities and resident gathering areas. The combined parcels provide greater flexibility for building placement, access, parking, utilities, stormwater and internal circulation. Alternative concepts may include senior/workforce housing, 35-60 townhomes, build-to-rent, missing-middle housing or detached residential development. Buyer Due Diligence Required: All development concepts and unit counts are preliminary illustrations only and are not approved or guaranteed. Buyer is solely responsible for independently verifying zoning/rezoning, allowable density, utilities, access, environmental conditions, stormwater, soils, permitting and overall development feasibility before purchase. Two connected parcels. ±3.95 acres. Multiple development possibilities. Potential for a 100+ unit Charlotte multifamily project.

Listed by Dion Foulks of NorthGroup Real Estate LLC

$
$
%
$/month over payments
Federal 30-year interest rate: 7.4% last updated on Oct 15, 2026
* All Figures are estimates. Check with your bank or proposed mortgage company for actual interest rates.
This product uses the FRED® API but is not endorsed or certified by the Federal Reserve Bank of St. Louis.

Save FavoriteSchedule TourAsk A QuestionMore Details

0 Forest Lake Road Forest City NC 28043

Forest City, NC0 Forest Lake Road

Price$800,000

Est. Mortgage: $/month

MLS Number CAR4397949

  • Land
  • Acreage 24.74
  • County Rutherford

Rare Opportunity: Your Own Private 23-Acre Lake & Lakefront Lot! Escape to your own private oasis with this truly unparalleled property in Forest City, NC, offering an exceptional combination of acreage, privacy, and direct water access with an expansive, picturesque 23.51-acre lake paired with a beautiful 1.23-acre vacant lot. The buildable lot boasts a gentle slope leading directly to the water's edge, providing the perfect canvas for your dream waterfront estate, weekend cabin, or a peaceful retreat. Accessibility is already taken care of with an established on-site boat ramp, making it effortless to launch your boat, kayaks, or paddleboards from day one. Whether you are looking to create an exclusive private estate, a family compound, or a unique recreational haven, opportunities to own an entire lake are exceptionally rare, allowing you to enjoy the ultimate peace and tranquility of lakeside living while remaining within easy reach of local Forest City amenities-don't miss your chance to own a piece of paradise! Contact agent for more information on the lake access and rules for the surrounding properties.

Listed by Chris Scruggs of We Sell WNC,LLC

$
$
%
$/month over payments
Federal 30-year interest rate: 7.4% last updated on Oct 15, 2026
* All Figures are estimates. Check with your bank or proposed mortgage company for actual interest rates.
This product uses the FRED® API but is not endorsed or certified by the Federal Reserve Bank of St. Louis.

Virtual TourSave FavoriteSchedule TourAsk A QuestionMore Details

1451 Haywood Court Charlotte NC 28205

MLS Number CAR4390778

  • Condo
  • Bedrooms 3
  • Bathroom 4
  • Square Feet 2,065

Like-new 2022 duet in Plaza Midwood with a 2-car garage and private fenced backyard. Three easy levels include a flexible lower-level third bedroom and full bath with backyard access, suitable as an office or guest suite. The light-filled main level features an open kitchen with a large island, quartz counters, a built-in buffet with beverage fridge, and matte black finishes. Upstairs, the primary suite includes a walk-in closet and bath with dual vanities and a rain shower, plus a second en-suite bedroom and laundry. Move-in ready and low maintenance, with close access to Plaza Midwood dining, coffee shops, and breweries.

Listed by Craig Tribus of Beycome Brokerage Realty LLC

$
$
%
$/month over payments
Federal 30-year interest rate: 7.4% last updated on Oct 15, 2026
* All Figures are estimates. Check with your bank or proposed mortgage company for actual interest rates.
This product uses the FRED® API but is not endorsed or certified by the Federal Reserve Bank of St. Louis.

Save FavoriteSchedule TourAsk A QuestionMore Details

4050 Brandywine Terrace Lancaster SC 29720

MLS Number CAR4417845

  • Residential
  • Bedrooms 5
  • Bathroom 5
  • Square Feet 4,402
  • Acreage 0.22

Welcome home to this exceptional 5-bedroom, 4.5-bath residence in desirable Bent Creek, ideally located on the Waxhaw and Indian Land borders. From the charming rocking chair front porch to the private, wooded backdrop, this beautifully appointed home offers an inviting blend of elegance, comfort, and versatility, with thoughtful upgrades and an abundance of storage throughout. Inside, the main level is designed for both everyday living and effortless entertaining. A dedicated home office provides the perfect work-from-home retreat, while the private guest suite features a walk-in shower, offering an ideal space for multigenerational living or overnight guests. A formal dining room sets the stage for memorable gatherings. At the heart of the home, the chef-inspired kitchen showcases upscale finishes, upgraded pull-out cabinets, a spacious walk-in pantry, butler's pantry, and an oversized island that seamlessly opens to the light-filled great room, where a cozy fireplace creates a warm and inviting atmosphere. The adjoining breakfast area is perfect for casual meals and morning coffee. Upstairs, the spacious primary suite offers a peaceful escape with a beautifully appointed ensuite and oversized walk-in closet that conveniently connects to the generous laundry room, complete with a sink and abundant cabinetry. Two additional bedrooms and a versatile bonus room offer endless possibilities for a media room, playroom, hobby space, or whatever suits your lifestyle. The fully finished walk-out basement takes the possibilities even further, featuring a comfortable secondary living area, bedroom, full bath, and expansive storage room. Whether used as a private guest retreat, recreation space, or extended living area, this level provides exceptional flexibility. Beyond the living spaces, the backyard is truly special. A **large, level yard backing to mature woods** offers both privacy and room to dream, with plenty of space to create an outdoor oasis or add a pool. The covered screened-in deck and patio provide the perfect setting to relax, entertain, or simply enjoy the peaceful wooded surroundings. Additional highlights include a tankless water heater, security system, and inground irrigation system with a separate water meter. Residents of Bent Creek enjoy an array of amenities, including a fitness center, outdoor pool, dog park, walking trails, and playgrounds. Conveniently located near the best of Waxhaw and Indian Land, with easy access to shopping, dining, medical facilities, and everyday conveniences, this home offers an exceptional combination of space, privacy, convenience, and community amenities.

Listed by Carol Syler of Premier South

$
$
%
$/month over payments
Federal 30-year interest rate: 7.4% last updated on Oct 15, 2026
* All Figures are estimates. Check with your bank or proposed mortgage company for actual interest rates.
This product uses the FRED® API but is not endorsed or certified by the Federal Reserve Bank of St. Louis.

Save FavoriteSchedule TourAsk A QuestionMore Details

1915 Miners Creek Drive Lincolnton NC 28092

MLS Number CAR4423038

  • Residential
  • Bedrooms 3
  • Bathroom 3
  • Square Feet 2,681
  • Acreage 2.22

Welcome to 1915 Miners Creek Dr, a beautifully designed new construction home situated on a 2.223-acre cul-de-sac lot in Lincolnton. Offering 2,681 heated square feet, 3 bedrooms, 2.5 bathrooms, a dedicated home office, and an oversized two-car garage, this home combines a spacious single-level layout with quality craftsmanship and timeless design. At the heart of the home is an open and inviting great room anchored by a gas fireplace, creating a natural gathering space for everyday living and entertaining. The thoughtfully designed floor plan provides excellent separation between the primary suite and secondary bedrooms, while the dedicated office offers a private space for working from home. The exterior will showcase a beautiful combination of brick, stone accents, and Hardie lap siding, creating a distinctive and upscale architectural presence. Out back, a spacious covered porch extends the living area outdoors and overlooks the expansive homesite-offering plenty of room to enjoy the privacy and possibilities that come with over two acres. Located in the Miners Creek community, this property delivers a combination that's increasingly difficult to find: new construction, acreage, a cul-de-sac setting, and an established neighborhood all in one. County water and septic. With 2.223 acres, single-level living, an oversized two-car garage, dedicated office, covered outdoor living, and elevated finishes throughout, 1915 Miners Creek Dr is designed to stand apart from the typical new construction home.

Listed by Steven Custer of EXP Realty LLC Mooresville

$
$
%
$/month over payments
Federal 30-year interest rate: 7.4% last updated on Oct 15, 2026
* All Figures are estimates. Check with your bank or proposed mortgage company for actual interest rates.
This product uses the FRED® API but is not endorsed or certified by the Federal Reserve Bank of St. Louis.

Save FavoriteSchedule TourAsk A QuestionMore Details

Broker Reciprocity MLS Grid Logo © 2026 Listings courtesy of Canopy MLS as distributed by MLS GRID. IDX information is provided exclusively for consumers’ personal non-commercial use and may not be used for any purpose other than to identify prospective properties consumers may be interested in purchasing. The IDX data is deemed reliable but is not guaranteed by MLS GRID and may be subject to an end user license agreement prescribed by the Member Participant’s applicable MLS.  Based on information submitted to the MLS GRID as of October 17, 2026 3:47 PM EDT . All data is obtained from various sources and may not have been verified by broker or MLS GRID. Supplied Open House Information is subject to change without notice. All information should be independently reviewed and verified for accuracy. Properties may or may not be listed by the office/agent presenting the information. Some IDX listings have been excluded from this website.