and narrow your search. If you have fewer than 200 results, you can save your search.

Biltmore Forest NC

r=5833-5844
2963 Eppington South Drive Fort Mill SC 29708

MLS Number CAR4424192

  • Residential
  • Bedrooms 4
  • Bathroom 3
  • Square Feet 2,815
  • Acreage 0.66

Nestled in a wooded backdrop on over a half-acre private lot, this immaculately maintained home is in the prestigious Eppington South community! You can feel the custom finishes from the moment you step inside the front porch, onto gleaming hardwood floors that run throughout the main level, staircase, and primary bedroom. The 2-story foyer draws your eye to the beautiful baluster details along the staircase. The living room offers a flexible space, and leads you into the formal dining. Heavy molding, large windows letting in generous natural light, and an impressive level of care are evident throughout the home. As you continue into the kitchen, you will be impressed by dark stainless-steel appliances (ideal for warding off fingerprints, and the refrigerator is being included with the home), gas cooking, granite counters, center island, and breakfast table area. Opening into the great room you'll enjoy a gas fireplace to gather around, and full views of the tranquil backyard. As you step onto the back deck, a retractable awning provides an ideal space for any time of day or season. The expansive deck space offers multiple areas for entertaining, relaxing, grilling, and more. The backyard has been continually fine-tuned over the years, to give you the perfect blend of mature trees for privacy, level greenspace, and colorful flower beds. As you head inside and up the winding staircase, a primary bedroom retreat welcomes you, with massive walk-in closet, tray ceiling, and a spa-like renovated bathroom featuring dual sinks, water closet, soaking stand-alone tub, walk-in tile shower with niches, rain head and handheld showers, and a frameless glass door. Rounding out the upstairs is a laundry room adjacent to the primary (the washer and dryer are being included), another 3 generous bedrooms, and secondary bathroom with 2 separate vanities and shower area. The 2.5-car garage is spacious, and an extended driveway provides plenty of parking. Eppington South has one of the most central locations in Fort Mill, just minutes from I-77, located right off Gold Hill Rd, and with low SC taxes and award-winning schools, look no further for your ideal Fort Mill home! 3D tour: https://www.zillow.com/view-imx/6ea5fb75-1e17-4cb0-8ea1-9f591bff8f1d?wl=true&setAttribution=mls&initialViewType=pano

Listed by Stefanie Janky of Howard Hanna Allen Tate Fort Mill

$
$
%
$/month over payments
Federal 30-year interest rate: 7.4% last updated on Oct 15, 2026
* All Figures are estimates. Check with your bank or proposed mortgage company for actual interest rates.
This product uses the FRED® API but is not endorsed or certified by the Federal Reserve Bank of St. Louis.

Virtual TourSave FavoriteSchedule TourAsk A QuestionMore Details

333 Kenilworth Road Asheville NC 28805

Asheville, NC333 Kenilworth Road

Price$799,900

Est. Mortgage: $/month

MLS Number CAR4422949

  • Residential
  • Bedrooms 5
  • Bathroom 3
  • Square Feet 2,814
  • Acreage 0.6

Welcome Home! This home feels special from the moment you walk in. On the main floor, there are four bedrooms and two full baths along with a large living room, dining room & kitchen. Walk out to the back deck and look over your serene backyard on .60 acres, which is a rare large lot in Kenilworth. Downstairs you will find a large garage, laundry, workshop & storage. A separate 675 sqft apartment is perfect for multi-generational living or for extra income! This house has been beautifully remodeled but also has maintained character from the original build. Updates include restoring the wood floors throughout the home, new metal roof, new windows, completely updated kitchen & guest hall bathroom and preserved 1960's primary bathroom. You need to see It in person to appreciate all this home has to offer!

Listed by Allie Bourdy of Town and Mountain Realty

$
$
%
$/month over payments
Federal 30-year interest rate: 7.4% last updated on Oct 15, 2026
* All Figures are estimates. Check with your bank or proposed mortgage company for actual interest rates.
This product uses the FRED® API but is not endorsed or certified by the Federal Reserve Bank of St. Louis.

Virtual TourSave FavoriteSchedule TourAsk A QuestionMore Details

8722 Sherrills Ford Road Sherrills Ford NC 28673

MLS Number CAR4429772

  • Residential
  • Bedrooms 4
  • Bathroom 4
  • Square Feet 3,385
  • Acreage 1.62

Welcome home to this beauty. Discover the opportunity to own a beautifully designed semi-custom transitional style home offering 3,497 square feet of thoughtfully designed living space. Built in 2022 and never lived in, this two-story residence features 4 bedrooms, 3.5 baths, and a 3-car garage, providing plenty of space for everyday living and entertaining. The spacious main level features a private primary suite with a luxurious bath offering dual vanities, a freestanding soaking tub, and a walk-in shower. The gourmet kitchen is designed for both function and entertaining, featuring upgraded stainless-steel appliances, quartz countertops, and a large work island overlooking the dining area and living spaces. Flex room on the main could be an office, den, playroom or formal dining room. Main level has hard surface flooring throughout. Second level offers 3 bedrooms, 2 full baths, attic room and loft. 2nd level flooring is carpet throughout. Enjoy the added versatility of generous living areas, while covered front and rear porches extend the living space outdoors and provide peaceful spots to relax and enjoy the expansive 1.62-acre setting. With no HOA, a convenient location, ample acreage, and the advantage of a 2022 construction that has never been occupied, this property offers a rare combination of space, quality, and flexibility.

Listed by Patti Snow of Patricia Snow

$
$
%
$/month over payments
Federal 30-year interest rate: 7.4% last updated on Oct 15, 2026
* All Figures are estimates. Check with your bank or proposed mortgage company for actual interest rates.
This product uses the FRED® API but is not endorsed or certified by the Federal Reserve Bank of St. Louis.

Save FavoriteSchedule TourAsk A QuestionMore Details

555 19th Avenue Lane NW Hickory NC 28601

Hickory, NC555 19th Avenue Lane NW

Price$799,900

Est. Mortgage: $/month

MLS Number CAR4423464

  • Residential
  • Bedrooms 4
  • Bathroom 6
  • Square Feet 4,595
  • Acreage 0.5

Classic brick home with exceptional living space, flexible bedroom options and a backyard designed for entertaining. A dramatic two-story foyer welcomes you inside, where hardwood floors, detailed moldings and abundant natural light create an inviting first impression. The spacious kitchen features extensive cabinetry, granite countertops, stainless appliances, a large island and plenty of room for gathering. Multiple living areas, two fireplaces and a light-filled sunroom provide comfortable spaces for both everyday living and entertaining. The flexible floor plan is enhanced by two primary suites, offering options for guests, extended family or multigenerational living. The finished basement adds additional living space, while garage space is plentiful with an attached double garage on the main level plus a single garage at the basement level. Step outside and the backyard becomes a destination of its own. The fully fenced yard features a saltwater pool with tanning ledge, built-in seating ledge and waterfall feature, surrounded by an expansive patio. A large deck with shade covering provides additional space for outdoor dining and relaxing. Surround sound throughout the backyard and landscape uplighting in the front and around the pool create a wonderful setting well into the evening. The location adds another dimension to this property. Glenn C. Hilton Jr. Memorial Park, Geitner Park and Hickory City Park are all nearby, putting some of Hickory's favorite outdoor recreation within easy reach. Geitner Park and Hickory City Park also provide access to Hickory's growing Riverwalk trail system, offering many different opportunities for enjoying the outdoors. With 4,600+ square feet of finished living space, two primary suites, three garage spaces, two fireplaces and a resort-style backyard, this home offers a combination of space, versatility and location that is hard to duplicate in Hickory.

Listed by Kim Smith of Weichert,Realtors - Team Metro

$
$
%
$/month over payments
Federal 30-year interest rate: 7.4% last updated on Oct 15, 2026
* All Figures are estimates. Check with your bank or proposed mortgage company for actual interest rates.
This product uses the FRED® API but is not endorsed or certified by the Federal Reserve Bank of St. Louis.

Virtual TourSave FavoriteSchedule TourAsk A QuestionMore Details

17520 Inver Drive Cornelius NC 28031

MLS Number CAR4427421

  • Condo
  • Bedrooms 2
  • Bathroom 3
  • Square Feet 1,560

Welcome to The Oasis at Bailey's Glen, offering brand-new upscale condominium living in a premier 55+ community! Choose from beautifully designed 1- and 2-bedroom residences featuring open floorplans and modern, low-maintenance living. This four-story building offers elevator access to every floor, plus underground parking and a private storage closet for each residence. Enjoy the exceptional Bailey's Glen lifestyle with two dedicated Lifestyle Directors coordinating a full calendar of events, activities and clubs. Resort-style amenities include pools, tennis, pickleball, bocce, pottery, woodworking, crafts and so much more. Pricing from the mid-$600s to mid-$800s. Discover the perfect combination of luxury, convenience and an active lifestyle at The Oasis at Bailey's Glen! Tax values and HOA dues have not been established yet. Completion of first building estimated Spring 2027. Total of 3 buildings.

Listed by Lori Lee and Stacey Fregosi of Ayla Blakely Realty LLC

$
$
%
$/month over payments
Federal 30-year interest rate: 7.4% last updated on Oct 15, 2026
* All Figures are estimates. Check with your bank or proposed mortgage company for actual interest rates.
This product uses the FRED® API but is not endorsed or certified by the Federal Reserve Bank of St. Louis.

Save FavoriteSchedule TourAsk A QuestionMore Details

2727 N Brevard Street Charlotte NC 28205

Charlotte, NC2727 N Brevard Street

Price$799,900

Est. Mortgage: $/month

Active With Contract

MLS Number CAR4429086

  • Residential
  • Bedrooms 3
  • Bathroom 4
  • Square Feet 2,461
  • Acreage 0.04

INVESTORS & HOMEBUYERS - MODERN NODA LIVING WITH FLEXIBLE INCOME POTENTIAL Experience contemporary urban living at the newly painted and professionally cleaned 2727 N Brevard Street, a thoughtfully designed Saussy Burbank townhome in the heart of Charlotte's sought-after NoDa arts district. At 2,461 square feet, this 3-bedroom, 4-bath residence combines modern design, functional living spaces, and versatile income potential. The flexible lower-level bedroom features a private entrance, creating an ideal opportunity for a guest suite, home office, or potential SHORT-TERM rental space. The main level offers an open, light-filled layout that connects seamlessly to a private terrace and a well-appointed kitchen featuring Bosch appliances, quartz countertops, and a complete appliance package, including the washer, dryer, and refrigerator. Upstairs, the spacious primary suite features dual vanities and a glass-enclosed shower, while additional en-suite bedrooms provide generous closet space and privacy for residents or guests. Location is a standout feature, with convenient access to two LYNX Blue Line light rail stations, major highways, and some of NoDa's most popular destinations, including Heist Brewery, Brooks' Sandwich House, Optimist Hall, galleries, restaurants, and neighborhood entertainment. With its modern finishes, flexible floor plan, and highly desirable NoDa location, 2727 N Brevard Street offers an exceptional combination of lifestyle and investment potential.

Listed by Tom Brennan of COMPASS

$
$
%
$/month over payments
Federal 30-year interest rate: 7.4% last updated on Oct 15, 2026
* All Figures are estimates. Check with your bank or proposed mortgage company for actual interest rates.
This product uses the FRED® API but is not endorsed or certified by the Federal Reserve Bank of St. Louis.

Save FavoriteSchedule TourAsk A QuestionMore Details

67 Reeses Ridge Court Hendersonville NC 28739

MLS Number CAR4387257

  • Residential
  • Bedrooms 4
  • Bathroom 3
  • Square Feet 3,542
  • Acreage 1.45

Updated and priced to reflect today's market: new roof, renovated primary bath, new patio, and a new whole-home dehumidifier. Now offered at $799,900, this mountain home on 1.45 acres is move-in ready, with the big projects already done. Inside- cathedral ceilings, hardwood floors, and a floor-to-ceiling river rock fireplace frame long-range, seasonal mountain views. The 400 sq ft screened porch off the primary suite and living room works as a second living space for three seasons. The main level also has a large kitchen with a breakfast bar and plenty of counter space, a formal dining room, and a mudroom off the two-car garage. The lower level is its own retreat, with a separate entrance option through patio doors, a large family room with gas logs, a spacious rec room, two bedrooms, a full bath, and laundry. It works well for families or in-laws who want some privacy, or a home office. You can bike straight from the neighborhood to the Ecusta Trail, about 1.5 miles away, and ride on to restaurants, breweries, and playgrounds. Town is about 13 minutes away via Brightwater Dr, and Laurel Park is close by. It's peaceful, private, and updated, at a price that matches the market. **DIRECTIONS** From 64 W to Cummings Rd, then left on Hebron, left on Davis Mountain, left on Brightwater, left on Starview, to right on Reeses Ridge. Home is on the left side of the cul-de-sac. *Note about GPS- There are multiple ways to reach this property ! GPS may route you via Brightwater Rd. directly off Hwy. 64, which is a 1.5 mile unpaved dirt road. The directions above offer an easier paved alternative.

Listed by David Suskauer of Carey Mills Realty

$
$
%
$/month over payments
Federal 30-year interest rate: 7.4% last updated on Oct 15, 2026
* All Figures are estimates. Check with your bank or proposed mortgage company for actual interest rates.
This product uses the FRED® API but is not endorsed or certified by the Federal Reserve Bank of St. Louis.

Virtual TourSave FavoriteSchedule TourAsk A QuestionMore Details
289 Fennel Dun Circle Biltmore Lake NC 28715

MLS Number CAR4388138

  • Residential
  • Bedrooms 3
  • Bathroom 3
  • Square Feet 2,948
  • Acreage 0.31

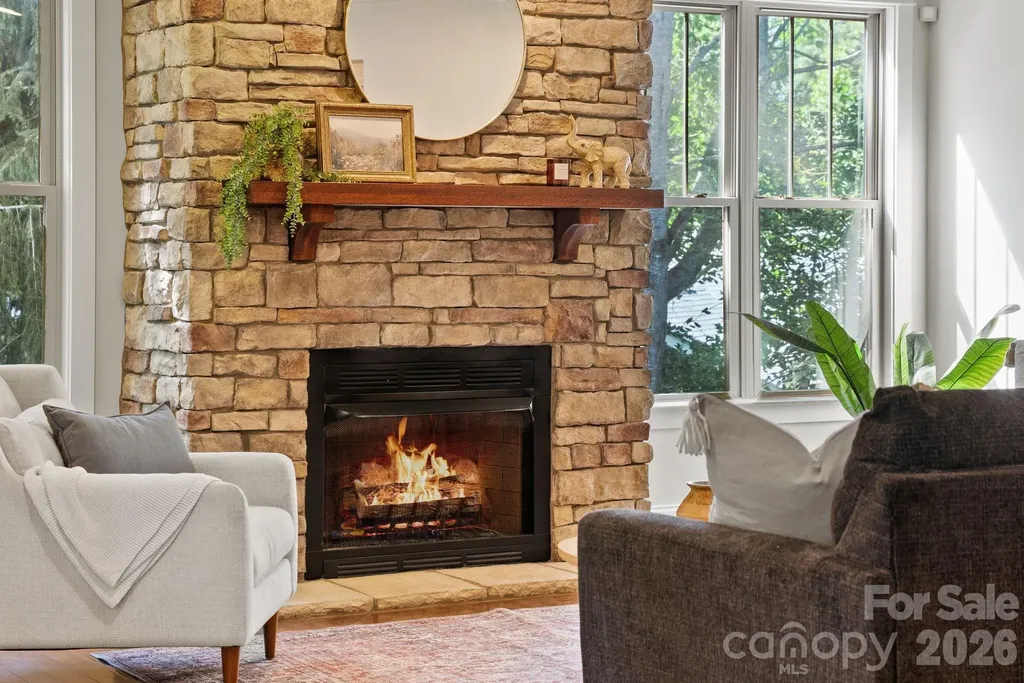
The beauty of this home isn't just what it has-it's what it eliminates. No stairs to navigate. No primary suite tucked away on another level. It's easy, comfortable living with everything thoughtfully arranged on one floor. Situated on a corner lot and only moments from the lake, trails, tennis courts, and clubhouse, this 3-bedroom, 3-bath home offers a rare opportunity in one of Asheville's most beloved communities. Designed for both everyday living and entertaining, the home offers a flexible floor plan with a dedicated office, formal dining room, breakfast area, and a versatile bonus space perfect as a den, playroom, media room, or hobby space. A screened porch overlooks the beautifully landscaped yard, creating the ideal spot for morning coffee or relaxing evenings outdoors. Spend mornings walking the trail system, afternoons on the water, and evenings with neighbors at community events. That's the rhythm of life in Biltmore Lake-and it's all right outside your door. Because in a neighborhood known for its lifestyle, finding true one-level living is a lifestyle upgrade all its own.

Listed by Katie Myers of Realty ONE Group Pivot Hendersonville (katiemyers@rogpivot.com), Monica Rousseau of Realty ONE Group Pivot Asheville

$
$
%
$/month over payments
Federal 30-year interest rate: 7.4% last updated on Oct 15, 2026
* All Figures are estimates. Check with your bank or proposed mortgage company for actual interest rates.
This product uses the FRED® API but is not endorsed or certified by the Federal Reserve Bank of St. Louis.

Virtual TourSave FavoriteSchedule TourAsk A QuestionMore Details

3105 Stanway Court Waxhaw NC 28173

Waxhaw, NC3105 Stanway Court

Price$799,900

Est. Mortgage: $/month

MLS Number CAR4425136

  • Residential
  • Bedrooms 5
  • Bathroom 4
  • Square Feet 3,742
  • Acreage 0.63

Discover space, privacy and neighborhood amenities at 3105 Stanway Ct in Quellin! Situated on a cul-de-sac just minutes from downtown Waxhaw and within the Cuthbertson school district, this five-bedroom home offers a thoughtfully designed layout with a primary suite on the main floor and an updated primary bath. A two-story great room creates an inviting gathering space, while a dedicated office with French doors provides room to work or study. Generously sized secondary bedrooms, a large bonus room and ample storage offer flexibility for everyday living, guests and hobbies. A three-car side-load garage adds convenience and enhances the home's curb appeal. Enjoy the fenced backyard with a wooded backdrop-an inviting setting for outdoor entertaining, gardening or relaxing. Quellin's extensive amenities include an Olympic-size pool, pickleball and basketball courts, a playground, stocked pond and walking trails. Nearby downtown Waxhaw offers local restaurants, boutiques and community events, bringing together a peaceful neighborhood setting and convenient access to town. Additional value includes a $6,000 credit with the preferred lender toward a rate buydown or closing costs, subject to lender approval and program limits. A main-floor primary suite, cul-de-sac location, fenced wooded backyard and sought-after community amenities make this home an exceptional Waxhaw opportunity

Listed by Kacki Sweeney of NorthGroup Real Estate LLC

$
$
%
$/month over payments
Federal 30-year interest rate: 7.4% last updated on Oct 15, 2026
* All Figures are estimates. Check with your bank or proposed mortgage company for actual interest rates.
This product uses the FRED® API but is not endorsed or certified by the Federal Reserve Bank of St. Louis.

Virtual TourSave FavoriteSchedule TourAsk A QuestionMore Details

16 West Street Asheville NC 28801

Asheville, NC16 West Street

Price$799,900

Est. Mortgage: $/month

MLS Number CAR4423666

  • Residential
  • Bedrooms 4
  • Bathroom 3
  • Square Feet 1,931
  • Acreage 0.24

Historic Asheville character, flexible living spaces, and an exceptional Five Points location come together in this classic 1923 American Foursquare. Just minutes from downtown Asheville and convenient to UNC Asheville, neighborhood restaurants, grocery shopping, greenways, and the Botanical Gardens, this distinctive home offers the charm of an earlier era with the benefits of in-town living. A traditional floor plan showcases original wood floors throughout the main living areas, tall windows that fill the home with natural light, and six original non-functional coal-burning fireplaces, each featuring its own distinctive stone, brick, tile, or antique mantel surround. Spacious living and dining rooms provide generous gathering spaces, while the updated kitchen thoughtfully blends old and new with exposed brick and historic remnants alongside newer cabinetry, open shelving, and modern functionality. Outdoor living is equally inviting, with expansive wraparound porches, a charming screened porch, and a large rear deck overlooking the wooded surroundings. Upstairs are three bedrooms plus a converted sleeping porch offering flexible space for a home office, nursery, reading room, or creative retreat. Built-in hallway shelving adds both character and exceptional storage, while the vintage-inspired full bath features a pedestal tub with ceiling-mounted oval shower ring and conveniently located laundry. The lower level expands the home's possibilities with an exterior-access guest suite created by a prior owner and previously used as additional living or short-term rental space; permits were not obtained for the conversion. Outside, the original carriage house with attached greenhouse offers even more potential for a studio, workshop, gardening space, or creative restoration project and conveys as-is. From nearby neighborhood conveniences to the Reed Creek and Glenn's Creek Greenways, UNC Asheville, the Botanical Gardens, and downtown Asheville's dining, shopping, and entertainment, 16 West Street offers a compelling combination of location and character. A rare opportunity to enjoy the craftsmanship and enduring personality of an early Asheville home while making its next chapter your own.

Listed by Elizabeth Putnam of Mosaic Community Lifestyle Realty

$
$
%
$/month over payments
Federal 30-year interest rate: 7.4% last updated on Oct 15, 2026
* All Figures are estimates. Check with your bank or proposed mortgage company for actual interest rates.
This product uses the FRED® API but is not endorsed or certified by the Federal Reserve Bank of St. Louis.

Virtual TourSave FavoriteSchedule TourAsk A QuestionMore Details

3704 8th Street Place NW Hickory NC 28601

Hickory, NC3704 8th Street Place NW

Price$799,900

Est. Mortgage: $/month

MLS Number CAR4363402

  • Residential
  • Bedrooms 4
  • Bathroom 7
  • Square Feet 4,867
  • Acreage 0.38

PROPERTY and PRICE IMPROVEMENT! FRESH PAINT ON MAIN, UPPER LEVEL AND BASEMENT AND NEW CARPETING IN THE BASEMENT have given this property a refresh! Move-in ready! Same great neighborhood and location! Come take a look! This all-brick luxury residence is nestled in the prestigious lakefront community of Governor's Harbor in Northwest Hickory, offering an exceptional combination of elegance, comfort, and convenience. Featuring FOUR spacious en suite bedrooms, a beautifully updated kitchen, a partially finished walkout basement, and a fabulous media/movie room, this distinguished home is thoughtfully designed for sophisticated living. A grand foyer welcomes you with abundant natural light and opens to elegant formal living and dining rooms, gleaming hardwood floors, and a beautifully appointed family room with a gas log fireplace. The recently renovated gourmet kitchen is a showpiece, featuring newer KitchenAid appliances, a generous center island, pot filler, and seamless flow into the family room-perfect for everyday living and effortless entertaining. Tastefully curated custom finishes enhance the home's distinctive character throughout. The upper level is highlighted by four luxurious en suite bedrooms, a rare and highly desirable feature that provides exceptional privacy and comfort for residents and guests alike. The impressive primary suite offers dual walk-in closets and a spa-inspired bath complete with a soaking tub, separate shower, private water closet, and elegant finishes. Plush carpeting adds warmth and comfort to each bedroom retreat. The third floor offers a fully finished media/movie room with a full bath and small office closet, creating the perfect movie room, fitness studio, guest suite, or flexible living space. The partially finished walkout lower level is designed for entertaining, featuring a sophisticated lounge with wet bar, beverage refrigerator, full bath, and private office or flex space. Additional unfinished space offers endless possibilities for a workshop, home gym, or future expansion. Outdoor living is equally impressive with a fully fenced private backyard, creating a peaceful retreat for relaxation, pets, play, and entertaining. Enjoy the covered patio and upper-level deck overlooking the private outdoor space, ideal for gatherings or quiet evenings at home. A main-level garage and circular driveway provide added convenience and curb appeal. Residents of Governor's Harbor enjoy lake access and a community dock, offering the opportunity to embrace the sought-after lake lifestyle with boating, kayaking, fishing, and waterfront enjoyment just moments from home. Ideally located in Northwest Hickory, this home is just minutes from shopping, dining, healthcare, recreation, private and public schools, and all the conveniences of city living while maintaining the tranquility of an established lakefront community. HOA dues are only $780 per year. Recent improvements include a newer roof and HVAC systems, providing added peace of mind. Combining timeless elegance, modern updates, four en suite bedrooms, a private fenced backyard, lake access, and a premier Northwest Hickory location, this exceptional property presents a rare opportunity to enjoy luxury living at its finest. Don't miss your chance to experience this remarkable home.

Listed by Xan Pilgrim of The Joan Killian Everett Company,LLC

$
$
%
$/month over payments
Federal 30-year interest rate: 7.4% last updated on Oct 15, 2026
* All Figures are estimates. Check with your bank or proposed mortgage company for actual interest rates.
This product uses the FRED® API but is not endorsed or certified by the Federal Reserve Bank of St. Louis.

Save FavoriteSchedule TourAsk A QuestionMore Details

102 Sandpiper Palisades Street Hendersonville NC 28792

MLS Number CAR4353413

  • Residential
  • Bedrooms 3
  • Bathroom 4
  • Square Feet 3,180
  • Acreage 0.48

SELLER INCENTIVE! Seller is offering up to $5,000 toward buyer closing costs with an acceptable offer. ** NOTE Seller has installed new stone steps to provide more convenient access to the home. Rendering shown in photos for illustration. Now featuring newly added virtually staged photos to help showcase the layout, scale, and design potential of this beautiful, unfurnished home. Imagine waking up to mountain views, soaring wood ceilings, and walls of windows filled with natural light. This brand-new modern mountain retreat offers luxury finishes, exceptional craftsmanship, and the privacy of Beechwood Lakes - all just minutes from downtown Hendersonville. Whether you're entertaining around the waterfall island or relaxing on the expansive deck, every space was designed to bring the outdoors in. Built with quality in mind, this 3-bedroom,3.5-bath home blends modern architecture with warm, high end finishes throughout. Soaring vaulted tongue-and-groove ceilings, wide-plank luxury flooring, and a striking ebonized white oak staircase create an inviting interior with a strong sense of craftsmanship. The kitchen is a true focal point, featuring custom cabinetry, a walk-in-pantry, quartz countertops, a dramatic waterfall edge island, designer lighting and brand new LG stainless steel appliances. Expansive Andersen Pro Series fiberglass windows and 8 ft French doors flood the home with natural light. Enjoy effortless indoor-outdoor living with a spacious deck extending from both the main living area and the primary suite-perfect for entertaining or relaxing in a private, elevated setting. The primary bath offers a walk-in closet, glass-enclosed tile shower, dual sinks, and generous vanity space. Designed for both comfort and efficiency, the home includes a durable metal roof and a brand new, high-efficiency 5-ton, 19 SEER York all- electric HVAC system, thoughtfully enhanced with an Aprilaire dehumidifier, ensuring optimal indoor air quality. The lower level offers versatility, featuring 2 additional bedrooms, 2 full bathrooms, and a generous secondary living space - ideal for guests, family, or flex use. Conveniently located just minutes from downtown Hendersonville and approximately 30 minutes to Asheville, with easy access to dining, shopping and outdoor recreation. Residents of Beechwood Lakes enjoy exclusive access to private lakes, beach areas and picnic spaces.

Listed by Buffy Fountain of RE/MAX Journey

$
$
%
$/month over payments
Federal 30-year interest rate: 7.4% last updated on Oct 15, 2026
* All Figures are estimates. Check with your bank or proposed mortgage company for actual interest rates.
This product uses the FRED® API but is not endorsed or certified by the Federal Reserve Bank of St. Louis.

Virtual TourSave FavoriteSchedule TourAsk A QuestionMore Details

Broker Reciprocity MLS Grid Logo © 2026 Listings courtesy of Canopy MLS as distributed by MLS GRID. IDX information is provided exclusively for consumers’ personal non-commercial use and may not be used for any purpose other than to identify prospective properties consumers may be interested in purchasing. The IDX data is deemed reliable but is not guaranteed by MLS GRID and may be subject to an end user license agreement prescribed by the Member Participant’s applicable MLS.  Based on information submitted to the MLS GRID as of October 17, 2026 10:17 AM EDT . All data is obtained from various sources and may not have been verified by broker or MLS GRID. Supplied Open House Information is subject to change without notice. All information should be independently reviewed and verified for accuracy. Properties may or may not be listed by the office/agent presenting the information. Some IDX listings have been excluded from this website.