and narrow your search. If you have fewer than 200 results, you can save your search.

Biltmore Forest NC

r=6577-6588
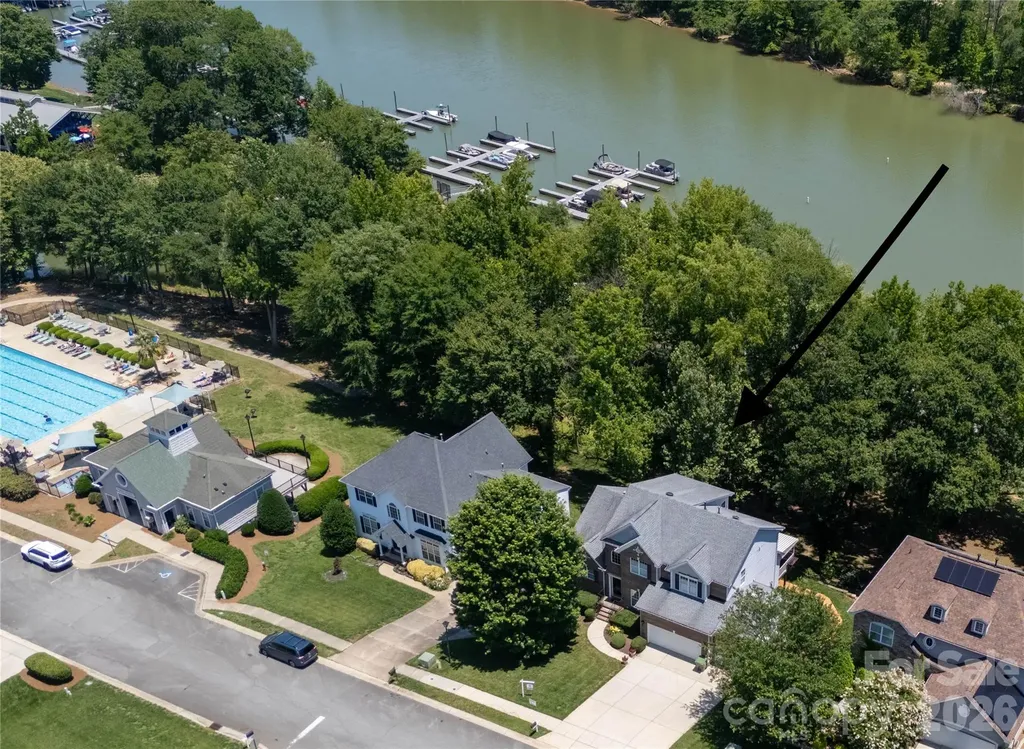
152 Lighthouse Road Mount Holly NC 28120

Mount Holly, NC152 Lighthouse Road

Price$750,000

Est. Mortgage: $/month

MLS Number CAR4389508

  • Residential
  • Bedrooms 5
  • Bathroom 4
  • Square Feet 3,376
  • Acreage 0.42

Picture this. You walk down your own pathway deck, drop a kayak or canoe in at your private launch, and paddle across the Catawba straight to the US National Whitewater Center. That is morning around here. And the views. Two stories of glass frame the river, and they hold up even in summer when the trees fill in. Prefer to see the bottom of the water? The community pool sits just two houses away. Inside, the home lives easy. The primary suite is on the main level, with real hardwood floors throughout. The two-story great room opens to those river views and centers on a gas fireplace. The kitchen works as hard as you do, with granite counters, an island, a desk area, a gas cooktop, and a large pantry. Upstairs holds three spacious bedrooms, including one oversized room with excellent water views of its own. There is room for everybody and everything. The basement is set up as a large workshop and storage area, with shelving that stays. It also includes a separate in-law suite with its own entrance from outside or inside, a chair lift on the interior stairs, tile and hardwood floors, a compact kitchen, a spacious separate bedroom, and two patio areas for soaking in the river views. Out front, a three-car garage brings storage shelving and dedicated lifejacket storage, because on this river you will use it.

Listed by Leigh Brown of One Community Real Estate

$
$
%
$/month over payments
Federal 30-year interest rate: 7.4% last updated on Oct 8, 2026
* All Figures are estimates. Check with your bank or proposed mortgage company for actual interest rates.
This product uses the FRED® API but is not endorsed or certified by the Federal Reserve Bank of St. Louis.

Virtual TourSave FavoriteSchedule TourAsk A QuestionMore Details

12424 Tantallon Court Pineville NC 28134

Pineville, NC12424 Tantallon Court

Price$750,000

Est. Mortgage: $/month

Pending

MLS Number CAR4420083

  • Residential
  • Bedrooms 4
  • Bathroom 3
  • Square Feet 3,127
  • Acreage 0.25

Welcome to this beautifully upgraded home, thoughtfully designed to blend comfort, style, and functionality. Offering four bedrooms, three full bathrooms, and a versatile bonus room, this home provides plenty of space to accommodate today's lifestyle. A main-level bedroom offers the flexibility to serve as a guest suite, home office, or private retreat. At the heart of the home is the spacious, renovated kitchen, featuring updated cabinetry, granite countertops, and bay windows that fill the space with natural light. Fresh neutral paint, hardwood floors extend throughout the main level, complemented by custom lighting and built-in bookcases that add warmth and character to the inviting living spaces. A cozy fireplace creates the perfect focal point for relaxing or gathering with family and friends. Upstairs, the spacious primary suite offers a peaceful retreat with beautiful bay windows and a generous en-suite bathroom featuring a garden tub. The updated walk-in closet provides thoughtful, functional storage to keep everything organized. Major recent improvements include, new HVAC systems (2020, 2025), a new water heater (2023), and a roof replacement (2020), offering added peace of mind for the next owner. Outside, enjoy an oversized deck overlooking a private, fenced backyard with beautiful landscaping-an ideal setting for entertaining, relaxing, or enjoying your own outdoor retreat. Situated in one of Ballantyne's most desirable areas, this move-in-ready home offers a wonderful combination of thoughtful updates, versatile living spaces, and lasting value in a highly sought-after location. 1-Year Home Warranty INCLUDED for the new owner AND preferred lender incentive of a 1-Year Rate BuyDown (5.99%) for those who qualify!

Listed by Adriana Moreno of NorthGroup Real Estate LLC

$
$
%
$/month over payments
Federal 30-year interest rate: 7.4% last updated on Oct 8, 2026
* All Figures are estimates. Check with your bank or proposed mortgage company for actual interest rates.
This product uses the FRED® API but is not endorsed or certified by the Federal Reserve Bank of St. Louis.

Save FavoriteSchedule TourAsk A QuestionMore Details

1255 Shadow Bend Drive Tega Cay SC 29708

Tega Cay, SC1255 Shadow Bend Drive

Price$750,000

Est. Mortgage: $/month

Pending

MLS Number CAR4419553

  • Residential
  • Bedrooms 4
  • Bathroom 3
  • Square Feet 2,911
  • Acreage 0.4

Welcome home to 1255 Shadow Bend Drive! Situated on just under a half acre, corner lot, this beautifully maintained home offers 4 bedrooms plus a spacious bonus room (or optional fifth bedroom), providing plenty of room for everyday living. Step outside and discover your own private backyard retreat featuring a heated saltwater pool-perfect for making memories year round with family, friends and your new neighbors. Inside you will find a bright, open floor plan that offers generously sized bedrooms and a versatile bonus room that can easily serve as a media room, playroom, home office, gym, or additional living space. A perfect location with top rated schools. Enjoy, the lake, golf, dining and lots of community activities. Listing agent is owner.

Listed by Shannon Holmes of Carolina Homes Connection,LLC

$
$
%
$/month over payments
Federal 30-year interest rate: 7.4% last updated on Oct 8, 2026
* All Figures are estimates. Check with your bank or proposed mortgage company for actual interest rates.
This product uses the FRED® API but is not endorsed or certified by the Federal Reserve Bank of St. Louis.

Save FavoriteSchedule TourAsk A QuestionMore Details

1006 Waterview Lane Monroe NC 28110

Monroe, NC1006 Waterview Lane

Price$750,000

Est. Mortgage: $/month

MLS Number CAR4416929

  • Residential
  • Bedrooms 4
  • Bathroom 4
  • Square Feet 3,344
  • Acreage 1.08

The strongest fit is a buyer who wants room to spread out, enjoys time outdoors and needs flexible spaces for work, guests or hobbies. The main-level primary bedroom and extra garage space are two features I'd especially highlight. If you've been looking for more room inside and out, with a lake view to enjoy at the end of the day, come take a look at 1006 Waterview Lane. Set on over an acre in Village Lake, this two-story brick home has a backyard that extends to Lake Twitty and a screened porch that might just become your favorite spot. Bring your morning coffee, settle in for a quiet evening or head outside for kayaking, canoeing or fishing. Inside, the primary bedroom is on the main level, along with a dining room, breakfast area and a separate office or flex room. Whether you need a place to work from home or a room you can make your own, you have options. Upstairs, three additional bedrooms and a large bonus room give you even more flexibility. The bonus room has a closet and could serve as a fifth bedroom, media room, playroom or another home office. Need room for tools, weekend projects or the things you never seem to have enough storage for? An attached two-car garage and a detached two-car garage offer space for parking, storage or a workshop. With quick access to the Monroe Expressway, it's easy to head into Monroe or toward Charlotte. And when you come home, there's room to spread out, spend time outside and enjoy having the lake right in your backyard.

Listed by Jennifer Hoyle of Real Broker,LLC

$
$
%
$/month over payments
Federal 30-year interest rate: 7.4% last updated on Oct 8, 2026
* All Figures are estimates. Check with your bank or proposed mortgage company for actual interest rates.
This product uses the FRED® API but is not endorsed or certified by the Federal Reserve Bank of St. Louis.

Virtual TourSave FavoriteSchedule TourAsk A QuestionMore Details

3034 N Sharon Amity Road Charlotte NC 28205

MLS Number CAR4243177

  • Land
  • Acreage 0.84
  • County Mecklenburg

An exceptional opportunity awaits to develop 10 townhomes on a highly sought-after stretch of North Sharon Amity Lane. This property is zoned and ready to build, with approved civil plans and stamped engineering drawings already in place. Located in a well-established residential area, the lot offers excellent walkability to retail shops, restaurants, strip malls, fitness centers, and government offices, and is easily accessible via the CATS bus route. Just minutes from Uptown Charlotte, this is a prime location for urban living. Whether you're looking to Build & Sell, Build & Rent, or Own, the possibilities are endless. Don't miss this turnkey development opportunity in one of Charlotte's growing corridors!

Listed by Chandra Mavuluri of Tech Realty LLC

$
$
%
$/month over payments
Federal 30-year interest rate: 7.4% last updated on Oct 8, 2026
* All Figures are estimates. Check with your bank or proposed mortgage company for actual interest rates.
This product uses the FRED® API but is not endorsed or certified by the Federal Reserve Bank of St. Louis.

Save FavoriteSchedule TourAsk A QuestionMore Details

2936 Burnt Mill Road Charlotte NC 28210

Charlotte, NC2936 Burnt Mill Road

Price$750,000

Est. Mortgage: $/month

Active With Contract

MLS Number CAR4429775

  • Residential
  • Bedrooms 4
  • Bathroom 3
  • Square Feet 2,135
  • Acreage 0.42

Renovated and lovely in Huntingtowne Farms, this full-brick 4 bedroom and 3 full bathroom home is a find in an amazing SouthPark location just steps away from the Greenway. The updated kitchen features white cabinetry, stainless steel appliances, a gas range, a subway tile backsplash and cozy and stylish breakfast nook. Dining Room with picture frame molding and living room bathed in natural light overlook .41 acre yard. Hardwoods throughout the main level and designer touches abound. Upstairs, the hardwoods and renovated spaces continue- the primary bedroom, big enough for a king sized bed, with 2 closets and renovated bath with subway tile surround, frameless glass shower and beautiful vanity. Spacious secondary bedrooms and generously sized renovated hall bathroom round out the 2nd level. The incredibly versatile lower level includes a spacious den with built ins and a gas fireplace, bookcases and plenty of room as a living room AND mahjong table or desk - bright and cheery all around. The 4th bedroom and full bathroom function wonderfully as a guest suite or home office. Rounding out the versatility is the carport with a large storage attached storage area- providing endless possibilities, from bikes to enjoy the greenway, storage for toys or yard goodies OR even a future heated and cooled detached office or workspace. Additional highlights include a tankless water heater, laundry room/mudroom w access to the yard. This home has been lovingly lived in, updated and cared for in a location that can't be beat. Just steps from the greenway and down the street from SouthPark Swim & Racquet Club this home offers it all!

Listed by Jill Miller of Helen Adams Realty

$
$
%
$/month over payments
Federal 30-year interest rate: 7.4% last updated on Oct 8, 2026
* All Figures are estimates. Check with your bank or proposed mortgage company for actual interest rates.
This product uses the FRED® API but is not endorsed or certified by the Federal Reserve Bank of St. Louis.

Virtual TourSave FavoriteSchedule TourAsk A QuestionMore Details

2023 Oliver Terrace Indian Land SC 29707

Indian Land, SC2023 Oliver Terrace

Price$750,000

Est. Mortgage: $/month

MLS Number CAR4428426

  • Residential
  • Bedrooms 5
  • Bathroom 4
  • Square Feet 3,368
  • Acreage 0.25

Main-level primary suite, a private corner lot with mature trees, and a screened porch you'll never want to leave. Move-in ready and meticulously cared for. The kitchen is where everyday life happens: white cabinetry, quartz counters, a herringbone backsplash, a gas cooktop and a wall oven. The walk-in pantry has been fully remodeled with custom shelving, pull-out storage and its own coffee bar, so the counters stay clear. From there, the great room gathers everyone around a stacked-stone gas fireplace, and a formal dining room with a tray ceiling is ready for holidays and dinner parties. The primary suite sits on the main level, with a bright sitting area, a soaking tub, a glass shower, dual vanities and a large walk-in closet. Laundry and a drop zone are steps away. Upstairs are four bedrooms and two full baths, including a Jack-and-Jill. A small loft area has room for a couple of reading chairs and a bookshelf. One bedroom is set up as a media room with in-wall speakers and acoustic panels for movie night, and it switches back to a large bedroom easily. Out back, mature trees and layered landscaping make the yard feel private, especially for a corner lot, and in-ground irrigation keeps it green with little effort. The screened porch overlooks it all. The community pool is a short walk away. Minutes to Ballantyne, downtown Fort Mill and I-485. Lancaster County schools; buyer to verify assignments.

Listed by Martina Linford of COMPASS

$
$
%
$/month over payments
Federal 30-year interest rate: 7.4% last updated on Oct 8, 2026
* All Figures are estimates. Check with your bank or proposed mortgage company for actual interest rates.
This product uses the FRED® API but is not endorsed or certified by the Federal Reserve Bank of St. Louis.

Save FavoriteSchedule TourAsk A QuestionMore Details

Tbd Old Toxaway Road Brevard NC 28712

Brevard, NCTbd Old Toxaway Road

Price$750,000

Est. Mortgage: $/month

MLS Number CAR4314877

  • Land
  • Acreage 171
  • County Transylvania

The Continental Estate is a special large acreage property within the Land of Waterfalls. An area of wilderness with abundance in water, high elevations, and dramatic views overlooking the Blue Ridge Mountains and low country. The conservation easement on parts of the property protect the natural habitat you love while providing a plethora of incredible building opportunities with sweeping views or wooded settings. The property is also incredibly private and tucked away within a county surrounded by national forests and state parks. Some of the best outdoor recreation in the entire SE is located within 30 minutes of this property including but not limited to world class trout fishing, hiking, mountain biking, rock climbing, kayaking, and so much more. You're also within a short distance to the charming small towns of Brevard and Rosman, NC. While also being within striking distance to larger city life and airports within Greenville, SC and Asheville, NC. Check out the Property Video link... Schedule your showing today!

Listed by Jason Shepherd and Paul Wilander of Looking Glass Realty

$
$
%
$/month over payments
Federal 30-year interest rate: 7.4% last updated on Oct 8, 2026
* All Figures are estimates. Check with your bank or proposed mortgage company for actual interest rates.
This product uses the FRED® API but is not endorsed or certified by the Federal Reserve Bank of St. Louis.

Virtual TourSave FavoriteSchedule TourAsk A QuestionMore Details

2701 Cedar Trail Lane Wingate NC 28174

Wingate, NC2701 Cedar Trail Lane

Price$750,000

Est. Mortgage: $/month

MLS Number CAR4422344

  • Residential
  • Bedrooms 3
  • Bathroom 4
  • Square Feet 3,461
  • Acreage 10.45

NEW PRICE - $750,000 | 10.45 ACRES | 3,461 SQ FT | MULTIPLE BUILDINGS A rare opportunity to own 10.45 acres with room to live, work, play, and enjoy the outdoors! This 3-bedroom, 3.5-bath home offers 3,461 sq. ft. and an incredibly versatile floor plan. Two bonus rooms off the primary suite provide options for a home office, nursery, hobby room, or additional flex space, while an adjoining sitting room with built-in bookshelves makes the perfect library or quiet retreat. The basement offers even more flexibility with a bonus room, full bath, and separate entrance-ideal for guests, recreation, or additional living space. The kitchen features double ovens, two sinks, and a raised dishwasher, with easy access to the dining area and screened porch for entertaining. Outside is where this property truly stands apart. Enjoy 10.45 acres with maintained ATV trails, a creek, fruit-bearing apple tree, grapevines, and plenty of space to create the lifestyle you've been looking for. In addition to the attached 3-car garage, a separate two-story building with two open garage bays offers incredible potential for a workshop, storage, hobbies, gatherings, or recreational space. Additional features include hot water to the back patio, a whole-home water filtration and softener system, and an encapsulated crawl space with professionally serviced dehumidifier and sump pump. Now offered at $750,000, this unique Wingate property combines acreage, privacy, flexible living space, and exceptional utility-all in one property. Seller is also willing to consider assistance toward buyer closing costs and/or an interest-rate buy-down with an acceptable offer.

Listed by Kaylin Stewart of Better Homes and Gardens Real Estate Paracle

$
$
%
$/month over payments
Federal 30-year interest rate: 7.4% last updated on Oct 8, 2026
* All Figures are estimates. Check with your bank or proposed mortgage company for actual interest rates.
This product uses the FRED® API but is not endorsed or certified by the Federal Reserve Bank of St. Louis.

Save FavoriteSchedule TourAsk A QuestionMore Details

6 Roberts Street Asheville NC 28801

Asheville, NC6 Roberts Street

Price$750,000

Est. Mortgage: $/month

Open House

MLS Number CAR4431489

  • Residential
  • Next Open House: Sat 10/17 11:00 am. to 5:00 pm.
  • Bedrooms 2
  • Bathroom 2
  • Square Feet 1,061

6 Roberts Street is the second available townhome at The Treadway, Lobo Builders' latest development that brings together Asheville history, distinctive architecture and modern design in six thoughtfully reconstructed residences on Roberts Street. The project preserves original stone and architectural elements while reimagining the historic 1943 structure for contemporary living. The signature barrel roof has been recreated and reclaimed, and locally sourced materials connect the building's past to its next chapter. 6 Roberts Street features an open, light-filled space, 23' vaulted ceiling with skylights, polished and heated concrete floors, locally built custom cabinetry and built-ins, Bosch appliances, and a dual zoned HVAC system with Nest thermostats. The primary bathroom shines with floor to ceiling terrazzo tile. Locally milled and reclaimed barnwood floating stairs are highlighted by local steel supports. Enjoy your own upper deck off of the primary bedroom and a Tennessee flagstone patio out back. Your private outdoor areas are complemented by shared green space, a fire pit and bike racks. Outside your door is the creative energy that defines the River Arts District-working artist studios, galleries, restaurants, breweries and gathering places-with the French Broad River and greenway close by.

Listed by Joanna Baker of Patton Allen Real Estate LLC

$
$
%
$/month over payments
Federal 30-year interest rate: 7.4% last updated on Oct 8, 2026
* All Figures are estimates. Check with your bank or proposed mortgage company for actual interest rates.
This product uses the FRED® API but is not endorsed or certified by the Federal Reserve Bank of St. Louis.

Virtual TourSave FavoriteSchedule TourAsk A QuestionMore Details

1727 Merriman Avenue Charlotte NC 28203

Charlotte, NC1727 Merriman Avenue

Price$750,000

Est. Mortgage: $/month

Open House

MLS Number CAR4432521

  • Residential
  • Next Open House: Thu 10/15 4:00 pm. to 6:00 pm.
  • Bedrooms 3
  • Bathroom 2
  • Square Feet 1,616

Location, location, location! Welcome to this beautifully updated charmer in the heart of Charlotte's historic Wilmore neighborhood. Taken down to the studs and extensively renovated in 2016, this home offers the perfect blend of historic neighborhood character and modern-day living. Ideally situated just minutes from Uptown, I-77 and everything South End has to offer, with popular neighborhood favorites like Pasta & Provisions close by. Enjoy easy access to restaurants, breweries, shopping, entertainment and the Rail Trail, all while living on a charming residential street in one of Charlotte's most sought-after historic neighborhoods. An added bonus-this section of Wilmore is currently assigned to Dilworth Elementary. A rare opportunity to enjoy the character, convenience and lifestyle that make Wilmore such a special place to call home.

Listed by Michael Klyn of COMPASS

$
$
%
$/month over payments
Federal 30-year interest rate: 7.4% last updated on Oct 8, 2026
* All Figures are estimates. Check with your bank or proposed mortgage company for actual interest rates.
This product uses the FRED® API but is not endorsed or certified by the Federal Reserve Bank of St. Louis.

Save FavoriteSchedule TourAsk A QuestionMore Details

109 Valley Heights Drive Mars Hill NC 28754

MLS Number CAR4431728

  • Residential
  • Bedrooms 3
  • Bathroom 4
  • Square Feet 2,392
  • Acreage 0.17

Perched above 4,200 feet in the heart of the Blue Ridge Mountains, Stillpoint Cabin is a refined mountain retreat where sweeping views, modern comfort, and outdoor adventure come together. Designed for memorable mountain getaways, this privately owned four-bedroom, 3.5-bath home offers an inviting setting for relaxing, reconnecting, and making memories. Wake to expansive western views, spend afternoons exploring nearby trails, and return in time to watch the mountains transform beneath an unforgettable sunset. Two spacious decks provide plenty of room to relax, grill, or simply take in the scenery. After dark, gather around the only private firepit in the community for stargazing, or unwind in the mountain-view hot tub beneath the night sky. Inside, vaulted ceilings and floor-to-ceiling windows create a bright, inviting main level with an open kitchen, dining, and living area. Two gas fireplaces add warmth and ambiance, while thoughtful mountain-inspired touches, from folk art and trail maps to a beautifully stocked kitchen, make this cabin feel both elevated and genuinely welcoming. The lower-level game room is designed for fun, featuring a pool table, foosball, custom wet bar, board games, large TV, and direct access to the covered deck and hot tub. Four bedrooms provide comfortable accommodations, including king suites, a queen bedroom, and a spacious bunk room offering flexible sleeping arrangements. Located in the sought-after Scenic Wolf community, just 10 minutes from Hatley Pointe Ski Resort and 35 minutes from downtown Asheville, the property is also within easy reach of Burnsville, Mars Hill, the Blue Ridge Parkway, hiking trails, and spectacular waterfalls. This home offers adventure when you want it, and tranquility when you need it, with luxury throughout. This isn't simply a place to stay. It's your mountain place to pause, reconnect, and truly get away.

Listed by Reese Morgani and Collin O'Berry of Keller Williams Professionals

$
$
%
$/month over payments
Federal 30-year interest rate: 7.4% last updated on Oct 8, 2026
* All Figures are estimates. Check with your bank or proposed mortgage company for actual interest rates.
This product uses the FRED® API but is not endorsed or certified by the Federal Reserve Bank of St. Louis.

Save FavoriteSchedule TourAsk A QuestionMore Details

Broker Reciprocity MLS Grid Logo © 2026 Listings courtesy of Canopy MLS as distributed by MLS GRID. IDX information is provided exclusively for consumers’ personal non-commercial use and may not be used for any purpose other than to identify prospective properties consumers may be interested in purchasing. The IDX data is deemed reliable but is not guaranteed by MLS GRID and may be subject to an end user license agreement prescribed by the Member Participant’s applicable MLS.  Based on information submitted to the MLS GRID as of October 15, 2026 5:47 AM UTC . All data is obtained from various sources and may not have been verified by broker or MLS GRID. Supplied Open House Information is subject to change without notice. All information should be independently reviewed and verified for accuracy. Properties may or may not be listed by the office/agent presenting the information. Some IDX listings have been excluded from this website.