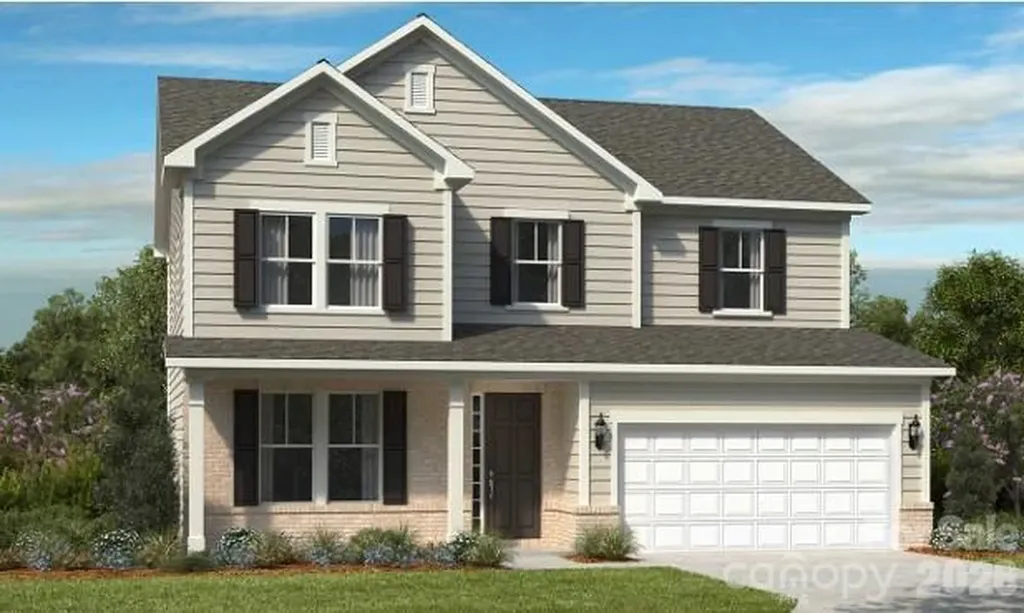
Mooresville, NC105 Eve Ash Lane, Unit 40
Price$722,379
Est. Mortgage: $/month
MLS Number CAR4419875
- Residential
- Bedrooms 3
- Bathroom 3
- Square Feet 2,883
- Acreage 0.24
Listed by Chad Little of Niblock Development Corp
Login and narrow your search. If you have fewer than 200 results, you can save your search.
Price$722,379
Est. Mortgage: $/month
MLS Number CAR4419875
Listed by Chad Little of Niblock Development Corp
Price$722,000
MLS Number CAR4402940
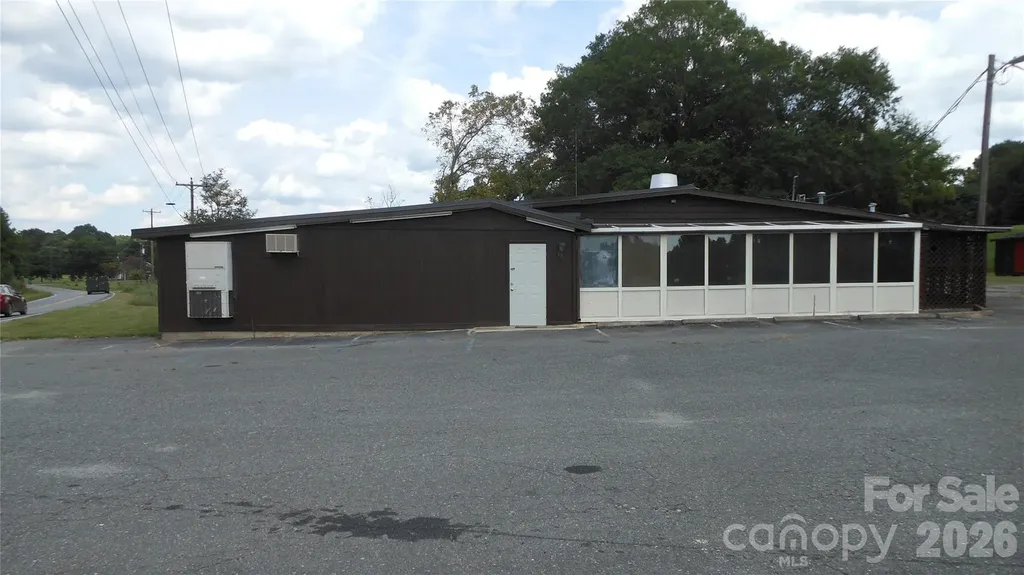
Note that any offer accepted on this property will be sent to the Clerk of Court and is subject to a 10 day period for an upset bid. Formally Town & Country Barbecue Restaurant. Seats over 120 people. Kitchen has room for menu, buffet, & catering services. Restaurant is next to Kings Mtn./Grover industrial corridor & 4 lane Hwy 29/216 & at the end of off ramp of I-85. This restaurant draws customers from the towns of Shelby, Kings Mtn., Grover, & Gaffney, the businesses in the industrial corridor, will be the nearest restaurant to the Two Kings Casino that is to be located about a mile away, and feeds many of the over 1,000,000+ visitors & employees of the Kings Mtn. federal & state parks located nearby. Ceiling height in the main room of the restaurant is 94", is 87" in the rear room. & sloped in the sun room. There is a walk in cooler off the kitchen that has a relatively new compressor that does the cooling.
Listed by Philip Bunch of Bunch Real Estate
Price$722,000
Est. Mortgage: $/month
MLS Number CAR4410300
Spacious Home with Pool, Private Guest Quarters, Exceptional Outdoor Living and Top Rated Schools. Welcome to this beautifully maintained 3-bedroom, 3-bath home in the heart of Ballantyne, offering the perfect blend of comfort, updates, and versatility. The main level features a spacious living room, a freshly painted dining room, and a warm, inviting den with vaulted ceilings, exposed beams, and a charming wood-burning fireplace. The updated kitchen is sure to impress with beautiful Turkish tile flooring, stainless steel appliances, and elegant Ubatuba granite countertops. On the main floor, you'll find new carpet in the guest bedroom, along with a refreshed primary suite featuring new carpet, fresh paint, and an updated en-suite bath. A standout feature of this property is the second living quarters with separate exterior access, complete with its own full kitchen, full bath, and recent updates-ideal for guests, multigenerational living, a home office, or potential rental income. Additional highlights include a spacious laundry room, dedicated craft room, and a sunroom/screened porch overlooking the backyard oasis that can be used year round. Step outside to your own private retreat with a sparkling in-ground pool with a new liner, surrounded by a large pool deck and secure fencing, creating the perfect space for entertaining or relaxing. Lush landscaping gives the backyard a tropical feel, making every day feel like a vacation. The adjacent flagstone patio with a fire pit provides the perfect spot to gather with family and friends year-round. A large portion of the yard is fully fenced, including the pool, so the pets can roam around without worry. Situated on nearly ¾ of an acre, the private wooded lot offers mature trees, abundant wildlife, and plenty of room to enjoy the outdoors. The property also features a large two-car brick carport and a freshly painted storage shed. This home is also in an excellent school district, boasting highly rated schools with a brand new middle school in 2026 (Cato Ridge) and a high school that opened in 2024 (Ballantyne Ridge). Located in a quiet, established neighborhood, this one-of-a-kind home combines flexible living spaces with an incredible outdoor oasis, offering the perfect place to entertain, unwind, and make lasting memories.
Listed by Chris Hedrick of NorthGroup Real Estate LLC
Price$720,900
Est. Mortgage: $/month
MLS Number CAR4377547
BIG PRICE DROP!!!! This sought after single level entry unit is MOVE IN READY ! It is sparkling. Ready to show and sell. The great room appears so bright and airy thanks to the open floor plan and the many windows that capture the sunlight. Super clean kitchen offers the convenience of a granite breakfast bar. The natural gas rock fireplace is unvented, providing an alternative source of heat. A spacious main level primary bedroom features a private ensuite full bath with double vanity, tile shower, a large walk-in closet as well as access to the upstairs porch. The lower level includes a full bath with a jet tub plus a double vanity, two bedrooms with 9-foot ceilings, each with a private door opening onto a welcoming back patio-perfect for relaxing or entertaining. Ideally located close to the YMCA fitness center which showcases an indoor pool and sauna. Pickleball is popular at nearby Creekside Racquet Club. One quick mile to charming downtown. Historic Black Mountain is known for its vibrant shops, eclectic dining choices, music venues, hiking and golf!! Schedule a showing today.
Listed by Joan Weaver and Charles Jones Jr of Keller Williams Professionals
Virtual TourSave FavoriteSchedule TourAsk A QuestionMore Details
Price$720,405
Est. Mortgage: $/month
MLS Number CAR4387498
New Construction - September Completion! Built by America's Most Trusted Home Builder. Welcome to the Madison at 18230 Torchbearer Lane in The Coves on Lake Wylie! This two-story floor plan features an open-concept main level with a spacious great room connecting to the kitchen, casual dining area, and covered outdoor living-ideal for entertaining. The first floor also includes a front study, guest bedroom with nearby bath, and convenient garage entry. Upstairs, enjoy a versatile loft, three secondary bedrooms, a tech space, and laundry room. The primary suite offers a large walk-in closet and a spa-inspired bath with separate tub and shower for a relaxing retreat. Discover new single-family and townhomes at The Coves on Lake Wylie, a lakeside community within The Palisades master development in Charlotte, North Carolina. Residents enjoy direct access to Lake Wylie with kayak, canoe, and paddle board storage, along with a community dock for fishing and taking in peaceful water views. Planned amenities coming in late 2027 include a resort-style pool, pickleball courts, walking trails, a play area, and a dog park that make it easy to enjoy every day close to home. The Palisades offers an elevated lifestyle with optional country club access and nearby recreational options, including the 18-hole Jack Nicklaus-designed golf course. Convenient access to I-77 and South Carolina 160 supports easy commutes to Uptown Charlotte, while Pier 49 Marina, McDowell Nature Preserve, and everyday conveniences like Target, Sprouts Farmer's Market, Publix, and local restaurants are all just minutes away. Additional Highlights Include: gourmet kitchen, laminate flooring extension to great room and study, tub and shower with double recessed niche at primary bath, window blinds throughout, refrigerator. Photos are for representative purposes only. MLS#4387498
Listed by Cindy Lisiecki and Cathy Whiteside of Taylor Morrison of Carolinas Inc
Price$720,000
MLS Number CAR4367436
LOWER PRICE!! Take a look at this investment opportunity.... Convenience store located less than 1/2 mile from exit off the Blue Ridge Parkway, 6 minutes from Maggie Valley, and 15 minutes from Cherokee. The store is over 2100 square feet with an additional 22' x 12' storage behind. Also, there is square footage on the upper level accessible by stairs behind the store. Consult the attached list of extensive new improvements that include: 3-phase electrical service with stepdown transformer, heat pump with air handler and ductwork, wiring and service panels, lighting and outlets, freezer and cooler equipment including both compressors, condensers, and evaporators/blowers, roof on west side of building, rear storage room, point of sale and security systems, and much more.
Listed by David Willett of RE/MAX Executive
Virtual TourSave FavoriteSchedule TourAsk A QuestionMore Details
Price$720,000
Est. Mortgage: $/month
MLS Number CAR4352982
48 acres of endless potential in Marshall with many potential building sites. Over 2000 ft. of road frontage on Ammons Branch Rd & Madison Heights Rd. Only 10 minutes to downtown Marshall and 30 min to Asheville. Once part of a family tobacco farm, the land has remained practically untouched for decades, preserving its natural character and quiet mountain setting. Whether you're looking for a private homesite, or a family compound this property offers a rare opportunity to own a piece of countryside that has been in the same family for nearly 60 years. Reach out to the listing agent with any questions!
Listed by Tyler Mack of GreyBeard Realty
Price$720,000
Est. Mortgage: $/month
MLS Number CAR4354493
DOWNTOWN CORNELIUS - BUILDING OPPORTUNITY! Site has all approvals for 6 attached units (3 townhome style duplexes with 2 car garages, rooftop terrace and small side yards, est 2000-2400 sf HLA) Majority of the leg work is done, all you need to do is EXECUTE! Rezoned to Town Center Fringe, engineering plans approved by town/county, addresses assigned, cleared, ready to build. Located in the bustling center of Old Town Cornelius, just a quick stroll to all the amenities the town offers including the ever popular Cain Center for Performing Arts, shops, boutiques, restaurants, grocery stores, parks, Lake Cornelius and MORE! Don't miss this opportunity to build these six 3-story, luxury townhomes. No architectural review required.
Listed by David Knapp and Erin Garvey of Home Ventures Realty
Price$720,000
Est. Mortgage: $/month
MLS Number CAR4394897
NEW PRICE! Exceptional value in Barber Rock! This move-in-ready, full-brick home offers more than 3,200 square feet with 5 bedrooms and 4 full baths, including a main-level bedroom and full bath ideal for guests, multigenerational living, or a private office. The open-concept main level features hardwood floors, a spacious kitchen with granite countertops, tile backsplash, large center island, abundant cabinetry and workspace, and generous living and entertaining areas. Upstairs, the expansive primary suite includes a tray ceiling, oversized walk-in closet, and well-appointed bath, along with generously sized secondary bedrooms and flexible living space. Significant recent updates include a new HVAC system in 2024, fresh interior paint, new carpet throughout the upper level, Frigidaire gas range and Bosch dishwasher installed in 2025, and a roof tune-up completed in 2026. Refrigerator, washer and dryer convey. Outside, enjoy approximately 450 square feet of paver patio and fire-pit entertaining space within the fenced backyard. Situated on a quiet street with a peaceful wooded common-area setting across the front, this home combines space, flexibility, updates and location at an outstanding value. Sellers are ready to make their move and welcome serious offers.
Listed by Marianne Shields of Shields Realty,Inc.
Price$720,000
Est. Mortgage: $/month
MLS Number CAR4410372
This immaculate Niblock home is better than a new construction! This Harper model has enhancements that take it to the next level. You couldn't replicate all these upgrades at this sales price. Built to meet Energy Star 3.0 standards, the open design combines the kitchen, family room and dining area into a beautiful light-filled space for family and friends. The screened in porch leads into a fenced in yard with a tree buffer. There are two en-suite bedrooms (primary and guest) on the main floor. The primary bedroom has a walk-in closet with an upgraded closet system, dual sinks and a tiled walk-in shower. Soaring 9' ceilings are complemented with 4” crown molding, 4.25” base molding and engineered hardwood flooring. The kitchen shines with a gas cooktop, stainless double ovens, with miles of granite countertop and painted maple cabinets. Don't miss the spacious walk-in pantry. Refrigerator, washer, dryer are included. The laundry room, conveniently located on the main floor, has a utility sink and upgraded tile flooring. Air-source heat pump upstairs, central heat and air downstairs. The buzzword for this listing is UPGRADES, which are highlighted on the listing pictures. The Construction Work Order that details the upgrade and costs will be attached to the listing and available in the home: Gas tankless water heater Coffered ceiling Expanded driveway pad and width of garage Installed Front Down Spout to move water away from the foundation (map in attachments) Added study upstairs Added hobby room upstairs Added screen porch and expanded outdoor patio Quartz countertops throughout
Listed by Kathy Chestnutt of Chestnutt Real Estate LLC
Price$720,000
Est. Mortgage: $/month
MLS Number CAR4428571
A second chance to own nearly 48 acres of beautiful countryside with endless possibilities! This unique property offers the rare combination of acreage, two dwellings, a pond, barn, and plenty of room to spread out, enjoy the outdoors, or create your own private retreat. The property includes a 2BR/1BA cottage built in 1956 and a 2BR/2BA manufactured home, offering flexibility for additional living space, guests, family, or potential rental income. The land is the true highlight, featuring rolling countryside, multiple potential homesites, and abundant wildlife including deer and turkey. A pond provides a peaceful setting and recreational possibilities, while a large livestock barn offers space for animals, equipment, storage, or other uses. Fruit and nut trees are scattered throughout the property, including grapevines, apple, pear, plum, walnut, and pecan trees. Whether you're looking for a private homestead, recreational property, hunting land, additional space for family, or simply acreage with room to build your future, this property offers opportunities that are hard to find. Come take a look and see what you could create on nearly 48 acres of beautiful countryside!
Listed by Jerry Lambert of Real Broker,LLC
Price$720,000
Est. Mortgage: $/month
MLS Number CAR4421404
Two Homes. One exceptional opportunity. Offered together for $720,000, these two adjacent 3-bedroom, 2-bath homes on nearly an acre each create a rare opportunity in the mountains of Western North Carolina. Whether you're envisioning a family compound, multigenerational living, house-hacking, rental income, or simply want room for family and friends nearby, this unique property offers options that are hard to find in a single purchase. Both homes have been very well maintained and feature wood flooring throughout, vinyl siding, and established outdoor spaces. With just a bit less than two acres combined and beautiful mountain views, there's plenty of room to enjoy the setting while maintaining the privacy and independence of two separate residences. The location adds even more appeal, with easy access to Chimney Rock, Lake Lure, Hendersonville and Asheville, making it possible to enjoy the best of mountain living while remaining within reach of dining, shopping, recreation and area attractions. Opportunities to purchase two neighboring homes with a setting like this don't come along often. Bring your vision and take advantage of the possibilities this distinctive offering provides. 50 Autumn View Dr (MLS # 4420774) and 44 Autumn View Dr (MLS # 4421055) are also listed for sale individually if interested.
Listed by Brian Seward of Keller Williams Mtn Partners,LLC

 © 2026 Listings courtesy of Canopy MLS as distributed by MLS GRID. IDX information is provided exclusively for consumers’ personal non-commercial use and may not be used for any purpose other than to identify prospective properties consumers may be interested in purchasing. The IDX data is deemed reliable but is not guaranteed by MLS GRID and may be subject to an end user license agreement prescribed by the Member Participant’s applicable MLS. Based on information submitted to the MLS GRID as of October 12, 2026 10:45 AM UTC . All data is obtained from various sources and may not have been verified by broker or MLS GRID. Supplied Open House Information is subject to change without notice. All information should be independently reviewed and verified for accuracy. Properties may or may not be listed by the office/agent presenting the information. Some IDX listings have been excluded from this website.