and narrow your search. If you have fewer than 200 results, you can save your search.

Biltmore Forest NC

r=8605-8616
311 Soco Gap Road Ellenboro NC 28040

Ellenboro, NC311 Soco Gap Road

Price$644,900

Est. Mortgage: $/month

MLS Number CAR4373428

  • Residential
  • Bedrooms 2
  • Bathroom 1
  • Square Feet 988
  • Acreage 51

This property truly offers the perfect balance of expansive acreage and endless potential, providing a rare blank canvas for your vision. Whether you are looking to restore a piece of 1930s history or build a modern mountain-view estate, the sheer scale of this 51-acre tract makes it possible. The Best of Both Worlds The Expansive Acres: Explore a vast terrain that transitions from lush, rolling clearings to dense stands of hardwoods. This footprint is large enough to ensure total seclusion, create a private trail system, or support a full-scale equestrian setup or hobby farm. The Endless Potential: With no restrictive covenants, your imagination is the only limit. You can renovate the original 1938 farmhouse to preserve its vintage soul, use it as a rental/guest house while you build your primary residence on one of the higher ridges, or capitalize on the land's potential for subdivision or agricultural ventures. This isn't just a home; it's a legacy property where the quiet of the countryside meets a world of opportunity.

Listed by Tina White of RE/MAX Executive

$
$
%
$/month over payments
Federal 30-year interest rate: 7.28% last updated on Oct 1, 2026
* All Figures are estimates. Check with your bank or proposed mortgage company for actual interest rates.
This product uses the FRED® API but is not endorsed or certified by the Federal Reserve Bank of St. Louis.

Save FavoriteSchedule TourAsk A QuestionMore Details

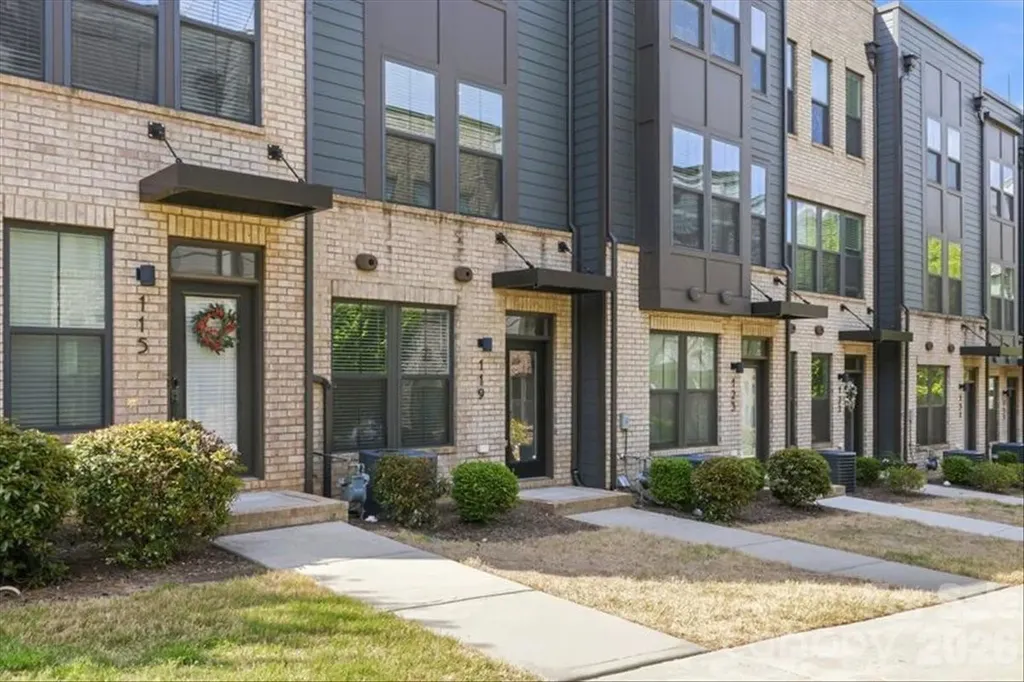
119 Music Hall Way Charlotte NC 28203

Charlotte, NC119 Music Hall Way

Price$644,900

Est. Mortgage: $/month

Active With Contract

MLS Number CAR4368231

  • Residential
  • Bedrooms 3
  • Bathroom 4
  • Square Feet 1,804
  • Acreage 0.02

PRICE IMPROVEMENT + SELLER-PAID CLOSING COSTS UP TO $10,000! Opportunity knocks at 119 Music Hall Way! This inviting home offers an excellent opportunity for a buyer or savvy investor looking for value and flexibility. With the price recently reduced and the seller offering to pay closing costs, buyers can enjoy a more affordable path to ownership. Conveniently located and ready for its next owner, this property is worth a closer look. Whether you're looking to stop renting, build equity, or add to your investment portfolio, don't miss this opportunity!

Listed by Alison Alston of EXP Realty LLC Ballantyne

$
$
%
$/month over payments
Federal 30-year interest rate: 7.28% last updated on Oct 1, 2026
* All Figures are estimates. Check with your bank or proposed mortgage company for actual interest rates.
This product uses the FRED® API but is not endorsed or certified by the Federal Reserve Bank of St. Louis.

Virtual TourSave FavoriteSchedule TourAsk A QuestionMore Details

4493 Blue Mound Court Stanley NC 28164

Stanley, NC4493 Blue Mound Court

Price$644,900

Est. Mortgage: $/month

MLS Number CAR4398039

  • Residential
  • Bedrooms 4
  • Bathroom 4
  • Square Feet 3,130
  • Acreage 0.21

Located in Carrington's newest phase near Lake Norman, this beautifully designed Edgefield ranch-style home offers more than 3,100 square feet of living space with 4 bedrooms and 3.5 baths. The open-concept main living area features a spacious family room with a gas fireplace and tile surround, breakfast area, and a designer kitchen with white cabinets, a contrasting stained island, Level 5 quartz countertops, tile backsplash, stainless appliances, including a gas cooktop, wall oven, designer range hood, and a large island. A butler's pantry with additional cabinetry and quartz countertops connects the kitchen to the elegant dining room with a tray ceiling. The private office features a stylish 15-lite glass door and built-in cabinetry with quartz countertops, creating the perfect work-from-home space. The primary suite offers a tray ceiling and a luxurious bath with a tiled shower, semi-frameless glass door, rain shower head with handheld sprayer, dual vanities, and a spacious walk-in closet. The main level also includes two secondary bedrooms, a full bath with a tiled shower and bench seat, a powder room, laundry room, and a built-in drop zone. Upstairs, you'll find a spacious loft, an additional bedroom, and a full bath, providing the perfect space for guests or a private retreat. Enjoy outdoor living year-round on the screened rear porch. Community amenities include a pool, cabana, pickleball courts, and playground. Schedule your tour today!

Listed by Michael Conley of Eastwood Homes

$
$
%
$/month over payments
Federal 30-year interest rate: 7.28% last updated on Oct 1, 2026
* All Figures are estimates. Check with your bank or proposed mortgage company for actual interest rates.
This product uses the FRED® API but is not endorsed or certified by the Federal Reserve Bank of St. Louis.

Save FavoriteSchedule TourAsk A QuestionMore Details

15829 Trenton Place Road Huntersville NC 28078
Open House

MLS Number CAR4411852

  • Residential
  • Next Open House: Sat 10/10 1:00 pm. to 3:00 pm.
  • Bedrooms 3
  • Bathroom 3
  • Square Feet 2,068

This two-story Saussy Burbank gem greats you from a tree-lined street with curb appeal galore to a large front Charleston-style porch, perfect for relaxing and enjoying beautiful evenings. Enter through the front door and find gleaming hard woods, 10 foot ceilings and a main floor featuring a semi-open concept - starting with a perfect "flex space" that could be utilized as a formal dining room, office, or sitting/living space. Enter your main living area with the living room and oversized eat-in breakfast space connecting to your large kitchen - all with a view of the rear yard through multiple windows creating a warm & sunny space. Your kitchen showcases a Kitchen Aid dishwasher, Samsung refrigerator & glass top range, built in microwave, and a double sink with a sunny window. Additional main level features include gas log fireplace & ceiling fan in living room, custom stained glass lighting in the breakfast nook & kitchen, upgraded crown molding, laundry closet & powder room with update vanity. Step out your rear door and find a small sunny porch and a paver patio surrounded by lush mature landscaping - all leading to your detached two-car garage. The newly carpeted 2nd story features your large primary suite with an ensuite bath with dual vanities, stand-up shower, garden tub, and water closet. You'll also find two additional bedrooms with a shared bath between them, featuring an updated vanity and shower/tub. Enjoy all the community offers including pocket parks, trails, pool and clubhouse and tennis/pickleball courts - along with the proximity to Birkdale Village - a dining, shopping, & entertainment destination. Welcome to the Village!

Listed by Nicolette O'Rourke and Melissa Turney of Howard Hanna Allen Tate Lake Norman

$
$
%
$/month over payments
Federal 30-year interest rate: 7.28% last updated on Oct 1, 2026
* All Figures are estimates. Check with your bank or proposed mortgage company for actual interest rates.
This product uses the FRED® API but is not endorsed or certified by the Federal Reserve Bank of St. Louis.

Virtual TourSave FavoriteSchedule TourAsk A QuestionMore Details

9350 Moss Plantation Avenue NW Concord NC 28027

MLS Number CAR4415092

  • Residential
  • Bedrooms 5
  • Bathroom 3
  • Square Feet 3,051
  • Acreage 0.12

Step into luxury with this beautifully designed 3,051 sq. ft. home featuring an open-concept layout with an extended gathering room, creating the perfect space for entertaining and everyday living. The gourmet kitchen showcases quartz countertops, elegant cabinetry, and a large island ideal for casual dining and meal preparation. The added sunroom fills the home with natural light and provides the perfect place to relax year-round. Upstairs, a spacious loft offers flexible living space that can serve as a second living area, media room, or playroom. The owner's suite is a true retreat featuring a walk-in shower, a garden tub, double vanity sinks, and upscale finishes throughout. Located in a community with exceptional amenities, this brand-new home offers the perfect blend of comfort, style, and modern living.

Listed by Kay Durrani and Suzanne Bedwan of Pulte Home Corporation

$
$
%
$/month over payments
Federal 30-year interest rate: 7.28% last updated on Oct 1, 2026
* All Figures are estimates. Check with your bank or proposed mortgage company for actual interest rates.
This product uses the FRED® API but is not endorsed or certified by the Federal Reserve Bank of St. Louis.

Save FavoriteSchedule TourAsk A QuestionMore Details

00 Wambli Pass Lake Lure NC 28746

MLS Number CAR4425752

  • Residential
  • Bedrooms 4
  • Bathroom 3
  • Square Feet 2,714
  • Acreage 3.34

PROPOSED/to-be-built by EASTWOOD HOMES. The SULLIVAN is a ranch-style home featuring three Bedrooms, two full Baths and an Office on the 1st floor. The open Family Room and spacious Kitchen are designed for comfortable everyday living and entertaining. The private Primary Suite is thoughtfully separated from the secondary Bedrooms, creating a functional and inviting layout. This particular home is priced to include a finished second floor, providing additional living space, flexibility, and storage. The 2nd floor features an additional Bedroom and full Bath, making it ideal for guests, multi-generational living, or a private retreat. With its convenient single-level design and expanded 2nd floor, the Sullivan offers the perfect blend of comfort, versatility, and functionality. This home is to-be-built and photos are for representation purposes only. You have the ability to customize the floorplan, or choose another of Eastwood's home designs to suit your lifestyle! It is understood and agreed that Eastwood Homes Build On Your Lot, LLC shall have a limited license to advertise its services and potential home plans available (on any listed Lot, MLS advertisement, or on any EBOYL marketing or publication source) to supplement Seller's agent's listing and sales efforts. The parties agree a separate contract for construction would be required for home construction on any lot. Such limited license does not convey any plan use rights absent a fully executed contract. Other terms as conditions as specified by EBOYL may apply.

Listed by Debbie Hughes of NorthGroup Real Estate LLC

$
$
%
$/month over payments
Federal 30-year interest rate: 7.28% last updated on Oct 1, 2026
* All Figures are estimates. Check with your bank or proposed mortgage company for actual interest rates.
This product uses the FRED® API but is not endorsed or certified by the Federal Reserve Bank of St. Louis.

Save FavoriteSchedule TourAsk A QuestionMore Details

147 Brawley Point Circle Mooresville NC 28117
Active With Contract

MLS Number CAR4408444

  • Residential
  • Bedrooms 3
  • Bathroom 3
  • Square Feet 2,186
  • Acreage 0.16

Experience effortless living in The Courtyards at Brawley Point, where a low-maintenance lifestyle meets exceptional comfort in the heart of the Lake Norman area. Convenient to restaurants, shopping, and much more. The HOA fee of just $335 per month covers lawn care, landscaping, irrigation, and termite/pest control, allowing you to enjoy a beautifully maintained community without the work. Situated on a desirable corner lot, this home offers outstanding outdoor privacy with a fully fenced backyard, a screened porch, and an inviting paver patio featuring a tranquil waterfall and fire pit-perfect for relaxing evenings or entertaining family and friends. Inside, the thoughtfully designed open floor plan features 9-foot ceilings throughout, creating a bright and spacious feel. The large kitchen is equipped with a center island, abundant cabinetry, a gas cooktop, and generous workspace, all overlooking the great room with a cozy gas fireplace. A dedicated office or additional sitting area with a built-in bar provides the ideal space for working from home, enjoying a quiet retreat, or hosting guests. The main-level primary suite offers private access to the screened porch and features a spacious bath with a dual vanity, tiled walk-in shower, and custom walk-in closet organizer. Additional conveniences include a laundry room with a utility sink, folding counter, and extra storage. Upstairs, a private guest suite with its own bedroom and full bath offers comfortable accommodations for visitors while maintaining privacy for everyone. An attached, finished two-car garage with storage space. If you've been looking to simplify your lifestyle without sacrificing luxury, privacy, or location, this is the opportunity you've been waiting for. These homes are rarely on the market and do not last long!

Listed by Sandy Godfrey of Titan Realty,Inc.

$
$
%
$/month over payments
Federal 30-year interest rate: 7.28% last updated on Oct 1, 2026
* All Figures are estimates. Check with your bank or proposed mortgage company for actual interest rates.
This product uses the FRED® API but is not endorsed or certified by the Federal Reserve Bank of St. Louis.

Save FavoriteSchedule TourAsk A QuestionMore Details

2941 Audubon Ridge Belmont NC 28012
Pending

MLS Number CAR4409758

  • Residential
  • Bedrooms 5
  • Bathroom 4
  • Square Feet 3,296
  • Acreage 0.17

Nestled within easy walking distance of historic downtown Belmont's restaurants, parks and events, and just blocks from Belmont Middle and Southpoint High schools, is the Enclave at Belmont neighborhood. There are just 36 total two & three-story new homes from $600 to the mid $700's - and they've almost all sold out in under a year -but the final 7 new homes are all now for sale and already under construction for homeowners to move-in from October through the end of the year! Discover the pinnacle of modern living inside the city limits of Belmont, with easy access to I-485 minutes away. Lake Wylie marinas and public access to the water is nearby for those wanting to enjoy the outdoors. This 5-bedroom 4 bath two-story "Beech A" design has approximately 3300 square feet, and it is being built on a private homesite with a tree buffer behind it. There's a first-floor guest suite & full bathroom, plus 4 bedrooms and 3 more bathrooms, along with a spacious loft area upstairs. The Owner's suite occupies the entire rear of the home, where it is separated by the loft living area from the other bedrooms. The Owner's Suite is truly a sanctuary of its own, boasting a 10' high tray ceiling and a luxurious bathroom with double vanities, a frameless shower that has tile walls and a bench, plus a stylish separate soaking tub. The walk-in closet is expansive and includes wood shelving. Designed for both comfort and sophistication, the gourmet kitchen features an oversized island with lots of countertop space and cabinetry. The core of the living area is filled with natural light and is open from the kitchen to the family room and informal & formal dining areas. The front guest suite has a full bathroom complete with a walk-in shower tiled from floor to ceiling. The guest suite can also serve as the perfect home office. Estimated completion is in November. Plan to visit soon and take advantage of a rare opportunity to buy a brand-new home in an exclusive, small Belmont neighborhood where you won't need to live through construction for years to come!

Listed by Wray Farlow of Davidson Homes Realty,LLC

$
$
%
$/month over payments
Federal 30-year interest rate: 7.28% last updated on Oct 1, 2026
* All Figures are estimates. Check with your bank or proposed mortgage company for actual interest rates.
This product uses the FRED® API but is not endorsed or certified by the Federal Reserve Bank of St. Louis.

Save FavoriteSchedule TourAsk A QuestionMore Details

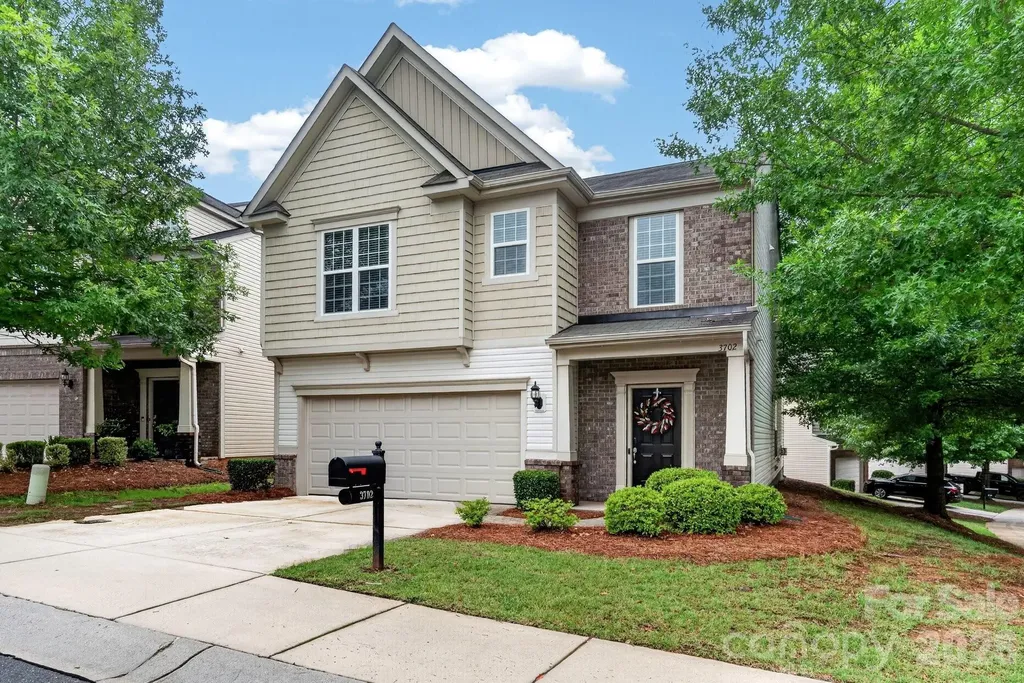
3702 Park South Station Boulevard Charlotte NC 28210
Open House

MLS Number CAR4396144

  • Residential
  • Next Open House: Sat 10/10 1:00 pm. to 3:00 pm.
  • Bedrooms 3
  • Bathroom 4
  • Square Feet 2,586

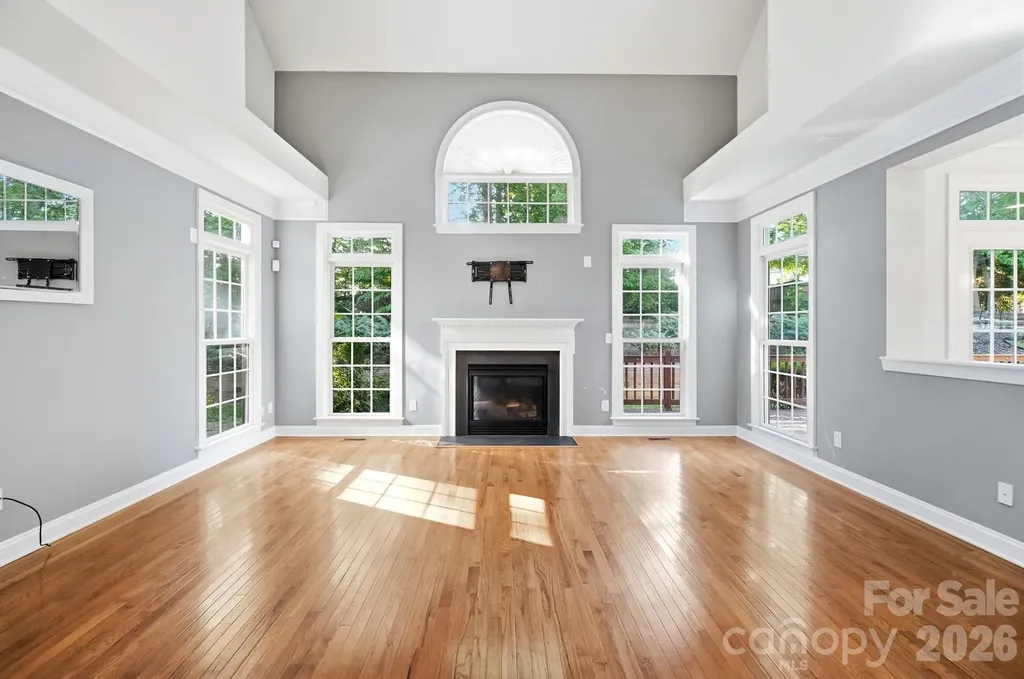
Buyer Incentive Available that can significantly reduce mortgage payments! Seller is offering a 2/1 interest rate Buy Down OR flex money toward closing costs or a permanent rate Buy Down when using preferred lender. Subject to buyer qualifications and lender guidelines. See attached Flyer. Welcome to Park South Station, where this beautifully updated home is situated on a desirable corner lot in one of South Charlotte's most sought-after gated communities. Thoughtfully designed for both everyday living and effortless entertaining, this move-in-ready home showcases quality updates, timeless finishes, and an exceptional location. The heart of the home is the stunning, fully renovated kitchen (2021), featuring gorgeous quartz countertops, timeless shaker-style cabinetry, stainless steel appliances, and an impressive oversized 9-foot island with seating-perfect for casual dining, meal prep, or gathering with family and friends. The adjoining breakfast nook opens to a private patio that contains a gas line for grilling and where you can enjoy peaceful sunrises while sipping your morning coffee. The kitchen flows seamlessly into the expansive living and dining areas, creating an inviting space filled with abundant natural light that's ideal for entertaining guests or hosting memorable holiday celebrations. Throughout the home, you'll appreciate the fresh interior paint and beautiful high-end luxury vinyl plank flooring installed in 2021, providing both elegance and durability. For added peace of mind, the HVAC system was replaced in 2022. Upstairs, you'll find generously sized secondary bedrooms, each offering its own private en-suite bathroom and walk-in closet, providing comfort and privacy for family members or guests. The luxurious primary suite is a true retreat, featuring an elegant tray ceiling, French door leading to a private second-story balcony, and additional flex space perfect for a home office, fitness area, sitting room, or reading nook. The beautifully renovated primary bath (2021) showcases elegant tile flooring, a spacious walk-in shower, a freestanding soaking tub, and dual walk-in closets complete with custom built-in shelving and drawers for exceptional organization. Conveniently located between the upstairs bedrooms is a spacious laundry room, making everyday chores a breeze. On the main level, enjoy direct access from the kitchen to the front-facing two-car garage with an automatic garage door opener. Beyond the home, enjoy resort-style amenities designed for an active lifestyle. Residents have access to an Olympic-sized swimming pool, clubhouse, fully equipped fitness center, playground, dog park, and direct access to the Little Sugar Creek Greenway. You'll be just minutes from SouthPark's premier shopping, dining, and entertainment, South End, Uptown Charlotte, Bank of America Stadium, and many of Charlotte's most popular attractions. For frequent travelers, Charlotte Douglas International Airport located just 10 miles away. Don't miss this incredible opportunity to make this beautiful home yours!

Listed by Karen Pippin of Keller Williams Unified

$
$
%
$/month over payments
Federal 30-year interest rate: 7.28% last updated on Oct 1, 2026
* All Figures are estimates. Check with your bank or proposed mortgage company for actual interest rates.
This product uses the FRED® API but is not endorsed or certified by the Federal Reserve Bank of St. Louis.

Virtual TourSave FavoriteSchedule TourAsk A QuestionMore Details

158 Fulworth Drive NW Concord NC 28027

Concord, NC158 Fulworth Drive NW

Price$644,000

Est. Mortgage: $/month

Open House

MLS Number CAR4431518

  • Residential
  • Next Open House: Sat 10/10 11:00 am. to 1:00 pm.
  • Bedrooms 3
  • Bathroom 3
  • Square Feet 2,717

Listed by Jenny Dabbs of Southern Homes of the Carolinas,Inc

$
$
%
$/month over payments
Federal 30-year interest rate: 7.28% last updated on Oct 1, 2026
* All Figures are estimates. Check with your bank or proposed mortgage company for actual interest rates.
This product uses the FRED® API but is not endorsed or certified by the Federal Reserve Bank of St. Louis.

Virtual TourSave FavoriteSchedule TourAsk A QuestionMore Details

2025 Fairway View Blythewood SC 29016

MLS Number CAR4424945

  • Residential
  • Bedrooms 4
  • Bathroom 3
  • Square Feet 2,736
  • Acreage 0.16

Meet our ALL BRICK Greenside A Floor plan. A stunning blend of luxury and livability nestled along the picturesque Windermere Golf Course. This brand-new home greets you with a grand open living area soaring to 20-foot ceilings, bathing the space in natural light and offering an unmatched sense of openness. The primary suite is thoughtfully located on the main floor, providing both privacy and convenience. The gourmet kitchen showcases sleek quartz countertops and professional-grade ZLINE appliances, while a dedicated office space on the main level makes working from home effortless. Throughout the first floor, elegant 8-foot doors elevate the architectural appeal, while a stylish half bath and a screened porch overlooking the golf course extend the living and entertaining possibilities.Upstairs, you'll find three generously sized bedrooms and a full bathroom, offering plenty of room for family or guests. Also listed in CMLS 634031

Listed by Craig Winesett of Home Advantage Realty Blythewo

$
$
%
$/month over payments
Federal 30-year interest rate: 7.28% last updated on Oct 1, 2026
* All Figures are estimates. Check with your bank or proposed mortgage company for actual interest rates.
This product uses the FRED® API but is not endorsed or certified by the Federal Reserve Bank of St. Louis.

Save FavoriteSchedule TourAsk A QuestionMore Details

9915 Nicole Lane Charlotte NC 28269

Charlotte, NC9915 Nicole Lane

Price$643,500

Est. Mortgage: $/month

MLS Number CAR4396423

  • Residential
  • Bedrooms 5
  • Bathroom 3
  • Square Feet 3,462
  • Acreage 0.25

Welcome to this spacious Highland Creek home on the highly sought-after Cabarrus County side of the community. Offering over 3,400 square feet, this 5-bedroom, 3-bath home features a versatile floor plan with a main-level guest bedroom and full bath, dedicated office, formal dining room, large laundry room, and an expansive bonus room upstairs. Sleep easy knowing major systems have already been updated, including a new HVAC system (2023) and tankless water heater, providing added comfort and peace of mind for years to come. The bright two-story great room with fireplace creates an inviting gathering space, while the well-appointed kitchen offers a gas range, double ovens, stainless steel appliances, updated backsplash, ample storage, and a sunny breakfast area. Upstairs, the generous primary suite features a tray ceiling, walk-in closet, and spa-like bath with a soaking tub and dual vanities. Luxury vinyl plank flooring throughout the upper level adds both style and durability. Enjoy outdoor living in the beautifully landscaped backyard complete with a large deck and paved patio, perfect for entertaining or relaxing. Located near Highland Creek Sports Club amenities, golf, pools, tennis courts, walking trails, Concord Mills, dining, shopping, and major highways, this home offers the perfect combination of space, convenience, and lifestyle.

Listed by Frankie Carlevatti of Ivester Jackson Christie's

$
$
%
$/month over payments
Federal 30-year interest rate: 7.28% last updated on Oct 1, 2026
* All Figures are estimates. Check with your bank or proposed mortgage company for actual interest rates.
This product uses the FRED® API but is not endorsed or certified by the Federal Reserve Bank of St. Louis.

Save FavoriteSchedule TourAsk A QuestionMore Details

Broker Reciprocity MLS Grid Logo © 2026 Listings courtesy of Canopy MLS as distributed by MLS GRID. IDX information is provided exclusively for consumers’ personal non-commercial use and may not be used for any purpose other than to identify prospective properties consumers may be interested in purchasing. The IDX data is deemed reliable but is not guaranteed by MLS GRID and may be subject to an end user license agreement prescribed by the Member Participant’s applicable MLS.  Based on information submitted to the MLS GRID as of October 7, 2026 6:46 PM UTC . All data is obtained from various sources and may not have been verified by broker or MLS GRID. Supplied Open House Information is subject to change without notice. All information should be independently reviewed and verified for accuracy. Properties may or may not be listed by the office/agent presenting the information. Some IDX listings have been excluded from this website.