and narrow your search. If you have fewer than 200 results, you can save your search.

Biltmore Forest NC

r=8857-8868
160 Blossom Ridge Leicester NC 28748

Leicester, NC160 Blossom Ridge

Price$629,000

Est. Mortgage: $/month

MLS Number CAR4425456

  • Residential
  • Bedrooms 3
  • Bathroom 4
  • Square Feet 2,313
  • Acreage 1

BUILDER OFFERING $10k IN SELLER CONCESSIONS! Looking for a mountain property to call home? Need a place to live while generating additional income? Need a little more space to accommodate extended family? Come see 160 Blossom Ridge. This 3 bedroom 3.5 bath home has an additional bonus room upstairs, wrap around porch, and a fully finished basement with a spacious bedroom, separate kitchen, living area, full bath and closet, and PLENTY of parking. Enjoy the sounds of the peaceful outdoors while lounging in the 477-square-foot covered deck. With abundant parking, including a separate parking area for potential tenants, this property offers the space and flexibility to truly make it your own. Once autumn comes and the leaves fall, there's potential long range views from the back deck. Theres also the possibility of clearing some trees to open up the view. 160 Blossom Ridge truly has a lot to offer. Book a showing today!

Listed by Eddie Aliy of Keller Williams Elite Realty

$
$
%
$/month over payments
Federal 30-year interest rate: 7.28% last updated on Oct 1, 2026
* All Figures are estimates. Check with your bank or proposed mortgage company for actual interest rates.
This product uses the FRED® API but is not endorsed or certified by the Federal Reserve Bank of St. Louis.

Save FavoriteSchedule TourAsk A QuestionMore Details

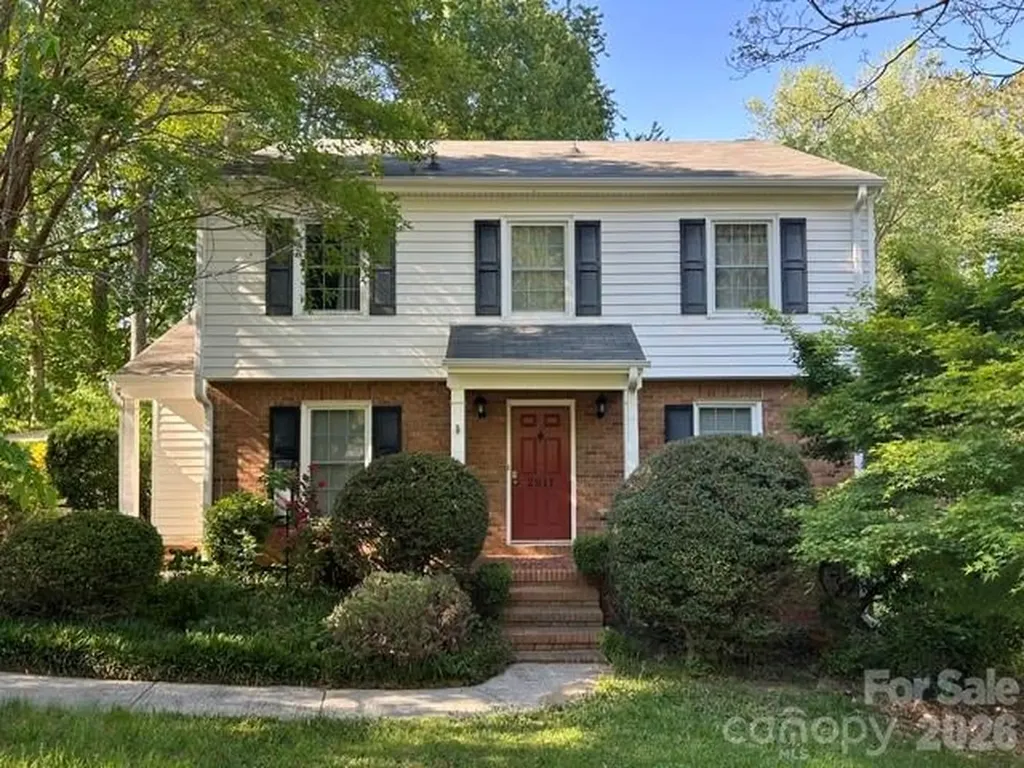
2811 Creekbed Lane Charlotte NC 28210

Charlotte, NC2811 Creekbed Lane

Price$629,000

Est. Mortgage: $/month

MLS Number CAR4401236

  • Residential
  • Bedrooms 4
  • Bathroom 3
  • Square Feet 1,935
  • Acreage 0.38

Location! Location! Location! Welcome to this beautiful traditional cottage style home in the prime heart of Charlotte for all shopping, restaurants and entertainment. Minutes from SouthPark, Park Road Park, and greenways with major highways nearby. Established neighborhood with different style homes and NO HOA! This home has 4 bedrooms, 2 1/2 bath, a den, official living room, kitchen, dining room, and a beautiful deck to enjoy your mornings. It is situated on a spacious 0.38 acre lot, classic two-story home built with all ideal settings. Includes 2 brand new storage sheds on a fenced in yard. The crawl space is a great place for storage and well insulated and sealed from moisture. The gas fireplace is perfect for cozy nights which adds functionality and character. This home offers everything needed for a move in ready buyer. Investors welcome. Don't miss this opportunity to own this beautiful home in Charlotte!!!

Listed by Ruby Kravitz of NorthGroup Real Estate LLC

$
$
%
$/month over payments
Federal 30-year interest rate: 7.28% last updated on Oct 1, 2026
* All Figures are estimates. Check with your bank or proposed mortgage company for actual interest rates.
This product uses the FRED® API but is not endorsed or certified by the Federal Reserve Bank of St. Louis.

Save FavoriteSchedule TourAsk A QuestionMore Details

609 Muirfield Drive Albemarle NC 28001

Albemarle, NC609 Muirfield Drive

Price$629,000

Est. Mortgage: $/month

MLS Number CAR4330489

  • Residential
  • Bedrooms 4
  • Bathroom 4
  • Square Feet 3,312
  • Acreage 0.38

Beautiful new construction home in the Muirfield community offering the perfect blend of space, style, and functionality. This thoughtfully designed 2-story home features 4 bedrooms, 3.5 bathrooms, and over 3,300 square feet of living space. The open-concept main level is filled with natural light and showcases a spacious kitchen with a large island, modern finishes, and a walk-in pantry, all flowing seamlessly into the living and dining areas. The primary suite is conveniently located on the main level, with additional bedrooms and a versatile bonus room upstairs. Enjoy outdoor living on the covered back porch overlooking a peaceful, tree-lined setting. A 2-car garage provides ample storage and convenience. Don't miss this opportunity to own a brand-new home in Albemarle!

Listed by Megan Votruba of EXP Realty LLC Ballantyne

$
$
%
$/month over payments
Federal 30-year interest rate: 7.28% last updated on Oct 1, 2026
* All Figures are estimates. Check with your bank or proposed mortgage company for actual interest rates.
This product uses the FRED® API but is not endorsed or certified by the Federal Reserve Bank of St. Louis.

Save FavoriteSchedule TourAsk A QuestionMore Details

4311 Cove Loop Road Hendersonville NC 28739

MLS Number CAR4427450

  • Residential
  • Bedrooms 3
  • Bathroom 3
  • Square Feet 1,988
  • Acreage 0.45

A beautifully well-cared-for home offering exceptional privacy and mountain views. The property features a circle driveway with abundant parking, ideal for guests or multiple vehicles. Inside, you'll find an open split-bedroom floor plan with numerous well-planned updates throughout. Both bathrooms have been completely renovated, and the primary suite includes direct access to a spacious, beautifully finished bath. The kitchen is designed for the chef to enjoy, offering generous cabinet space with built-ins, stainless appliances, a Wolf dual-fuel oven, and granite surfaces. A full unfinished basement with Rinnai heater expands the home's potential along with a half bath, unlimited storage, workout areas, and hobby spaces. The deck and screen porch are a great private spot to enjoy your day. There is an extensive list of improvements and upgrades. This home blends comfort, privacy, and functionality-perfect for buyers seeking quality updates, mountain scenery, and versatile space. Cummings Cove Golf & Country Club is one of Hendersonville's premier gated communities, offering a blend of mountain beauty, resort-style amenities, and an active social lifestyle. Nestled among rolling Blue Ridge foothills, the neighborhood features an award-winning 18-hole championship golf course, clubhouse dining, fitness center, heated pool, pickleball and tennis courts, and miles of scenic walking trails. Residents enjoy mature landscaping, peaceful ponds, and year-round mountain views throughout the community. Cummings Cove is a 24-hour gated neighborhood with optional golf memberships, vibrant social clubs, and a welcoming environment for both full-time and seasonal residents. Perfect for buyers seeking a blend of privacy, recreation, and mountain-view living.

Listed by Alice Cochran of Coldwell Banker Advantage

$
$
%
$/month over payments
Federal 30-year interest rate: 7.28% last updated on Oct 1, 2026
* All Figures are estimates. Check with your bank or proposed mortgage company for actual interest rates.
This product uses the FRED® API but is not endorsed or certified by the Federal Reserve Bank of St. Louis.

Save FavoriteSchedule TourAsk A QuestionMore Details

138 Heathbrook Lane Waxhaw NC 28173

Waxhaw, NC138 Heathbrook Lane

Price$629,000

Est. Mortgage: $/month

Active With Contract

MLS Number CAR4410754

  • Residential
  • Bedrooms 3
  • Bathroom 4
  • Square Feet 2,574
  • Acreage 0.12

STUNNING LUXURY END-UNIT TOWNHOME IN THE HEART OF MARVIN! Experience maintenance-free living without compromising on style, space, or location in this beautifully appointed 3-bedroom, 3.5-bath end-unit townhome. Step inside to a bright, open-concept floor plan featuring soaring ceilings and an abundance of natural light. At the heart of the home is a gourmet chef's kitchen showcasing 42-inch custom cabinetry, sleek quartz countertops, stainless steel appliances, a stylish tile backsplash, and an oversized center island with breakfast-bar seating-perfect for gathering and entertaining. The main level flows seamlessly from the dining area into the spacious living room, where a cozy fireplace creates a warm and inviting atmosphere for both everyday living and special occasions. Upstairs, the impressive primary suite is a true retreat, complete with two walk-in closets, a generous sitting area, screened in balcony and a spa-inspired ensuite featuring an oversized shower and dual vanities. Two additional spacious bedrooms each offer their own private full bathroom and ample closet space, providing exceptional comfort and privacy for family and guests. Enjoy outdoor living year-round on the extended screened patio, an ideal setting for morning coffee, relaxing evenings, or entertaining friends. For added convenience, the HOA includes cable, high-speed internet, trash service, and landscaping, making maintenance-free living even easier. The location is hard to beat-just minutes from Blakeney, Waverly, and Rea Farms, with convenient access to Ballantyne, I-485, and Uptown Charlotte. Plus, the home is located within the highly regarded Marvin Ridge school cluster. Luxury, space, convenience, and an exceptional Marvin location-all in one beautiful home! INVESTORS TAKE NOTICE: There is no cap on rentals and no plans for this to change. No Lot may be leased for a period shorter than one hundred eighty (180) days and no lease may be executed sooner than 180 days after the execution of any prior lease.

Listed by Laurie Beaty of Premier Sotheby's International Realty

$
$
%
$/month over payments
Federal 30-year interest rate: 7.28% last updated on Oct 1, 2026
* All Figures are estimates. Check with your bank or proposed mortgage company for actual interest rates.
This product uses the FRED® API but is not endorsed or certified by the Federal Reserve Bank of St. Louis.

Save FavoriteSchedule TourAsk A QuestionMore Details

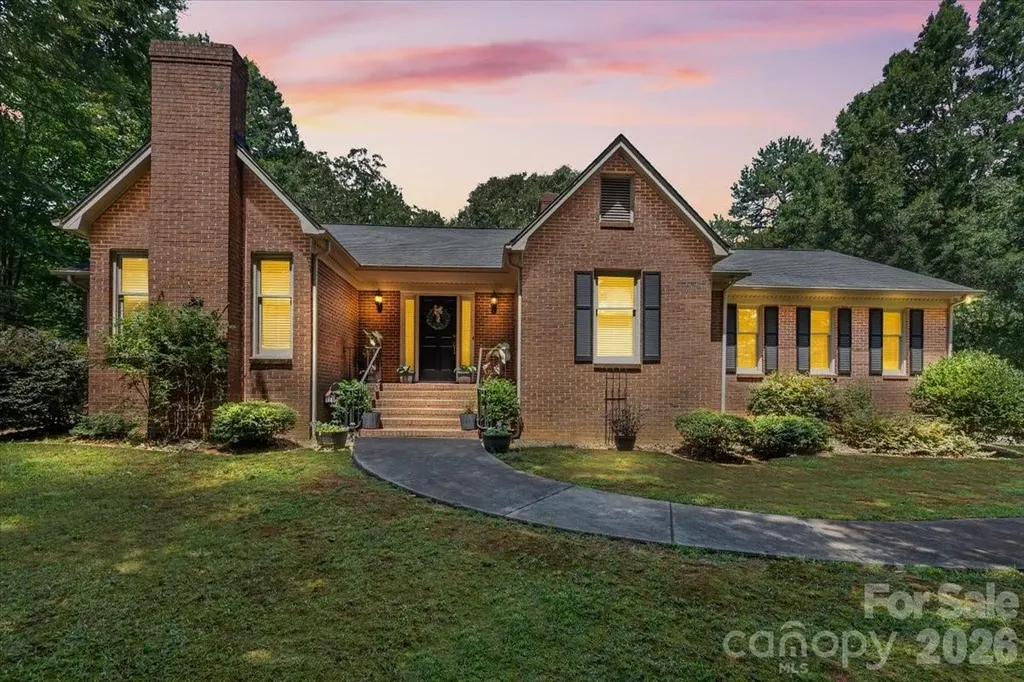
14410 Youngblood Road Charlotte NC 28278

Charlotte, NC14410 Youngblood Road

Price$629,000

Est. Mortgage: $/month

MLS Number CAR4402143

  • Residential
  • Bedrooms 3
  • Bathroom 3
  • Square Feet 2,286
  • Acreage 2.12

Nestled on more than 2 beautiful acres in the established Steele Creek area of Charlotte, this all brick ranch offers the perfect blend of privacy, comfort, and convenience. Surrounded by mature shade trees and timeless landscaping, the property provides a peaceful retreat while remaining just minutes from Lake Wylie, shopping, dining, and everyday amenities. Inside, you'll find a spacious living room with vaulted ceilings and a stunning brick fireplace with gas logs, creating a warm and inviting gathering space. The kitchen features granite countertops, abundant cabinetry, and a sunny breakfast area, while the formal dining room is ideal for hosting family dinners and special occasions. Designed with flexibility in mind, the home offers two private primary suites, making it perfect for multi generational living or accommodating long term guests. An additional bedroom and full hall bath provide even more space for family or visitors. Step outside to enjoy the screened porch overlooking the deck and fenced backyard, where you can relax, entertain, or simply take in the beauty of the expansive, tree lined property. With generous indoor and outdoor living spaces, a sought after location, and room to spread out, this is a rare opportunity to enjoy peaceful living in one of Charlotte's most desirable areas.

Listed by Kenneth Yates of Realty One Group Revolution

$
$
%
$/month over payments
Federal 30-year interest rate: 7.28% last updated on Oct 1, 2026
* All Figures are estimates. Check with your bank or proposed mortgage company for actual interest rates.
This product uses the FRED® API but is not endorsed or certified by the Federal Reserve Bank of St. Louis.

Save FavoriteSchedule TourAsk A QuestionMore Details

155 Poplar Loop Drive Flat Rock NC 28731

Flat Rock, NC155 Poplar Loop Drive

Price$629,000

Est. Mortgage: $/month

MLS Number CAR4228418

  • Residential
  • Bedrooms 3
  • Bathroom 3
  • Square Feet 2,944
  • Acreage 0.95

Estate home in Kenmure and nestled on almost one acre with potential year round mountain view. The main level has 3 bedrooms and 2 1/2 baths. Large primary bedroom with vaulted ceilings, walk-in closets, double vanity sink and jetted bathtub. Great room has vaulted ceilings, stacked stone fireplace and hardwood floors. Kitchen has a gas cooktop, pantry and breakfast nook. Den/study, laundry room, dining room included on the main level. Oversized two car garage and natural gas generator. Basement is unfinished but could be a great family room/ game room or media room and has available plumbing for a full bathroom. Buyer to receive a 50% off Kenmure membership initiation fee. Ask listing agent for details.

Listed by Art Redden and Mark Ebert of Kenmure 12 Broker LLC

$
$
%
$/month over payments
Federal 30-year interest rate: 7.28% last updated on Oct 1, 2026
* All Figures are estimates. Check with your bank or proposed mortgage company for actual interest rates.
This product uses the FRED® API but is not endorsed or certified by the Federal Reserve Bank of St. Louis.

Save FavoriteSchedule TourAsk A QuestionMore Details

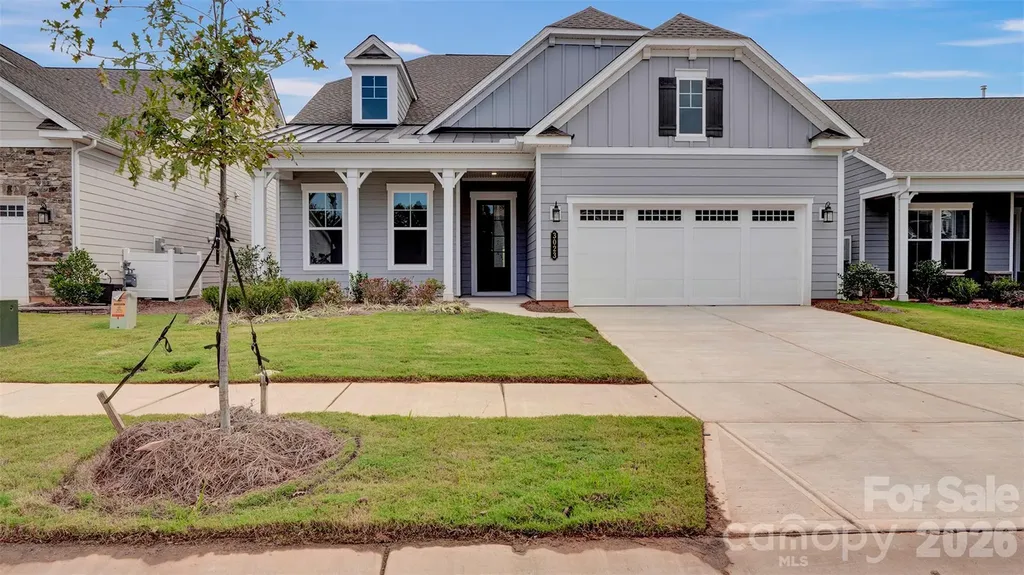
3023 Lake Como Drive Monroe NC 28110

Monroe, NC3023 Lake Como Drive

Price$629,000

Est. Mortgage: $/month

MLS Number CAR4281950

  • Residential
  • Bedrooms 2
  • Bathroom 2
  • Square Feet 1,958
  • Acreage 0.16

**NEW CONSTRUCTION** This 2 Bedroom, 2 Bath home with a versatile Flex Room and a spacious 2-Car garage is located just a short stroll from the community's Amenity Center, picturesque nature trails, and a future Community Garden. Inside, the Owner's Bathroom offers a luxurious daily experience with a rain head shower, standard head, and an oversized bench. The gourmet kitchen is a showpiece, fitted with quartz countertops, upgraded cabinetry, GE Profile appliances, a gas cooktop, and a farmhouse cast iron sink that adds a charming touch. Complete with under-cabinet lighting and a built-in refrigerator facade for sleek symmetry. The extended garage offers extra space for hobbies or storage, and the covered lanai has a 5-foot privacy wall inviting quiet moments outdoors. The backyard opens to a peaceful common area with no direct rear neighbors and newly planted trees that frame a natural, elevated landscape behind the home, enhancing privacy.

Listed by Mike McLendon of McLendon Real Estate Partners LLC

$
$
%
$/month over payments
Federal 30-year interest rate: 7.28% last updated on Oct 1, 2026
* All Figures are estimates. Check with your bank or proposed mortgage company for actual interest rates.
This product uses the FRED® API but is not endorsed or certified by the Federal Reserve Bank of St. Louis.

Save FavoriteSchedule TourAsk A QuestionMore Details

228 Cedar Street Mooresville NC 28115

Mooresville, NC228 Cedar Street

Price$629,000

Est. Mortgage: $/month

Active With Contract

MLS Number CAR4419712

  • Residential
  • Bedrooms 4
  • Bathroom 3
  • Square Feet 3,822
  • Acreage 0.6

Must see this completely renovated mid-century modern brick ranch on a spacious .6 acre lot just a couple blocks from Mooresville High School and all the shops and restaurants of the downtown district. Owner spared no expense and replaced the roof and the electrical, and completely transformed the interior with a new kitchen - quartz counters, slab backsplash, custom range hood framed by windows overlooking the massive sunroom, huge island, convenient drop zone area, coffee & beverage station with wine and beverage fridge; kitchen was opened up to the den to create an open feel. Formal dining room has custom white oak built-ins, window seat and custom molding accents. The beautiful white oak flooring carries throughout nearly the entire main level, including the bedrooms. Primary suite has a lovely feature wall, new primary bath with tiled shower and double vanities. Guest bath was also completely re-done with custom tile work and new vanity and fixtures. 3 woodburning fireplaces in the home. Homes like this one are a rare find. Well built and built to last, and the renovation is amazing. A huge entryway greets you with gleaming white oaks floors, modern oak and iron railing leading to the finished lower level with a kitchenette/bar area, rec room, huge bedroom, full bath and an extra room for your home office. Tons of finished space and still a large unfinished area for storage or hobbies, with it's own half bath for convenience. So much done, this home is practically new! *Some photos virtually staged*

Listed by Gina Compton of NorthGroup Real Estate LLC

$
$
%
$/month over payments
Federal 30-year interest rate: 7.28% last updated on Oct 1, 2026
* All Figures are estimates. Check with your bank or proposed mortgage company for actual interest rates.
This product uses the FRED® API but is not endorsed or certified by the Federal Reserve Bank of St. Louis.

Virtual TourSave FavoriteSchedule TourAsk A QuestionMore Details

6506 Candlewood Drive Charlotte NC 28210

MLS Number CAR4401762

  • Residential
  • Bedrooms 4
  • Bathroom 3
  • Square Feet 1,891
  • Acreage 0.37

A LITTLE EXTRA LOVE FROM THE SELLER! The seller would love to help make your move to 6506 Candlewood Drive a little sweeter! With an acceptable offer, the seller will contribute $3000.00 toward the buyer's allowable closing costs, prepaid expenses and/or discount points, subject to lender and contract requirements. Come see this beautifully updated Starmount mid-century gem and see how this special incentive could help make 6506 Candlewood Drive your new home! Offering 4 bedrooms, 2.5 baths, a finished basement, finished garage, a new furnace 2024, new water heater 2023, new electrical panel 2022, new roof 2022, new solar panels 2022, and new HVAC in 2021. One standout feature, the Solar panels, keep energy costs exceptionally low-a major bonus during Charlotte's long, hot summers ( see MLS for 12 MTH of energy bills). Over the years, the owners have beautifully updated and cared for this property while preserving the style and personality that make it special. The entire interior has been freshly painted to include ceilings, walls and trim. The main level has the primary bedroom, full bathroom, a powder room, 2 guest bedrooms, the main living room, kitchen and dining area. Owners have remodeled all 3 bathrooms. The hand finished Oak hardwood floors throughout the main level are beautiful. And then there's the finished basement-a true must-see! The finished basement offers a 4th bedroom with two closets, a full bath, and exterior access, providing excellent flexibility for guests, multigenerational living, or a private suite. The full bath attached to this room is modern, has natural light, and has a walk-in tile shower, charming shiplap and warm cedar shelving touches. This inviting space is also perfect for home office, home school, home theater, Game Day Hub, entertaining, relaxing, or hosting holidays with friends and family. This lower level is so flexible with additional offerings of a built-in bar and cabinet package with countertop space, a beverage refrigerator and gives the lower level a personality all its own. A door allows access to the fully finished and insulated back-loaded one-car garage which features a recently epoxied floor and stays remarkably cool in the summer and warm in the winter. Laundry is also located here. Ower used this space as a home office with cabinets, cool lighting, music, memorabilia, high top counters for a computer, printer and storage. Outside, you'll find a spacious, private backyard with a freshly painted deck, fully functional asset building for bikes, tools, holiday supplies, yard tools and more, a fenced in yard, lush landscaping, mature trees and plenty of room to relax, entertain, garden, play, or simply enjoy your own quiet retreat. The location of this home and all it offers is hard to beat. You're just minutes from South Park Mall and Park Rd Shopping Center, with convenient access to I-77, I-85, and I-485, making it easy to get around Charlotte and beyond. Mid-century character. Solar energy. A private backyard. And an established South Charlotte neighborhood round out the premium location offerings. Don't let this Starmount/Montclaire gem get away! All disclosures, measurements, addendums and related property information is in the MLS and available at the home as well ( please don't remove the docs). Seller is genuinely motivated to work with any buyer who loves the house. If you like it but have a specific obstacle, please tell communicate what it is-sellers are willing to have a conversation.

Listed by Leo Flynn of RE/MAX Executive

$
$
%
$/month over payments
Federal 30-year interest rate: 7.28% last updated on Oct 1, 2026
* All Figures are estimates. Check with your bank or proposed mortgage company for actual interest rates.
This product uses the FRED® API but is not endorsed or certified by the Federal Reserve Bank of St. Louis.

Save FavoriteSchedule TourAsk A QuestionMore Details

3038 Trace Meadow Court York SC 29745

York, SC3038 Trace Meadow Court

Price$629,000

Est. Mortgage: $/month

MLS Number CAR4415710

  • Residential
  • Bedrooms 3
  • Bathroom 3
  • Square Feet 2,372
  • Acreage 0.21

Your next chapter starts with comfortable main-level living, less lawn maintenance, and more ways to enjoy each day. Located in The Gentry at Handsmill, a gated 55+ community near Lake Wylie, 3038 Trace Meadow Court offers two bedrooms, two full baths, and a dedicated office/den on the main level, plus an upstairs bedroom/flexible loft with a full bath for guests or personal pursuits. Twelve-foot living-room ceilings, quartz kitchen countertops, and an enclosed patio create inviting spaces for gathering and unwinding. HOA-provided lawn care simplifies upkeep, while Hands Mill's clubhouse, pool, fitness center, walking trails, community events, and marina amenities bring recreation and connection close to home. Whether relocating to the Charlotte region or simplifying your current lifestyle, discover a home that combines everyday convenience with room to welcome company. Explore the floor plan and schedule a tour to experience the home and community together. And life at The Gentry extends well beyond your front door. Enjoy the amenity-rich Handsmill lifestyle with a clubhouse featuring a fitness center, two distinctly separate social lounges, catering kitchen, resort-style pool, walking trails and dedicated marina, plus a splash pad and playground ready for visits from the grandkids. Move-in ready and close to Lake Wylie, 3038 Trace Meadow Court offers a compelling next chapter for those ready to simplify without sacrificing the life they've worked hard to enjoy. **Less to maintain. More to enjoy. Plenty of room for what still matters.**

Listed by Jason Klugh of Northgroup Real Estate

$
$
%
$/month over payments
Federal 30-year interest rate: 7.28% last updated on Oct 1, 2026
* All Figures are estimates. Check with your bank or proposed mortgage company for actual interest rates.
This product uses the FRED® API but is not endorsed or certified by the Federal Reserve Bank of St. Louis.

Virtual TourSave FavoriteSchedule TourAsk A QuestionMore Details

351 Silver Springs Drive Banner Elk NC 28604

MLS Number CAR4426595

  • Residential
  • Bedrooms 2
  • Bathroom 3
  • Square Feet 1,911
  • Acreage 0.34

Discover refined mountain living in this beautiful and spacious two-bedroom, two-and-a-half-bath townhome, ideally situated in the heart of Banner Elk. Offered fully furnished, this elegant, turnkey retreat seamlessly combines comfort, style, and convenience, making it an ideal full-time residence, weekend getaway, or mountain escape. Vaulted ceilings and an abundance of natural light create an inviting sense of space, while the well-appointed kitchen features granite countertops and new appliances. Step onto the covered deck and unwind while taking in the peaceful beauty of the surrounding mountains, or gather with family and friends for an evening of grilling on the included grill. Roll-down sunscreens provide additional shade and privacy on bright afternoons, allowing you to enjoy this wonderful outdoor living space in comfort. The attached one-car garage offers exceptional convenience and functionality, featuring a built-in workshop with countertops, cabinetry, and yard tool hangers everywhere. Garage also features a convenient drop-down attic access for additional storage. A huge walk-in crawl space provides even more valuable storage and offers exciting potential for future use, limited only by your imagination and applicable requirements. Outside, the beautifully landscaped yard is enhanced by mature trees and shrubs, creating a natural buffer and providing abundant shade and privacy while showcasing beautiful neighborhood and mountain views. The sizable, level backyard offers plenty of space for entertaining and enjoying nature. Centrally located, this exceptional townhome puts you very near to Banner Elk's charming restaurants, shopping, outdoor recreation, and year-round attractions. With its turnkey furnishings, thoughtful amenities, generous storage, beautiful outdoor spaces, and prime High Country location, this property offers a rare opportunity to embrace a luxurious yet low-maintenance mountain lifestyle. HOA dues cover exterior painting appropriately every 7 years. Painted this year (2026) Roof replacement every 15-20 years (replaced 2021). Bi-WEEKLY yard mowing and maintenance also provided. Garage separation between neighbors means no livable spaces shared for quiet enjoyment

Listed by Cas Vernon of C-21 Mountain Vistas

$
$
%
$/month over payments
Federal 30-year interest rate: 7.28% last updated on Oct 1, 2026
* All Figures are estimates. Check with your bank or proposed mortgage company for actual interest rates.
This product uses the FRED® API but is not endorsed or certified by the Federal Reserve Bank of St. Louis.

Save FavoriteSchedule TourAsk A QuestionMore Details

Broker Reciprocity MLS Grid Logo © 2026 Listings courtesy of Canopy MLS as distributed by MLS GRID. IDX information is provided exclusively for consumers’ personal non-commercial use and may not be used for any purpose other than to identify prospective properties consumers may be interested in purchasing. The IDX data is deemed reliable but is not guaranteed by MLS GRID and may be subject to an end user license agreement prescribed by the Member Participant’s applicable MLS.  Based on information submitted to the MLS GRID as of October 7, 2026 2:15 AM UTC . All data is obtained from various sources and may not have been verified by broker or MLS GRID. Supplied Open House Information is subject to change without notice. All information should be independently reviewed and verified for accuracy. Properties may or may not be listed by the office/agent presenting the information. Some IDX listings have been excluded from this website.