and narrow your search. If you have fewer than 200 results, you can save your search.

Biltmore Forest NC

r=889-900
8806 Bartlett Road Mint Hill NC 28227

Mint Hill, NC8806 Bartlett Road

Price$2,695,000

Est. Mortgage: $/month

MLS Number CAR4419033

  • Residential
  • Bedrooms 5
  • Bathroom 5
  • Square Feet 4,315
  • Acreage 5

Luxury, made personal. The Rylie at Bartlett Road presents a rare opportunity to create a fully customized luxury residence on an extraordinary 5-acre homesite in Mint Hill, offering privacy, breathing room and a sense of retreat while remaining convenient to Charlotte. Based on the distinctive Rylie plan by Frusterio Design, this proposed residence offers approximately 4,315 square feet with 5 bedrooms and 5 baths across two thoughtfully designed levels-substantial enough for everything you want, yet intentionally scaled for the way you actually live. European-inspired architecture gives the home timeless character, while an open, contemporary floor plan creates an effortless connection between everyday living and entertaining. The main level includes both the primary suite and a second bedroom, providing exceptional flexibility for guests, multigenerational living or a private home office. At the heart of the home, expansive living spaces connect to covered outdoor living through an approximately 16-foot sliding door, while gas fireplaces in both the living room and rear porch extend the experience throughout the seasons. The proposed kitchen is designed for serious cooking and effortless entertaining, with extensive custom cabinetry, a dedicated scullery and a tailored JennAir appliance package including a 48-inch dual-fuel range, custom-paneled refrigerator/freezer, paneled dishwasher, steam oven and beverage refrigeration. Site-finished white oak hardwoods, designer-selected tile, extensive millwork, solid-core doors, custom closet systems and a custom cast fireplace surround bring craftsmanship and architectural detail throughout. Outside, metal clad windows, an 8-foot stain-grade mahogany entry door with obscured Flemish glass, cedar architectural details and stained garage doors give the residence a distinctive presence. Behind the finishes, proposed construction includes high-efficiency Trane HVAC systems, tankless gas hot water with recirculation, AdvanTech subflooring and radiant-barrier roof sheathing and thoughtfully selected building components. Perhaps the greatest luxury is that this home can become yours before it is ever built. The Rylie serves as the architectural starting point, with the opportunity for the buyer to fully customize the residence to reflect individual tastes, priorities and lifestyle. Rather than adapting to someone else's version of luxury, participate in creating your own. Grand where it matters. Intimate where it counts. Five private acres, distinctive architecture, exceptional proposed specifications and the freedom of custom construction-all without beginning with a blank sheet of paper. Offered from $2,695,000

Listed by Shonn Ross of Savvy + Co Real Estate

$
$
%
$/month over payments
Federal 30-year interest rate: 7.28% last updated on Oct 1, 2026
* All Figures are estimates. Check with your bank or proposed mortgage company for actual interest rates.
This product uses the FRED® API but is not endorsed or certified by the Federal Reserve Bank of St. Louis.

Virtual TourSave FavoriteSchedule TourAsk A QuestionMore Details

2250 Colony Road Charlotte NC 28209

Charlotte, NC2250 Colony Road, Unit A

Price$2,695,000

Est. Mortgage: $/month

MLS Number CAR4427579

  • Condo
  • Bedrooms 5
  • Bathroom 5
  • Square Feet 4,992
  • Acreage 0.59

Set on a corner lot in sought-after Myers Park, this luxury condo/duet lives like a single-family home. With five bedrooms, four-and-a-half baths, this home offers inviting spaces indoors and out. Large windows, wood flooring, steel doors, high ceilings, fabulous light fixtures & sconces are just a few of the custom design details throughout. A beautifully renovated kitchen features a gorgeous waterfall island with seating with Gabana quartzite countertops, stainless steel appliances, a scullery and a breakfast nook overlooking the private, landscaped backyard. An open living area with stone fireplace and an exquisite custom bar adjoining the formal dining room make entertaining feel effortless. The main-level primary suite is a retreat of its own, with balcony access, large windows, and a renovated bath featuring heated floors, an oversized tub, and walk-in closets. Downstairs, the finished walkout basement offers a separate bar area & entertainment space and a bedroom / flex space with a full bathroom, plus abundant unfinished storage and workout space. The upper level includes 3 secondary bedrooms and an office. Outside, you can enjoy the upper level balcony with retractable screens and a covered lower patio & dining area situated along the private creekside atmosphere with mature landscaping. 2 car attached garage. Prime walkability to retail and restaurants along the Selwyn cooridor and Park Road Shopping Center.

Listed by Victoria Mitchener and Dorothy Stark of Dickens Mitchener & Associates Inc

$
$
%
$/month over payments
Federal 30-year interest rate: 7.28% last updated on Oct 1, 2026
* All Figures are estimates. Check with your bank or proposed mortgage company for actual interest rates.
This product uses the FRED® API but is not endorsed or certified by the Federal Reserve Bank of St. Louis.

Save FavoriteSchedule TourAsk A QuestionMore Details
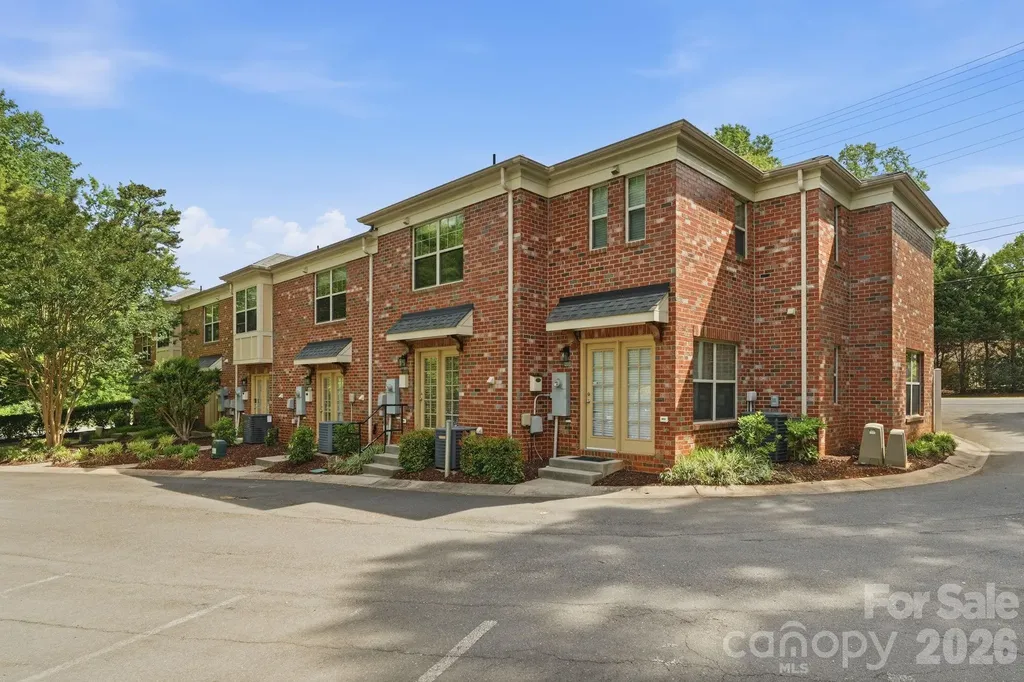
5306-5320 Park Road Charlotte NC 28209

Charlotte, NC5306-5320 Park Road

Price$2,690,000

Est. Mortgage: $/month

Active With Contract

MLS Number CAR4393439

  • MultiFamily
  • Bedrooms 14
  • Square Feet 8,576
  • Acreage 0.48
  • Property SubType Residential Income

Vista Park Townhomes present a unique opportunity to acquire a turnkey, fee-simple townhome community in one of Charlotte's most coveted neighborhoods. This eight-unit offering combines newer-construction quality with seven of eight units fully renovated in 2026 with modern finishes, rear patios, and in-unit laundry and an irreplaceable location - a combination that is exceptionally difficult to duplicate in today's market.

Listed by Zach Britt of Britt Commercial Real Estate,LLC

$
$
%
$/month over payments
Federal 30-year interest rate: 7.28% last updated on Oct 1, 2026
* All Figures are estimates. Check with your bank or proposed mortgage company for actual interest rates.
This product uses the FRED® API but is not endorsed or certified by the Federal Reserve Bank of St. Louis.

Virtual TourSave FavoriteSchedule TourAsk A QuestionMore Details
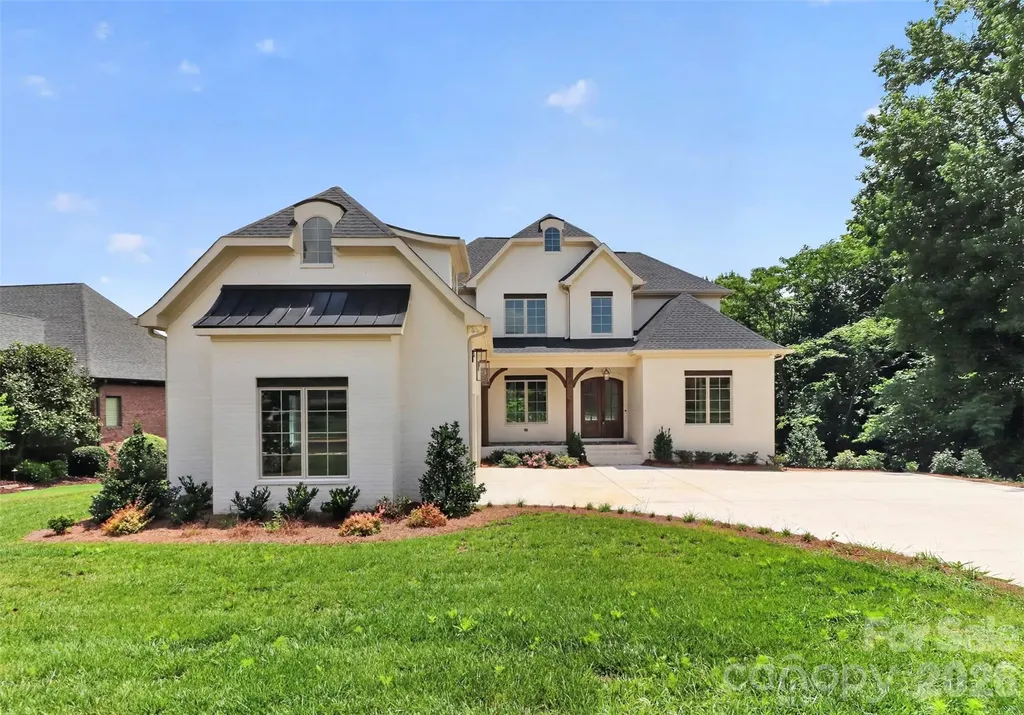
506 Joslin Pointe Lane Rock Hill SC 29732

Rock Hill, SC506 Joslin Pointe Lane

Price$2,690,000

Est. Mortgage: $/month

MLS Number CAR4355523

  • Residential
  • Bedrooms 6
  • Bathroom 8
  • Square Feet 5,979
  • Acreage 0.4

New construction in the prestigious gated Joslin Pointe community on Lake Wylie! This stunning 6-bedroom, 6-bath home offers a spacious open floor plan perfect for entertaining and everyday living. Enjoy lakefront living with your own covered dock and boat lift already in place-just steps from your backyard or enjoy the views from your covered porches. The gourmet kitchen features a large island, premium finishes, and high-end appliances, ideal for hosting and culinary creations. The finished basement offers another living space with 2nd owners suite, family room with wet a bar, island with beverage fridge, icemaker and a versatile space with an optional room ideal for a golf simulator, home theater or workout area. Thoughtfully designed with luxury and comfort in mind, this property provides breathtaking lake views, modern elegance, and private access to one of the area's most sought-after waterfront communities. Live the lake life in style! Pictures will be updated after landscaping is completed.

Listed by Kim Ward of Premier South

$
$
%
$/month over payments
Federal 30-year interest rate: 7.28% last updated on Oct 1, 2026
* All Figures are estimates. Check with your bank or proposed mortgage company for actual interest rates.
This product uses the FRED® API but is not endorsed or certified by the Federal Reserve Bank of St. Louis.

Save FavoriteSchedule TourAsk A QuestionMore Details

437 Blairmore Drive Charlotte NC 28211

Charlotte, NC437 Blairmore Drive

Price$2,690,000

Est. Mortgage: $/month

Pending

MLS Number CAR4422180

  • Residential
  • Bedrooms 5
  • Bathroom 5
  • Square Feet 5,054
  • Acreage 0.46

Thoughtfully Designed New Construction Delivers Luxurious Single-Level Living without Compromise. From its Timeless Painted White Brick Exterior to its Carefully Curated Functional Interior, Every Detail Reflects Exceptional Craftsmanship and Enduring Design. Nestled in an Almost Perfect Level Lot on a Quiet Low Traffic Street the Location is One of the Best in the Community. This Stunning New Home Features 10-foot Ceilings Throughout, Elegant Recessed Ceilings in the Foyer, Dining Room and Primary Suite, Wide Plank White Oak Flooring, Designer Lighting from Restoration Hardware, Custom Millwork, and More. Start and End Your Days Right with an Abundance of Natural Light that Creates a Warm, Sophisticated Atmosphere. At the Heart of the Home is a Stunning Chef's Kitchen Featuring Professional-Grade Appliances Including a 60" Paneled Refrigerator, Custom Cabinetry, Taj Mahal Quartz Countertops and an Oversized Island Truly Designed for Gathering and Entertaining. A Fully Equipped Scullery Offers its own Suite of ZLINE Professional Appliances Including an Additional Full Sized Fridge, Dishwasher, Dual Zone Wine Cooler and Generous Prep Space Providing Exceptional Functionality for Entertaining and Everyday Living. Custom White Oak and Glass Pantry Door, Showcasing a Level of Craftsmanship and Thoughtful Attention to Detail. Every Finish Has Been Intentionally Selected to Create a Warm, Refined and Timeless Aesthetic. Indoor-Outdoor Living is Seamless with the Double Accordion Doors Opening to the Expansive Covered Rear Porch. Fully Fenced Private Backyard with Ample Space for a Future Pool + Pool House. The Neighborhood is Known for its Strong Sense of Community, Including Food Truck Fridays, Halloween Celebrations, Easter Egg Hunts, Soccer Shots, and a Neighborhood Park within Walking Distance. Blairmore Delivers Rare Single Level New Construction Crafted with Intention, Designed for Everyday Living, Built Strong and Timeless.

Listed by Andrew Sharpe of Southeastern Premier Properties LLC

$
$
%
$/month over payments
Federal 30-year interest rate: 7.28% last updated on Oct 1, 2026
* All Figures are estimates. Check with your bank or proposed mortgage company for actual interest rates.
This product uses the FRED® API but is not endorsed or certified by the Federal Reserve Bank of St. Louis.

Save FavoriteSchedule TourAsk A QuestionMore Details

4635 Water Oak Road Charlotte NC 28211

Charlotte, NC4635 Water Oak Road

Price$2,690,000

Est. Mortgage: $/month

MLS Number CAR4415102

  • Residential
  • Bedrooms 5
  • Bathroom 6
  • Square Feet 5,290
  • Acreage 0.46

Stunning New Construction Home on a Highly Desirable Level Lot. Exceptional Curb Appeal, Custom High End Landscaping, Copper Gas Lanterns, Soaring Windows and Hand Crafted Brick Detail Create an Elegant Exterior. Inside You will Find High End Features like Solid Wide Plank Natural White Oak Flooring, Hand Blown Glass Chandelier in the Dining Area, a Locally Made Fluted Plaster Fireplace in the Great Room, Double Thick Waterfall Edge Island, Custom Cabinets and More. Start and End Your Days Right with Endless Natural Light Flowing Inside the Home from the Oversized Windows and Soaring Ceilings. Entertaining Friends Family and Guests is a Breeze from the Heart of the Home Which Overlooks the Dining Area, Scullery, Great Room and Outdoor Porch - Outdoor Area Features a Vaulted Tongue and Groove Wood Ceiling over the Covered Porch with and Additional Built in Fireplace - Lot Fits a Pool, Firepit and More. The Chef's Kitchen will Delight any Cook, Amateur or Professional with its 48" Dual Fuel Range, 42" Built in Paneled Thermador Refrigerator, Paneled Dishwasher, Built in Spice Cabinets, Gorgeous Faucets, Hardware and Fixtures. Impressive Scullery off the Kitchen with Great Storage plus Second Dishwasher. 5 Bedrooms, 5 Full Bathrooms, Office Areas, Huge Bonus Room, a Proper Craft or Media Room and a Loft Large Enough To Utilize - So Many Areas to Spread Out when Degrees of Separation Needed. Builder is Proud to Include Attached 2 Car Garage Pre-Wired Electric Vehicle Charging that can Accomodate a Lift with Such Tall Ceiling Height. This is a Stunning Home with a Great Level Lot Location. Other Features Include Oversize Doors, Dual Trane High Efficiency HVAC Units, Rinnai Tankless Water Heater and Marvin Windows. 10 and 12 Foot Ceilings on the Main Level and 9 Foot on the Upper. One Well Built Home with Beautiful Appeal both Inside and Out. Myers Park School District!

Listed by Andrew Sharpe of Southeastern Premier Properties LLC

$
$
%
$/month over payments
Federal 30-year interest rate: 7.28% last updated on Oct 1, 2026
* All Figures are estimates. Check with your bank or proposed mortgage company for actual interest rates.
This product uses the FRED® API but is not endorsed or certified by the Federal Reserve Bank of St. Louis.

Save FavoriteSchedule TourAsk A QuestionMore Details

16208 Weatherly Way Huntersville NC 28078

Huntersville, NC16208 Weatherly Way

Price$2,690,000

Est. Mortgage: $/month

MLS Number CAR4356568

  • Residential
  • Bedrooms 4
  • Bathroom 5
  • Square Feet 5,171
  • Acreage 0.78

WATERFRONT SUNSET VIEWS & STEPS TO THE BOATSLIP from this quintessential Lake Norman lake house, completely reimagined and beautifully renovated through a thoughtfully designed 1,700-square-foot addition by architect Harry Schrader, offering long-range water views framed by towering mature trees and a peaceful, natural setting. This home is not technically classified as waterfront; it is officially designated as water view with deeded lake access and a boat slip just steps away and unobstructed views. Bordering approximately 3 acres of wooded common area, the home enjoys exceptional privacy and a natural backdrop rarely found. Inside, the light-filled open floor plan showcases warm hardwood floors, a beautifully updated kitchen with abundant cabinetry and workspace, and inviting gathering spaces designed for effortless entertaining. Large windows and glass doors open to the screened porch, bluestone terrace, and Ipe wood deck, creating seamless indoor-outdoor living and the perfect setting for relaxed lake days and sunset evenings. Every bedroom features its own private ensuite bath and walk-in closet, complemented by a bunk room, bar and entertainment space, workout area, and a dedicated art or creative room-thoughtfully designed for both everyday living and memorable lake weekends. The home also includes a spacious walk-in storage room with exterior access, ideal for conveniently storing kayaks, paddleboards, and lake gear. This property is considered water view, with an easement providing easy access to the lake just steps away-offering all the advantages of lakefront living. A deeded boat slip with lift and jet ski lifts sits just steps behind the property within a private six-slip floating dock shared by only a small collection of neighboring homes-offering the ease and enjoyment of lake access that lives much like waterfront. Additional neighborhood amenities include a beach area, tennis and pickleball courts, basketball court, pool with pool house, and a private neighborhood launch site. A rare opportunity to own a fully renovated Lake Norman retreat where privacy, nature, and timeless lake living come together beautifully.

Listed by Lori Jackson of Ivester Jackson Christie's

$
$
%
$/month over payments
Federal 30-year interest rate: 7.28% last updated on Oct 1, 2026
* All Figures are estimates. Check with your bank or proposed mortgage company for actual interest rates.
This product uses the FRED® API but is not endorsed or certified by the Federal Reserve Bank of St. Louis.

Virtual TourSave FavoriteSchedule TourAsk A QuestionMore Details

19.9 +/- Acres Nc Hwy 16 Business Highway Denver NC 28037
Active With Contract

MLS Number CAR3842763

  • Land
  • Acreage 19.9
  • County Lincoln

Land assemblage. Multiple sellers. Approximately 19.9 +/- acres with over 1500' of state maintained paved road frontage. Significant commercial development potential.

Listed by Doug Sidell of Helen Adams Realty

$
$
%
$/month over payments
Federal 30-year interest rate: 7.28% last updated on Oct 1, 2026
* All Figures are estimates. Check with your bank or proposed mortgage company for actual interest rates.
This product uses the FRED® API but is not endorsed or certified by the Federal Reserve Bank of St. Louis.

Save FavoriteSchedule TourAsk A QuestionMore Details

1418 Samuel Spencer Parkway Davidson NC 28036
Active With Contract

MLS Number CAR4273542

  • Residential
  • Bedrooms 5
  • Bathroom 6
  • Square Feet 5,333
  • Acreage 0.49

Introducing this custom new construction in the highly anticipated second phase of Davidson Woods! This exceptional home offers 5 spacious bedrooms and 5.5 luxurious baths, including a first-floor primary suite and a guest suite for added convenience. Thoughtfully crafted with high-end finishes throughout, the home features a gourmet chef's kitchen, wine room, pantry, laundry and mud rooms, plus rich hardwood flooring, and expansive porches ideal for dining, relaxing, and entertaining. Upstairs, you'll find three generously sized bedroom suites, office, recreation room and versatile bonus room. A spacious three-car garage and a large, private lot complete this exceptional property. Don't miss the opportunity to own a one-of-a-kind home in next phase of Davidson Woods!

Listed by Jessica Martin and Michael Orlando of TSG Residential

$
$
%
$/month over payments
Federal 30-year interest rate: 7.28% last updated on Oct 1, 2026
* All Figures are estimates. Check with your bank or proposed mortgage company for actual interest rates.
This product uses the FRED® API but is not endorsed or certified by the Federal Reserve Bank of St. Louis.

Save FavoriteSchedule TourAsk A QuestionMore Details

122 Elk Wallow Trail Asheville NC 28804

Asheville, NC122 Elk Wallow Trail

Price$2,675,000

Est. Mortgage: $/month

Active With Contract

MLS Number CAR4381223

  • Residential
  • Bedrooms 3
  • Bathroom 3
  • Square Feet 3,045
  • Acreage 2

Stunning winner of 2025 Parade of Homes Gold Awards for Craftsmanship and Green Certification and 2026 NC Home Builder's Association Green Building Award! This masterpiece is perched above the Reems Creek Valley and adjacent to its headwaters - 310 acres protected through a conservation easement with Southern Appalachian Highlands Conservancy. Expansive glass and natural materials seamlessly connect this home to the surrounding forest and distant mountain views. A restrained palette of concrete & steel, charred cypress, white oak & black walnut, and consistent, minimalist details allow nature to be the focal point. Enter through the sunken patio garden into the heart of the home under a 2,000sf living roof. An open floor plan spans the inviting glass-lined living room, a gracious central dining area, and flows through a 16ft wide opening to the covered porch with panoramic mountain sunsets. The stunning sunrise-kissed kitchen inspires culinary creativity with warm wood tones & clean quartzite countertops paired with the finest Fisher & Paykel integrated appliances, the perfect pantry, and a baker's nook. The primary bedroom boasts some of the best views in the house. Enjoy an elevated en-suite bath with quarter sawn oak cabinetry, a handmade tile & frameless glass shower, and a well appointed walk-in closet. An upper level office provides a close, yet secluded workspace with astounding long range & forest views. Downstairs is centered on a sumptuous media lounge that's open to a covered patio and big beautiful views. Two bedrooms flex into one shared space with a retractable wall. The game & fitness room works for anything, including a large fourth bedroom. And there's a secure & conditioned 6x12 wine cellar. Back on main, an oversized carport lends access to a conditioned workshop/studio space that can easily connect for an expanded primary suite. Minimalism has been maximized with a conscious curation of exactly what one needs. Sustainability & efficiency abound as this home earns the record highest GreenBuilt Platinum Level Net Zero and Regenerative certifications in NC. A 15.79 kW solar system with 15 kW of battery storage keeps the power on even if grid is down. Comfort & healthy indoor air quality are certain with 2 geothermal heat pumps providing radiant floor heat, ducted cooling, and whole house ventilation & dehumidification. Ask for attached specifications, floor plans, awards & certifications. This place embodies intentional design, award winning craftsmanship and green building techniques, and an eco-conscious, luxury lifestyle. Three other adjacent lots that all support symbiotic privacy and significant additional acreage available. Inquire for details.

Listed by Jody Whitehurst of Town and Mountain Realty

$
$
%
$/month over payments
Federal 30-year interest rate: 7.28% last updated on Oct 1, 2026
* All Figures are estimates. Check with your bank or proposed mortgage company for actual interest rates.
This product uses the FRED® API but is not endorsed or certified by the Federal Reserve Bank of St. Louis.

Virtual TourSave FavoriteSchedule TourAsk A QuestionMore Details

1116 Perch Fly Court Biltmore Lake NC 28715

Biltmore Lake, NC1116 Perch Fly Court

Price$2,675,000

Est. Mortgage: $/month

MLS Number CAR4396346

  • Residential
  • Bedrooms 5
  • Bathroom 5
  • Square Feet 5,071
  • Acreage 0.54

Welcome to an extraordinary waterfront residence in Biltmore Lake, where timeless craftsmanship, generous living spaces and an exceptional connection to nature create a home of rare distinction. A grand entry foyer sets the tone, introducing interiors designed for both refined entertaining and comfortable everyday living. The well-appointed kitchen anchors the heart of the home, flowing seamlessly into expansive gathering spaces filled with vaulted ceilings, natural light and framed by serene lake views. Five fireplaces, including those on the screened porch, outdoor deck, and lakeside lawn, create inviting spaces to gather in every season. The spacious screened porch, complete with a wood-burning fireplace, serves as a true outdoor living room, offering a peaceful retreat overlooking the water. Just beyond, the home's gently sloping lawn leads to the shoreline and provides easy access to Biltmore Lake's scenic 2.2-mile trail. Thoughtfully designed for year-round comfort, the main and upper levels each feature independently zoned heating and air conditioning with separate thermostats, while the lower level is heated for comfortable use throughout the cooler months. The daylight lower level offers remarkable flexibility, including a spacious great room with a fireplace; a room with rough-in plumbing ready for a future wet bar, kitchenette or additional bath and an expansive storage area with garage-door access, ideal for kayaks, canoes, bicycles, paddleboards and other outdoor equipment. A separate lockable storage room with a concrete floor provides secure space for lawn equipment or seasonal supplies. Future expansion opportunities abound. A substantial walk-in attic offers the potential for a media room, fitness studio, home office, playroom or additional bedroom, while an additional walk-in attic off one of the upstairs bedrooms presents the opportunity to create even more closet or storage space. With exceptional indoor and outdoor living lakeside, thoughtful functionality, abundant storage and an idyllic waterfront setting, this remarkable Biltmore Lake residence offers a lifestyle defined by beauty, comfort and effortless connection to the outdoors.

Listed by Marilyn Wright of Premier Sotheby’s International Realty

$
$
%
$/month over payments
Federal 30-year interest rate: 7.28% last updated on Oct 1, 2026
* All Figures are estimates. Check with your bank or proposed mortgage company for actual interest rates.
This product uses the FRED® API but is not endorsed or certified by the Federal Reserve Bank of St. Louis.

Save FavoriteSchedule TourAsk A QuestionMore Details
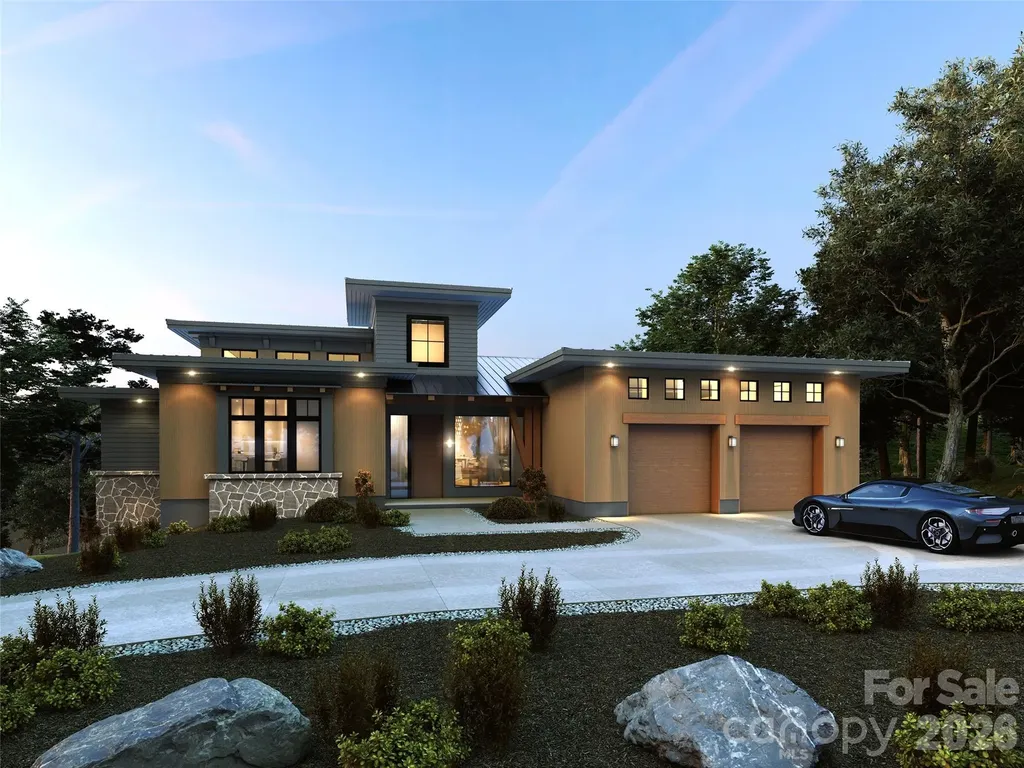
40 Deep Gap Farm Road E Mill Spring NC 28756

Mill Spring, NC40 Deep Gap Farm Road E

Price$2,670,575

Est. Mortgage: $/month

MLS Number CAR4267257

  • Residential
  • Bedrooms 3
  • Bathroom 4
  • Square Feet 3,718
  • Acreage 0.79

The proposed land/home package by Living Stone Design+Build in Bright's Creek epitomizes a streamlined, contemporary aesthetic, harmoniously blending modern design with a serene mountain environment. This home showcases a Scandinavian influence with its elegant use of timber and rich materials, emphasizing simplicity & functionality. The design strategy prioritizes minimal trim, resulting in a clean, unembellished appearance that enhances its sophisticated charm. Expansive windows invite natural light, creating a seamless indoor-outdoor connection and offering stunning views of the surrounding landscape. The open floor plan fosters a spacious, airy atmosphere, ideal for modern living. Sustainable features/energy-efficient technologies are integrated, ensuring the home is environmentally friendly. Every element, from the choice of materials to the layout, is meticulously curated to create a tranquil, refined retreat that embodies the perfect blend of contemporary style and natural beauty, making it an ideal haven.

Listed by JJ Murphy and Heather Chambers of Howard Hanna Beverly-Hanks

$
$
%
$/month over payments
Federal 30-year interest rate: 7.28% last updated on Oct 1, 2026
* All Figures are estimates. Check with your bank or proposed mortgage company for actual interest rates.
This product uses the FRED® API but is not endorsed or certified by the Federal Reserve Bank of St. Louis.

Save FavoriteSchedule TourAsk A QuestionMore Details

Broker Reciprocity MLS Grid Logo © 2026 Listings courtesy of Canopy MLS as distributed by MLS GRID. IDX information is provided exclusively for consumers’ personal non-commercial use and may not be used for any purpose other than to identify prospective properties consumers may be interested in purchasing. The IDX data is deemed reliable but is not guaranteed by MLS GRID and may be subject to an end user license agreement prescribed by the Member Participant’s applicable MLS.  Based on information submitted to the MLS GRID as of October 6, 2026 8:17 AM UTC . All data is obtained from various sources and may not have been verified by broker or MLS GRID. Supplied Open House Information is subject to change without notice. All information should be independently reviewed and verified for accuracy. Properties may or may not be listed by the office/agent presenting the information. Some IDX listings have been excluded from this website.