and narrow your search. If you have fewer than 200 results, you can save your search.

Biltmore Lake NC

r=1333-1344
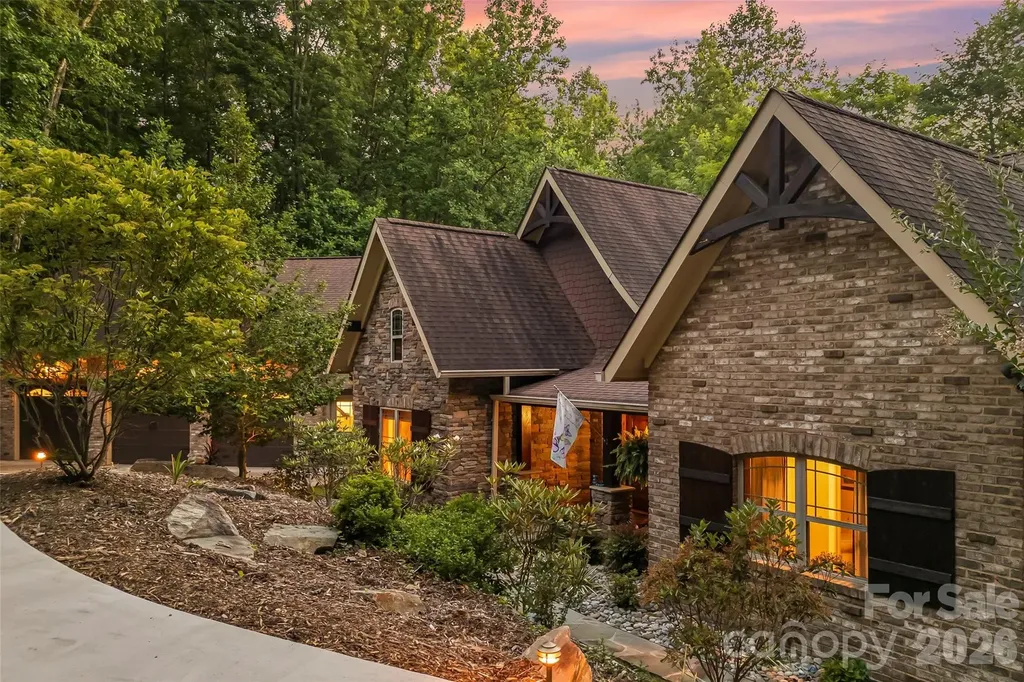
1313 High Trail Drive Nebo NC 28761

Nebo, NC1313 High Trail Drive

Price$2,100,000

Est. Mortgage: $/month

MLS Number CAR4394395

  • Residential
  • Bedrooms 4
  • Bathroom 3
  • Square Feet 3,745
  • Acreage 1.6

Experience the ease of one-level living in this exceptional lakefront retreat, perfectly positioned in a private cove designed for relaxation, recreation, and unforgettable entertaining. Exterior is charming with Old Carolina brick, Hardisiding and stone accents. A welcoming covered front porch sets the tone for the warm and inviting interior. Inside, the spacious great room showcases soaring beamed ceilings and flows seamlessly into the chef's kitchen, creating an ideal gathering space for family and friends. Just beyond the kitchen, a quiet reading nook or breakfast room offers the perfect place to enjoy morning coffee while taking in peaceful views. The open dining area completes the heart of the home, providing generous space for everyday living and special occasions. There is also a built in bar and entertainment area with a distinctive bourbon barrel stave accent wall that creates the ultimate gathering spot. Designed to embrace indoor-outdoor living, expansive doors open to a spectacular flagstone patio featuring a stunning wood-burning stone fireplace and an entertainer's dream outdoor kitchen complete with a gas grill & electric smoker. The thoughtfully designed main level includes a spacious primary suite with a private bath, a second bedroom that also serves perfectly as a home office, an additional guest bedroom, and a well-appointed hall bath. A large laundry and mudroom offers exceptional functionality and connects to the oversized three-car garage, complete with utility sink, freezer, and abundant storage. Upstairs, guests and family will appreciate the finished recreation room, additional bedroom, full bath, and convenient kitchenette, creating an ideal private retreat or multi-generational living space. Outdoor enthusiasts will appreciate the included Hurricane deck boat and utility Gator, making lake adventures and property access even more convenient. Take the easy path to the two slip floating dock with lift. With incredible storage throughout, premium outdoor amenities, and a layout that blends everyday comfort with luxury entertaining all on one level, this lakefront property offers an extraordinary lifestyle where every day feels like a vacation.

Listed by Polly Leadbetter of Engel & Volkers Foothills Lake James

$
$
%
$/month over payments
Federal 30-year interest rate: 7.28% last updated on Oct 1, 2026
* All Figures are estimates. Check with your bank or proposed mortgage company for actual interest rates.
This product uses the FRED® API but is not endorsed or certified by the Federal Reserve Bank of St. Louis.

Virtual TourSave FavoriteSchedule TourAsk A QuestionMore Details

46 Cumberland Circle Asheville NC 28801

Asheville, NC46 Cumberland Circle

Price$2,100,000

Est. Mortgage: $/month

MLS Number CAR4280409

  • Residential
  • Bedrooms 11
  • Bathroom 12
  • Square Feet 6,261
  • Acreage 0.6

Allow me to reintroduce myself: with a new roof, updated electric, and the same rare architectural pedigree that first made it a Montford gem, the Jackson-Peyton House - known to many as Abbington Green - is worth a fresh look. Zoned RM8. Designed by renowned architect Richard Sharp Smith (original plans available upon request), this property has shed its knob-and-tube wiring for modern peace of mind while keeping every bit of its historic character. This remarkable property includes both the main residence and a charming carriage house (multi-generational living, anyone?), surrounded by meticulously landscaped English gardens. Enjoy the best of both worlds: a peaceful setting with mountain views from the classic Southern front porch, just a short walk to vibrant downtown Asheville. Thoughtfully renovated to offer modern amenities alongside its historic character, the property currently operates as a top-rated bed and breakfast - a turnkey opportunity for the right buyer, or a singular historic residence for someone drawn to its architectural pedigree. This extraordinary property is ready to welcome its next steward.

Listed by Millie Farmer of Premier Sotheby’s International Realty

$
$
%
$/month over payments
Federal 30-year interest rate: 7.28% last updated on Oct 1, 2026
* All Figures are estimates. Check with your bank or proposed mortgage company for actual interest rates.
This product uses the FRED® API but is not endorsed or certified by the Federal Reserve Bank of St. Louis.

Save FavoriteSchedule TourAsk A QuestionMore Details

1331 S Battleground Avenue Kings Mountain NC 28086

MLS Number CAR4423198

  • Land
  • Acreage 4
  • County Cleveland

1329 and 1331 S. Battleground Avenue properties are located within 0.62 miles of Two Kings Casino by vehicle. The addresses consist of 3 contiguous land parcels, 11747, 49853, and 11734 that offers line of site of Two Kings Casino. Excellent opportunity to acquire undeveloped land with 255' road frontage on S. Battleground Avenue a few hundred feet from the Kings Mountain Boulevard intersection. Contains approximately 4.0 acres with an additional 2 acres of right to Highway and Norfolk Railroad. The City of KM Future Land Map has this area targeted as Auto Urban Commercial property.

Listed by Nick Huscroft of Chosen Realty of NC LLC

$
$
%
$/month over payments
Federal 30-year interest rate: 7.28% last updated on Oct 1, 2026
* All Figures are estimates. Check with your bank or proposed mortgage company for actual interest rates.
This product uses the FRED® API but is not endorsed or certified by the Federal Reserve Bank of St. Louis.

Save FavoriteSchedule TourAsk A QuestionMore Details

3999 Fincher Road Matthews NC 28104

Matthews, NC3999 Fincher Road

Price$2,100,000

Est. Mortgage: $/month

MLS Number CAR4403875

  • Residential
  • Bedrooms 3
  • Bathroom 2
  • Square Feet 1,816
  • Acreage 10.03

New $400,000 PRICE IMPROVEMENT! A spectacular, once-in-a-lifetime opportunity to own 10.03 ultra-private acres in Matthews with low Union County taxes. Famous for the beloved, town-favorite "Christmas on the Farm," this legendary estate blends total sanctuary and pure privacy with 5-minute convenience to premier shopping and dining. Craft your ultimate modern estate-existing septic on-site with nearby sewer. Current residence and big red shop convey; fencing, gates, and outbuildings negotiable.

Listed by Anthony Agro of Mark Spain Real Estate

$
$
%
$/month over payments
Federal 30-year interest rate: 7.28% last updated on Oct 1, 2026
* All Figures are estimates. Check with your bank or proposed mortgage company for actual interest rates.
This product uses the FRED® API but is not endorsed or certified by the Federal Reserve Bank of St. Louis.

Virtual TourSave FavoriteSchedule TourAsk A QuestionMore Details

2035 Pinewood Circle Charlotte NC 28211

Charlotte, NC2035 Pinewood Circle

Price$2,100,000

Est. Mortgage: $/month

Active With Contract

MLS Number CAR4418123

  • Residential
  • Bedrooms 5
  • Bathroom 5
  • Square Feet 4,664
  • Acreage 0.69

Charming traditional house situated on a private .69 lot tucked in amongst the trees on this beautiful street. Features include gracious formal areas plus a large family room, private office and eat-in kitchen on the main level, all with hardwood flooring. The rear screened porch overlooks the expansive rear yard and leads to a private pool. Kitchen with island, lots of cabinets and breakfast area. Upstairs are four bedrooms and 3 baths (one is Jack and Jill). A delightful detached Guest House with living area, kitchen, private bedroom and bath adds extra space for older kids, in-laws etc. Detached two-car carport. This special home is being sold in "as-is" condition and is ready for your personal touches. Wonderfully located between Uptown and Southpark.

Listed by Missy Stewart of Dickens Mitchener & Associates Inc

$
$
%
$/month over payments
Federal 30-year interest rate: 7.28% last updated on Oct 1, 2026
* All Figures are estimates. Check with your bank or proposed mortgage company for actual interest rates.
This product uses the FRED® API but is not endorsed or certified by the Federal Reserve Bank of St. Louis.

Save FavoriteSchedule TourAsk A QuestionMore Details

795 Tea House Drive Asheville NC 28803

Asheville, NC795 Tea House Drive

Price$2,100,000

Est. Mortgage: $/month

Active With Contract

MLS Number CAR4430784

  • Land
  • Acreage 2.51
  • County Buncombe

Perched along Ducker Mountain's ridge, the long-awaited Tea House homesites from the Ramble are now being released. With an ideal balance of nature, community and location, these special properties offer quite luxury near the heart of Asheville.

Listed by Mark Taylor of Howard Hanna Beverly-Hanks The Ramble at Biltmore Forest

$
$
%
$/month over payments
Federal 30-year interest rate: 7.28% last updated on Oct 1, 2026
* All Figures are estimates. Check with your bank or proposed mortgage company for actual interest rates.
This product uses the FRED® API but is not endorsed or certified by the Federal Reserve Bank of St. Louis.

Save FavoriteSchedule TourAsk A QuestionMore Details

1064 Ventosa Drive Denver NC 28037

Denver, NC1064 Ventosa Drive

Price$2,100,000

Est. Mortgage: $/month

MLS Number CAR4428448

  • Residential
  • Bedrooms 5
  • Bathroom 6
  • Square Feet 4,822
  • Acreage 4.92

Enjoy picturesque views of Mack Littles pond at 1064 Ventosa Drive in Denver, NC! This expansive 4822 sq ft residence boasts 5 spacious bedrooms and 5.5 luxurious bathrooms. Nestled on nearly 5 acres, the property offers a serene retreat that promises privacy, tranquility and a touch of nature. Enjoy the perfect blend of comfort and style in this picturesque setting. Don't miss out on this unique opportunity to own a slice of paradise!

Listed by Michael Klyn of COMPASS

$
$
%
$/month over payments
Federal 30-year interest rate: 7.28% last updated on Oct 1, 2026
* All Figures are estimates. Check with your bank or proposed mortgage company for actual interest rates.
This product uses the FRED® API but is not endorsed or certified by the Federal Reserve Bank of St. Louis.

Save FavoriteSchedule TourAsk A QuestionMore Details

11808 Pleasant Wyatt Place Charlotte NC 28277

MLS Number CAR4409483

  • Residential
  • Bedrooms 4
  • Bathroom 6
  • Square Feet 5,709
  • Acreage 0.51

Absolutely stunning Simonini built home with custom touches and updates throughout. Designed by Christopher Phelps and set at the end of a private cul de sac in Ballantyne Country Club, it sits on a half acre overlooking the 13th fairway of the Rees Jones designed course, with the Ballantyne skyline rising in the distance as a backdrop. Elegant, quiet, and impossible to replicate. The exterior sets the tone: stone and stucco, mature professional landscaping on multi zone irrigation, and a 3 car side load garage with stained wood doors. Handmade mahogany double doors open into a two story foyer where a curved staircase wraps beneath a 36 light Swarovski crystal chandelier, hung on an electrical lift system for easy maintenance. The main level was built for both everyday living and holding a room. Hardwood floors run throughout. Ceilings are high, several coffered, and doors are solid 8 foot. Custom millwork, motorized blinds, and multi zone built in speakers appear throughout, and windows on nearly every wall keep the entire floor bright. A formal dining room and sunken living room with fireplace flank the entry. The kitchen was recently rebuilt with quartzite counters, an oversized island with a seating inlet, custom cabinetry with display uppers, pendant lighting, and a walk in pantry. The appliance package is serious, including a 48 inch six burner gas range with double oven under a custom vented hood, a Sub Zero refrigerator, and a warming drawer. The primary suite sits on the main floor, recently refinished with matching hardwoods, a trey ceiling with cove lighting, plantation shutters, and a gas fireplace framed by built ins. Its remodeled bath is genuinely spa like, with dual vanities, leathered granite, a herringbone tile walk in shower with niches and benches, and a walk in closet fitted with custom shelving. Main floor laundry, also recently remodeled, includes a utility sink. Upstairs, three additional bedrooms include two connected by a Jack and Jill bath with tub and shower. The bonus room is the one everyone claims first, with a beverage fridge, sink, fireplace, and its own balcony. A huge walk in attic supplements storage that was already generous, and a whole home inline self cleaning water filtration system serves the entire house. Out back, the property earns its price. A heated saltwater PebbleTec pool and spa with waterfall feature sits inside a brick paver surround, alongside a covered veranda, a plumbed gas grill station, a fully fenced yard, and room to seat a crowd. Poolside sits the cabana, already finished with a sink, dishwasher, water resistant flooring, powder room, and dedicated pool storage. Add a full bath and it becomes a private in law suite, guest quarters, or a home office with its own entrance. The HOA covers trail access, playground, basketball court, dog park, and 24 hour security. Ballantyne Country Club membership is optional and opens up golf, swim, tennis, fitness, and dining. Schools, The Bowl at Ballantyne, and Uptown are all an easy drive.

Listed by Steve Jarrell and Amanda Jarrell of EXP Realty LLC Ballantyne

$
$
%
$/month over payments
Federal 30-year interest rate: 7.28% last updated on Oct 1, 2026
* All Figures are estimates. Check with your bank or proposed mortgage company for actual interest rates.
This product uses the FRED® API but is not endorsed or certified by the Federal Reserve Bank of St. Louis.

Save FavoriteSchedule TourAsk A QuestionMore Details

19608 Olde Spring Court Cornelius NC 28031

Cornelius, NC19608 Olde Spring Court

Price$2,099,000

Est. Mortgage: $/month

Active With Contract

MLS Number CAR4414216

  • Residential
  • Bedrooms 4
  • Bathroom 4
  • Square Feet 4,056
  • Acreage 0.42

Beautifully updated Simonini custom home in gated Shadowcreek, extensively enhanced by the current owners both inside and out. Offering over 4,000 square feet, the home features a highly desirable floor plan with the primary suite, a second bedroom and private office on the main level, plus two additional bedrooms and a spacious bonus room upstairs. The kitchen features professional-grade appliances, marble countertops, custom cabinetry and a large center island opening to the main living areas. The owners have thoughtfully elevated the home with renovated bathrooms, designer lighting, an updated fireplace, a dedicated wine feature, fresh interior paint and significant improvements to the oversized three-car garage. One of the most impressive additions is the backyard transformation. The owners added a custom pool and spa, enhanced the landscaping and upgraded the covered porch with remote-controlled screens, creating a private outdoor retreat perfect for entertaining and relaxing. Set on a quiet cul-de-sac overlooking the neighborhood pond, Shadowcreek offers the privacy of a gated community with an ideal Cornelius location. Just minutes from Lake Norman, Jetton Park, The Peninsula Club, Fresh Market, restaurants and shopping. HOA dues include lawn maintenance, water and sewer for easy, low-maintenance living.

Listed by Mary Kay Portaro of Ivester Jackson Christie's

$
$
%
$/month over payments
Federal 30-year interest rate: 7.28% last updated on Oct 1, 2026
* All Figures are estimates. Check with your bank or proposed mortgage company for actual interest rates.
This product uses the FRED® API but is not endorsed or certified by the Federal Reserve Bank of St. Louis.

Save FavoriteSchedule TourAsk A QuestionMore Details

6006 Old Providence Lane Charlotte NC 28226

Charlotte, NC6006 Old Providence Lane

Price$2,099,000

Est. Mortgage: $/month

MLS Number CAR4424304

  • Residential
  • Bedrooms 5
  • Bathroom 6
  • Square Feet 5,194
  • Acreage 0.34

A Private Retreat of Sophisticated Design and Serene Living on OLD PROVIDENCE LANE. Tucked away on a quiet private road just off Old Providence Road, this exceptional residence offers a rare sense of privacy and tranquility while remaining close to the conveniences of Charlotte. Walls of windows invite an abundance of natural light throughout the home, creating a bright, airy atmosphere and framing views of the surrounding mature trees. Soaring ceilings span all three levels, adding an extraordinary sense of volume and architectural presence. At the heart of the home, the open-concept kitchen and expansive family room create an effortless gathering space for everyday living and entertaining. Designer light fixtures add an elevated touch, while the generous proportions throughout provide exceptional flexibility for hosting family and friends. Just off the family room, the screened porch offers a quiet extension of the living space-a perfect setting for morning coffee, evening conversations, or simply enjoying the privacy of the wooded surroundings. Thoughtfully designed for both luxury and longevity, the home was built ELEVATOR-READY offering the future owner the opportunity to install an elevator should they desire. Hardwood floors grace the main and upper levels, complementing the home's refined finishes and timeless aesthetic. The upper level is designed with privacy and comfort in mind, with every bedroom featuring its own ensuite bathroom. The spectacular primary suite serves as a true private sanctuary, featuring soaring ceilings, oversized windows overlooking the backyard, and an expansive walk-in closet. The spa-inspired primary bath is beautifully appointed with a double vanity, luxurious soaking tub, and spacious walk-in shower. With multiple levels of beautifully designed living space, exceptional natural light, private wooded views, and an enviable sense of seclusion, this is a home created for those who appreciate space, quality, and understated elegance. Enjoy the feeling of a private escape while remaining just minutes from everything Charlotte has to offer. This is more than a residence-it is a place to gather, recharge, entertain, and truly feel at home.

Listed by Katie Catron of Dickens Mitchener & Associates Inc

$
$
%
$/month over payments
Federal 30-year interest rate: 7.28% last updated on Oct 1, 2026
* All Figures are estimates. Check with your bank or proposed mortgage company for actual interest rates.
This product uses the FRED® API but is not endorsed or certified by the Federal Reserve Bank of St. Louis.

Virtual TourSave FavoriteSchedule TourAsk A QuestionMore Details

1515 Baltusrol Drive Denver NC 28037

Denver, NC1515 Baltusrol Drive

Price$2,099,000

Est. Mortgage: $/month

Open House

MLS Number CAR4420847

  • Residential
  • Next Open House: Sat 10/10 1:00 pm. to 4:00 pm.
  • Bedrooms 4
  • Bathroom 5
  • Square Feet 6,922

The crown of the community, 1515 Baltusrol is the kind of home that reminds you what home is supposed to feel like. Spanning three combined golf course lots overlooking the 16th green of Verdict Ridge, this French Country estate has a presence all its own-warm, collected and rich with architectural character. Natural stone, brick, hardwoods, exposed beams, detailed millwork and graceful arches create interiors that feel timeless rather than trend-driven, while approximately 1.30 acres provide an uncommon sense of space and privacy within the neighborhood. Recently refreshed with fresh paint and new lighting throughout, the home feels renewed without losing the warmth that makes it special. The kitchen pairs rich custom cabinetry and a dramatic stone cooking surround with newly limewashed stone, Taj Mahal quartz countertops, an oversized single-basin sink, new faucet and pot filler. A professional-style Viking range, furniture-style island and dedicated wine bar complete a space designed for far more than cooking-it is part of the natural rhythm of the home, opening to the soaring great room, breakfast area and sunroom beyond. Here, rooms invite you to stay awhile. Gather around the floor-to-ceiling stone fireplace beneath the beams of the great room. Spend a quiet morning in the sunroom, where arched windows, brick walls, a wood ceiling and flagstone floors frame views across the grounds. Open the doors to the terrace for dinner outside, or retreat to the main-level primary wing, where two walk-in closets, a fireplace and spa-inspired bath are joined by a wood-paneled study with its own fireplace and private flagstone courtyard. One of the home's most extraordinary offerings is its private wellness wing, with an indoor HydroWorx therapy and resistance pool, dedicated fitness room, sauna and steam bath-a space for movement, recovery and wellbeing woven into everyday life. Upstairs, the former bonus room has been thoughtfully reimagined into two bedrooms and a playroom/lounge with kitchenette, creating a welcoming destination for family and guests. Across the upper level, the library overlooking the great room offers another versatile gathering space with room for a game nights, reading, or retreating. Outside, expansive flagstone terraces, a private putting green and golf course views extend the experience, while Verdict Ridge offers golf, clubhouse amenities, tennis, fitness, a community pool and playground. A whole-house Generac generator, radiant-heated floors and an oversized garage with golf-cart bay add the comforts that make this substantial home remarkably livable. 1515 Baltusrol isn't about fleeting trends. It is about warmth, texture and spaces with character-the kitchen everyone gathers in, the fireplace everyone gravitates toward, summer days by the pool, golf just beyond the door and rooms that become part of a family's story. This is a home meant to be lived in, loved and remembered.

Listed by Taylier Obregon and Matthew Jackson of Ivester Jackson Christie's

$
$
%
$/month over payments
Federal 30-year interest rate: 7.28% last updated on Oct 1, 2026
* All Figures are estimates. Check with your bank or proposed mortgage company for actual interest rates.
This product uses the FRED® API but is not endorsed or certified by the Federal Reserve Bank of St. Louis.

Virtual TourSave FavoriteSchedule TourAsk A QuestionMore Details

3133 Country Club Drive Charlotte NC 28205

Charlotte, NC3133 Country Club Drive

Price$2,097,785

Est. Mortgage: $/month

Pending

MLS Number CAR4428430

  • Residential
  • Bedrooms 5
  • Bathroom 5
  • Square Feet 4,532
  • Acreage 0.4

Updated 9/24/26 to reflect actual home being built, a French Cottage Tiburon II Floorplan. There is one more opportunity remaining in this location - see MLS#4365199 at 3137 Country Club Drive. An exceptional opportunity to build a brand-new home on one of Plaza Midwood's most coveted streets - Country Club Drive. Buyers select from a curated collection of nine architect-designed floor plans and personalize their home's finishes, fixtures, and selections through an on-site design studio - delivering a truly personalized new home experience in one of Charlotte's most desirable neighborhoods. This .40-acre cleared, level homesite is among the largest available in the neighborhood, offering the rare combination of a generous, private backyard and a prime intown Charlotte location that is virtually impossible to find in today's market. Homes are priced starting around $1.8M including lot. The location is unmatched for intown living. Charlotte Country Club - home to a Donald Ross-designed 18-hole golf course, 10 clay tennis courts, 8 pickleball courts, a 5-pool complex, and one of Charlotte's most storied clubhouses - is just 0.4 miles away. Midwood Park, a beloved 6-acre neighborhood gathering spot with a playground, tennis, basketball, amphitheater, and community garden, is just steps from your door. Plaza Midwood's eclectic restaurant scene, boutique shops, galleries, and the Common Market are 1.5 miles away, and Uptown Charlotte is just 3 miles from home. Commuters and city enthusiasts alike will appreciate the proximity to NoDa, major highways, and the Scout Motors headquarters - putting the best of Charlotte's east side within easy reach. Served by Charlotte-Mecklenburg Schools. Price updated 6/8, 7/13, 8/24 to reflect base price increase due to rise in material and labor costs.

Listed by Jessica Lundgren and Colleen Lawson of Classica Homes Realty LLC

$
$
%
$/month over payments
Federal 30-year interest rate: 7.28% last updated on Oct 1, 2026
* All Figures are estimates. Check with your bank or proposed mortgage company for actual interest rates.
This product uses the FRED® API but is not endorsed or certified by the Federal Reserve Bank of St. Louis.

Save FavoriteSchedule TourAsk A QuestionMore Details

Broker Reciprocity MLS Grid Logo © 2026 Listings courtesy of Canopy MLS as distributed by MLS GRID. IDX information is provided exclusively for consumers’ personal non-commercial use and may not be used for any purpose other than to identify prospective properties consumers may be interested in purchasing. The IDX data is deemed reliable but is not guaranteed by MLS GRID and may be subject to an end user license agreement prescribed by the Member Participant’s applicable MLS.  Based on information submitted to the MLS GRID as of October 7, 2026 10:46 AM UTC . All data is obtained from various sources and may not have been verified by broker or MLS GRID. Supplied Open House Information is subject to change without notice. All information should be independently reviewed and verified for accuracy. Properties may or may not be listed by the office/agent presenting the information. Some IDX listings have been excluded from this website.