and narrow your search. If you have fewer than 200 results, you can save your search.

Biltmore Lake NC

r=1477-1488
35 Elias Place Asheville NC 28804

Asheville, NC35 Elias Place

Price$1,995,000

Est. Mortgage: $/month

MLS Number CAR4423637

  • Residential
  • Bedrooms 4
  • Bathroom 6
  • Square Feet 3,097
  • Acreage 1

Welcome to a hidden oasis in the city, where historic character, beautiful gardens and sweeping views come together on just under an acre. Thoughtfully restored and beautifully maintained, this distinctive home enjoys unobstructed views of the Asheville skyline and Blue Ridge Mountains, creating a setting that feels remarkably private while still connected to the best of North Asheville. The city and mountain views are on display from the picture-perfect level lawn, surrounded by mature landscaping. The spacious screened porch overlooks the grounds and offers one of the best places to relax, dine or entertain while enjoying the gardens and stunning views. The garden space features stone walls, meandering stone pathways, flowering trees and ample space for a garden. Inside, much of the character and craftsmanship of the home has been carefully preserved. High ceilings and large windows bring in an abundance of natural light, while a large gas fireplace anchors the main living space. The original staircase, with its beautiful woodwork and period details, is a wonderful reminder of the home's history and craftsmanship. The primary suite offers its private retreat, with a separate sitting room showcasing stunning views and a private en-suite bath with a steam shower. Throughout the home, original details are complemented by thoughtful updates for modern living. The home has also benefited from significant recent capital improvements, including a new roof, solar panels, updated electrical and HVAC systems, and a freshly painted exterior, offering the timeless character of a historic home with the comfort and reliability of modern updates. On a quiet cul-de-sac in an established North Asheville neighborhood, the property offers easy access to the trails at UNCA and is just a short distance to the North Asheville Tailgate Market on Saturdays. A detached two-car garage, ample parking and generous storage add everyday functionality. The home has 3,827 square feet of finished, heated and usable space on the above-ground floors, but is reported at the lower number due to NC guidelines. Please see floor plans for additional details.

Listed by Leslie Young of Premier Sotheby’s International Realty

$
$
%
$/month over payments
Federal 30-year interest rate: 7.28% last updated on Oct 1, 2026
* All Figures are estimates. Check with your bank or proposed mortgage company for actual interest rates.
This product uses the FRED® API but is not endorsed or certified by the Federal Reserve Bank of St. Louis.

Virtual TourSave FavoriteSchedule TourAsk A QuestionMore Details

6 Deerfield Road Asheville NC 28803

Asheville, NC6 Deerfield Road

Price$1,995,000

Est. Mortgage: $/month

MLS Number CAR4423858

  • Residential
  • Bedrooms 4
  • Bathroom 4
  • Square Feet 4,411
  • Acreage 0.84

Set on a beautifully landscaped, level lot in the heart of Biltmore Forest, 6 Deerfield Road is a sophisticated residence where timeless character meets thoughtfully reimagined interiors. Extensively remodeled by the current owners, the home has been transformed for modern living while retaining the warmth and character that make established Biltmore Forest homes so distinctive. At the heart of the residence is a striking, beautifully appointed kitchen designed as much for gathering as it is for cooking. Generous proportions, abundant workspace and an effortless connection to the surrounding living areas create a natural setting for everything from relaxed mornings to memorable evenings with family and friends. Multiple living and entertaining spaces throughout the home offer both intimacy and scale, allowing the residence to adapt beautifully to everyday life and larger occasions. Beyond the interiors, the exceptional backyard is one of the property's defining features. Expansive, flat and beautifully landscaped, it offers a rare sense of openness and usability-an idyllic backdrop for alfresco dining, garden parties, recreation or quiet afternoons at home. Adding another dimension to the property is a private guest apartment offering exceptional flexibility for extended family, guests or a dedicated work-from-home retreat. Currently utilized as an income-producing rental, it also presents the opportunity for continued rental income while remaining separate from the home's primary living spaces. Thoughtfully renovated, remarkably versatile and designed for gracious living indoors and out, 6 Deerfield Road presents a compelling opportunity to enjoy one of Asheville's most established and sought-after residential communities.

Listed by Stacey Klimchuk and Lynn Roberts of Ivester Jackson Blackstream

$
$
%
$/month over payments
Federal 30-year interest rate: 7.28% last updated on Oct 1, 2026
* All Figures are estimates. Check with your bank or proposed mortgage company for actual interest rates.
This product uses the FRED® API but is not endorsed or certified by the Federal Reserve Bank of St. Louis.

Save FavoriteSchedule TourAsk A QuestionMore Details
266 Stratford Road Asheville NC 28804

Asheville, NC266 Stratford Road

Price$1,995,000

Est. Mortgage: $/month

Active With Contract

MLS Number CAR4400526

  • Residential
  • Bedrooms 4
  • Bathroom 4
  • Square Feet 3,927
  • Acreage 0.37

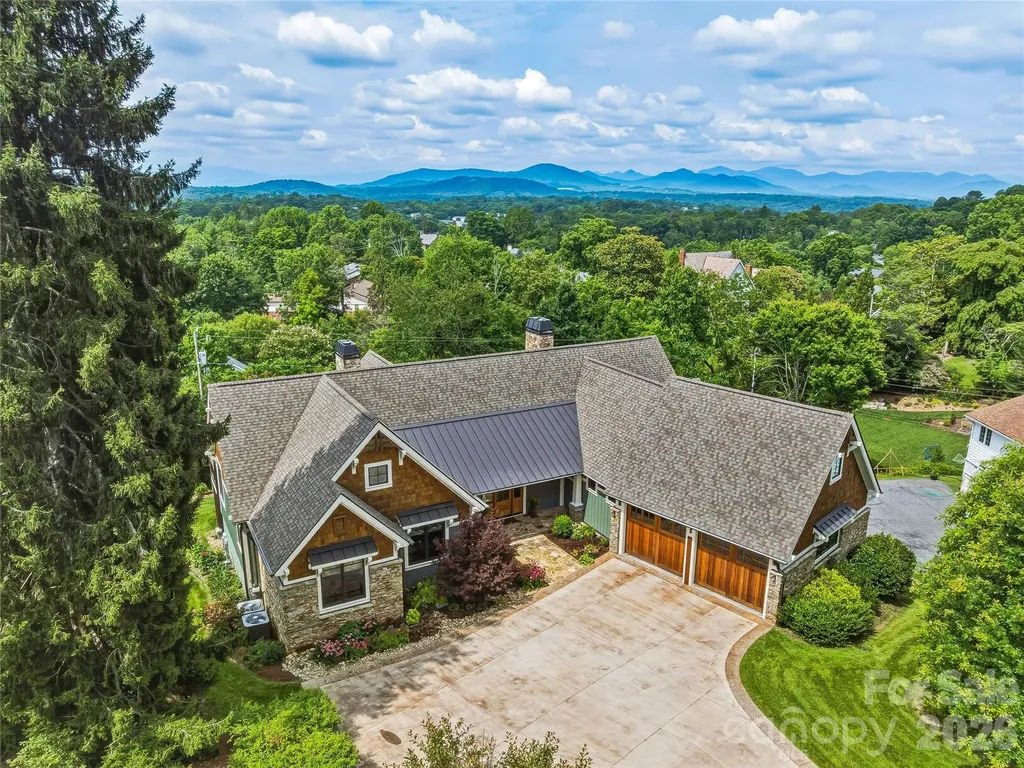
Rarely does a home of this caliber become available in Lakeview Park. Completed in 2020, this custom Arts & Crafts residence blends timeless architecture with exceptional craftsmanship, offering the rare combination of newer construction, true main-level living, an incredible homesite, and mountain views in one of North Asheville's most cherished neighborhoods. Every detail was thoughtfully considered. The light-filled floor plan is designed for effortless living and gracious entertaining, anchored by a vaulted great room with a gas fireplace and custom built-ins. At the heart of the home, the chef's kitchen showcases handcrafted quarter-sawn oak cabinetry, an oversized island, breakfast bar, Bosch double ovens, a Wolfe five-burner gas cooktop, a walk-in pantry, and an abundant workspace-creating a space that is as beautiful as it is functional. Rich hardwood floors, quality finishes, and custom millwork reflect the care and craftsmanship found throughout. Designed to live beautifully for years to come, the main level features a private primary suite with a vaulted ceiling, a generous walk-in closet, and a spa-inspired bath, thoughtfully separated from two additional bedrooms, one of which currently serves as a home office with a built-in queen Murphy bed. Wide doorways, accessible design features, and flexibility without compromising style. The outdoor living spaces are every bit as inviting as the interior. Beautiful Ipe decking seamlessly connects the screened porch-with its gas fireplace-to an open grilling deck, creating the perfect setting for quiet mornings or evenings spent with family and friends. From here, enjoy beautiful views of Mount Pisgah without the winding mountain drive. A lower stone patio extends the living space even further, offering another peaceful place to relax and entertain. The finished lower level provides exceptional versatility with a spacious family room featuring a second gas fireplace, wet bar, private guest suite, workshop, extensive storage, and unfinished space already stubbed for a future bath-ready to adapt as your needs evolve. Professionally landscaped with a full irrigation system and a separate irrigation meter, the .37-acre homesite also includes a side-entry two-car garage with epoxy floors, a central vacuum, instant hot water, whole-house water filtration, and abundant guest parking. Just moments from Beaver Lake, scenic walking trails, the Country Club of Asheville, OLLIE at UNCA, and vibrant downtown Asheville, this is a rare opportunity to own a custom-built home that offers the convenience of newer construction in one of the city's most enduring and desirable neighborhoods.

Listed by Laura Livaudais and Ellen McGuire of Ivester Jackson Blackstream

$
$
%
$/month over payments
Federal 30-year interest rate: 7.28% last updated on Oct 1, 2026
* All Figures are estimates. Check with your bank or proposed mortgage company for actual interest rates.
This product uses the FRED® API but is not endorsed or certified by the Federal Reserve Bank of St. Louis.

Virtual TourSave FavoriteSchedule TourAsk A QuestionMore Details

55 Rutherford Road Candler NC 28715

MLS Number CAR4427698

  • Commercial
  • Square Feet 23,780
  • Acreage 1.37

Located in Candler, approximately 15 minutes west of Asheville, with convenient access to Interstate 40 and Interstate 26. Two free-standing buildings totaling 23,780 square feet on 1.37 fully fenced and gated acres. The buildings are in excellent condition, used as a machine shop and zoned CS. Ample power to both buildings. Both buildings are fully conditioned with heat and air. Each building also has compressed air throughout, with a primary and backup compressor for each building. The smaller building (6,080 square feet) has two ground-level roll-up doors with one bath and break room, and two hoists. The larger building (17,700 square feet) has two loading docks and a third ramped dock for shipping and receiving. All roll-up doors are new. Four baths, multiple offices, conference areas and break rooms in the larger building. Sewer, water and gas utilities. Machinery, machining equipment, other manufacturing equipment and shelving on the property do not convey with the real estate sale. Buyers interested in purchasing any equipment separately should contact the listing agent for additional information.

Listed by Mitch Miller of Premier Sotheby’s International Realty

$
$
%
$/month over payments
Federal 30-year interest rate: 7.28% last updated on Oct 1, 2026
* All Figures are estimates. Check with your bank or proposed mortgage company for actual interest rates.
This product uses the FRED® API but is not endorsed or certified by the Federal Reserve Bank of St. Louis.

Save FavoriteSchedule TourAsk A QuestionMore Details

1064 Greylyn Drive Matthews NC 28104

Matthews, NC1064 Greylyn Drive

Price$1,995,000

Est. Mortgage: $/month

MLS Number CAR4399475

  • Residential
  • Bedrooms 4
  • Bathroom 5
  • Square Feet 4,125
  • Acreage 1.58

Modern architecture, private acreage, and resort amenities rarely converge in the Weddington school zone, and 1064 Greylyn Drive delivers all three. Set on 1.58 acres on a quiet cul-de-sac, this contemporary estate offers more than 5,500 square feet under roof, including 4,125 sq ft of heated living area across the main residence and accessory building, 4 bedrooms, 5 full baths, multiple bonus and flex rooms, a resort-style pool, and 4-car garage capacity across two garages. Zoned for top-ranked Antioch Elementary, Weddington Middle, and Weddington High, with quick access to I-485. Since 2022, the property has been transformed through a comprehensive owner investment of exceptional scale and quality, reimagining the home and grounds with a full designer kitchen, the pool and outdoor living environment, the accessory building, and whole-property systems. The result is a 2015-built home that lives like new construction. An oversized black steel pivot door announces the home's design intent from the first step inside, opening to a main level where the brand-new kitchen showcases custom walnut cabinetry, a dramatic waterfall quartz island with matching quartz backsplash, and a new suite of stainless ZLINE appliances. Rich Brazilian walnut hardwoods flow throughout the entire main floor, anchored by a sculptural spiral staircase refinished in matching Brazilian walnut, a warm counterpoint to the home's crisp modern lines. The residence pairs clean contemporary architecture with serious infrastructure: rooftop solar, Tesla charging, security cameras, dual-zone heating and cooling, and a private-entrance suite ideal for in-laws or guests. Three levels of living include a rooftop terrace, loft, and generous flex spaces that adapt to home offices, media, gym, or hobby rooms. An oversized, fully gated circular drive delivers abundant guest parking and four garage bays, with the attached two-car garage joined by two more in the accessory building, and dual LiftMaster smart gates providing secure, WiFi-controlled access. The backyard lives like a private resort. A 20x40 heated pool with 8x8 spa features sheer-descent waterfalls, benches, and a tanning ledge, surrounded by marble hardscape decking, low-maintenance turf, landscape lighting, and a smart louvered pergola, fully fenced with rear irrigation. The showpiece accessory building adds 444 sq ft of finished living with a kitchenette, full bath, laundry, and conditioned loft, alongside an 880 sq ft fully conditioned oversized double garage featuring radiant in-slab heated floors with polyaspartic coating, wiring for a car lift and EV charging, a plumbed pressure washer, hot and cold exterior faucets, hardwired fiber internet, and a deck overlooking the pond. Guest quarters, studio, or the collector's dream garage. Private acreage, modern design, and turnkey systems rarely found together in the Weddington school corridor.

Listed by Mitch Boraski of EXP Realty LLC Ballantyne

$
$
%
$/month over payments
Federal 30-year interest rate: 7.28% last updated on Oct 1, 2026
* All Figures are estimates. Check with your bank or proposed mortgage company for actual interest rates.
This product uses the FRED® API but is not endorsed or certified by the Federal Reserve Bank of St. Louis.

Save FavoriteSchedule TourAsk A QuestionMore Details

1061 Indian Trail Road Mars Hill NC 28754

Mars Hill, NC1061 Indian Trail Road

Price$1,995,000

Est. Mortgage: $/month

MLS Number CAR4417141

  • Residential
  • Bedrooms 6
  • Bathroom 5
  • Square Feet 3,766
  • Acreage 35

Tucked away 40 minutes north of Asheville, this extraordinary 35-acre sanctuary at 1061 Indian Trail is a true Appalachian homestead rich with character and heritage. Having known only three owners throughout its history, the estate offers an irreplaceable sense of place, completely surrounded by the pristine, protected wilderness of Pisgah National Forest. Accessed via a scenic Forest Service gravel road, the land transitions from lush timber to roughly 10 cleared acres complete with an organic garden, mature muscadine vines, and producing blueberry bushes. The native wildlife creates an enchanting backdrop, with regular sightings of bald eagles, black bears, and rare fireflies. Flowing from above the property onto and through the land, Hampton Creek cascades down to a waterfall that can be heard right from the house before making its way to the private trout pond, which features a small dock with a ladder for easy swimming and kayaking access. The main residence is thoughtfully designed to showcase the idyllic surroundings. It features three bedrooms and three bathrooms, including main-floor bedrooms that look directly out over the calm waters of the pond. Two of the main-level bathrooms have been recently renovated, blending modern comfort with mountain charm. Below, the basement provides extra flexible space complete with a third full bathroom, a newly finished bonus room, and abundant storage space. The heart of the home extends outdoors to a sweeping, screened-in wraparound porch that captures the crisp mountain air, alongside a convenient attached single-car carport. Nearby, a historic root cellar built directly into the hillside offers a fascinating nod to traditional mountain living. A second home on the property-a light-filled guest cabin with a proven track record as a successful short-term rental-provides flexible living options or instant income potential. The cabin features a smart, two-story layout with an open-concept kitchen, living area, and half bath upstairs, while three bedrooms and a full bathroom rest quietly on the lower level. Its private porch sits nestled in the canopy, offering another elevated view of the trout pond and an additional equipment shed nearby to store farm or lawn gear. Beyond the property line, outdoor adventure is practically infinite. The iconic Appalachian Trail is located just a short distance away, while nearby Wolf Laurel and Hatley Point provide exceptional resort amenities, including golf, tennis, dining, and fitness facilities. Hatley Point also features a newly renovated lodge, winter skiing, and a new mountain bike park. Offering a rare combination of complete privacy, rich history, and modern recreational convenience, this legendary mountain retreat stands ready for its next chapter.

Listed by Preston Mayfield of Keller Williams Professionals (ncmountainre@kw.com), Josi Watford of Keller Williams Great Smokies

$
$
%
$/month over payments
Federal 30-year interest rate: 7.28% last updated on Oct 1, 2026
* All Figures are estimates. Check with your bank or proposed mortgage company for actual interest rates.
This product uses the FRED® API but is not endorsed or certified by the Federal Reserve Bank of St. Louis.

Save FavoriteSchedule TourAsk A QuestionMore Details

106 Stepaside Lane Mooresville NC 28117

Mooresville, NC106 Stepaside Lane

Price$1,995,000

Est. Mortgage: $/month

MLS Number CAR4419122

  • Land
  • Acreage 0.55
  • County Iredell

Cleared waterfront lot on beautiful Lake Norman with over 200-feet of lake front and wide open views of the lake, ready for your lakeside dream home! Water features include a boat ramp, an outbuilding for storing your lake toys and fishing gear, and a newer boat dock with a 10,000-pound capacity boat lift. A private road means very low traffic, there are no HOA dues, and there are only minor restrictions. The land has been surveyed, there is a 4-bedroom septic permit in place (improvement permit only, septic system not yet built), and there is electricity available (and already connected to the dock and outbuilding). The seller has already consulted with Courtland Homebuilders (a premier Lake Norman region custom home builder) and KDH Residential Designs on a house plan that fits the lot setbacks perfectly. These things have already been taken care of, giving you a great cost-saving head start on your build! Please note that the list price is for this premium waterfront lot only; pricing for the potential build would be up to the buyer to obtain if they desire to use the plan.

Listed by Kelly Smith and Pamela Temple of Keller Williams Unified

$
$
%
$/month over payments
Federal 30-year interest rate: 7.28% last updated on Oct 1, 2026
* All Figures are estimates. Check with your bank or proposed mortgage company for actual interest rates.
This product uses the FRED® API but is not endorsed or certified by the Federal Reserve Bank of St. Louis.

Virtual TourSave FavoriteSchedule TourAsk A QuestionMore Details

0 West Main Street Locust NC 28097
Active With Contract

MLS Number CAR4226763

  • Commercial
  • Acreage 25.73

Seize this rare opportunity to own over 25 acres of Highway Business-zoned land in one of Locust's most rapidly growing commercial corridors. Positioned along a high-traffic thoroughfare, this expansive property offers unmatched visibility and accessibility, making it ideal for a variety of business ventures. With a strategic location surrounded by established businesses and key amenities, this site provides limitless potential for retail, mixed-use, or commercial development. Whether you're looking to expand an existing enterprise or launch a new project, this high-exposure property is ready to bring your vision to life. Don't miss out on this exceptional investment opportunity!

Listed by Bri Russell of The Agency - Charlotte

$
$
%
$/month over payments
Federal 30-year interest rate: 7.28% last updated on Oct 1, 2026
* All Figures are estimates. Check with your bank or proposed mortgage company for actual interest rates.
This product uses the FRED® API but is not endorsed or certified by the Federal Reserve Bank of St. Louis.

Save FavoriteSchedule TourAsk A QuestionMore Details

330 Windsor Road Asheville NC 28804

Asheville, NC330 Windsor Road

Price$1,990,000

Est. Mortgage: $/month

MLS Number CAR4357003

  • Residential
  • Bedrooms 4
  • Bathroom 4
  • Square Feet 2,951
  • Acreage 0.55

330 Windsor Road is a thoughtfully renovated GreenBuilt home that blends modern performance with timeless natural materials. Set on a beautiful half-acre lot in the desirable Lakeview Park, the home offers privacy, mature landscaping, and a sense of calm and peace of mind, while still being close to everything Asheville has to offer. Inside, the home features solid white oak flooring, custom white oak cabinetry, vaulted western red cedar ceilings, and zero-VOC finishes throughout. The kitchen is both striking and functional, with “Absolute Black” counters and a Bedrosians penny tile backsplash, custom cabinetry, and high-end appliances. Natural light flows through the open living spaces, creating an inviting environment for everyday living and entertaining. The home offers four bedrooms and four full bathrooms, including a beautiful main-level primary suite with a steam shower, soaking tub, and custom cabinetry finishes. A dedicated office features dramatic Sugi Ban (charred Japanese cypress) walls and ceiling cladding paired with preserved limestone flooring, creating a unique and inspiring workspace. Outdoor living is equally special. A new cedar deck overlooks the private backyard, complete with a sunken cedar hot tub, raised edible garden beds, and thoughtfully designed landscaping featuring Japanese maples, magnolia, sourwood, and other mature trees. Practical features such as improved drainage, a waterproofed lower-level EV charger, a generator hookup, and energy-efficient systems add peace of mind and long-term performance. With beautiful design, sustainable construction, and a rare combination of privacy and proximity to town, this updated North Asheville gem offers a truly distinctive living experience.

Listed by Jackie Dirscherl of Mosaic Community Lifestyle Realty

$
$
%
$/month over payments
Federal 30-year interest rate: 7.28% last updated on Oct 1, 2026
* All Figures are estimates. Check with your bank or proposed mortgage company for actual interest rates.
This product uses the FRED® API but is not endorsed or certified by the Federal Reserve Bank of St. Louis.

Virtual TourSave FavoriteSchedule TourAsk A QuestionMore Details
793 State Highway 197 South Burnsville NC 28714

MLS Number CAR4401366

  • Residential
  • Bedrooms 3
  • Bathroom 2
  • Square Feet 2,448
  • Acreage 20

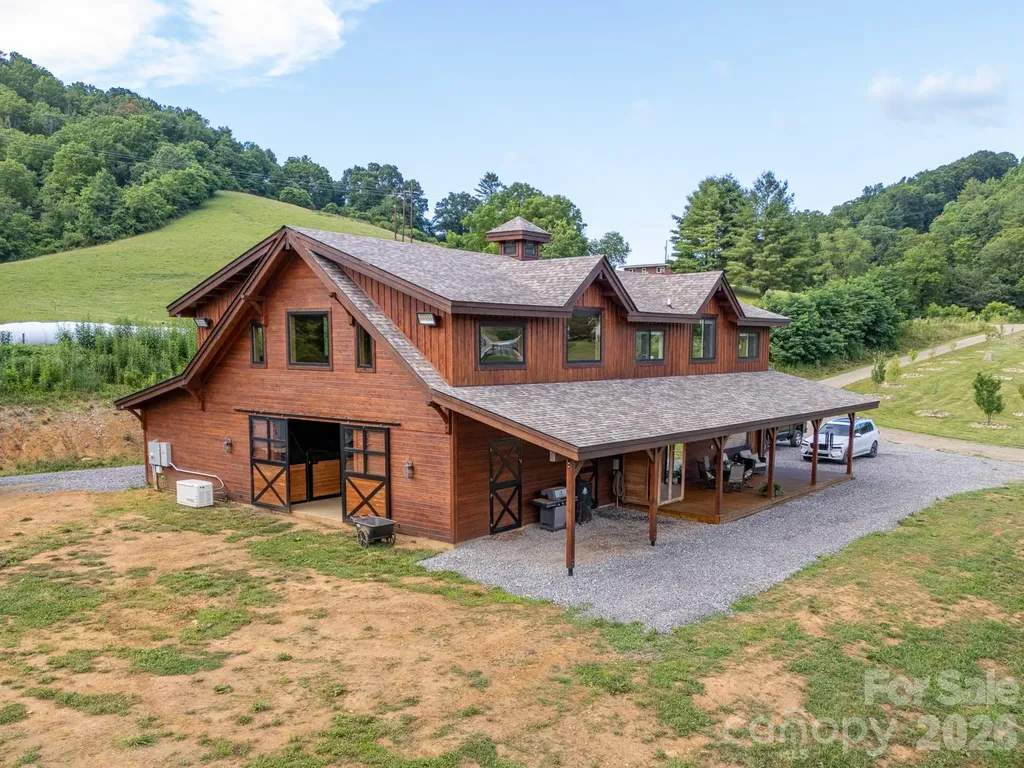
Some mountain properties have views, others offer water, usable land, or an easy drive to town. This one has all four and that combination is what makes it genuinely rare in Western North Carolina. Approximately 20+/- acres of open, rolling pasture unfold beneath mountain views in every direction. A creek-fed pond of roughly 1.5 acres sits near the center, while more than 2,000 feet of Bolens Creek forms the south boundary with full water access. Enjoy quiet mornings on the covered porch as mist rises from the pond, and evenings filled with the sound of the creek, wildlife in the fields, and summer fireflies. Despite the peaceful setting, downtown Burnsville is only four minutes away, the grocery store is two minutes away, and Asheville is approximately forty minutes away. At the center of the property is a custom timber frame home completed in 2024. Deep red cedar siding, a cupola, and a long covered front porch create a memorable exterior. Inside, cathedral tongue-and-groove pine ceilings, exposed timber posts and beams, oversized windows, and iron ring chandeliers create a bright, warm living space. The navy kitchen features a farmhouse apron sink, six-burner gas range, cedar sliding barn door, and walk-in pantry. Designed with both comfort and quality in mind, the home includes no-VOC ECOS stains and finishes, Greenguard Gold-certified flooring, spray foam insulation, whole-home water filtration, a whole-home generator, tankless water heater, underground 1,000-gallon propane tank, and Charter high-speed fiber. The home offers three bedrooms, one full bath, and one half bath. The primary suite includes a premium stone soaking tub and walk-in closet. The lower level includes an oversized bedroom with tall ceilings and a large walk-in closet, a second bedroom, and a spacious flex room ideal for homeschooling, an office, studio, or playroom. The rear covered porch overlooks the pond and pastures and includes two infrared heaters for year-round enjoyment. For equestrian or homestead use, the property is truly turnkey. Connected to the home is a fully finished, insulated barn with six European-style stalls, Nelson automatic waterers, heated wash bay, generous tack room, Dutch doors to pasture, and a picture window overlooking the stall aisle from the living area. The land is fenced and cross-fenced with in-ground pasture waterers, run-in shelters, and frost-free hydrants. An established orchard includes 27 fruit trees, including apples, pears, peaches, nectarines, plums, and apricots. The organically managed homestead also includes an enclosed raised-bed garden, two chicken coops with solar automatic doors, garden shed, children's playscape, and covered sandbox. A substantial pole barn provides a concrete-floored main building, enclosed lean-tos, three overhead doors including a 16-foot RV-height door, conditioned flex rooms, workshop, spacious loft, and 220V service. In a scenic spot above the pond, a separate 16-by-24 schoolhouse is heated, cooled, and filled with windows, offering flexible space for a homeschool room, office, studio, or guest retreat. This is a rare property that ends the compromise. The views without isolation. The land without the impracticality. The privacy without the long drive to town. Whether your vision is horses, homesteading, room to breathe, or simply waking up to the Blue Ridge every morning, it was built with intention and obvious love, and it shows even better in person than in photographs.

Listed by Chip Camp of Whitetail Properties Real Estate LLC

$
$
%
$/month over payments
Federal 30-year interest rate: 7.28% last updated on Oct 1, 2026
* All Figures are estimates. Check with your bank or proposed mortgage company for actual interest rates.
This product uses the FRED® API but is not endorsed or certified by the Federal Reserve Bank of St. Louis.

Virtual TourSave FavoriteSchedule TourAsk A QuestionMore Details

597 Auborn Trivette Road Sugar Grove NC 28679

MLS Number CAR4419784

  • Residential
  • Bedrooms 3
  • Bathroom 5
  • Square Feet 4,309
  • Acreage 2.6

Perched above the Watauga River and surrounded by the beautiful Blue Ridge Mountains, this property delivers a one-of-a-kind riverside escape. Picture yourself arriving at your fully furnished, mountain-contemporary cabin, featuring cathedral-style vaulted ceilings, beautiful wood floors throughout, and stylish industrial finishes. The expansive outdoor living space includes wrap-around covered and open decks, a hot tub overlooking the river, two fire pits for evening gatherings, a serene fishing pond, and over 440 ft of your own private stretch of river that's perfect for swimming, fishing, kayaking, or just listening to the babbling rapids. Inside, the great room is perfect for gathering and entertaining with multiple seating areas and soaring windows streaming in the natural light. The kitchen features granite countertops, soft-close cabinet and drawers, a large island with seating, stainless steel appliances, a six-burner gas stove, and two ovens. Each of the three bedrooms has a spa-like ensuite bath to make every morning a five-star experience. The detached two car garage includes a separate laundry and storage space, plus an upstairs bonus room equipped with a pool table, entertainment center, foosball, kitchenette, sleeper sofa and a fourth full bath. The river's rapids can be heard throughout the property, and a thoughtfully designed path makes getting to the water easy. Two stone fire pits await your evening gatherings, with one right by the cabin and the other overlooking the river. You also enjoy access rights to a shared riverfront common area, shared by only four properties, with a grassy area for lounging and a picnic and grill station. Spend your day on the river or visit one of the nearby towns or attractions, including Boone, Blowing Rock, and Beech Mountain in NC, Damascus and Abingdon in VA, and Bristol and Johnson City in TN. Conveniently located just 35 minutes to Tweetsie, Appalachian Ski Mountain, Hawksnest Snow Tubing, Sugar Mountain Ski Resort, and Grandfather Mountain, and only 25 minutes to Watauga Lake with gorgeous parks, pontoon rentals, and fishing. Rental history available. A portion of the back deck is in the flood zone and seller maintains flood insurance. No Helene damage. This is mountain living at its finest. Come see this property today!

Listed by Mary Baker of Keller Williams High Country

$
$
%
$/month over payments
Federal 30-year interest rate: 7.28% last updated on Oct 1, 2026
* All Figures are estimates. Check with your bank or proposed mortgage company for actual interest rates.
This product uses the FRED® API but is not endorsed or certified by the Federal Reserve Bank of St. Louis.

Save FavoriteSchedule TourAsk A QuestionMore Details

3395 Jacobs Crossing Boulevard SW Concord NC 28027

MLS Number CAR4417774

  • Commercial
  • Property SubType WAREHOUSE/OFFICE
  • Square Feet 5,059
  • Acreage 3.8

Settle into opportunity at Settlers Landing, ideally located just off Concord Parkway (Hwy 29) and minutes from Lilly, Red Bull, Charlotte Motor Speedway, and Concord Mills. This newly delivered 5,000 +/- square foot cold-shell building is situated on 3.87 +/- acres and offers excellent visibility from Concord Parkway. The flexible layout can accommodate a single user or be divided for up to five individual tenants, making the property well suited for medical, professional, retail, or special-purpose uses. Sewer capacity is already in place, providing an important advantage for future development and occupancy. With nearby shopping, townhomes, and apartments within walking distance, Settlers Landing offers strong visibility, convenient access, and flexibility for a variety of commercial uses.

Listed by David Hoffman of David Hoffman Realty Charlotte (david@davidhoffmanrealty.com), Teresa Long of David Hoffman Realty Lake Norman Cornelius

$
$
%
$/month over payments
Federal 30-year interest rate: 7.28% last updated on Oct 1, 2026
* All Figures are estimates. Check with your bank or proposed mortgage company for actual interest rates.
This product uses the FRED® API but is not endorsed or certified by the Federal Reserve Bank of St. Louis.

Save FavoriteSchedule TourAsk A QuestionMore Details

Broker Reciprocity MLS Grid Logo © 2026 Listings courtesy of Canopy MLS as distributed by MLS GRID. IDX information is provided exclusively for consumers’ personal non-commercial use and may not be used for any purpose other than to identify prospective properties consumers may be interested in purchasing. The IDX data is deemed reliable but is not guaranteed by MLS GRID and may be subject to an end user license agreement prescribed by the Member Participant’s applicable MLS.  Based on information submitted to the MLS GRID as of October 7, 2026 7:18 PM UTC . All data is obtained from various sources and may not have been verified by broker or MLS GRID. Supplied Open House Information is subject to change without notice. All information should be independently reviewed and verified for accuracy. Properties may or may not be listed by the office/agent presenting the information. Some IDX listings have been excluded from this website.