and narrow your search. If you have fewer than 200 results, you can save your search.

Biltmore Lake NC

r=1657-1668
232 Curtain Bluff Hendersonville NC 28791

Hendersonville, NC232 Curtain Bluff

Price$1,875,000

Est. Mortgage: $/month

MLS Number CAR4400554

  • Residential
  • Bedrooms 3
  • Bathroom 4
  • Square Feet 2,975
  • Acreage 0.76

Welcome to The Boulders, one of Hendersonville's most prestigious gated communities, where exceptional craftsmanship, breathtaking Blue Ridge Mountain views, and refined luxury come together in perfect harmony. This custom, architect-driven home was completed in 2021 in a striking contemporary style and thoughtfully positioned to capture sweeping, long-range mountain vistas from nearly every room. Expansive walls of glass flood the home with natural light while seamlessly blending the beauty of the outdoors with sophisticated interior living. The open-concept main level is both elegant and inviting. At the heart of the home, the chef's kitchen pairs Thermador and Bosch appliances with Calcutta Blois quartz countertops, sleek Urban Effects soft-close cabinetry, a custom Mohave Grey Matte porcelain tile backsplash, expansive workspace, and a generous breakfast bar. The adjoining dining area, complete with a Whynter dual wine cooler, is positioned before a spectacular backdrop of sweeping mountain views. The living room is anchored by a sleek Heat & Glo linear natural gas fireplace, while custom cove uplighting and carefully integrated LED lighting enhance the home's clean architectural lines. Engineered wood flooring adds warmth to the sophisticated interior, and a custom-designed steel staircase with floating, non-slip quartz treads provides another striking architectural element. Privately positioned on the main level, the primary suite offers a true retreat with a spacious walk-in closet, motorized double sunshades, and a luxurious spa-inspired bath featuring dual vanities, heated tile flooring, a private water closet, and an oversized walk-in shower. Designed with hospitality in mind, the lower level provides exceptional accommodations for family and guests. Two spacious bedroom suites, each with its own en suite bath, walk-in closet, and private access to the covered patio, are positioned on opposite ends of the home for maximum privacy. Between them, a comfortable sitting area and convenient kitchenette with refrigerator/freezer and microwave create beautifully appointed guest quarters or an ideal multigenerational living space. Outdoor living is equally exceptional. Take in spectacular sunsets from the expansive front deck, unwind beneath the covered patio, or gather around the custom-designed natural gas fire pit surrounded by carefully curated landscaping featuring an exquisite collection of flowering plants and shrubs. A Hunter whole-garden irrigation system helps maintain the grounds, which have been meticulously planned to complement the home's architectural elegance. Additional luxury appointments include motorized sunshades throughout, a 22kW Generac whole-house generator, tankless water heater, oversized two-car garage, and an impressive brick-laid circular driveway that creates a memorable arrival. More than a home, this is a private mountain sanctuary where distinctive architecture, extraordinary craftsmanship, sophisticated finishes, and breathtaking Blue Ridge views create an unparalleled Western North Carolina lifestyle.

Listed by Matt Tavener of Keller Williams Professionals

$
$
%
$/month over payments
Federal 30-year interest rate: 7.28% last updated on Oct 1, 2026
* All Figures are estimates. Check with your bank or proposed mortgage company for actual interest rates.
This product uses the FRED® API but is not endorsed or certified by the Federal Reserve Bank of St. Louis.

Virtual TourSave FavoriteSchedule TourAsk A QuestionMore Details

5035 Gilchrist Road Charlotte NC 28211

MLS Number CAR4386841

  • Residential
  • Bedrooms 4
  • Bathroom 5
  • Square Feet 3,877

Trinity Park is a new construction TO BE BUILT, boutique community of 6 luxury end unit townhomes, w/ primary-on-main & lock & leave convenience. Centrally located btw Cotswold & Foxcroft, the duets are mins to SouthPark & Uptown! Premium finishes: hardwood floors, Wolf/Sub-Zero appliance pkg, semi-custom cabinetry, & designer fixtures. Kitchen with oversized island w/ a great view of the Living Room & direct access onto a large, covered patio w/ gas FP, creating an ideal setting for outdoor living & entertaining year-round. Owners can customize their townhome by selecting from our Interior Designer selections. Primary-on-main & primary upstairs feature 2 vanities, walkin shower, garden tub/linen cabinet option, & ample walkin closets. The primary suite up offers a walk-out balcony w/ stunning views of the tree-lined yard. Enjoy executive style, maintenance-free living w/ landscaping included, 2 car garages, & pkg for guests. Elevator included as an upgrade option w/ rough in included.

Listed by Winnie Simmons of Dickens Mitchener & Associates Inc

$
$
%
$/month over payments
Federal 30-year interest rate: 7.28% last updated on Oct 1, 2026
* All Figures are estimates. Check with your bank or proposed mortgage company for actual interest rates.
This product uses the FRED® API but is not endorsed or certified by the Federal Reserve Bank of St. Louis.

Save FavoriteSchedule TourAsk A QuestionMore Details

5301 Masons Ferry Road Clover SC 29710

Clover, SC5301 Masons Ferry Road

Price$1,875,000

Est. Mortgage: $/month

MLS Number CAR4407219

  • Residential
  • Bedrooms 4
  • Bathroom 5
  • Square Feet 4,911
  • Acreage 1.9

Welcome to lakefront luxury on Lake Wylie! This stunning 2-story home at 5301 Masons Ferry combines timeless architecture with resort-style outdoor living, all set on a fenced 1.9-acre lot with direct water access. A striking exterior of brick, stone, cedar shake, and hard stucco sets the tone before you even step inside. Basement with fully independent living quarters featuring a kitchenette, full bath and laundry for multigenerational living. The main level welcomes you with high ceilings, hardwood floors throughout, and a vaulted family room anchored by a stone fireplace with gas logs. The dining room features an elegant trey ceiling, perfect for hosting. The chef's kitchen is a showstopper, boasting a granite island and countertops, custom cabinetry, a Viking French-door wall oven, built-in convection microwave/oven, and a gas range with vent hood - designed for both everyday living and entertaining. Retreat to the main-level primary suite, where French doors open directly to a private deck overlooking the backyard and water beyond. The spa-inspired primary bath features a tile shower, jetted tub, and granite counters - a true owner's escape. Upstairs, a staircase off the main hallway leads to three spacious bedrooms and a large bonus room, offering flexible space for family, guests, or hobbies. The finished walkout basement extends the living space even further, featuring a den, a walkout living room, a home office, a full bath, and a wine room for the collector in you. A second laundry hookup and a kitchenette with a beverage refrigerator and wet bar make this level ideal for multi-generational living, guests, or entertaining without ever needing to head upstairs. Storage abounds throughout - you'll never run out of space. Separate on-demand tankless water heaters; one for primary bath and basement, and another for kitchen, laundry, and upstairs. Step outside and experience true lakefront living on nearly 2 beautifully wooded acres. The original owners have thoughtfully curated the grounds over the years, planting and maintaining an impressive collection of apple, pecan, banana, magnolia, willow oak, live oak, peach, plum, loquat, chestnut, and even a rare monkey puzzle tree - creating natural beauty and shady afternoons by the water throughout every season. Enjoy two decks, a screened porch, front porch, back porch, and a newly added paver patio with firepit - perfect for relaxing or entertaining year-round. Follow the stairs to the water and discover a private gazebo on the water, a dock, and a covered boatlift and watercraft parking, all recently updated. The property also features new shoreline management, giving you peace of mind and protecting your investment for years to come. No steep climb back to the house after a day on the water here- the water is just a few steps away! This is a rare opportunity to own a beautifully maintained, move-in-ready home offering the best of Lake Wylie living - spacious interiors, thoughtful updates throughout, and an unbeatable outdoor lifestyle on the water. Whether you're hosting sunset gatherings on the dock, unwinding under a century of curated trees, or enjoying quiet mornings on the primary suite's private deck, this home delivers the lake life you've been dreaming of, in a quiet neighborhood with no HOA, only minutes from Downtown Clover and Lake Wylie shopping & dining, with award winning Clover Schools! Truly a special home unlike anything else on the market in Lake Wylie. This is not a lake house - it's a HOME on the lake.

Listed by Marcus Nance and Lawrence Mahool of Helen Adams Realty

$
$
%
$/month over payments
Federal 30-year interest rate: 7.28% last updated on Oct 1, 2026
* All Figures are estimates. Check with your bank or proposed mortgage company for actual interest rates.
This product uses the FRED® API but is not endorsed or certified by the Federal Reserve Bank of St. Louis.

Virtual TourSave FavoriteSchedule TourAsk A QuestionMore Details
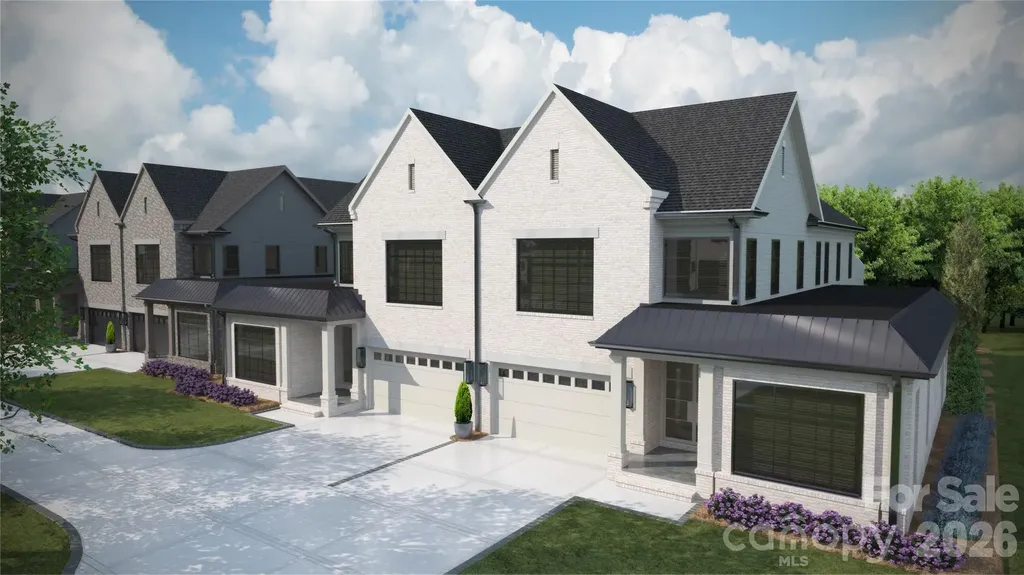
5038 Gilchrist Road Charlotte NC 28211
Pending

MLS Number CAR4244531

  • Residential
  • Bedrooms 4
  • Bathroom 5
  • Square Feet 3,953

Trinity Park is a new construction TO BE BUILT, boutique community of 6 luxury end unit townhomes, w/ primary-on-main & lock & leave convenience. Centrally located btw Cotswold & Foxcroft, the duets are mins to SouthPark & Uptown! Premium finishes: hardwood floors, Wolf/Sub-Zero appliance pkg, semi-custom cabinetry, & designer fixtures. Kitchen with oversized island w/ a great view of the Living Room & direct access onto a large, covered patio w/ gas FP, creating an ideal setting for outdoor living & entertaining year-round. Owners can customize their townhome by selecting from our Interior Designer selections. Primary-on-main & primary upstairs feature 2 vanities, walkin shower, garden tub/linen cabinet option, & ample walkin closets. The primary suite up offers a walk-out balcony w/ stunning views of the tree-lined yard. Enjoy executive style, maintenance-free living w/ landscaping included, 2 car garages, & pkg for guests. Elevator included as an upgrade option w/ rough in included.

Listed by Winnie Simmons of Dickens Mitchener & Associates Inc

$
$
%
$/month over payments
Federal 30-year interest rate: 7.28% last updated on Oct 1, 2026
* All Figures are estimates. Check with your bank or proposed mortgage company for actual interest rates.
This product uses the FRED® API but is not endorsed or certified by the Federal Reserve Bank of St. Louis.

Save FavoriteSchedule TourAsk A QuestionMore Details
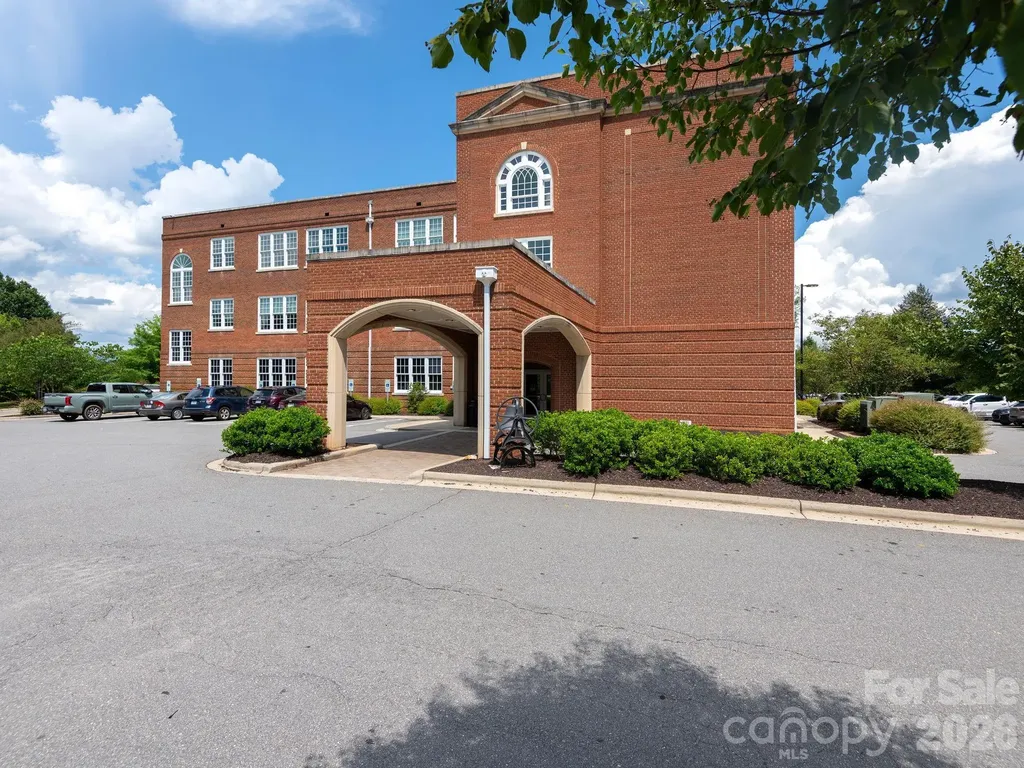
4 Vanderbilt Park Drive Asheville NC 28803
Active With Contract

MLS Number CAR4406927

  • Commercial
  • Property SubType MEDICAL
  • Square Feet 3,610

Introducing 3,610 square feet of Class A Medical/Dental Office space at 4 Vanderbilt Dr. Ste. 210, Asheville, NC. This prestigious suite is an immaculately constructed and thoughtfully designed medical office space, and a modern, functional environment for practitioners combined with the historic charm of the original Biltmore School Building. Natural lighting throughout, open reception/waiting area, 5 exam/treatment rooms, 2 private offices, 2 bathrooms, breakroom, imaging room, and other functional areas like lab and recovery. Abundant shared parking. This property is perfectly positioned to accommodate a variety of office and medical/dental uses. Property is for sale and/or for lease. Convenient access to US 25 and I-40.

Listed by Austin Walker of Whitney Commercial Real Estate

$
$
%
$/month over payments
Federal 30-year interest rate: 7.28% last updated on Oct 1, 2026
* All Figures are estimates. Check with your bank or proposed mortgage company for actual interest rates.
This product uses the FRED® API but is not endorsed or certified by the Federal Reserve Bank of St. Louis.

Save FavoriteSchedule TourAsk A QuestionMore Details

38 Thistle Lane Fletcher NC 28732

Fletcher, NC38 Thistle Lane

Price$1,875,000

Est. Mortgage: $/month

Active With Contract

MLS Number CAR4414050

  • Residential
  • Bedrooms 3
  • Bathroom 4
  • Square Feet 4,327
  • Acreage 1.42

Set among beautiful upscale homes in one of Fletcher’s most sought after locations, this exceptional custom residence blends luxury, comfort, and thoughtful design in a peaceful setting. From the moment you step inside, soaring 16 foot ceilings and oversized windows fill the living room with natural light, creating a bright and impressive space that still feels warm and inviting. Restoration Hardware lighting and furnishings, custom Amish crafted inset cabinetry, and beautifully designed built-ins and closets showcase the exceptional quality found throughout the home. At the heart of the home, the gourmet kitchen is made for both entertaining and everyday living. It features a brand new built-in GE Caf refrigerator, GE Caf induction cooktop, GE Caf double wall ovens, a Shaw sink, custom cabinetry, and generous space for gathering. The main level continues to impress with heated marble floors in the luxurious primary bath, along with heated tile floors in the additional first floor bath and laundry room. A striking, moody office with rich finishes and a sophisticated atmosphere provides a beautiful and inspiring space to work from home. Upstairs, multiple bonus rooms offer incredible flexibility such as guest or additional sleeping spaces, playrooms, a home theater or media room, hobby rooms, or additional office space. This level also features a dedicated workout room complete with a Peloton Bike and Peloton Treadmill, creating an incredibly versatile second level with space for work, fitness, guests, and recreation. Designed with comfort and convenience in mind, the home also features a wood-burning fireplace with the option for gas conversion and a central vacuum system. A new Generac whole house generator provides added peace of mind. Outside, professional landscaping and a brick paver driveway complement the home’s upscale surroundings. The oversized three car garage features an epoxy floor, while the expansive crawl space provides an incredible amount of additional storage. The screened in porch is an inviting place to relax, enjoy the peaceful surroundings, and take in gorgeous sunsets. What truly sets this home apart is its impeccable sense of style. Every detail feels intentional, from the designer lighting and custom cabinetry to the carefully selected furnishings and finishes. The result is a home that feels sophisticated and luxurious, yet comfortable enough to truly live in and enjoy. Located in The Farm at Cane Creek, you’ll enjoy a serene setting surrounded by distinctive homes while remaining approximately 15 minutes from both Asheville and Asheville Regional Airport. Exceptional design, peaceful surroundings, and an incredibly convenient location make this a truly special place to call home.

Listed by Athena Cermak of Keller Williams Professionals

$
$
%
$/month over payments
Federal 30-year interest rate: 7.28% last updated on Oct 1, 2026
* All Figures are estimates. Check with your bank or proposed mortgage company for actual interest rates.
This product uses the FRED® API but is not endorsed or certified by the Federal Reserve Bank of St. Louis.

Virtual TourSave FavoriteSchedule TourAsk A QuestionMore Details

14 Griffing Boulevard Asheville NC 28804

Asheville, NC14 Griffing Boulevard

Price$1,875,000

Est. Mortgage: $/month

Open House

MLS Number CAR4413603

  • Residential
  • Next Open House: Sat 10/10 11:00 am. to 1:00 pm.
  • Bedrooms 4
  • Bathroom 4
  • Square Feet 4,933

Built in 1927 by L.B. Jackson, this distinguished North Asheville residence beautifully blends historic character with thoughtful updates for modern living. The striking Balfour granite exterior sets the tone for a home rich in craftsmanship and timeless appeal. Inside, classic details including French doors and a welcoming fireplace complement a bright sunroom and beautifully updated kitchen. Lovingly restored, maintained, and enhanced over the years, the home preserves the charm of its era while offering comfortable, gracious living spaces. New double-pane windows, rooftop solar panels and a battery backup system provide enhanced energy efficiency and peace of mind. Outdoors, established gardens, a patio, and deck create inviting spaces for relaxing, dining, and entertaining. Ideally located on coveted Griffing Boulevard, just minutes from North Asheville's restaurants, shopping, recreation, and everyday conveniences, this exceptional home offers a rare combination of history, character, and location.

Listed by Laura Livaudais and Ellen McGuire of Ivester Jackson Blackstream

$
$
%
$/month over payments
Federal 30-year interest rate: 7.28% last updated on Oct 1, 2026
* All Figures are estimates. Check with your bank or proposed mortgage company for actual interest rates.
This product uses the FRED® API but is not endorsed or certified by the Federal Reserve Bank of St. Louis.

Virtual TourSave FavoriteSchedule TourAsk A QuestionMore Details
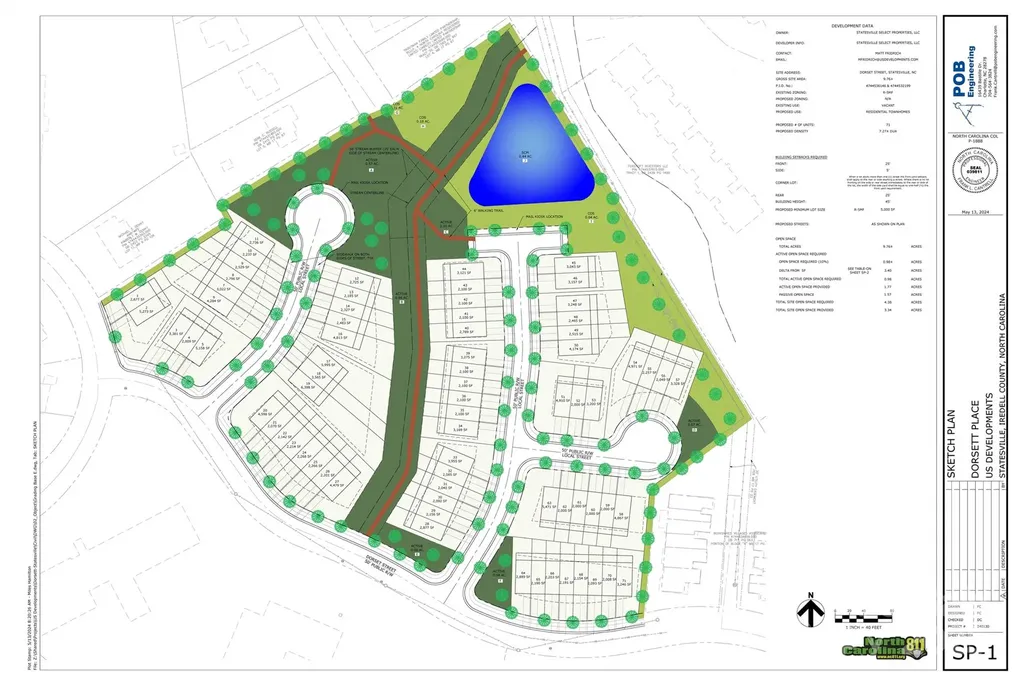
0 Dorset Place Statesville NC 28677

Statesville, NC0 Dorset Place

Price$1,874,925

Est. Mortgage: $/month

MLS Number CAR4266539

  • Land
  • Acreage 9.82
  • County Iredell

Bring your builders!! Fully approved Town Home site. This site has been approved for 75 town homes. The site will be sold with CD's.

Listed by Kim Rosenburgh of Andrew Reed Properties,LLC

$
$
%
$/month over payments
Federal 30-year interest rate: 7.28% last updated on Oct 1, 2026
* All Figures are estimates. Check with your bank or proposed mortgage company for actual interest rates.
This product uses the FRED® API but is not endorsed or certified by the Federal Reserve Bank of St. Louis.

Save FavoriteSchedule TourAsk A QuestionMore Details
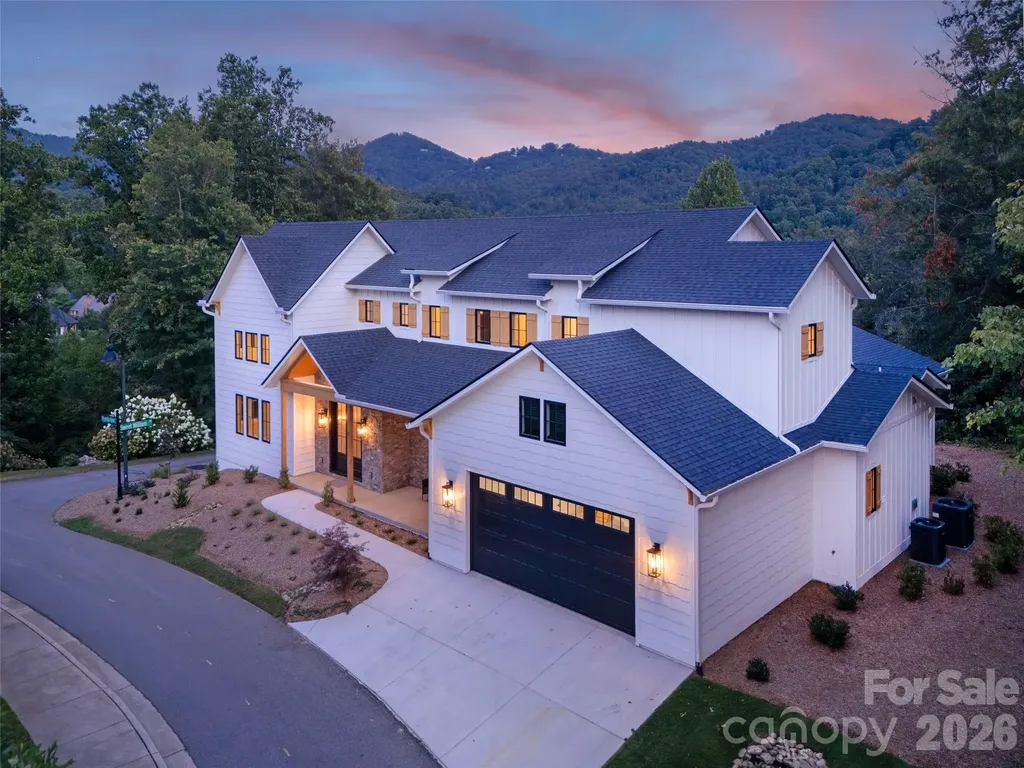
11 Magnolia View Trail Asheville NC 28804

Asheville, NC11 Magnolia View Trail

Price$1,870,000

Est. Mortgage: $/month

MLS Number CAR4392960

  • Residential
  • Bedrooms 4
  • Bathroom 4
  • Square Feet 4,171
  • Acreage 0.2

Luxury Living in Prestigious Thoms Estate! Experience the perfect blend of elegance, comfort, and convenience in this exceptional custom-built home nestled in the heart of North Asheville. Designed for effortless main-level living, this stunning residence showcases soaring 20+ foot ceilings, walls of windows that flood the home with natural light, and beautiful mountain views that create an unforgettable first impression. The spacious open-concept floor plan is ideal for both everyday living and entertaining. Retreat to the luxurious main-level primary suite featuring vaulted ceilings, a cozy natural gas fireplace, and a spa-inspired bath complete with a soaking tub and oversized walk-in shower. Thoughtful upgrades abound, including heated floors in the laundry room, pantry, and mudroom, along with age-in-place features and a private elevator providing seamless access to the second level. Step outside to enjoy mountain vistas from the inviting front porch or host gatherings on the expansive rear patio equipped with a natural gas connection for grilling. Located just minutes from Beaver Lake, Country Club of Asheville, shopping, dining, and less than four miles from vibrant downtown Asheville, this home offers an unmatched lifestyle. Residents of Thoms Estate enjoy exclusive amenities including a gated entrance, scenic walking trails, community garden, pavilion, and pickleball courts. A rare opportunity to own a thoughtfully designed luxury home in one of North Asheville's most desirable communities-schedule your private showing today before this exceptional property is gone.

Listed by Wes Hight of Howard Hanna Beverly-Hanks Fletcher

$
$
%
$/month over payments
Federal 30-year interest rate: 7.28% last updated on Oct 1, 2026
* All Figures are estimates. Check with your bank or proposed mortgage company for actual interest rates.
This product uses the FRED® API but is not endorsed or certified by the Federal Reserve Bank of St. Louis.

Save FavoriteSchedule TourAsk A QuestionMore Details

2804 Forest Lawn Drive Weddington NC 28104

Weddington, NC2804 Forest Lawn Drive

Price$1,869,990

Est. Mortgage: $/month

MLS Number CAR4409157

  • Residential
  • Bedrooms 6
  • Bathroom 6
  • Square Feet 4,740
  • Acreage 1.9

Your dream home in Weddington awaits - Introducing Classica's newest Select Lot Opportunity! This is a proposed listing on a beautiful nearly 2 acre homesite with no HOA, where you can create and customize your dream home. Buyers select from a curated collection of 9 Timeless Award-winning architectural designs. Buyers customize their home's finishes, fixtures, and selections throughout, delivering a truly personalized luxury new home experience. Lot/Home package beginning around $1.6M. This includes all site development, septic and county water connections. See attachments for survey, price sheet and included Fine Feature list. Meet on site or at models to see quality of construction and floorplans. Model homes are open 7 days a week in South Charlotte, Huntersville, & Lancaster, SC. Accessible before and after model hours via Nter Now app. Price updated 8/24 & 9/25 to reflect base price increase due to rise in material and labor costs.

Listed by Jessica Lundgren and Amanda Dundorf of Classica Homes Realty LLC

$
$
%
$/month over payments
Federal 30-year interest rate: 7.28% last updated on Oct 1, 2026
* All Figures are estimates. Check with your bank or proposed mortgage company for actual interest rates.
This product uses the FRED® API but is not endorsed or certified by the Federal Reserve Bank of St. Louis.

Save FavoriteSchedule TourAsk A QuestionMore Details

7001 W Duncan Road Indian Trail NC 28079

Indian Trail, NC7001 W Duncan Road

Price$1,869,000

Est. Mortgage: $/month

MLS Number CAR4427411

  • Residential
  • Bedrooms 4
  • Bathroom 5
  • Square Feet 5,187
  • Acreage 4.49

Space, privacy, and your own backyard retreat-this exceptional country home offers the lifestyle you've been looking for. Situated on nearly 4.5 acres and offering more than 5,000 square feet of living space, this 4-bedroom, 4.5-bath home provides an incredible combination of spacious interiors, flexible living areas, and resort-style outdoor living. Step inside to a bright, wide-open main-level floor plan designed for both everyday living and memorable gatherings. The split-bedroom layout offers added privacy, while the expansive primary suite creates a retreat of its own with a private sitting room, separate his-and-hers closets, and a beautifully appointed bath featuring a freestanding soaking tub and tiled walk-in shower. Three additional bedrooms are located on the main level, offering plenty of room for family, guests, or multi-generational living. Upstairs, you'll find a private bedroom with a full bath, an expansive bonus room, and a versatile flex room ready to fit your lifestyle-whether you envision a media room, home office, game room, fitness space, or additional sleeping area. Outside, the property transforms into your own private escape. The spacious fenced yard provides room to spread out, while the 20' x 40' heated inground pool and inground spa set the stage for summer afternoons, evening swims, weekend gatherings, and quiet nights at home. With nearly 4.5 acres, more than 5,000 square feet, generous bedroom space, multiple flexible living areas, and a backyard designed for making memories, this home offers the space to live, gather, entertain, and truly enjoy being home.

Listed by Tammy Burney of Falcon One Properties,LLC

$
$
%
$/month over payments
Federal 30-year interest rate: 7.28% last updated on Oct 1, 2026
* All Figures are estimates. Check with your bank or proposed mortgage company for actual interest rates.
This product uses the FRED® API but is not endorsed or certified by the Federal Reserve Bank of St. Louis.

Virtual TourSave FavoriteSchedule TourAsk A QuestionMore Details

619 Speckled Feather Pass Sapphire NC 28774

Sapphire, NC619 Speckled Feather Pass

Price$1,862,000

Est. Mortgage: $/month

MLS Number CAR4058575

  • Land
  • Acreage 67.92
  • County Jackson

This magical 67.92 acre offering is nestled in the captivating valley between The Divide and The Crest. This unique property offers a harmonious blend of serenity, adventure, and beauty. Less than half a mile from Panthertown Valley, hidden just off West Christy Trail in Sapphire Valley, this breathtaking estate extends a warm invitation to those seeking both peace and excitement. The heart of the property features a beautiful one-room furnished cabin set aside a bold creek offering immediate relaxation. Hiking trails have been cut along the creek and a large firepit has been built at another point along the creek as a gathering spot for friends and family. 50 acres of the property are in the HC Land Trust with 6 beautiful residential lots identified for subdivision. Sapphire Valley Master Association membership is optional allowing the possible availability of a multitude of amenities which would enhance the living experience with additional leisure options.

Listed by Nancy Warriner of Howard Hanna/Allen Tate

$
$
%
$/month over payments
Federal 30-year interest rate: 7.28% last updated on Oct 1, 2026
* All Figures are estimates. Check with your bank or proposed mortgage company for actual interest rates.
This product uses the FRED® API but is not endorsed or certified by the Federal Reserve Bank of St. Louis.

Save FavoriteSchedule TourAsk A QuestionMore Details

Broker Reciprocity MLS Grid Logo © 2026 Listings courtesy of Canopy MLS as distributed by MLS GRID. IDX information is provided exclusively for consumers’ personal non-commercial use and may not be used for any purpose other than to identify prospective properties consumers may be interested in purchasing. The IDX data is deemed reliable but is not guaranteed by MLS GRID and may be subject to an end user license agreement prescribed by the Member Participant’s applicable MLS.  Based on information submitted to the MLS GRID as of October 8, 2026 5:45 AM UTC . All data is obtained from various sources and may not have been verified by broker or MLS GRID. Supplied Open House Information is subject to change without notice. All information should be independently reviewed and verified for accuracy. Properties may or may not be listed by the office/agent presenting the information. Some IDX listings have been excluded from this website.