and narrow your search. If you have fewer than 200 results, you can save your search.

Biltmore Lake NC

r=1837-1848
99999 Elk Mountain Scenic Highway Asheville NC 28804

MLS Number CAR4341834

  • Land
  • Acreage 41.6
  • County Buncombe

Set high above the valley floor along the storied Elk Mountain Scenic Highway, this offering presents a rare opportunity to shape your own mountain legacy. Perched at elevations above 3,000 feet, the land unfolds across a dramatic landscape of ridgelines, gentle saddles, and elevated knolls-each naturally positioned to capture sweeping, year-round views of the Blue Ridge Mountains. Defined by both scale and topography, the property is enriched by mature hardwood forests that provide privacy and seasonal color, while the rolling terrain reveals multiple natural homesites with exceptional view corridors. Subtle elevation changes, quiet hollows, and winding streams add dimension and texture, creating a setting ideal for thoughtful land stewardship. The landscape invites the creation of a signature mountain residence complemented by private trails, curated gardens, and outdoor living spaces immersed in nature. Final acreage to be determined. Despite its remarkable sense of seclusion, the property is only minutes from Asheville's celebrated dining, arts, healthcare, and everyday conveniences, including the Country Club of Asheville and the Blue Ridge Parkway. This balance of elevation, accessibility, and natural grandeur is increasingly rare. Whether envisioned as a private mountaintop retreat, multi-generational compound, or long-term investment, this offering provides the freedom to create something enduring in one of Western North Carolina's most iconic high-elevation corridors. A separate MLS listing is available offering additional contiguous acreage for those seeking to expand the scale of their vision.

Listed by Alec Cantley of Premier Sotheby’s International Realty

$
$
%
$/month over payments
Federal 30-year interest rate: 7.28% last updated on Oct 1, 2026
* All Figures are estimates. Check with your bank or proposed mortgage company for actual interest rates.
This product uses the FRED® API but is not endorsed or certified by the Federal Reserve Bank of St. Louis.

Virtual TourSave FavoriteSchedule TourAsk A QuestionMore Details

103 Weaverville Road Asheville NC 28804

MLS Number CAR4341897

  • Commercial
  • Property SubType RETAIL
  • Square Feet 5,348
  • Acreage 3.19

Excellent redevelopment opportunity with 3.19+/- acres located in rapidly developing Woodfin. Located 676 FT from I-26 (Exit 23), the property features interstate visibility (62,500 VPD) along busy Weaverville Rd. (11,500 VPD) and is 9 minutes to downtown Asheville. Water, sewer, electric, and natural gas on site. The site is surrounded by a mixed-use development, Reynolds Village, as well as manufacturing facilities, numerous retailers, businesses, and many supportive single and multi-family developments. Woodfin is known for its small-town mountain lifestyle with big-city amenities. The property contains 4 parcels and is being sold as-is. Sellers make no representation on the condition of homes. Please do not disturb the tenants. Contact listing agent for more information.

Listed by Darrell Metcalf of Likewise Commercial Real Estate

$
$
%
$/month over payments
Federal 30-year interest rate: 7.28% last updated on Oct 1, 2026
* All Figures are estimates. Check with your bank or proposed mortgage company for actual interest rates.
This product uses the FRED® API but is not endorsed or certified by the Federal Reserve Bank of St. Louis.

Virtual TourSave FavoriteSchedule TourAsk A QuestionMore Details

9003 Beatties Ford Road Huntersville NC 28078

MLS Number CAR3653364

  • Commercial
  • Square Feet 1,586
  • Acreage 2.93

This property is in a rapidly growing area near the corner of Mt. Holly Huntersville Rd. and Beatties Ford Rd. Min's from I-485 and Northlake Mall. Other commercial properties near this property include Food Lion, CVS, Family Dollar, Daycare, BBQ house, Karate School & Mini Warehouses. Approx. 300 yards from Greenway. Agent is related to seller. Road has been widened and city water, sewer, & gas are all at the street. This will make a great commercial location but will need rezoning and there are other properties available to do a larger project. Call agent for details. There are a lot of approved residential projects coming to this area. 2005 Small area plan for this property would like commercial/ retail, office. This can be combined with other listed property for a 4.54 acre project totaling $2,806,300. Great spot for commercial, medical, office, restaurant, warehouse, etc. This area is experiencing huge growth. Don't let this opportunity pass you by.

Listed by Scott Barnette of NorthGroup Real Estate LLC

$
$
%
$/month over payments
Federal 30-year interest rate: 7.28% last updated on Oct 1, 2026
* All Figures are estimates. Check with your bank or proposed mortgage company for actual interest rates.
This product uses the FRED® API but is not endorsed or certified by the Federal Reserve Bank of St. Louis.

Save FavoriteSchedule TourAsk A QuestionMore Details

9003 Beatties Ford Road Huntersville NC 28078

MLS Number CAR3653389

  • Land
  • Acreage 2.93
  • County Mecklenburg

This property is in a rapidly growing area near the corner of Mt. Holly Huntersville Rd. and Beatties Ford Rd. Min's from I-485 and Northlake Mall. Other commercial properties near this property include Food Lion, CVS, Family Dollar, Daycare, BBQ house, Karate School & Mini Warehouses. Approx. 300 yards from Greenway. Agent is related to seller. Road has been widened and city water, sewer, & gas are all at the street. This will make a great commercial location but will need rezoning and there are other properties available to do a larger project. Call agent for details. There are a lot of approved residential projects coming to this area. 2005 Small area plan for this property would like commercial/ retail, office. This can be combined with other listed property for a 4.54 acre project totaling $2,806,300. Great spot for commercial, medical, office, restaurant, warehouse, etc. This area is experiencing huge growth. Don't let this opportunity pass you by.

Listed by Scott Barnette of NorthGroup Real Estate LLC

$
$
%
$/month over payments
Federal 30-year interest rate: 7.28% last updated on Oct 1, 2026
* All Figures are estimates. Check with your bank or proposed mortgage company for actual interest rates.
This product uses the FRED® API but is not endorsed or certified by the Federal Reserve Bank of St. Louis.

Save FavoriteSchedule TourAsk A QuestionMore Details

19329 Watermark Drive Cornelius NC 28031
Active With Contract

MLS Number CAR4406294

  • Condo
  • Bedrooms 3
  • Bathroom 3
  • Square Feet 2,672

Designed by Kathryn Lilly Interiors, this light-filled three-bedroom, three-bath residence reflects exceptional craftsmanship and a carefully considered approach to design. From the custom millwork and statement lighting to the Vine & Branch cabinetry and designer wall coverings, thoughtful details are evident throughout. The open living spaces are anchored by a kitchen featuring a 48-inch Wolf gas range with six burners, dual ovens, griddle, and pot filler, highlighted by a custom enameled black-and-brass range hood. The oversized island houses an Asko dishwasher, Wolf microwave, and abundant storage, and is perfect for cocktails or casual dining. A bespoke beverage bar is appointed with furniture-inspired cabinetry, hammered brass accents, illuminated brass-and-glass shelving, a bar sink, and under-counter ice maker. In addition, a striking glass-enclosed wine gallery features a dramatic tile feature wall with floating bottle storage, wine cabinet & display storage, and a quartz serving counter with designer lighting. In the dining room, architectural millwork lends definition and scale, and sliding glass doors open to the covered terrace, extending the indoor/outdoor livability. At 434-square-ft, the terrace features a living and dining area, an outdoor television, in-ceiling speakers and a gate offering convenient access to the resort-style pool and spa. The private primary suite has in-ceiling speakers integrated with Sonos, window shutters & remote controlled blinds, and sliding glass doors open to its own covered terrace. The oversized primary bath bath features a soaking tub, zero-entry shower, dual vanities with tons of storage, and a private water closet. The walk-in closet includes a storage island, and hanging & storage space on all 4 walls, plus an additional W/D hook-up. There is also a closet for linen and luggage storage. Two additional ensuite bedrooms offer light-filled retreats, luxury bathrooms, in-ceiling speakers, and the 3rd en suite features custom built-ins, a leathered granite desk, designer lighting, and a window seat. Watermark 521 welcomes owners & guests through a traditional front door, offering the convenience of elevator access or an easy flight of stairs for everyday arrivals and departures. Two deeded parking spaces and a private deeded storage unit are located within the secure underground garage. Set on five gated, beautifully landscaped acres, Watermark Lake Norman amenities include a resort-style pool and spa with cabanas, clubhouse with fitness center, owners' lounge, billiards room, catering kitchen, pickleball court, putting green, dog park, fire pit, EV charging stations, and on-site management. Conveniently located just 30 minutes from Uptown Charlotte and Charlotte Douglas International Airport, Watermark is within walking distance of Holiday Marina, waterfront dining, boutique shopping, and everyday conveniences. Boat slips are available for lease at the marina, offering the enjoyment of Lake Norman without the maintenance of a waterfront home.

Listed by Colleen Ludington of Ivester Jackson Christie's

$
$
%
$/month over payments
Federal 30-year interest rate: 7.28% last updated on Oct 1, 2026
* All Figures are estimates. Check with your bank or proposed mortgage company for actual interest rates.
This product uses the FRED® API but is not endorsed or certified by the Federal Reserve Bank of St. Louis.

Virtual TourSave FavoriteSchedule TourAsk A QuestionMore Details
241 Tower Circle Hendersonville NC 28739

Hendersonville, NC241 Tower Circle

Price$1,750,000

Est. Mortgage: $/month

MLS Number CAR4346762

  • Residential
  • Bedrooms 4
  • Bathroom 5
  • Square Feet 3,811
  • Acreage 0.99

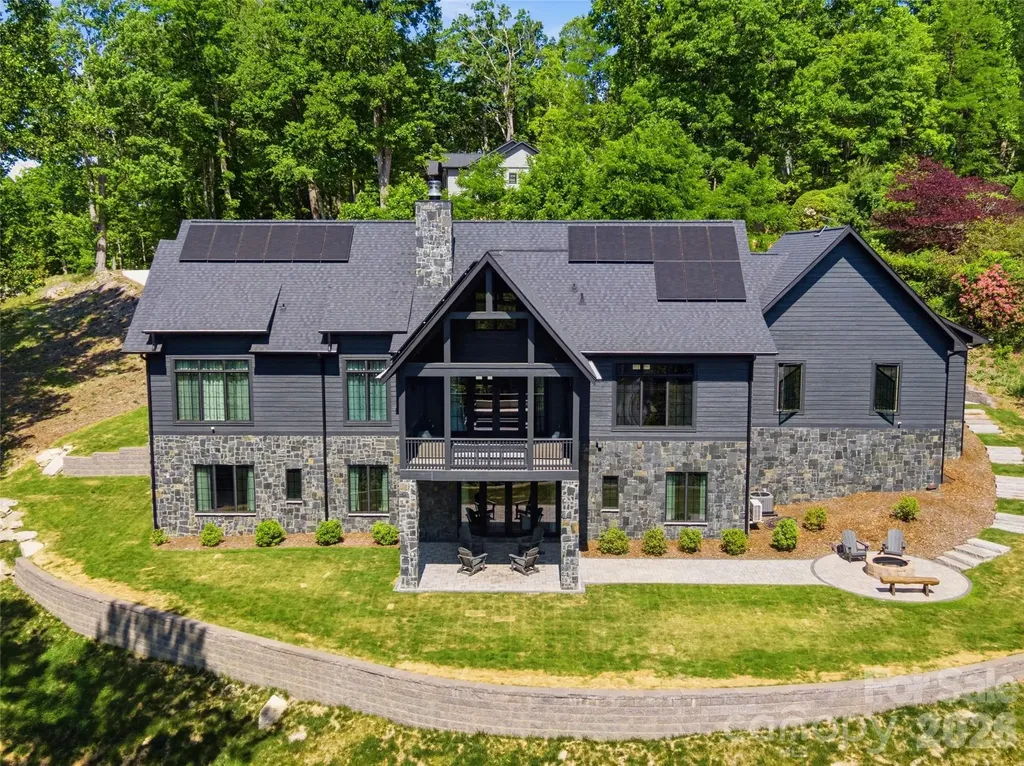
Experience refined mountain living in this exceptional architect-designed retreat, privately set on 0.99 acres in Laurel Park with year-round views of Mount Tryon, with filtered views during the leafy seasons and more expansive long-range vistas in winter. Designed by architects whose portfolio includes luxury hotels, this 2022 residence pairs timeless materials with sophisticated technology, creating a home equally suited for everyday living and effortless entertaining. A dramatic glass-front entry opens to an airy great room where vaulted ceilings, clerestory windows, custom drapery, herringbone white oak floors, and a striking concrete Isokern wood-burning fireplace establish a warm yet modern aesthetic. French doors with oversized sidelights frame the mountain views and extend the living space to a covered porch with a vaulted tongue-and-groove ceiling, exposed beams, Trex decking, and a built-in gas line for grilling. The kitchen is a showpiece, centered around a waterfall-edge, single-slab granite island with seating for four. Custom black cabinetry, custom brass hardware, a 60-inch Thermador professional range with dual ovens, paneled Thermador refrigerator and freezer, Sub-Zero wine refrigerator, farmhouse sink, pot filler, and single-slab granite backsplash combine beauty with true culinary function. A fully equipped butler's pantry provides a second farmhouse sink, dishwasher, microwave, additional cabinetry, and direct access to the garage.Positioned to capture the views, the main-level primary suite features 12-foot ceilings, white oak floors, custom drapery, and a professionally designed walk-through closet. The spa-inspired bath includes a custom floating dual vanity, single-slab granite surfaces, freestanding soaking tub, frameless rainfall shower, and radiant heated tile floors. The terrace level offers a second great room and three private guest suites, each with an ensuite bath and custom ClosetPro storage. One suite can serve beautifully as a second primary. Black-framed glass doors open to a covered stone patio, firepit, and level backyard, creating a seamless setting for guests, gatherings, or quiet evenings outdoors. Thoughtful details continue throughout with 9-foot black doors, brass hardware, Sierra Pacific windows, custom drapery, a dedicated laundry room with dog-washing station, and abundant storage. The stone and fiber cement exterior is complemented by tiered stone retaining walls, integrated landscape lighting, an Emerald Zoysia lawn, custom stone steps, and Japanese maples sourced from Auburn University's Pat Dye collection. Advanced systems elevate comfort and peace of mind, including rooftop solar panels, two Tesla Powerwalls providing whole-home backup, dual 200-amp electrical panels, Ubiquiti internet with Starlink backup, Vivint security, reverse-osmosis drinking water, whole-house filtration, a 120-gallon water reservoir, tankless water heater, and a heat pump replaced in 2025. A rare combination of inspired architecture, luxury finishes, energy resilience, and unforgettable mountain scenery, all just minutes from downtown Hendersonville. No drive-bys, please. Showings are by confirmed appointment only.

Listed by Ali Thomas of Howard Hanna Beverly-Hanks

$
$
%
$/month over payments
Federal 30-year interest rate: 7.28% last updated on Oct 1, 2026
* All Figures are estimates. Check with your bank or proposed mortgage company for actual interest rates.
This product uses the FRED® API but is not endorsed or certified by the Federal Reserve Bank of St. Louis.

Virtual TourSave FavoriteSchedule TourAsk A QuestionMore Details
14925 Henry Harrison Stillwell Drive Huntersville NC 28078
Active With Contract

MLS Number CAR4385776

  • Residential
  • Bedrooms 5
  • Bathroom 6
  • Square Feet 5,380
  • Acreage 2.28

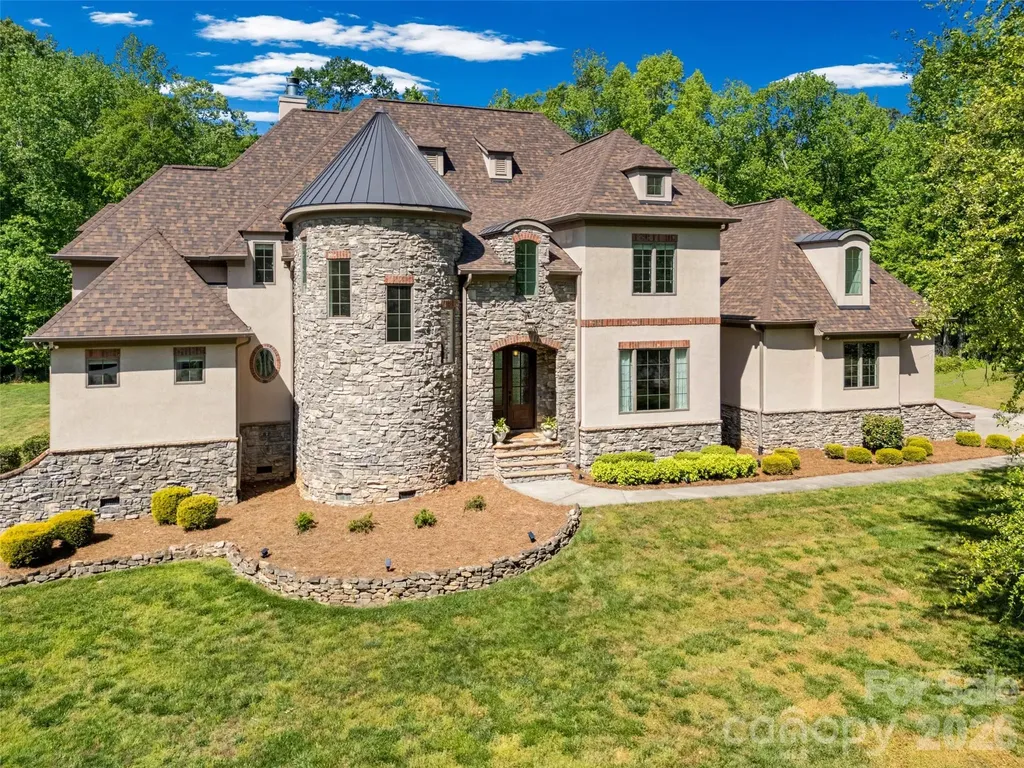
NEW, IMPROVED PRICE. Discover unparalleled luxury and privacy in this stunning custom-built French Chateau-style estate, situated on a private, wooded 2.28-acre cul-de-sac lot within the exclusive gated community of Stillwell. This 2013-built home offers 5,521 square feet of refined living space with 5 bedrooms, 4 full bathrooms, and 2 half baths. The dramatic circular turret, extensive stonework, and elegant European-inspired architecture create an immediate sense of grandeur from the moment you arrive. Inside, a grand foyer with soaring ceilings and a sweeping circular staircase welcomes you into an open-concept floor plan designed for both sophisticated entertaining and comfortable family living. Highlights include a chef's kitchen with breakfast area, expansive great room, luxurious main-level primary retreat, private office, formal dining room, and multiple ensuite bedrooms. High-end finishes such as tray and coffered ceilings, built-ins, and abundant natural light elevate every space. Outside, the resort-style in-ground saltwater pool with creates the ultimate private oasis for year-round entertaining, all surrounded by expansive wooded grounds that offer exceptional privacy and tranquility. The oversized 4-car garage provides ample space with the potential to add additional structures such as a workshop, guest house, or carriage house. Nestled in the prestigious Stillwell community this home offers a peaceful countryside lifestyle while remaining conveniently close to Birkdale Village for upscale shopping and dining. Just minutes from Lake Norman, Latta Plantation, and Charlotte's major employment centers, this property perfectly balances exclusivity, privacy, and accessibility. This is a rare opportunity to own a true custom luxury estate that celebrates timeless elegance, privacy, and an extraordinary lifestyle on one of the most desirable lots in the community. Schedule your private showing today.

Listed by Wojtek Lachowski of EXP Realty LLC

$
$
%
$/month over payments
Federal 30-year interest rate: 7.28% last updated on Oct 1, 2026
* All Figures are estimates. Check with your bank or proposed mortgage company for actual interest rates.
This product uses the FRED® API but is not endorsed or certified by the Federal Reserve Bank of St. Louis.

Virtual TourSave FavoriteSchedule TourAsk A QuestionMore Details

7056 Ridgeview Lane Iron Station NC 28080
Active With Contract

MLS Number CAR4416933

  • Residential
  • Bedrooms 4
  • Bathroom 5
  • Square Feet 4,898
  • Acreage 1.41

Located in the highly sought-after Pinnacle Ridge community, this exceptional 4-bedroom, 4.5-bath home offers just under 5,000 square feet of thoughtfully designed living space. The open-concept floor plan features site-finished real hardwood floors, custom trim and cabinetry, high-end luxury appliances, heated bathroom floors, a stunning stone fireplace, and expansive living areas ideal for both entertaining and everyday comfort. The covered back porch is an entertainer's dream, complete with a built-in outdoor kitchen featuring a 5-burner gas grill and hibachi grill, plus amazing views. Additional highlights include an oversized driveway, 3-car garage with epoxy flooring and custom wood doors, fully encapsulated crawlspace with dehumidifier and transferable warranty, whole-house water filtration system, and front and back irrigation systems. Ideally located just outside Denver with convenient access to Hwy 73, Hwy 16, and Lake Norman.

Listed by Jackie Waters of Keller Williams Advantage

$
$
%
$/month over payments
Federal 30-year interest rate: 7.28% last updated on Oct 1, 2026
* All Figures are estimates. Check with your bank or proposed mortgage company for actual interest rates.
This product uses the FRED® API but is not endorsed or certified by the Federal Reserve Bank of St. Louis.

Save FavoriteSchedule TourAsk A QuestionMore Details
0000 Mallard Point Drive Clover SC 29710

Clover, SC0000 Mallard Point Drive

Price$1,750,000

Est. Mortgage: $/month

Pending

MLS Number CAR4373047

  • Residential
  • Bedrooms 4
  • Bathroom 6
  • Square Feet 4,896
  • Acreage 1.06

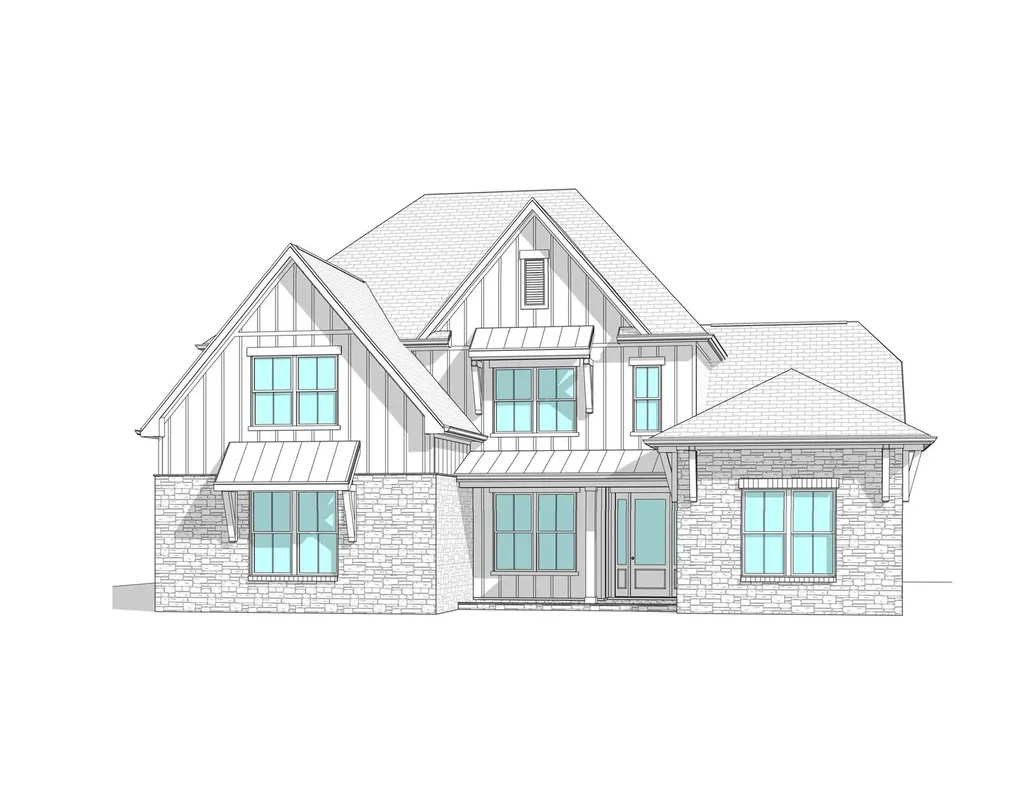
WATERFRONT!! NEW CONSTRUCTION!! with BOAT DOCK and Lift!!! Homesite is over 1 ACRE!!! Very Private!! Don't miss this well appointed New Home with PRIMARY SUITE DOWN and finished basement!! Gorgeous exterior with stone, board and batten cement board siding and metal accents. All the most desirable features like Gourmet Kitchen with quartz tops and built in ss appliances, & large island. Bright vaulted morning room. Large vaulted Primary Suite with on-suite bath w/ freestanding tub, walk tile built shower w/seamless glass. Large walk in closet with wood shelving. Private study with glass doors. Upstairs enjoy 3 large bedrooms with 3 full baths. Also bonus upstairs. Now for the best part...the basement...huge rec room for entertaining and additional flex space and full bath....tons of storage. Covered deck and patio for outdoor living. All this on over an acre of private lakefront property. Walk down and hop on your boat for the ultimate in LAKE LIVING!!! Close to everything...great schools, shopping, restaurants. You pick all selections if contract early.

Listed by Michael Jones of ProStead Realty

$
$
%
$/month over payments
Federal 30-year interest rate: 7.28% last updated on Oct 1, 2026
* All Figures are estimates. Check with your bank or proposed mortgage company for actual interest rates.
This product uses the FRED® API but is not endorsed or certified by the Federal Reserve Bank of St. Louis.

Save FavoriteSchedule TourAsk A QuestionMore Details
225 Midway Road Statesville NC 28625

Statesville, NC225 Midway Road

Price$1,750,000

Est. Mortgage: $/month

MLS Number CAR4370423

  • Residential
  • Bedrooms 4
  • Bathroom 2
  • Square Feet 2,755
  • Acreage 89.5

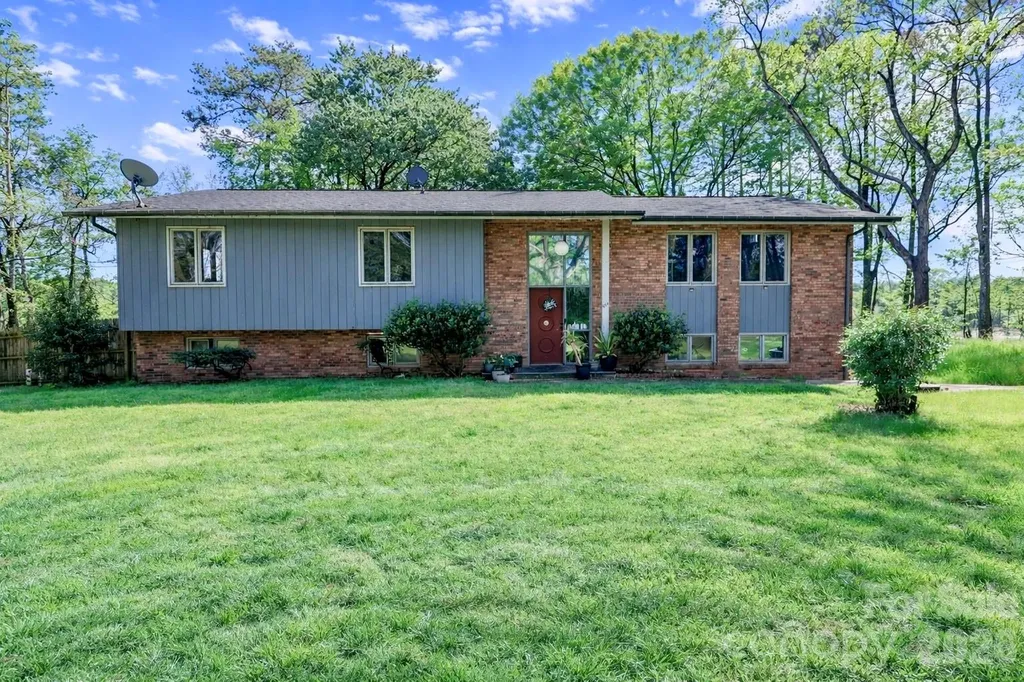
A beautiful nearly 90 acre tract only minutes from shopping, restaurants, and I40. This comes with peaceful and private setting and scenic rural views. The east side of both halves of the property is bordered by a creek. The property is split down the middle by Midway Road, providing ideal access for residential development. The property is a working tree farm with agricultural exemption. 58 acres of Loblolly Pines were recently harvested leaving approximately 30 acres of standing timber. It has been replanted for your future income and tax benefits. The existing home is also utilized as an investment/ rental property (current renters on a month-to-month lease). Build and/or develop now or earn income while you watch your property values increase. The possibilities are endless with this acreage.

Listed by Matthew Madison of Madison & Company Realty

$
$
%
$/month over payments
Federal 30-year interest rate: 7.28% last updated on Oct 1, 2026
* All Figures are estimates. Check with your bank or proposed mortgage company for actual interest rates.
This product uses the FRED® API but is not endorsed or certified by the Federal Reserve Bank of St. Louis.

Save FavoriteSchedule TourAsk A QuestionMore Details

375 Island Ford Road Statesville NC 28625

Statesville, NC375 Island Ford Road

Price$1,750,000

Est. Mortgage: $/month

MLS Number CAR4381683

  • Land
  • Acreage 52.19
  • County Iredell

7 parcels totaling ±52.1947 acres ideally positioned along Island Ford Road in the path of growth in Statesville, NC. This unique assemblage offers a rare opportunity for future residential development, investment, or a private estate with exceptional regional connectivity. The property features a blend of open pasture, rolling topography, and mature woodlands, creating the perfect setting for a farm, recreational retreat, hunting property, or long-term land hold. Located just 6 minutes from the I-40/I-77 interchange, the site provides convenient access to downtown Statesville, Mooresville, Charlotte, and Boone. The property is situated within the City of Statesville's “Complete Neighborhood 2” future land use designation, supporting a variety of residential development opportunities. Nearby commercial growth along Taylorsville Highway and Island Ford Road continues to bring new retail, medical, and service amenities to the area, further enhancing the property's long-term potential. Surrounded by national and regional retailers, with over 22,000 VPD on nearby Taylorsville Highway, this location combines privacy, accessibility, and future upside in one offering. Seller is offering the property as a complete assemblage and is not willing to divide parcels at this time.

Listed by Miles Norris of Ascent Real Estate Partners,L

$
$
%
$/month over payments
Federal 30-year interest rate: 7.28% last updated on Oct 1, 2026
* All Figures are estimates. Check with your bank or proposed mortgage company for actual interest rates.
This product uses the FRED® API but is not endorsed or certified by the Federal Reserve Bank of St. Louis.

Save FavoriteSchedule TourAsk A QuestionMore Details

536 Boone Ridge Lane Boone NC 28607

Boone, NC536 Boone Ridge Lane

Price$1,750,000

Est. Mortgage: $/month

MLS Number CAR4381577

  • Residential
  • Bedrooms 3
  • Bathroom 4
  • Square Feet 2,884
  • Acreage 1.04

The Summit House at 4375': Brand NEW CONSTRUCTION home in Boone with Blue Ridge Mountain views, featuring a combination of mountain and contemporary styles! Discover a thoughtful floor plan- great for a full-time residence or a mountain getaway and second-home families, with high quality construction, craftsmanship, attention to detail, and an unfinished basement that adds potential for enhancing the floor plan even further! Located in the established community of Boone Ridge, with easy year-round access on paved roads, this property is perched above downtown Boone and Appalachian State University at a high elevation (4,375+ feet)! Enter through the foyer into the bright & open Great Room with vaulted ceilings, exposed beams, stone fireplace, and wall of windows for taking in the treehouse-like scenery and views… or step outside onto the partially open, partially covered main-level deck. The dining area and kitchen with a walk-in pantry, large island, and high-end stainless steel appliances are adjacent to the Great Room and to a mudroom/laundry room (with sink & storage!), half bath, and attached two-car garage. A private main-level primary suite offers a walk-in closet, full bath with a double vanity, tiled shower, expansive soaking tub, and deck access. Upstairs, find a lofted walkway leading to a sitting or bonus area, office, and two bedroom & bathroom suites with tiled showers. A full, unfinished, walk-out basement currently provides ample storage and bonus space, and offers a number of potential future uses for buyers (framed-in, and designed to be easy to turn into additional heated finished living space)! Additional features: low maintenance landscaping, lower level stone pathway to outdoor fire pit, high elevation, covered front porch/entry, synthetic marble counters throughout, 5" white oak flooring, Anderson windows, Rocky Mountain hardware, high-end/ touch Thermador appliances, Kohler fixtures, TimberTech decking, dry bar with glass shelving, tankless hot water, and more!

Listed by Jay Vincent of Berkshire Hathaway HomeServices Vincent Properties

$
$
%
$/month over payments
Federal 30-year interest rate: 7.28% last updated on Oct 1, 2026
* All Figures are estimates. Check with your bank or proposed mortgage company for actual interest rates.
This product uses the FRED® API but is not endorsed or certified by the Federal Reserve Bank of St. Louis.

Virtual TourSave FavoriteSchedule TourAsk A QuestionMore Details

Broker Reciprocity MLS Grid Logo © 2026 Listings courtesy of Canopy MLS as distributed by MLS GRID. IDX information is provided exclusively for consumers’ personal non-commercial use and may not be used for any purpose other than to identify prospective properties consumers may be interested in purchasing. The IDX data is deemed reliable but is not guaranteed by MLS GRID and may be subject to an end user license agreement prescribed by the Member Participant’s applicable MLS.  Based on information submitted to the MLS GRID as of October 8, 2026 7:16 PM UTC . All data is obtained from various sources and may not have been verified by broker or MLS GRID. Supplied Open House Information is subject to change without notice. All information should be independently reviewed and verified for accuracy. Properties may or may not be listed by the office/agent presenting the information. Some IDX listings have been excluded from this website.