and narrow your search. If you have fewer than 200 results, you can save your search.

Biltmore Lake NC

r=2113-2124
1206 Delaney Drive Weddington NC 28104

Weddington, NC1206 Delaney Drive

Price$1,600,000

Est. Mortgage: $/month

MLS Number CAR4421166

  • Residential
  • Bedrooms 4
  • Bathroom 4
  • Square Feet 5,176
  • Acreage 1.21

Welcome to an exceptional custom-built residence in Weddington's coveted Bromley community, where timeless French Provincial architecture meets sophisticated modern living. Privately positioned on 1.21 beautifully wooded acres, this 5,176-square-foot masterpiece offers an extraordinary combination of craftsmanship, elegance, and effortless indoor-outdoor living. From the moment you enter, designer details abound-from rich hardwood floors and striking architectural millwork to exquisite lighting, soaring coffered ceilings, and an impressive floor-to-ceiling fireplace anchoring the grand great room. Walls of windows fill the home with natural light while offering serene views of the private, wooded setting. At the heart of the home, the gourmet kitchen is designed to impress, featuring custom cabinetry, premium countertops, professional-grade stainless appliances, an oversized social island, walk-in pantry, and a butler's pantry complete with wine/beverage refrigerator. The thoughtfully designed floor plan also offers multiple living and entertaining spaces, a dedicated office, flex space, wet bar, and luxurious primary suite including a primary bathroom with heated floors. For the ultimate in entertaining, expansive accordion doors open to a spectacular covered outdoor living area with its own fireplace, creating a seamless extension of the interior living space. Outside, enjoy the tranquility of the private backyard, highlighted by a stunning hardscaped koi pond and mature wooded surroundings. The backyard also offers the space for a potential pool with renderings already available! A three-car garage, generous storage, tankless water heater, and meticulous attention to detail further elevate this exceptional property. Located in the highly sought-after Weddington school area and within Bromley's amenity-rich setting with sidewalks, street lights, and walking trails, this is a rare opportunity to experience luxury, privacy, and timeless design in one remarkable home.

Listed by David Wishon of Keller Williams Premier

$
$
%
$/month over payments
Federal 30-year interest rate: 7.4% last updated on Oct 8, 2026
* All Figures are estimates. Check with your bank or proposed mortgage company for actual interest rates.
This product uses the FRED® API but is not endorsed or certified by the Federal Reserve Bank of St. Louis.

Virtual TourSave FavoriteSchedule TourAsk A QuestionMore Details

1079 Dupont Road Hendersonville NC 28739

Hendersonville, NC1079 Dupont Road

Price$1,600,000

Est. Mortgage: $/month

Open House

MLS Number CAR4427510

  • Residential
  • Next Open House: Sun 10/11 2:00 pm. to 4:00 pm.
  • Bedrooms 3
  • Bathroom 2
  • Square Feet 1,857

Welcome to 22 private acres in the western North Carolina mountains, with a beautifully remodeled home, a pond with a fountain, and DuPont State Forest as your neighbor. The pond is the first thing you'll see as you come up the driveway. The fountain is there every time you come home, and in the evening you can hear it from the front porch. Step inside and the home is ready for you on day one. Five inch COREtec luxury vinyl plank floors and fresh paint set the tone throughout. The kitchen is the showpiece, with quartz countertops, a center island, and all-new cabinets, fixtures, and appliances. Both baths were redone with new tile, vanities, fixtures, and an incredible walk-in shower in the master. Three bedrooms, two baths, and nearly 1,900 square feet give you plenty of space, and the full unfinished basement gives you room to grow. The adventure starts at your property line. DuPont's 10,000-plus acres of waterfalls, hiking trails, and renowned mountain biking are right next door. With 22 acres of your own, you can also cut private trails without ever leaving home. The land has potential for additional homesites, too, which makes this a strong opportunity for a multi-generational property. Best of all, Hendersonville and Brevard are each a short drive away for dining, shopping, and everyday errands. Make it your full-time home, your weekend mountain escape, or a turnkey vacation rental next to a favorite destination for hikers and riders. Remodeled homes on this much land, right beside DuPont, are hard to come by. Schedule your private showing today!

Listed by Eddie Glance of LPT Realty,LLC

$
$
%
$/month over payments
Federal 30-year interest rate: 7.4% last updated on Oct 8, 2026
* All Figures are estimates. Check with your bank or proposed mortgage company for actual interest rates.
This product uses the FRED® API but is not endorsed or certified by the Federal Reserve Bank of St. Louis.

Virtual TourSave FavoriteSchedule TourAsk A QuestionMore Details

450 Nc Hwy 88 None E Jefferson NC 28640

Jefferson, NC450 Nc Hwy 88 None E

Price$1,600,000

Est. Mortgage: $/month

MLS Number CAR4420382

  • Residential
  • Bedrooms 4
  • Bathroom 5
  • Square Feet 5,181
  • Acreage 9.97

Spectacular estate property offering breathtaking long-range mountain and river views from approximately 10 beautifully fenced acres. This exceptional 4-bedroom, 4.5-bath traditional home combines privacy, comfort, and functionality with open pastures ideal for horses, livestock, or pets, plus a like-new barn. Designed for both entertaining and everyday living, the home features an expansive covered patio with a stone fireplace and outdoor BBQ area. Inside, you'll find two impressive stone fireplaces, dual staircases to the second level, and spacious living areas throughout. The main level includes a chef's kitchen with breakfast area, formal dining room, living room, formal sitting room, laundry room, and a luxurious primary suite with a large sunroom. A private covered deck with hot tub is accessible directly from the primary suite. An oversized attached two-car garage provides convenient entry into the kitchen area. Upstairs are three additional bedrooms, two full baths, and a spacious bonus/family room. The finished lower level offers a large recreation or multi-purpose space, a full bath, and an expansive unfinished area perfect for storage, a workshop, or future expansion. A truly one-of-a-kind mountain estate with no POA and no restrictions, conveniently located just minutes from downtown Jefferson and West Jefferson.

Listed by Teresa Overcash of Realty One Group Results

$
$
%
$/month over payments
Federal 30-year interest rate: 7.4% last updated on Oct 8, 2026
* All Figures are estimates. Check with your bank or proposed mortgage company for actual interest rates.
This product uses the FRED® API but is not endorsed or certified by the Federal Reserve Bank of St. Louis.

Save FavoriteSchedule TourAsk A QuestionMore Details

4934 Spalding Place Charlotte NC 28226

Charlotte, NC4934 Spalding Place

Price$1,600,000

Est. Mortgage: $/month

Open House

MLS Number CAR4423494

  • Residential
  • Next Open House: Sun 10/11 12:00 pm. to 2:00 pm.
  • Bedrooms 4
  • Bathroom 4
  • Square Feet 3,601

4934 Spalding Place offers a distinctive combination of dramatic architecture, thoughtful updates, flexible living spaces, and an exceptional SouthPark location. Soaring ceilings, abundant natural light, and beautiful wood floors define the inviting interiors. The dramatic two-story living room, anchored by a fireplace, opens to gracious living spaces designed for both entertaining and everyday living. A dedicated office or lounge provides a versatile space for work or relaxation. The main-level primary suite offers a private retreat with a beautifully renovated bath, luxurious soaking tub, and his-and-her closets. The stunning kitchen is the heart of the home, featuring a generous island, abundant cabinetry, and a seamless connection to the dining room with its own fireplace. An exceptional scullery with built-in cabinetry and abundant storage adds function and style. A spacious laundry room offers extensive cabinetry, drying racks, and direct access to the attached two-car garage; washer and dryer remain. Upstairs, two additional bedrooms plus a bedroom/bonus room with projector and screen provide excellent space for family, guests, and entertaining. Outside, the covered back porch with fireplace and the fully fenced, private backyard create a peaceful setting for relaxing, entertaining, and pets. Ideally located in the heart of SouthPark, the home offers convenient access to premier shopping, dining, parks, Uptown, and major roadways. Welcome Home!

Listed by Ashley McMillan and Carol Davis of Dickens Mitchener & Associates Inc

$
$
%
$/month over payments
Federal 30-year interest rate: 7.4% last updated on Oct 8, 2026
* All Figures are estimates. Check with your bank or proposed mortgage company for actual interest rates.
This product uses the FRED® API but is not endorsed or certified by the Federal Reserve Bank of St. Louis.

Save FavoriteSchedule TourAsk A QuestionMore Details

15194 Cove Point Lane Norwood NC 28128

MLS Number CAR4420736

  • Residential
  • Bedrooms 3
  • Bathroom 4
  • Square Feet 2,972
  • Acreage 0.77

This New construction home is in the small private Blakes Cove development in Norwood on Lake Tillery. There are numerous exclusive features in this attractive three bedroom three and one half bath home. The entry leads past an office space to a large great room with a cathedral ceiling, a propane fireplace, and large open concept kitchen and dining area. Large windows and sliding glass doors allow for a view of the lake and the large covered back patio provides for outdoor living and entertaining. There is a large butler's pantry or flex space as well as a laundry room on the main floor. With 822 Square foot of garage there is ample room to hold two vehicles, a golf cart and mowing equipment with room left for a workshop. The bonus area above the garage is perfect for a recreation room with it's own full bath. All of these features come on a nearly flat setting with easy access to the lake. This property will include a one slip boathouse and construction should begin soon. Blakes Cove utilizes shared driveways centered on the property lines. Grass has been recently seeded and the photos show enhanced color. Tax value reflects the vacant lot only.

Listed by Robert Patterson of Lake Tillery Properties LLC

$
$
%
$/month over payments
Federal 30-year interest rate: 7.4% last updated on Oct 8, 2026
* All Figures are estimates. Check with your bank or proposed mortgage company for actual interest rates.
This product uses the FRED® API but is not endorsed or certified by the Federal Reserve Bank of St. Louis.

Save FavoriteSchedule TourAsk A QuestionMore Details

428 Dover Avenue Charlotte NC 28209

Charlotte, NC428 Dover Avenue

Price$1,599,999

Est. Mortgage: $/month

MLS Number CAR4409380

  • Residential
  • Bedrooms 4
  • Bathroom 4
  • Square Feet 2,963
  • Acreage 0.1

Brand new construction in heart of South End. Spacious 4 Bedroom / 3.5 Bathroom luxury townhome built within walking distance to all that LoSo and South End have to offer. Nestled away on a corner lot, this townhome offers both interior and exterior living at its finest. An open main level living area allows for a great setup for entertaining. Opening the doors to the front porch as well as the sliding door to the covered rear porch creates a wide open living experience both inside and out. Retreat to the Primary Bedroom to relax and cozy up next to the second fireplace as you unwind for the evening. All three spacious bedrooms, including the Primary Bedroom, have their own en suite bathrooms provide privacy for both family members and guests. A main level office/den, large pantry and extra closets provide extra space and storage to meet all types of needs. Two car garage, fenced in rear yard, landscaping along with an irrigation system. Turn-Key living at its finest.

Listed by Drew Patel of Ram Realty LLC

$
$
%
$/month over payments
Federal 30-year interest rate: 7.4% last updated on Oct 8, 2026
* All Figures are estimates. Check with your bank or proposed mortgage company for actual interest rates.
This product uses the FRED® API but is not endorsed or certified by the Federal Reserve Bank of St. Louis.

Save FavoriteSchedule TourAsk A QuestionMore Details

345 Preservation Trail Columbus NC 28722

Columbus, NC345 Preservation Trail

Price$1,599,999

Est. Mortgage: $/month

MLS Number CAR4357487

  • Residential
  • Bedrooms 3
  • Bathroom 4
  • Square Feet 4,663
  • Acreage 15.39

Find your luxurious mountain and Horse Country retreat in Hughes Creek Preserve. The new (2023) 3 BR/3.5BA Modern Farmhouse is built for bucolic views, spacious rooms with soaring ceilings, a well-appointed cook's kitchen, and private bedroom suites. Perfect for entertaining. Designed to capture natural light in every room with stunning long-range vistas. Top-shelf features and superior construction materials include luxe finishes throughout, such as an architectural stone fireplace, beautiful cabinetry, a custom leathered stone kitchen island, and onyx oak flooring across three levels of living space. Every room includes upscale features and finishes. The 15.39 ac. property is especially well-suited for creating your own equestrian facility, with established pasture and direct FETA trail system.

Listed by Libbie Johnson of Tryon Horse Country Homes

$
$
%
$/month over payments
Federal 30-year interest rate: 7.4% last updated on Oct 8, 2026
* All Figures are estimates. Check with your bank or proposed mortgage company for actual interest rates.
This product uses the FRED® API but is not endorsed or certified by the Federal Reserve Bank of St. Louis.

Virtual TourSave FavoriteSchedule TourAsk A QuestionMore Details

3336 Startown Road Newton NC 28658

Newton, NC3336 Startown Road

Price$1,599,999

Est. Mortgage: $/month

MLS Number CAR4427988

  • Land
  • Acreage 20.37
  • County Catawba

Endless possibilities await at 3336 Startown Road - Offered as two parcels totaling more than 20 acres, this unique property presents an exceptional opportunity for a private estate, family compound, recreational retreat or potential residential development. Fully annexed into the City of Newton, the property offers access to municipal water and sewer, providing valuable possibilities for future use. Expansive frontage along Startown Road, together with a secondary 60-foot right-of-way from Loblolly/Foster Street, further enhances the property's accessibility and development potential. The gently rolling terrain is easy to navigate on foot, ATV or horseback, allowing you to fully appreciate the size, beauty and versatility of the land. Walnut Creek Stables is conveniently located directly across the street, providing a delightful extension of the property's rural setting and added appeal for horse enthusiasts. Whether you envision building your dream retreat surrounded by acreage or exploring the potential for a thoughtfully planned residential neighborhood, this remarkable property provides a rare combination of space, access and location. The existing four-bedroom, one-bath home offers a move-in-ready option while plans for the property take shape. A true highlight is the expansive 48-by-36-foot detached garage, featuring three 9-foot garage doors, 10-foot ceilings, electricity and water. With room for vehicles, a workshop, hobbies, recreation or entertaining, the possibilities for this impressive space are extensive. An additional detached rear garage provides even more space for cars, tractors, lawn equipment and storage, while the pole barn adds convenient covered space for equipment and other property needs. Location is key, with Highways 16 and 321 and Interstate 40 just minutes away. Trivium Corporate Center is also nearby, placing expanding employment and business opportunities within easy reach, while Charlotte Douglas International Airport is less than 45 miles away. Shopping, dining, medical services and additional conveniences are all within close proximity in the heart of Catawba County. With more than 20 acres, multiple existing improvements, extensive road frontage, a secondary access point and municipal utilities available, 3336 Startown Road is an extraordinary offering with room to live, grow, build and create. Schedule your tour today! This is also listed under residential MLS # 4426940

Listed by Dana Gibson of Realty Executives of Hickory

$
$
%
$/month over payments
Federal 30-year interest rate: 7.4% last updated on Oct 8, 2026
* All Figures are estimates. Check with your bank or proposed mortgage company for actual interest rates.
This product uses the FRED® API but is not endorsed or certified by the Federal Reserve Bank of St. Louis.

Virtual TourSave FavoriteSchedule TourAsk A QuestionMore Details

3336 Startown Road Newton NC 28658

Newton, NC3336 Startown Road

Price$1,599,999

Est. Mortgage: $/month

MLS Number CAR4426940

  • Residential
  • Bedrooms 4
  • Bathroom 1
  • Square Feet 2,231
  • Acreage 20.37

Endless possibilities await at 3336 Startown Road - Offered as two parcels totaling more than 20 acres, this unique property presents an exceptional opportunity for a private estate, family compound, recreational retreat or potential residential development. Fully annexed into the City of Newton, the property offers access to municipal water and sewer, providing valuable possibilities for future use. Expansive frontage along Startown Road, together with a secondary 60-foot right-of-way from Loblolly/Foster Street, further enhances the property's accessibility and development potential. The gently rolling terrain is easy to navigate on foot, ATV or horseback, allowing you to fully appreciate the size, beauty and versatility of the land. Walnut Creek Stables is conveniently located directly across the street, providing a delightful extension of the property's rural setting and added appeal for horse enthusiasts. Whether you envision building your dream retreat surrounded by acreage or exploring the potential for a thoughtfully planned residential neighborhood, this remarkable property provides a rare combination of space, access and location. The existing four-bedroom, one-bath home offers a move-in-ready option while plans for the property take shape. A true highlight is the expansive 48-by-36-foot detached garage, featuring three 9-foot garage doors, 10-foot ceilings, electricity and water. With room for vehicles, a workshop, hobbies, recreation or entertaining, the possibilities for this impressive space are extensive. An additional detached rear garage provides even more space for cars, tractors, lawn equipment and storage, while the pole barn adds convenient covered space for equipment and other property needs. Location is key, with Highways 16 and 321 and Interstate 40 just minutes away. Trivium Corporate Center is also nearby, placing expanding employment and business opportunities within easy reach, while Charlotte Douglas International Airport is less than 45 miles away. Shopping, dining, medical services and additional conveniences are all within close proximity in the heart of Catawba County. With more than 20 acres, multiple existing improvements, extensive road frontage, a secondary access point and municipal utilities available, 3336 Startown Road is an extraordinary offering with room to live, grow, build and create. Schedule your tour today! This listing is also listed as Land MLS#4427988

Listed by Dana Gibson of Realty Executives of Hickory

$
$
%
$/month over payments
Federal 30-year interest rate: 7.4% last updated on Oct 8, 2026
* All Figures are estimates. Check with your bank or proposed mortgage company for actual interest rates.
This product uses the FRED® API but is not endorsed or certified by the Federal Reserve Bank of St. Louis.

Virtual TourSave FavoriteSchedule TourAsk A QuestionMore Details

2231 N Point Drive Nebo NC 28761

Nebo, NC2231 N Point Drive

Price$1,599,999

Est. Mortgage: $/month

MLS Number CAR4428841

  • Residential
  • Bedrooms 3
  • Bathroom 3
  • Square Feet 2,410
  • Acreage 0.35

LAKEFRONT LIVING WITH BIG WATER VIEWS IN HOLIDAY SHORES ON LAKE JAMES! This 3 bedroom, 3 bath cottage offers beautiful lake views, direct lake access, thoughtful updates, and flexible living spaces for enjoying Lake James year round. Homes like this do not come on the market often. Holiday Shores takes you back to a time when the lake was about family, fun, and making memories that last a lifetime. From the upper driveway, an access path leads to the shoreline, where a beach area and walkway provide easy access to your personal dock. The main level features a spacious primary bedroom with a large attached bath and walk-in closet, along with hardwood flooring throughout. The living room offers a fireplace with gas logs and flows into the renovated kitchen, complete with new appliances, recessed lighting, and an open concept design. The adjoining sunroom adds another inviting space to gather, featuring a wood stove, sliding glass doors, and access to the outdoor living areas. The next level provides two additional bedrooms that share a full bath, while a separate family room and second kitchen create a flexible space for guests, extended family, or an in-law suite. Step outside to the expansive lower deck overlooking the lake, offering plenty of room for entertaining, relaxing, and taking in the water views. The lowest level is perfectly suited for lake living, with a dry basement and abundant storage for all your lake toys. Garage door access makes it easy to bring in kayaks, paddleboards, water toys, tools, and equipment. Two storage lofts provide additional space, and a wood stove adds versatility. This level offers endless possibilities for storage, recreation, or creating a fun lakeside gathering area, maybe even a lakeside bar? Home improvements include two new Trane heat pumps(2024 & 2026), whole home generator installed in 2026, radon mitigation system, and water filtration system. Outside, the covered boat dock with lift and upper deck is positioned in deep water. The dock, expansive deck, sunroom, and home all take advantage of the waterfront setting and big water views. Voluntary HOA dues, great investment opportunity, and rentals are allowed. With its deep water access, covered dock and lift, beach area, big water views, flexible living spaces, and generous lake toy storage, this Holiday Shores cottage is ready to become the setting for your next chapter of Lake James memories!

Listed by Jennifer Smith of Berkshire Hathaway HomeServices Blue Ridge REALTORS®

$
$
%
$/month over payments
Federal 30-year interest rate: 7.4% last updated on Oct 8, 2026
* All Figures are estimates. Check with your bank or proposed mortgage company for actual interest rates.
This product uses the FRED® API but is not endorsed or certified by the Federal Reserve Bank of St. Louis.

Virtual TourSave FavoriteSchedule TourAsk A QuestionMore Details

10400 Old Beatty Ford Road Rockwell NC 28138

Rockwell, NC10400 Old Beatty Ford Road

Price$1,599,999

Est. Mortgage: $/month

Pending

MLS Number CAR4411999

  • Residential
  • Bedrooms 3
  • Bathroom 5
  • Square Feet 3,246
  • Acreage 18.84

Just Listed! Welcome to one of Rowan County's most remarkable private estates-a Mediterranean-inspired retreat offering timeless architecture, exceptional craftsmanship, and resort-style living on nearly 20 acres, conveniently located minutes from I-85 with easy access to Salisbury, Concord, Kannapolis, and Charlotte. Originally built in 1977 and extensively renovated in 2023-2024, this remarkable residence blends classic design with thoughtfully selected modern finishes throughout. Rich hardwood flooring, designer tile, custom cabinetry, premium quartz and granite countertops, elegant lighting, and quality millwork create a warm yet sophisticated atmosphere. The chef's kitchen is designed for both everyday living and entertaining, featuring an induction cooktop, double wall ovens, farmhouse sink, warming drawer, oversized center island, and premium appliances. A smart system offers convenient control of security, HVAC, audio/visual components, and select home features that can be controlled with the touch of your phone. The private owner's suite occupies most of the upper level and offers a luxurious retreat with dual California Closets dressing rooms, a spa-inspired bath featuring a soaking tub and expansive zero-entry shower, a private sitting room with coffee bar overlooking the grounds, an additional full bath, and a spacious office or flex room. Designed to embrace indoor and outdoor living, upper and lower terraces wrap around three sides of the home, capturing panoramic views of rolling pastures, ponds, mature hardwoods, and professionally landscaped grounds. Enjoy year-round entertaining with ceiling-mounted Bromic heaters, multiple covered seating areas, a Tennessee Crab Orchard flagstone pool terrace, sparkling inground pool, heated and cooled pool house, custom-made pool cover, upgraded filtration system, and robotic pool cleaner. The property offers exceptional opportunities for recreation, equestrian use, hobby farming, or peaceful country living with two natural ponds, irrigated fruit trees, hay-producing pastures, abundant wildlife, a large barn, and a custom-designed koi pond. Additional improvements include a detached garage with space for two vehicles plus a utility vehicle, private office, dedicated dog room with fenced yard access, and a finished guest apartment featuring an efficient kitchen and accessible zero-entry shower. A separate 3.5-bay utility building provides workshop space, equipment storage, and covered implement parking. Extensive amenities include enterprise-grade Wi-Fi throughout much of the property, nine-zone drip irrigation, landscape lighting, freeze-resistant exterior water spigots, keypad entry gate, electrical service extended toward the entrance for future expansion, and energy-efficient LED lighting throughout. Distinctive architectural details-including a rare multi-color onyx entertainment bar, Dutch farm door, Spanish tile terraces overlooking a beautifully landscaped courtyard, handcrafted window seats, shiplap accents, and abundant custom storage-set this estate apart. Offering exceptional privacy, refined craftsmanship, and amenities rarely found in a single property, this extraordinary estate presents a unique opportunity to own one of Rowan County's most distinctive luxury residences.

Listed by Richie Egnor of Call It Closed International Inc

$
$
%
$/month over payments
Federal 30-year interest rate: 7.4% last updated on Oct 8, 2026
* All Figures are estimates. Check with your bank or proposed mortgage company for actual interest rates.
This product uses the FRED® API but is not endorsed or certified by the Federal Reserve Bank of St. Louis.

Virtual TourSave FavoriteSchedule TourAsk A QuestionMore Details
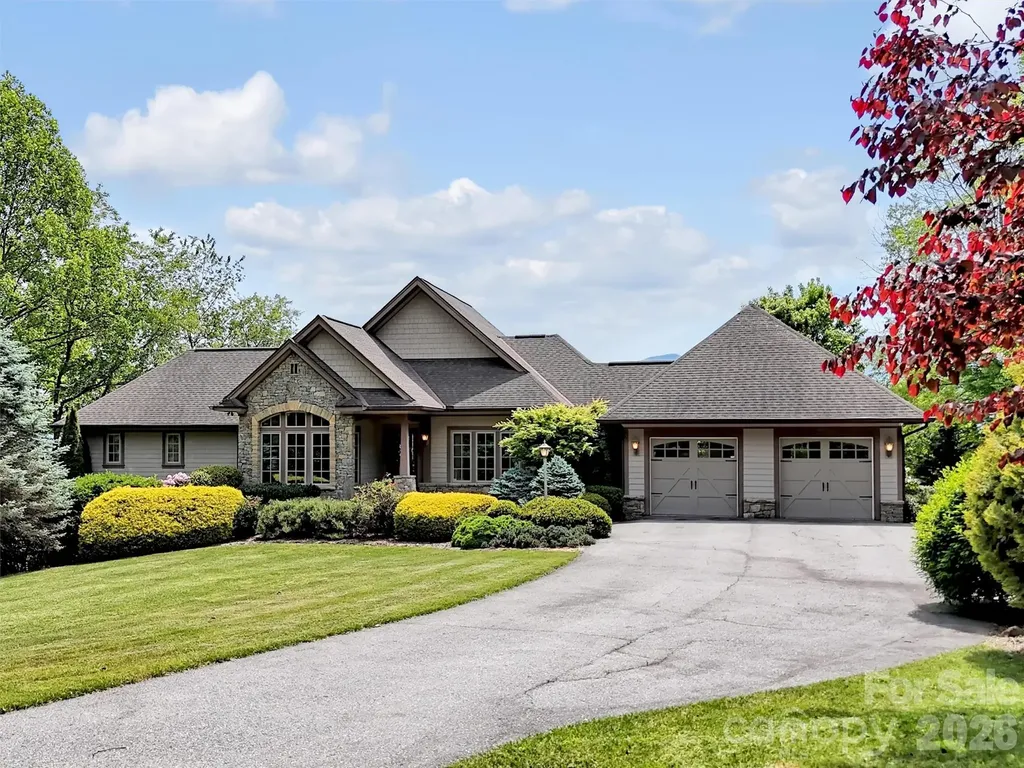
149 Cardinal Lane Waynesville NC 28786

Waynesville, NC149 Cardinal Lane

Price$1,599,999

Est. Mortgage: $/month

MLS Number CAR4379628

  • Residential
  • Bedrooms 3
  • Bathroom 4
  • Square Feet 3,815
  • Acreage 1.4

Experience refined mountain living in this gorgeous custom-built home located in the desirable Laurel Ridge Country Club. This home offers captivating long-range mountain views & golf course views with convenient year-round access, just minutes from downtown Waynesville or a golf cart ride to the clubhouse. Designed for both comfort & entertaining, the spacious great room features soaring ceilings, breathtaking mountain views & abundant natural light. Great Room has crown molding, gas fireplace, beautiful built-ins, & flows seamlessly into an inviting covered outdoor living space complete with a wood burning fireplace, overlooking the views! The well-appointed kitchen is a chef's dream, featuring a gas range, ample cabinetry, walk-in pantry, & a charming & bright eat-in breakfast area, perfect for casual dining. A wet bar conveniently connects the kitchen & dining room, creating an ideal flow for entertaining. The thoughtfully designed floorplan includes 3 private ensuite bedrooms, including a luxurious primary suite on the main level. Main level also has a cozy office/den & an oversized laundry room with a butler's pantry functionality. The lower level offers a spacious family room that opens to a private patio, creating additional space for relaxing or entertaining guests, along with generous storage. Exceptional craftsmanship & timeless details are found throughout this stunning home, which also includes a generator for peace of mind & comfort year-round.

Listed by Mary Hansen of RE/MAX Executive

$
$
%
$/month over payments
Federal 30-year interest rate: 7.4% last updated on Oct 8, 2026
* All Figures are estimates. Check with your bank or proposed mortgage company for actual interest rates.
This product uses the FRED® API but is not endorsed or certified by the Federal Reserve Bank of St. Louis.

Virtual TourSave FavoriteSchedule TourAsk A QuestionMore Details

Broker Reciprocity MLS Grid Logo © 2026 Listings courtesy of Canopy MLS as distributed by MLS GRID. IDX information is provided exclusively for consumers’ personal non-commercial use and may not be used for any purpose other than to identify prospective properties consumers may be interested in purchasing. The IDX data is deemed reliable but is not guaranteed by MLS GRID and may be subject to an end user license agreement prescribed by the Member Participant’s applicable MLS.  Based on information submitted to the MLS GRID as of October 9, 2026 3:47 PM UTC . All data is obtained from various sources and may not have been verified by broker or MLS GRID. Supplied Open House Information is subject to change without notice. All information should be independently reviewed and verified for accuracy. Properties may or may not be listed by the office/agent presenting the information. Some IDX listings have been excluded from this website.