and narrow your search. If you have fewer than 200 results, you can save your search.

Biltmore Lake NC

r=2149-2160
50 Pineview Circle Wadesboro NC 28170

Wadesboro, NC50 Pineview Circle

Price$1,595,000

Est. Mortgage: $/month

MLS Number CAR4393985

  • MultiFamily
  • Square Feet 18,900
  • Acreage 21.8
  • Property SubType Residential Income

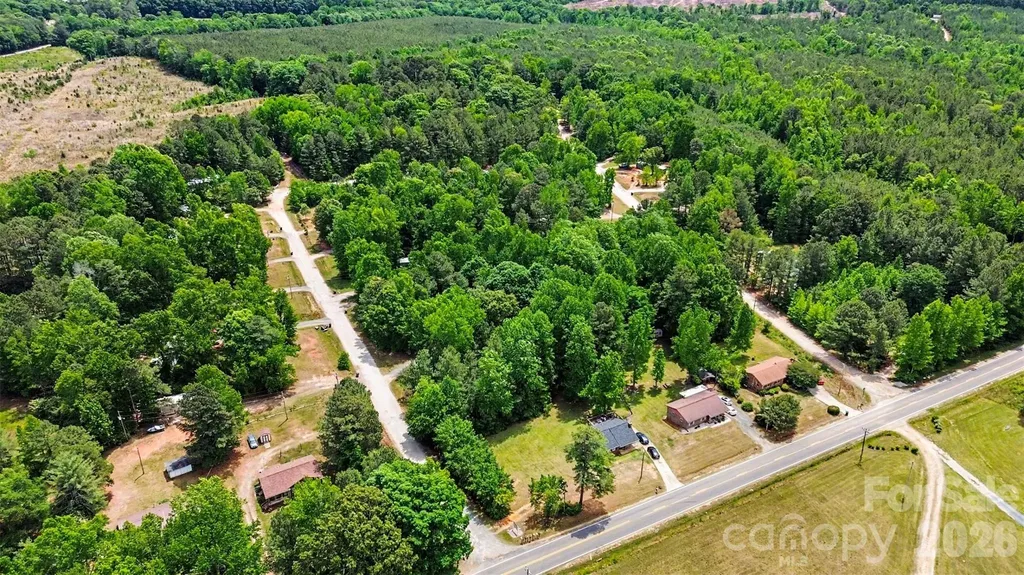
Excellent opportunity to own a well-established mobile home park featuring 27 rental lots. One park-owned home, five rent-to-own homes, 22 lots tenant-owned-homes. All lots have a septic tank and all lots are water metered by the city and billed to the tenants. There is an opportunity to increase rents.

Listed by Jamie Purvis of RE/MAX Executive

$
$
%
$/month over payments
Federal 30-year interest rate: 7.4% last updated on Oct 8, 2026
* All Figures are estimates. Check with your bank or proposed mortgage company for actual interest rates.
This product uses the FRED® API but is not endorsed or certified by the Federal Reserve Bank of St. Louis.

Save FavoriteSchedule TourAsk A QuestionMore Details

300 Cottonstone Lane Troy NC 27371

Troy, NC300 Cottonstone Lane

Price$1,595,000

Est. Mortgage: $/month

Active With Contract

MLS Number CAR4374576

  • Residential
  • Bedrooms 5
  • Bathroom 4
  • Square Feet 5,029
  • Acreage 87.22

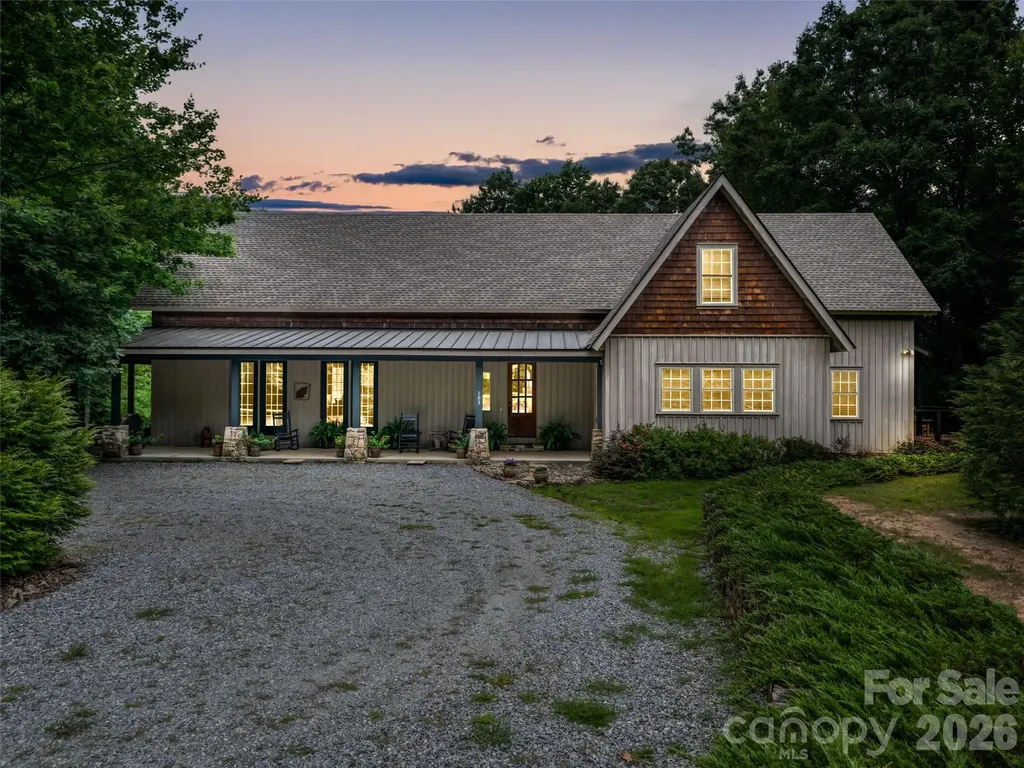
Have you ever wanted to own your own mountain? Discover this rare 87.22 acre retreat nestled in the heart of North Carolina's Piedmont region on Cottonstone Mountain. Tucked away for ultimate privacy, this stunning 5,000 sq. ft. custom-built home offers 5 bedrooms,3.5 bathrooms, and breathtaking panoramic views from the observatory and expansive covered wrap-around porch. The home showcases exceptional craftsmanship and meticulous attention to detail with handcrafted dental moldings, 9-foot ceilings, authentic heart pine flooring, Italian tile and luxury vinyl plank. There is abundant storage throughout with spacious closets in every room. Entertaining is effortless in the well-appointed kitchen with a large island, dining room, living room, cozy sunroom, den with built-in bookcases and a stone fireplace, and an upstairs bonus room. This hunter and nature lover's oasis features land enrolled in a forest management plan, ensuring long-term sustainability and value with no HOA restrictions. Surrounded by a canopy of mature trees, the property delivers complete seclusion while remaining conveniently close to premier outdoor destinations including Lake Tillery, Badin Lake, Morrow Mountain State Park, Uwharrie National Forest and numerous championship golf courses, all just a short drive away! Perfectly positioned with easy access to Asheboro, Charlotte, Greensboro and Pinehurst, this extraordinary property offers the ideal balance of tranquility and convenience. Don't miss this one of a kind find! Schedule your private showing today and make this mountain paradise your own!

Listed by Kat McRae of New South Realty,Inc

$
$
%
$/month over payments
Federal 30-year interest rate: 7.4% last updated on Oct 8, 2026
* All Figures are estimates. Check with your bank or proposed mortgage company for actual interest rates.
This product uses the FRED® API but is not endorsed or certified by the Federal Reserve Bank of St. Louis.

Virtual TourSave FavoriteSchedule TourAsk A QuestionMore Details

7550 Stonecroft Park Drive Charlotte NC 28226

MLS Number CAR4420852

  • Residential
  • Bedrooms 4
  • Bathroom 4
  • Square Feet 4,173
  • Acreage 0.34

Beautifully presented in the heart of South Charlotte, this exceptional brick home with a three-car garage combines an ideal location with a phenomenal floor plan designed for comfortable everyday living and entertaining. Fresh professional interior paint creates a bright, inviting feel throughout, while the main-level owner's suite features an updated shower and offers comfort, convenience and privacy. The spacious kitchen and living areas flow effortlessly into a light-filled vaulted breakfast room, adding character and openness to the heart of the home. Additional enhancements include wired surround sound, a tankless water heater and a second laundry room upstairs. Outside, the screened porch overlooks a lovely backyard with a flagstone patio, firepit and inviting entertaining area. Located near highly regarded schools and walkable to shopping, restaurants and everyday conveniences, this South Charlotte home is truly a must-see in person.

Listed by Scott Sofsian and Ashley Sofsian of Premier Sotheby's International Realty

$
$
%
$/month over payments
Federal 30-year interest rate: 7.4% last updated on Oct 8, 2026
* All Figures are estimates. Check with your bank or proposed mortgage company for actual interest rates.
This product uses the FRED® API but is not endorsed or certified by the Federal Reserve Bank of St. Louis.

Virtual TourSave FavoriteSchedule TourAsk A QuestionMore Details

6320 Nc Hwy 108 Highway Mill Spring NC 28756

Mill Spring, NC6320 Nc Hwy 108 Highway

Price$1,595,000

Est. Mortgage: $/month

MLS Number CAR4425892

  • Residential
  • Bedrooms 3
  • Bathroom 4
  • Square Feet 3,300
  • Acreage 5.32

A private retreat in the foothills of the Blue Ridge Mountains, just minutes from Tryon International Equestrian Center. Set on 5.32 beautifully maintained acres with long-range mountain views, this thoughtfully renovated Mill Spring property offers an exceptional combination of privacy, sophisticated interiors and resort-style outdoor living. Inside, soaring ceilings, walls of windows and abundant natural light create a beautiful connection to the surrounding landscape. Hardwood floors, architectural stonework and refined finishes carry throughout the home. The spacious kitchen features an oversized island, high-end appliances and abundant cabinetry, while the large sunroom provides an inviting space to relax and enjoy the setting. The finished lower level adds versatility with recreation space, a Murphy bed for overnight guests, climate-controlled wine cellar and generous storage. Outside, the property becomes a private resort. A spacious terrace surrounds the heated and cooled pool and separate spa, complemented by expansive hardscape, a tiled outdoor shower and covered entertaining pavilion with outdoor cooking area. Mature landscaping, manicured grounds and irrigation complete the setting. The climate-controlled cabana offers fitness space, full bath with possibilities for additional recreational or guest use. Attached 2 car capacity climate-controlled garage, including an additional climate controlled detached garage that provides exceptional space for vehicles, hobbies and storage. Integrated Sonos audio and closed-circuit security add another level of comfort and convenience. Whether enjoying a quiet evening overlooking the mountains, entertaining poolside or spending the day at Tryon International, this exceptional property offers a distinctive foothills lifestyle designed to be enjoyed.

Listed by Michelle Cox of eXp Realty,LLC

$
$
%
$/month over payments
Federal 30-year interest rate: 7.4% last updated on Oct 8, 2026
* All Figures are estimates. Check with your bank or proposed mortgage company for actual interest rates.
This product uses the FRED® API but is not endorsed or certified by the Federal Reserve Bank of St. Louis.

Virtual TourSave FavoriteSchedule TourAsk A QuestionMore Details

314 E Kingston Avenue E Charlotte NC 28203

Charlotte, NC314 E Kingston Avenue E

Price$1,595,000

Est. Mortgage: $/month

MLS Number CAR4403731

  • Residential
  • Bedrooms 4
  • Bathroom 3
  • Square Feet 2,859
  • Acreage 0.16

Dilworth at its best.... The over sized front porch is perfect for family and neighborhood gatherings which makes Dilworth special and unique. Original woodwork has been beautifully preserved throughout , including four decorative fireplaces with original mantles and period crown moulding in the public rooms, all complimented by wonderful ceiling height. The Primary suite is a true retreat... a decorative mantle, dual closets flanking a window, and a spa style ensuite bath with a spa style walk in shower, all thoughtfully updated while preserving the rooms original character. The Kitchen and all bathrooms have been fully renovated, with new electrical and plumbing throughout the home. Pull down attic stairs to access partially floored attic for additional storage space. The private rear lawn is an entertainer's dream, with future ability for a parking pad or garage (with HDC approval) using the fully paved alley way running behind the property . Walk to all that Dilworth and South End has to offer from this incredible location... If you appreciate the charm of an older updated house, this is your new home.

Listed by Michael Baker of Corcoran HM Properties

$
$
%
$/month over payments
Federal 30-year interest rate: 7.4% last updated on Oct 8, 2026
* All Figures are estimates. Check with your bank or proposed mortgage company for actual interest rates.
This product uses the FRED® API but is not endorsed or certified by the Federal Reserve Bank of St. Louis.

Virtual TourSave FavoriteSchedule TourAsk A QuestionMore Details

320 Summerset Drive Hendersonville NC 28792

Hendersonville, NC320 Summerset Drive

Price$1,595,000

Est. Mortgage: $/month

MLS Number CAR4409417

  • Residential
  • Bedrooms 3
  • Bathroom 4
  • Square Feet 3,158
  • Acreage 2.04

At 3,700 feet in Grand Highlands at Bearwallow Mountain, this home offers panoramic views, beautiful outdoor living spaces, and a spacious floorplan perfect for mountain living. Inside, this well designed home includes three ensuite bedrooms, a main level den, and 3.5 baths. The great room rises to a cathedral ceiling, with large windows across the width of the main living area and a stone gas fireplace anchoring the space. The kitchen features custom cabinetry, stone tile backsplash, KitchenAid appliances, granite countertops, an island, and a farmhouse sink with a view of the mountains beyond. Large sliding glass doors carry the open kitchen and dining area onto the main level deck so a gathering can move freely between the two. The primary suite sits on the main level with a walk-in closet, its own laundry, an ensuite bath, and a private 224 sq ft deck with long range views. Downstairs, the lower level holds two spacious ensuite bedrooms sized for king beds, a family room, a second laundry, an expansive walk-in pantry, and 488 sq ft of unfinished storage. Outdoor living is the jewel of this home. More than 1,300 sq ft of Trex decking includes a 524 sq ft covered main deck with built in gas grill and a covered lower deck that opens to the gardens. Hardscaped steps descend through lush landscaping to a stone patio with a koi pond, four waterfalls, a pergola, fire pit, and two seating areas, then continue to a lower patio below. A level two and a half car garage adds an EV charger, epoxy floors, and zero entry into the home. All of this sits on two combined lots totaling 2.039 acres, preserving the long range southern view. Enjoy beautiful indoor/outdoor mountain living with a community clubhouse, tennis/pickleball court, gym, pub room, dog park, and hiking trails just outside the community gates. This mountaintop gated community is only 30 minutes to Asheville, downtown Hendersonville, and the Asheville airport.

Listed by Ashton Peters and Lauren Butcher of Ivester Jackson Blackstream

$
$
%
$/month over payments
Federal 30-year interest rate: 7.4% last updated on Oct 8, 2026
* All Figures are estimates. Check with your bank or proposed mortgage company for actual interest rates.
This product uses the FRED® API but is not endorsed or certified by the Federal Reserve Bank of St. Louis.

Virtual TourSave FavoriteSchedule TourAsk A QuestionMore Details

103 Old Saluda Drive Saluda NC 28773

MLS Number CAR4401820

  • Residential
  • Bedrooms 5
  • Bathroom 6
  • Square Feet 4,955
  • Acreage 5

Step into the warm embrace of this charming mountain cottage where every detail is designed for comfort and connection. The heart of the home is a Great Room anchored by a stately stone fireplace and accented by rich wood floors, high wooden ceilings and exposed beams. Light dances through French doors that open wide to inviting covered porches, seamlessly blending indoor living with the natural beauty of outside. This grand space flows effortlessly into the dining area and an open welcoming kitchen with its own cozy eat-in nook. Retreat to the sanctuary of the main-level primary bedroom suite where a private deck awaits to greet you with the morning's first golden rays. A quiet, comfortable office and a full hall bathroom complete the main level with three additional bedrooms, and a versatile family room - the perfect backdrop for creating cherished memories upstairs. Outside the property expands into almost six beautiful, private acres. The detached two car garage offers remarkable versatility complete with two bathrooms, a private deck, convenient carport, workshop and separate upstairs efficiency apartment ideal for guests or creative pursuits. This is more than just a house; it's a peaceful mountain retreat ready for its next chapter.

Listed by Ammie Weymer of Howard Hanna Beverly-Hanks

$
$
%
$/month over payments
Federal 30-year interest rate: 7.4% last updated on Oct 8, 2026
* All Figures are estimates. Check with your bank or proposed mortgage company for actual interest rates.
This product uses the FRED® API but is not endorsed or certified by the Federal Reserve Bank of St. Louis.

Save FavoriteSchedule TourAsk A QuestionMore Details

5717 Turnpike Road Horse Shoe NC 28742

Horse Shoe, NC5717 Turnpike Road

Price$1,595,000

Est. Mortgage: $/month

MLS Number CAR4364041

  • Residential
  • Bedrooms 4
  • Bathroom 5
  • Square Feet 4,045
  • Acreage 6.54

Public Remarks Nestled on 6 private acres along the side of the mountain in scenic Horse Shoe, this beautifully built home offers the perfect blend of comfort, functionality, and breathtaking natural surroundings. With 4 spacious bedrooms, 4 full bathrooms, and a dedicated office, there's room for both work and relaxation. The main level features an inviting living room, while the lower level offers a second living space great for entertaining guests. A charming bonus playroom with its own full bath on the upper level adds flexible space for recreation or hobbies. A three-car garage provides ample parking and storage, and a well-equipped workshop located directly beneath the home is a dream for makers, hobbyists, or professionals. Enjoy the peace and privacy of mountain living with the convenience of thoughtful design and quality craftsmanship throughout.

Listed by Hope Benton of BluAxis Realty

$
$
%
$/month over payments
Federal 30-year interest rate: 7.4% last updated on Oct 8, 2026
* All Figures are estimates. Check with your bank or proposed mortgage company for actual interest rates.
This product uses the FRED® API but is not endorsed or certified by the Federal Reserve Bank of St. Louis.

Save FavoriteSchedule TourAsk A QuestionMore Details

2884 Lake Road Ridgeway SC 29130

Ridgeway, SC2884 Lake Road

Price$1,595,000

Est. Mortgage: $/month

MLS Number CAR4121250

  • Residential
  • Bedrooms 6
  • Bathroom 7
  • Square Feet 6,087
  • Acreage 1

Beautiful custom-built home on Lake Wateree convenient to both Columbia and Charlotte with 230 ft of lakefront, stunning views, and an acre of land. Features include: high ceilings, heart pine floors, and gorgeous reclaimed Pecky cypress paneling; three kitchens and a butlers pantry; a master suite with private sitting room, large soaking tub, and separate shower; to the large family room with custom built-ins and a slate fireplace. These luxurious details span more than 6000 square feet over 3 full floors. Accommodations include 5 bedrooms and 5 ½ baths in the main living space and a 1 bed 1 bath mother-in law suite with kitchenette. The home features many spaces to gather from the sunroom with 180 degree lake views; multiple rec rooms, partially screened in deck with jacuzzi, a covered patio with stunning brick archways, and a dock gazebo with wrap around seating. Enjoying the lake comes easily with a slide, deep water off the dock, and a boat ramp. Schedule your showing today.

Listed by Bradley Allen of The ART of REAL ESTATE

$
$
%
$/month over payments
Federal 30-year interest rate: 7.4% last updated on Oct 8, 2026
* All Figures are estimates. Check with your bank or proposed mortgage company for actual interest rates.
This product uses the FRED® API but is not endorsed or certified by the Federal Reserve Bank of St. Louis.

Virtual TourSave FavoriteSchedule TourAsk A QuestionMore Details

121 E Callicutt Trail Mooresville NC 28117

Mooresville, NC121 E Callicutt Trail

Price$1,595,000

Est. Mortgage: $/month

Open House

MLS Number CAR4412169

  • Residential
  • Next Open House: Sun 10/11 1:00 pm. to 3:00 pm.
  • Bedrooms 5
  • Bathroom 5
  • Square Feet 5,876

Set in a desirable community, The Farms, this beautifully appointed home offers an exceptional combination of elegant interiors, flexible living spaces and resort-style outdoor living. Ideally located near Lake Norman public access, a marina, Trump National Golf Club Charlotte, shopping and dining, the home places everyday conveniences and recreation close at hand. Inside, high ceilings and hardwood floors create an inviting sense of scale throughout the main living spaces, where the updated kitchen, spacious great room and gracious dining room are designed for both everyday living and entertaining. The kitchen features quartz countertops, white cabinetry with gold hardware, a large island with breakfast bar, walk-in pantry and a striking 6-burner Wolf gas range with double ovens, griddle and pot filler. Open to the kitchen, the vaulted great room showcases exposed beams, a stone-surround gas fireplace and access to the upper deck. The main-level primary suite offers a spacious double tray ceiling and two walk-in closets, while the beautifully updated spa-inspired bath features detailed tilework, gold-toned fixtures, freestanding tub and walk-in shower with rainfall showerhead and adjustable wand. Upstairs, a private study with built-ins and fireplace, spacious bonus room with adjoining finished storage/flex space, and three additional bedrooms provide room to spread out. The lower level expands the living and entertaining possibilities with a generous family room, media room, second kitchen and bar, dining area, fifth bedroom with ensuite bath, and partially finished fitness/exercise room. The second kitchen features granite countertops, abundant cabinetry, bar seating, wine storage, display cabinetry and a custom backsplash, making this level ideal for entertaining or extended living. Outside, the covered patio opens to a spacious paver pool deck surrounding a beautiful pool and spa added in 2019 by Superior Pools, creating a private retreat for relaxing and entertaining. An outdoor kitchen with built-in grill, gas burner, and cold storage completes the backyard experience. Additional highlights include a new roof in 2025, zoned HVAC with separate systems for each level, two gas water heaters, ADT security system, video doorbell and a septic system pumped within the last two years. With thoughtfully updated spaces, abundant storage and multiple areas for gathering, this exceptional Farms residence offers a sophisticated Lake Norman lifestyle with room to truly live and entertain.

Listed by Kelly Smith and Pamela Temple of Keller Williams Unified
$
$
%
$/month over payments
Federal 30-year interest rate: 7.4% last updated on Oct 8, 2026
* All Figures are estimates. Check with your bank or proposed mortgage company for actual interest rates.
This product uses the FRED® API but is not endorsed or certified by the Federal Reserve Bank of St. Louis.

Virtual TourSave FavoriteSchedule TourAsk A QuestionMore Details

8 Points West Drive Asheville NC 28804

Asheville, NC8 Points West Drive

Price$1,595,000

Est. Mortgage: $/month

MLS Number CAR4413543

  • Residential
  • Bedrooms 3
  • Bathroom 4
  • Square Feet 3,612
  • Acreage 0.15

Rare availability in highly sought after The Views of Reynolds Mountain! This custom townhome features walnut hardwood flooring, primary suite on the main level with Kohler soaker tub and separate walk-in shower, huge walk-in closet, 13' vaulted ceilings and an abundance of light. Main level living room with vaulted ceilings and stone stacked vented gas fireplace. Dining area flows into the kitchen finished with immaculate custom walnut cabinetry, quartz tops with Blanco undermount sink, porcelain tile backsplash, Viking cooktop, hood, wall oven and 48 bottle wine fridge. Large laundry room with utility sink and GE W/D and custom walnut cabinetry. All season sunroom or potential office on the main level features long range views and tons of natural light. Lower level features two additional bedrooms with en suite baths, large closets, long range views and access to the lower deck. Huge exercise room with two large closets for storage, large second living area with access to the lower level decks. Covered front and back porches, with cathedral windows and sliding doors open out to huge back deck and even bigger views of historic Grove Park Inn and Mount Pisgah. Screened terrace level deck and walk out access to the yard. Two car garage attached, new roof in 2025 and brand new carpet in all the bedrooms!

Listed by Skye Streppa of Patton Allen Real Estate LLC

$
$
%
$/month over payments
Federal 30-year interest rate: 7.4% last updated on Oct 8, 2026
* All Figures are estimates. Check with your bank or proposed mortgage company for actual interest rates.
This product uses the FRED® API but is not endorsed or certified by the Federal Reserve Bank of St. Louis.

Save FavoriteSchedule TourAsk A QuestionMore Details

5005 Alexander Manor Drive Charlotte NC 28270

MLS Number CAR4388391

  • Residential
  • Bedrooms 5
  • Bathroom 4
  • Square Feet 3,979
  • Acreage 0.24

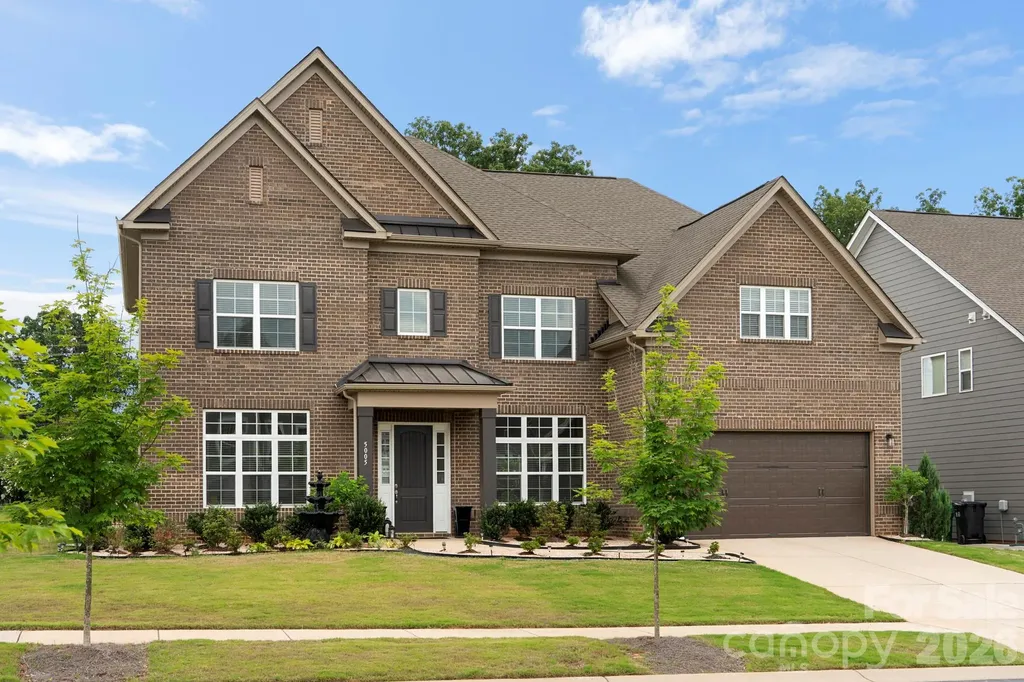
Welcome to 5005 Alexander Manor Dr, a luxury property located in the South Charlotte. Upon entry, the grand foyer opens beautifully into a spacious, open formal dining room, creating an immediate impression of sophisticated grand scale. Bathed in an abundance of glorious natural light, this exceptionally bright and airy layout creates an instant feeling of warmth from the moment you cross the threshold. The heart of the home centers around a spectacular open-concept family room, anchored by a magnificent, floor-to-ceiling stone surround fireplace. This space flows seamlessly into the gourmet kitchen, which features a large island with a breakfast bar - perfect for casual morning coffee, meal prep, or keeping the chef company while hosting. Boasting 5 generously sized bedrooms and 4 full bathrooms, the sprawling floor plan is meticulously engineered for comfort and ultimate flexibility. A private guest bedroom is located downstairs, offering the ideal setup for visitors, multi-generational living, or an accessible retreat. Upstairs, you will find the spacious primary suite, a spa-like en-suite bathroom designed for relaxation. The second floor also features a bonus or flex space - perfect for a remote workspace or media room - along with the remaining three spacious bedrooms and two additional full bathrooms, ensuring plenty of convenience and privacy for everyone. The luxury extends seamlessly outdoors into your own personal backyard paradise. Beat the summer heat in the pristine in-ground swimming pool featuring 2 beautiful waterfall features. Relax in the resort-style setting for outdoor dining or lounging by the water. Two-car garage has an EV charger. Just minutes from premier shopping, diverse dining, and everyday essentials. Plus, enjoy close access to I-485 for commuting throughout the Charlotte metro area and into Uptown. Don't miss this incredible opportunity. Schedule your private tour today!

Listed by Jamie Thomas and Jennifer Croft of Corcoran HM Properties

$
$
%
$/month over payments
Federal 30-year interest rate: 7.4% last updated on Oct 8, 2026
* All Figures are estimates. Check with your bank or proposed mortgage company for actual interest rates.
This product uses the FRED® API but is not endorsed or certified by the Federal Reserve Bank of St. Louis.

Save FavoriteSchedule TourAsk A QuestionMore Details

Broker Reciprocity MLS Grid Logo © 2026 Listings courtesy of Canopy MLS as distributed by MLS GRID. IDX information is provided exclusively for consumers’ personal non-commercial use and may not be used for any purpose other than to identify prospective properties consumers may be interested in purchasing. The IDX data is deemed reliable but is not guaranteed by MLS GRID and may be subject to an end user license agreement prescribed by the Member Participant’s applicable MLS.  Based on information submitted to the MLS GRID as of October 9, 2026 5:47 PM UTC . All data is obtained from various sources and may not have been verified by broker or MLS GRID. Supplied Open House Information is subject to change without notice. All information should be independently reviewed and verified for accuracy. Properties may or may not be listed by the office/agent presenting the information. Some IDX listings have been excluded from this website.