and narrow your search. If you have fewer than 200 results, you can save your search.

Biltmore Lake NC

r=2413-2424
2928 Hanson Drive Charlotte NC 28207

Charlotte, NC2928 Hanson Drive

Price$1,495,000

Est. Mortgage: $/month

MLS Number CAR4385420

  • Residential
  • Bedrooms 4
  • Bathroom 4
  • Square Feet 3,838
  • Acreage 0.24

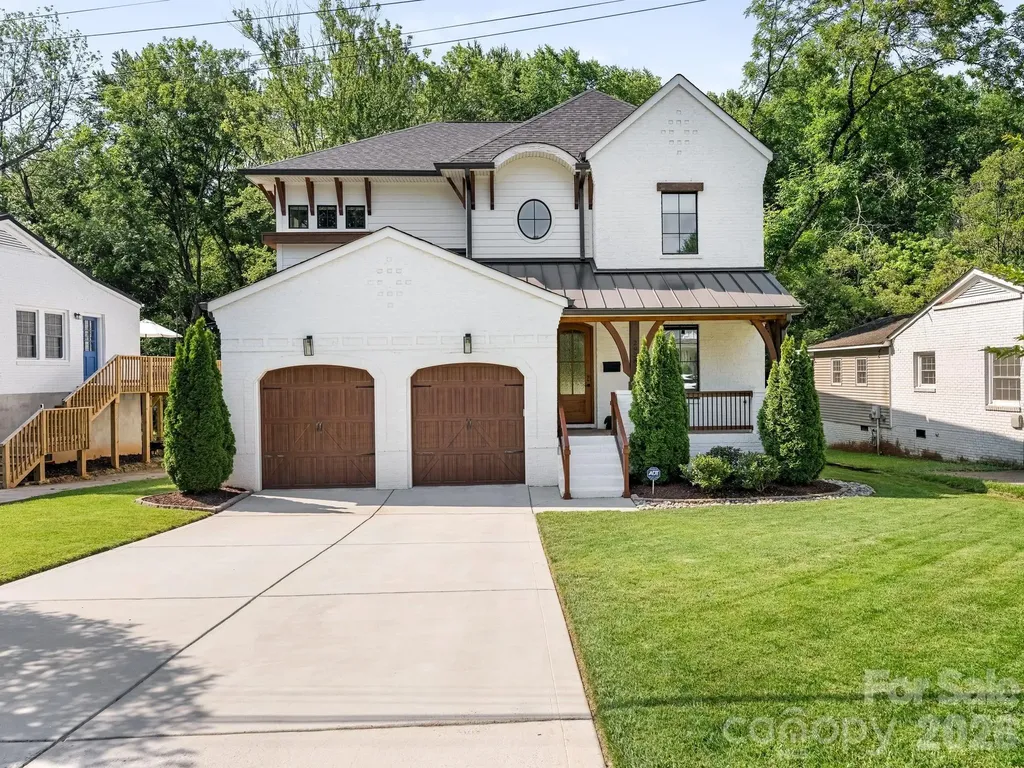
Beautiful 2 story home in desirable Myers Park that blends modern design with everyday comfort! Features include an inviting covered front porch, excellent floor plan with effortless flow, beautiful flooring, high ceilings and gracious living areas. Large windows provide great natural light. The chef inspired kitchen offers an abundance of white cabinetry, large island, stainless appliances and a fabulous walk-in pantry. The kitchen is open to the dining and great room - ideal for both entertaining and relaxed family living. Upstairs you will find a large primary suite with generous walk-in closet and luxury bath, 3 spacious secondary bedrooms, well-designed storage and a 2nd laundry room. The screened porch overlooks the nicely landscaped backyard and provides wonderful outdoor living! Easy layout, clean design and timeless appeal - a must see!

Listed by Sheryl Hallow of Corcoran HM Properties

$
$
%
$/month over payments
Federal 30-year interest rate: 7.4% last updated on Oct 8, 2026
* All Figures are estimates. Check with your bank or proposed mortgage company for actual interest rates.
This product uses the FRED® API but is not endorsed or certified by the Federal Reserve Bank of St. Louis.

Virtual TourSave FavoriteSchedule TourAsk A QuestionMore Details

144 Golden Pasture Drive Fletcher NC 28732

Fletcher, NC144 Golden Pasture Drive

Price$1,495,000

Est. Mortgage: $/month

MLS Number CAR4421763

  • Residential
  • Bedrooms 3
  • Bathroom 4
  • Square Feet 3,530
  • Acreage 0.85

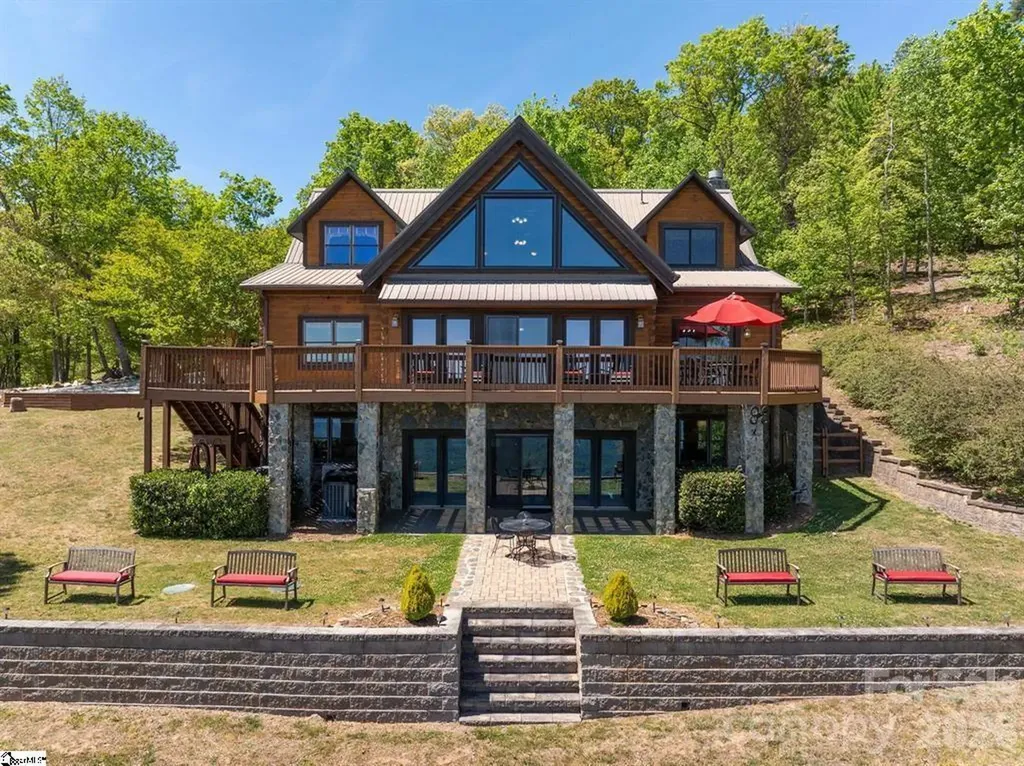
Experience luxury mountain living in this custom-designed home set on a private, nearly 1-acre lot (0.85 acres) with breathtaking mountain views from nearly every window. This fully finished home was thoughtfully designed with high-end materials and timeless style. The interior features wide-plank white oak hardwood floors, custom cabinetry throughout, and Restoration Hardware lighting. The living room offers vaulted ceilings with exposed beams and a wood-burning fireplace with a gas start, creating a warm mountain-modern feel. The chef's kitchen features Taj Mahal natural stone countertops with a full slab backsplash, premium professional Bosch appliances, and a spacious butler's pantry with custom cabinetry and plenty of storage. A beautiful office/library with custom built-ins provides the perfect space for work or reading. Every bedroom is designed as a private suite with its own full bathroom and walk-in closet. Master bedroom features heated marble floors and a stunning custom walk-in closet. All bathrooms are finished with Italian marble tile and marble countertops. The spacious laundry room features heated floors, generous workspace, and mountain views from the windows. Outdoor living includes a front porch with beautiful mountain views, a private backyard, a screened porch, and a dedicated grilling area for entertaining. Additional features include: o Whole-home generator o Commercial-grade Ubiquiti internet system o Custom iron front door o Central vacuum system o Paver driveway A rare opportunity to own a completely finished custom mountain home with luxury finishes, privacy, and spectacular views.

Listed by Mark Sychuk of EXP Realty LLC

$
$
%
$/month over payments
Federal 30-year interest rate: 7.4% last updated on Oct 8, 2026
* All Figures are estimates. Check with your bank or proposed mortgage company for actual interest rates.
This product uses the FRED® API but is not endorsed or certified by the Federal Reserve Bank of St. Louis.

Save FavoriteSchedule TourAsk A QuestionMore Details

158 Narrows Run Loop Hendersonville NC 28791

Hendersonville, NC158 Narrows Run Loop

Price$1,495,000

Est. Mortgage: $/month

MLS Number CAR4428539

  • Residential
  • Bedrooms 5
  • Bathroom 4
  • Square Feet 3,487
  • Acreage 0.2

Nestled along the serene shores of private Bowing Lake in Carriage Park, this exceptional mountain retreat is designed for effortless luxury and memorable entertaining. Spanning three seamlessly connected levels-complete with a multi-level elevator ensuring comfort and accessibility for all generations-the layout invites easy multi-generational living. Imagine cozying up by the outdoor stone fireplace on the covered deck as sunset hues reflect off the water, or hosting weekend guests in the lower-level haven featuring a dedicated game room, guest bedroom, full bath, and sleek private kitchenette. Relish stepping down from the lower deck to cast a line directly into the fully stocked pond in their backyard, while over $300,000 in comprehensive upgrades-including a whole-home generator, updated modern finishes, and expanded storage-deliver complete peace of mind to relax and enjoy the resort-style surroundings. Life extends into Carriage Park, a gated community where residents enjoy a year-round heated indoor pool, sports courts, walking trails, and an active social calendar, all just minutes from downtown Hendersonville.

Listed by Leslee Fontaine of Walnut Cove Realty/Allen Tate/Beverly-Hanks

$
$
%
$/month over payments
Federal 30-year interest rate: 7.4% last updated on Oct 8, 2026
* All Figures are estimates. Check with your bank or proposed mortgage company for actual interest rates.
This product uses the FRED® API but is not endorsed or certified by the Federal Reserve Bank of St. Louis.

Virtual TourSave FavoriteSchedule TourAsk A QuestionMore Details

49 Al Dorf Drive Weaverville NC 28787

Weaverville, NC49 Al Dorf Drive

Price$1,495,000

Est. Mortgage: $/month

MLS Number CAR4429036

  • Residential
  • Bedrooms 5
  • Bathroom 6
  • Square Feet 4,856
  • Acreage 0.45

In Weaverville, 49 Al Dorf Drive is a newly built 2026 custom home in the Greenwood Park neighborhood, just 15 minutes north of Asheville. The home offers five bedrooms plus office, five full and one half baths, and 4,856 square feet on a 0.45-acre homesite bordering a forested creekside greenspace, with wooded views, two primary suites, a separate two-bedroom apartment and an RV garage. The main level centers on an 18-foot window wall and grand fireplace overlooking the wooded greenspace. The open-plan chef's kitchen includes a large luxury island, gas cooktop, wall oven, convection oven, wine refrigerator and walk-in pantry, and opens to covered and open decks for outdoor dining and everyday living. Two vaulted primary suites with walk-in closets make the home well suited for multigenerational living or visiting family and friends. A main-level home office with its en-suite bath sits behind French doors and can also serve as a third guest suite on the main level if needed. The large laundry room connects to the lofted, two-car garage with one bay sized for an RV. The terrace level is divided into two private wings reached by an open-air staircase. The first is a large family room with wet bar designed to entertain, full bath, and guest bedroom opening to an expansive walk-out patio and flat backyard. The second wing is a fully independent two-bedroom, one-bath in-law apartment with a private exterior entrance, dedicated driveway, full kitchen, laundry, pantry and living room. This space provides ultimate flexibility for those needing a secondary workspace or living space for extended family or friends. The home was built for energy efficiency and resilience, meeting HERO and ENERGY STAR standards. Features include a 24-kilowatt whole-house generator, 400-amp electrical service, a high-efficiency dual-fuel Trane heat pump with natural-gas furnace backup on the main level, and a zoned heat-pump system on the terrace level, a heat pump water heater, ENERGY STAR appliances, underground utilities, natural gas and public sewer. Greenwood Park sits beside Reems Creek Village in the Reems Creek valley, an established community of custom homes and quiet streets. From the neighborhood views extend south and east to the Blue Ridge Mountains, west toward Pisgah National Forest and the Great Smoky Mountains, and north to Hamburg Mountain. Nearby are Reems Creek Golf Club, downtown Weaverville's Main Street shops and restaurants, the Blue Ridge Parkway and Weaverville's planned new hospital. Downtown Asheville and Asheville Regional Airport are an easy drive. For buyers searching for a new construction home near Asheville with mountain views, a multigenerational layout, a separate apartment, or RV and EV-ready garage space, 49 Al Dorf Drive offers all of them in one of Weaverville's most established neighborhoods.

Listed by Alec Cantley and Dusty Allison of Premier Sotheby’s International Realty

$
$
%
$/month over payments
Federal 30-year interest rate: 7.4% last updated on Oct 8, 2026
* All Figures are estimates. Check with your bank or proposed mortgage company for actual interest rates.
This product uses the FRED® API but is not endorsed or certified by the Federal Reserve Bank of St. Louis.

Virtual TourSave FavoriteSchedule TourAsk A QuestionMore Details

2303 Paddock Circle Morganton NC 28655

Morganton, NC2303 Paddock Circle

Price$1,495,000

Est. Mortgage: $/month

MLS Number CAR4416605

  • Residential
  • Bedrooms 4
  • Bathroom 4
  • Square Feet 3,111
  • Acreage 1.65

Copy and paste this link for a 6 minute walkthrough video. https://player.vimeo.com/video/1234676267 This beautiful home is complete and move in ready. Welcome to this gorgeous new home in the highly desirable Catawba River Club, a private gated community where beautiful homes, open pastures, the Catawba River and the Blue Ridge foothills come together to create an exceptional lifestyle. This thoughtfully designed new construction sits on a beautiful homesite that backs directly to the community pastures, offering a picturesque rural setting and the unique opportunity to enjoy horses right outside your back door. The experience and craftsmanship developed through building multi-million-dollar luxury homes has been thoughtfully brought into this build, with an emphasis on premium materials, quality construction and elevated details throughout. For the equestrian enthusiast, the possibilities are especially exciting. The equestrian center features a 16-stall stable, pastures and paddocks, riding facilities and designated riding trails along the Catawba River. Imagine stepping outside each morning to views of horses grazing in the pasture and enjoying a community where the equestrian lifestyle is truly part of the character. Inside, premium details and thoughtful upgrades are found throughout, including 2x6 exterior wall construction, enhanced insulation, spray-foam insulation at the roof deck, and two dedicated heat-pump HVAC systems serving each floor. Energy-efficient Low-E windows, smart thermostats, LED recessed lighting, a tankless gas water heater and a sealed crawlspace with dedicated dehumidification add comfort and efficiency. The interior features engineered French oak hardwood flooring, 8-foot solid-wood interior doors, real pine trim, custom built-in closet systems, quartz countertops and custom steel interior railings. The kitchen is especially impressive with a Thermador professional appliance package, while designer accent lighting and a dedicated beverage center with an undercounter refrigerator and LED-lit shelving add style and functionality. A 54-inch linear gas fireplace creates a dramatic living-room focal point, and the spacious rear screened-in porch provides an inviting extension of the living space for relaxing and entertaining. Additional thoughtful features include a premium insulated carriage-house style garage door, wall-mounted Wi-Fi garage door opener with battery backup, epoxy-flake garage flooring, smart-home infrastructure, and an integrated security system with video doorbell and exterior cameras. Oversized windows and 8-foot exterior door openings bring abundant natural light inside while enhancing views of the surrounding landscape. Catawba River Club offers far more than its equestrian amenities. Residents enjoy a peaceful, gated setting with miles of wooded and riverfront trails for walking, hiking and horseback riding, a scenic community pond, and multiple opportunities for river access. The Catawba River provides a beautiful backdrop for kayaking, canoeing, fishing and relaxing along the water. With more than 55 acres of common area incorporated into the community's natural setting, there is an abundance of room to enjoy the outdoors.

Listed by Warren Greenlee of NorthGroup Real Estate LLC

$
$
%
$/month over payments
Federal 30-year interest rate: 7.4% last updated on Oct 8, 2026
* All Figures are estimates. Check with your bank or proposed mortgage company for actual interest rates.
This product uses the FRED® API but is not endorsed or certified by the Federal Reserve Bank of St. Louis.

Virtual TourSave FavoriteSchedule TourAsk A QuestionMore Details

1028 Courtney Lane Waxhaw NC 28173

Waxhaw, NC1028 Courtney Lane, Unit 23

Price$1,495,000

Est. Mortgage: $/month

MLS Number CAR4416436

  • Residential
  • Bedrooms 5
  • Bathroom 6
  • Square Feet 5,202
  • Acreage 0.56

Proposed construction, choose from this Hampshire plan or five others offered by the builder. Hampshire features primary on main, plus additional guest suite / multi-gen on main, with three bedrooms and full baths on the second floor, plus loft and media room upstairs. List price may vary depending on options to be selected by buyer. Nestled in the heart of beautiful Union County, builder features just 18 spacious new construction homes in Waxhaw, NC, with sophisticated architecture and a variety of luxurious personalization options.

Listed by Josh Seng and Justin Hicks of Toll Brothers Real Estate Inc

$
$
%
$/month over payments
Federal 30-year interest rate: 7.4% last updated on Oct 8, 2026
* All Figures are estimates. Check with your bank or proposed mortgage company for actual interest rates.
This product uses the FRED® API but is not endorsed or certified by the Federal Reserve Bank of St. Louis.

Save FavoriteSchedule TourAsk A QuestionMore Details

1311 Tunnel Road Asheville NC 28805
Active With Contract

MLS Number CAR4281232

  • Commercial
  • Acreage 7.09

NEW IMPROVED PRICE! Great development location close to the VA Hospital, Ingles and I-40 with approximately 7.087/ac. This property is surrounded by hotels, multiple fast food restaurants, gas stations and close to the Blue Ridge Parkway on/off ramp.

Listed by Paul Ellis of Pulliam Properties,Inc

$
$
%
$/month over payments
Federal 30-year interest rate: 7.4% last updated on Oct 8, 2026
* All Figures are estimates. Check with your bank or proposed mortgage company for actual interest rates.
This product uses the FRED® API but is not endorsed or certified by the Federal Reserve Bank of St. Louis.

Save FavoriteSchedule TourAsk A QuestionMore Details

5030 Hendersonville Road Fletcher NC 28732
Active With Contract

MLS Number CAR4414283

  • Commercial
  • Property SubType BUSINESS
  • Square Feet 6,020
  • Acreage 1.72

Building in great shape or redevelop this property: Now Available, For Sale, For Lease or For Ground Lease. Many opportunities with this property located in the Industrial section of Hendersonville Rd in Fletcher. Located close to Cummins, Fleet Pro, Southern Concrete Materials, TransTech, Ryder Large Truck Rentals, Oakwood Homes, Smiley's, Carolina Mulch Plus. Former Bank and Office Setting with ample parking. Great location for a Gas Station/Convenient Store use due to the large gas/diesel usage in the area or Office/Business. Zoned Regional Commercial. Current building in in excellent condition. Many possibilities in this very busy Industrial corridor. Call the broker to discuss all the many opportunities.

Listed by Paul Ellis of Pulliam Properties,Inc

$
$
%
$/month over payments
Federal 30-year interest rate: 7.4% last updated on Oct 8, 2026
* All Figures are estimates. Check with your bank or proposed mortgage company for actual interest rates.
This product uses the FRED® API but is not endorsed or certified by the Federal Reserve Bank of St. Louis.

Save FavoriteSchedule TourAsk A QuestionMore Details

258 Old Weaverville Road Asheville NC 28804

Asheville, NC258 Old Weaverville Road

Price$1,490,000

Est. Mortgage: $/month

MLS Number CAR4316363

  • Residential
  • Bedrooms 4
  • Bathroom 3
  • Square Feet 2,508
  • Acreage 3.22

Zoned residential or commercial with plenty of options in between! This beautiful, private, and modern style house is a must see! Complete with 4 bedrooms, 3 bath; along with city water, sewer and natural gas. Located on 3.22 acres with deck and plenty of outdoor living! Numerous options with ability to split and build another residence. ATTENTION INVESTORS...A stamped, engineered drawing exists with the option of office spaces to be developed and rented out! A HUGE business opportunity!!! Make an appointment to check out this rare gem of a property!

Listed by Brittnee Shepherd of ENRG Global Realty LLC

$
$
%
$/month over payments
Federal 30-year interest rate: 7.4% last updated on Oct 8, 2026
* All Figures are estimates. Check with your bank or proposed mortgage company for actual interest rates.
This product uses the FRED® API but is not endorsed or certified by the Federal Reserve Bank of St. Louis.

Save FavoriteSchedule TourAsk A QuestionMore Details

240 Morning Ride Drive Columbus NC 28722

Columbus, NC240 Morning Ride Drive

Price$1,490,000

Est. Mortgage: $/month

MLS Number CAR4377490

  • Residential
  • Bedrooms 4
  • Bathroom 5
  • Square Feet 4,869
  • Acreage 1.36

Commanding an elevated vantage point, this White Oak Mountain retreat captures spectacular long-range views and is surrounded by pristine natural beauty. Constructed of 12" solid timber beams, each detail is designed with intention. A true destination property - this home is offered fully furnished for a seamless, turn-key luxury experience. Designed for refined year-round residence or an exclusive getaway, living and entertaining here are a joy. The rocking chair front porch and expansive foyer create a memorable arrival, opening to dramatic living spaces designed for both entertaining and an intimate haven. Inside, rich materials and curated finishes tell the story of heritage and quality. Historic200-year-old heart pine floors and hand-painted brick flooring-imported from Italy-add warmth and character. The great room impresses with grand scale, soaring cathedral wood-beam ceilings, magnificent long-range views, and a striking stone gas fireplace. The spacious dining and fully equipped eat-in kitchen are both inviting and functional, featuring a large center island, and a stone gas fireplace that enhances the heart of the home. The main-level primary suite is made for cozy evenings with a third stone gas fireplace, an elegant iron clawfoot tub (with a view!), beautifully renovated shower, and new granite on dual vanities. A powder room and walk-in laundry/pantry complete the main floor. The upper level offers a charming loft ideal for quiet reading or unwinding, along with two private guest suites, each featuring its own ensuite bath. The lower level enhances the home's versatility with a spacious recreation room-perfect for enjoying movies or a game of billiards while relaxing with a drink at the bar, creating a cozy pub-like atmosphere. This level also includes a study or art studio, an additional guest bedroom, and a full bath, all positioned to take advantage of the beautiful views. Unfinished areas provide added functionality, including a utility room with a second washer/dryer, freezer, and refrigerator, a well-equipped tool room, and two ample storage spaces. Outdoor living is equally impressive, with the welcoming rocking chair front porch, full-length rear deck ideal for entertaining or stargazing, and a thoughtfully designed lower-level patio. Enjoy expansive green space, a charming gazebo, and serene natural surroundings. Additional features include a whole-house generator, metal roof, Andersen aluminum-clad hurricane-rated windows, updated rear doors, and a water filtration system. This offering includes nearly all furnishings, antiques, fine art, collectibles, and even everyday essentials-cookware, dishes, linens-allowing you to simply arrive with your personal belongings and immediately feel at home. A welcoming community with walking trails and stocked neighborhood ponds. A rare opportunity to own a fully realized mountain retreat where luxury, history, and nature come together in perfect harmony. Adjacent lot is also available for purchase: 1.56 acres, parcel #P58 85 Lot #45 Blk A.

Listed by Kathy Tamburro of Coldwell Banker Caine/Williams

$
$
%
$/month over payments
Federal 30-year interest rate: 7.4% last updated on Oct 8, 2026
* All Figures are estimates. Check with your bank or proposed mortgage company for actual interest rates.
This product uses the FRED® API but is not endorsed or certified by the Federal Reserve Bank of St. Louis.

Virtual TourSave FavoriteSchedule TourAsk A QuestionMore Details

5408 Carmel Road Charlotte NC 28226

Charlotte, NC5408 Carmel Road

Price$1,490,000

Est. Mortgage: $/month

MLS Number CAR4383001

  • Residential
  • Bedrooms 4
  • Bathroom 4
  • Square Feet 3,532
  • Acreage 0.33

Seller Financing Options Available. Stunning custom modern home in the heart of South Charlotte, where soaring ceilings, expansive windows, and designer finishes create a bright, welcoming space. The open floor plan centers on a dramatic two-story great room with a floor-to-ceiling fireplace and easy access to the outdoor living areas. The chef's kitchen features custom cabinetry, an oversized quartz island, premium stainless steel appliances, a gas cooktop, double wall ovens, a walk-in pantry, and designer lighting. The main-level primary suite offers a spa-inspired bath with a freestanding soaking tub, oversized walk-in shower, dual vanities, and a custom walk-in closet. A dedicated office with built-ins, spacious secondary bedrooms with en suite and Jack-and-Jill bath access, and an oversized bonus room provide flexible space for work, guests, and play. The large laundry room includes custom cabinetry and a utility sink. Enjoy the private, tree-lined backyard from the expansive covered deck, complete with a built-in grilling station and pergola. Wide-plank flooring, custom millwork, striking ceiling details, black-framed windows, upgraded lighting, and generous storage complete the home. Conveniently located near SouthPark, Carmel Country Club, dining, shopping, and schools. Owner is a licensed real estate agent.

Listed by Scott Rubzin of EXP Realty LLC

$
$
%
$/month over payments
Federal 30-year interest rate: 7.4% last updated on Oct 8, 2026
* All Figures are estimates. Check with your bank or proposed mortgage company for actual interest rates.
This product uses the FRED® API but is not endorsed or certified by the Federal Reserve Bank of St. Louis.

Save FavoriteSchedule TourAsk A QuestionMore Details

8004 Maremont Court Charlotte NC 28270

Charlotte, NC8004 Maremont Court

Price$1,490,000

Est. Mortgage: $/month

Active With Contract

MLS Number CAR4420252

  • Residential
  • Bedrooms 5
  • Bathroom 4
  • Square Feet 4,876
  • Acreage 0.56

Welcome to 8004 Maremont Court, a gorgeous, thoughtfully updated 2.5-story home nestled on a beautiful .56-acre cul-de-sac lot in coveted Hembstead. With 5 bedrooms, 3.5 baths, two additional bonus rooms, this home offers an exceptional blend of space, flexibility and everyday comfort. Mature landscaping, established gardening beds and a fully fenced, private backyard create a true gardener's paradise that reveals something new in every season. A welcoming covered front porch with brick flooring opens to a bright foyer featuring custom wallpaper, beautiful lighting and a graceful turning staircase. The main level showcases an open floor plan with wire-scraped bamboo flooring throughout most of the living spaces, a formal dining room and a spacious living room with a wood-burning fireplace. The stunning updated kitchen is designed for both everyday living and entertaining, with custom soft-close cabinetry, abundant storage, quartz countertops, tile backsplash and a large island with sink, disposal, seating and instant-hot water tap. Stainless Thermador appliances include a built-in refrigerator, double wall ovens, dishwasher, microwave drawer and gas cooktop with pot filler. The gas cooktop was updated in 2025. A generous walk-in pantry with built-in shelving and drawers adds even more organization. Just off the kitchen, the convenient drop zone connects to the garage and includes a laundry area with utility sink, built-in lockers and desk. The main-level primary suite, added in 2013, offers a private retreat with a tray ceiling, and a beautifully appointed bath featuring dual sinks, ample counter space, separate shower and soaking tub, private water closet, linen storage, heated tile floors and a huge walk-in closet with custom organizers and built-ins. An updated powder room completes the main level. Upstairs are four additional bedrooms, including the home's original primary suite, along with two full bathrooms. Continue to the third floor, where a bonus area provides fantastic flexible space for a media room, office, playroom, exercise area or whatever best fits your lifestyle. An additional bonus room above the garage offers even more versatility and easy access to the kitchen and main living areas. Updated carpet, storage along both sides and Mitsubishi mini-split HVAC system, installed in September 2026, make this a particularly useful space. Outdoor living shines here. The covered front porch provides a place to sit and visit with neighbors. The rear screened porch with brick flooring and adjoining patio overlook the private backyard - an inviting setting for morning coffee, gardening or entertaining. Summer is over - watch it transform into fall! The home features durable, attractive fiber cement siding, a 2-car side-load garage and an additional separate third bay ideal for storage, hobbies or equipment. The garage also includes a 240V outlet for EV charging. Major mechanical updates provide added peace of mind: upstairs HVAC (2nd and 3rd floors) replaced in 2023 with AC and heat pump; downstairs furnace and AC replaced in 2022; Ecobee thermostats; and a new Mitsubishi mini-split in the garage bonus room in September 2026. Roof is approximately 2013 per previous owner. Hembstead offers neighborhood walking trails and bridges plus access to a private neighborhood club featuring an outdoor pool, playground and tennis/pickleball courts. Annual neighborhood-club dues are $1,846/year. Centrally located in south Charlotte, conveniently located near the Arboretum and its shopping and dining, and just a short drive to Matthews, Waverly or SouthPark. Come see it today!

Listed by Kelly Blandford of Helen Adams Realty
$
$
%
$/month over payments
Federal 30-year interest rate: 7.4% last updated on Oct 8, 2026
* All Figures are estimates. Check with your bank or proposed mortgage company for actual interest rates.
This product uses the FRED® API but is not endorsed or certified by the Federal Reserve Bank of St. Louis.

Virtual TourSave FavoriteSchedule TourAsk A QuestionMore Details

Broker Reciprocity MLS Grid Logo © 2026 Listings courtesy of Canopy MLS as distributed by MLS GRID. IDX information is provided exclusively for consumers’ personal non-commercial use and may not be used for any purpose other than to identify prospective properties consumers may be interested in purchasing. The IDX data is deemed reliable but is not guaranteed by MLS GRID and may be subject to an end user license agreement prescribed by the Member Participant’s applicable MLS.  Based on information submitted to the MLS GRID as of October 10, 2026 6:16 PM UTC . All data is obtained from various sources and may not have been verified by broker or MLS GRID. Supplied Open House Information is subject to change without notice. All information should be independently reviewed and verified for accuracy. Properties may or may not be listed by the office/agent presenting the information. Some IDX listings have been excluded from this website.