and narrow your search. If you have fewer than 200 results, you can save your search.

Biltmore Lake NC

r=3457-3468
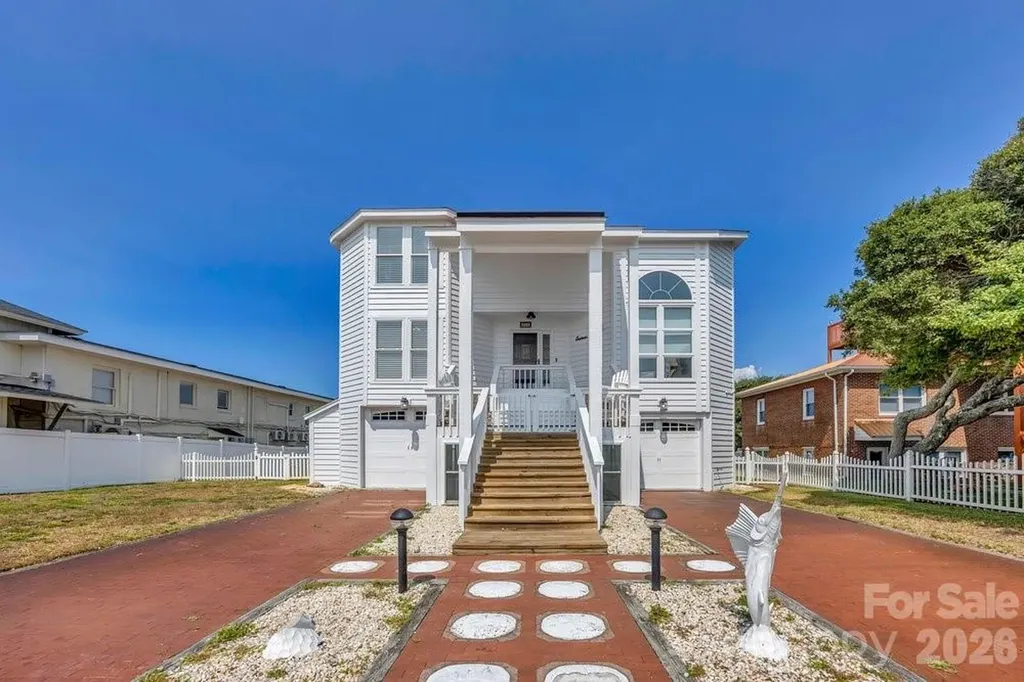
203 Norton Street Oak Island NC 28465

Oak Island, NC203 Norton Street

Price$1,175,000

Est. Mortgage: $/month

MLS Number CAR4405694

  • Residential
  • Bedrooms 3
  • Bathroom 4
  • Square Feet 2,518
  • Acreage 0.26

Welcome to 203 Norton Street, a beautifully maintained coastal retreat located in the highly desirable Yaupon Beach area of Oak Island. Just steps from the beach at the end of the street, this move-in ready home offers the perfect blend of comfort, convenience, and coastal living. Enjoy an unbeatable location within walking distance of the Oak Island Pier, The Lazy Turtle Restaurant, Koko Cabana, local shops, and several popular restaurants, while being only a 15 minute drive to historic downtown Southport. Situated on a large lot in one of Oak Island's most sought after neighborhoods, this well appointed home features the convenience of an elevator, making all levels easily accessible. The recently painted exterior adds fresh curb appeal, while skylights throughout fill the home with abundant natural light. The spacious floor plan is designed for everyday living and entertaining. The kitchen features a center island and flows seamlessly into the dining area overlooking the inviting living room with a cozy gas log fireplace. The oversized primary suite offers a private balcony, creating the perfect place to enjoy your morning coffee or unwind after a day at the beach. The secondary bathroom includes a beautifully tiled walk-in shower. Outdoor living is abundant with a large front porch, expansive deck, patio, fenced backyard, and a ground level sunroom that's perfect for relaxing on peaceful evenings. The first floor offers exceptional functionality with two separate one car attached garages, a built-in work area, generous storage space, and a convenient bath with shower. This meticulously maintained home provides peace of mind with a roof replaced in 2019, a water heater installed in 2019, and two HVAC systems (manufactured 08/2019 and 09/2022). Whether you're searching for a primary residence, vacation getaway, or income producing investment property, this home checks every box. With no HOA, located outside the FEMA flood zone in the desirable FEMA X (0.2% annual chance) area, ownership is both practical and affordable. Oak Island's golf cart friendly community offers an exceptional coastal lifestyle with lots of public amenities and no HOA fees. Don't miss this rare opportunity to own a beautifully maintained home in one of Oak Island's most desirable locations, where the beach, dining, entertainment are all just a short stroll away.

Listed by Amanda Clark of Savvy + Co Real Estate

$
$
%
$/month over payments
Federal 30-year interest rate: 7.4% last updated on Oct 8, 2026
* All Figures are estimates. Check with your bank or proposed mortgage company for actual interest rates.
This product uses the FRED® API but is not endorsed or certified by the Federal Reserve Bank of St. Louis.

Virtual TourSave FavoriteSchedule TourAsk A QuestionMore Details

101 Trinity Drive Clyde NC 28721

Clyde, NC101 Trinity Drive

Price$1,175,000

Est. Mortgage: $/month

MLS Number CAR4429185

  • Residential
  • Bedrooms 4
  • Bathroom 4
  • Square Feet 4,467
  • Acreage 3.22

Escape to the beauty and tranquility of the Appalachian Mountains with this inviting log cabin, ideally situated near the scenic Blue Ridge Parkway. Surrounded by the natural beauty of Western North Carolina, this mountain retreat offers the perfect setting for relaxing weekends, family getaways, or a peaceful year-round residence. With 4 bedrooms and 4 bathrooms, the home offers plenty of space for family and guests. With soaring wood beam ceilings, stacked-stone fireplace in the living room to the striking back splash, new granite counters, refinished cabinets, and new appliances in the kitchen, this open living space is sure to please. The main-level primary suite offers a spa-like bath and spacious walk-in closet. Upstairs you will enjoy the arched window in the loft area bringing nature inside to enjoy. Also upstairs are two bedrooms and full bath. A spacious porch provides the perfect spot to enjoy your morning coffee, unwind after a day of exploring, or take in the surrounding mountain views. Whether you're looking for a private mountain escape, vacation property, or investment opportunity, this charming log cabin offers an inviting connection to the natural beauty and relaxed lifestyle of the Blue Ridge Mountains. With acceptable offer, furnishings will be included. More images and drone/ aerial view to come!

Listed by Martha McElrath of Rhonda Silver Real Estate Group LLC

$
$
%
$/month over payments
Federal 30-year interest rate: 7.4% last updated on Oct 8, 2026
* All Figures are estimates. Check with your bank or proposed mortgage company for actual interest rates.
This product uses the FRED® API but is not endorsed or certified by the Federal Reserve Bank of St. Louis.

Save FavoriteSchedule TourAsk A QuestionMore Details

5626 Rocky Falls Lane Lenoir NC 28645

Lenoir, NC5626 Rocky Falls Lane

Price$1,175,000

Est. Mortgage: $/month

MLS Number CAR4266491

  • Residential
  • Bedrooms 3
  • Bathroom 5
  • Square Feet 4,876
  • Acreage 4.8

Tucked away in an exclusive gated community within the breathtaking Blue Ridge Mountains, this exceptional property offers the perfect balance of privacy, luxury, & natural beauty. Set on 4.8 +/- wooded acres, this mtn retreat invites you to live among the trees w/ private trails winding through your own backyard oasis. Spanning approx. 3,500 sq.ft, the main residence boasts an open floor plan, soaring cathedral ceilings & expansive windows flood the living area w/ natural light, while a floor-to-ceiling stone fireplace serves as a stunning focal point. The chef's kitchen fts high-end appliances & a walk-in pantry. The primary suite fts. its own fireplace. With pprox. 1,450 sq.ft. the finished basement space complete w/full bathroom ideal for a recreation room/home theater/etc. For extended family/guests an apt above the detached garage includes full bath & private entrance. This stunning home in the Pisgah National Forest delivers the best of mtn living in a sought-after community.

Listed by Jennifer Washburn of RE/MAX Realty Consultants

$
$
%
$/month over payments
Federal 30-year interest rate: 7.4% last updated on Oct 8, 2026
* All Figures are estimates. Check with your bank or proposed mortgage company for actual interest rates.
This product uses the FRED® API but is not endorsed or certified by the Federal Reserve Bank of St. Louis.

Save FavoriteSchedule TourAsk A QuestionMore Details

14 Sugarland Ridge Trail Fairview NC 28730

Fairview, NC14 Sugarland Ridge Trail

Price$1,175,000

Est. Mortgage: $/month

MLS Number CAR4427245

  • Residential
  • Bedrooms 4
  • Bathroom 4
  • Square Feet 3,147
  • Acreage 0.31

Welcome to 14 Sugarland Ridge Trail, a beautifully appointed home in the gated Southcliff community of Fairview. Built in 2024, this thoughtfully designed residence combines elevated finishes, exceptional outdoor spaces, and the comfort of a nearly new home-with every room already professionally styled and finished. The main level offers three bedrooms two and a half baths, an inviting living room, large open concept kitchen and a stunning see-through fireplace that connects the interior living space to the covered back porch, creating a seamless setting for both everyday living and entertaining. Throughout the home, custom paint, designer wallpaper, and carefully selected drapery bring a level of detail and personality rarely found in a newer home. The outdoor spaces are equally impressive. Thousands of dollars have been invested in professional landscaping, with thoughtfully placed stepping stones leading around to the rear of the home and a professionally terraced backyard that creates both beauty and usable space. A large covered deck off the lower level provides another wonderful place to relax and enjoy the surrounding landscape, with steps leading directly into the backyard. The finished basement expands the home's versatility with a comfortable living area, bedroom, large office, and spacious full bathroom. Approximately 950 square feet of unfinished space remains, offering abundant storage or the opportunity to create additional finished living space tailored to your needs. Located in Southcliff, a gated mountain community known for its natural setting and amenities, residents enjoy miles of walking trails, recreation areas, playgrounds, fire pits, and beautifully maintained common spaces. With its exceptional design, extensive landscaping, flexible living spaces, and connection to the outdoors, 14 Sugarland Ridge Trail offers the rare combination of new construction and a home that already feels thoughtfully established.

Listed by Jayme Maier of Realty ONE Group Pivot Asheville

$
$
%
$/month over payments
Federal 30-year interest rate: 7.4% last updated on Oct 8, 2026
* All Figures are estimates. Check with your bank or proposed mortgage company for actual interest rates.
This product uses the FRED® API but is not endorsed or certified by the Federal Reserve Bank of St. Louis.

Virtual TourSave FavoriteSchedule TourAsk A QuestionMore Details

20396 Queens Street Cornelius NC 28031

Cornelius, NC20396 Queens Street

Price$1,175,000

Est. Mortgage: $/month

MLS Number CAR4377185

  • Residential
  • Bedrooms 4
  • Bathroom 4
  • Square Feet 3,102
  • Acreage 0.24

NEW CONSTRUCTION, NO HOA, and COMPLETE IN MID-OCTOBER in Cornelius sits in a prime location just minutes from both Downtown Cornelius and Downtown Davidson, and is one of only five homes being built in a private cul-de-sac enclave. The thoughtfully designed layout features 4 bedrooms and 3.5 baths, 10' ceilings on main and 9' ceilings upstairs, and a primary suite on the main level. The main floor offers hardwood flooring throughout (except tile in owners bath), and a beautifully appointed kitchen with floor-to-ceiling cabinetry, under-cabinet lighting, a cabinet wood hood, wood shelving in pantry, and a large island that opens to a spacious family room with a coffered ceiling and a gas fireplace with stacked-stone surround. A bright dining area leads to a covered rear deck, and a private study provides the flexibility to serve as a home office or formal dining room. The primary suite includes a large tiled walk-in shower, double vanity, and an oversized walk-in closet with wood shelving. Upstairs, you'll find a generous media room, well-sized secondary bedrooms with walk-in closets, and a Jack-and-Jill bath. The exterior is beautifully finished with black windows and gutters, and rough-sawn cedar stained columns, creating a striking and modern curb appeal, and adds an encapsulated and conditioned crawl space! This home blends luxury, comfort, and customization in an unbeatable location. Photos are artist renderings and/or representative of previous build and some details may differ. Photos may show some items not scheduled for this property but may be available as upgrades.

Listed by Brian Goodman and Whitney Stiles of David Hoffman Realty Charlotte

$
$
%
$/month over payments
Federal 30-year interest rate: 7.4% last updated on Oct 8, 2026
* All Figures are estimates. Check with your bank or proposed mortgage company for actual interest rates.
This product uses the FRED® API but is not endorsed or certified by the Federal Reserve Bank of St. Louis.

Virtual TourSave FavoriteSchedule TourAsk A QuestionMore Details

4325 Raney Way Charlotte NC 28205

Charlotte, NC4325 Raney Way

Price$1,175,000

Est. Mortgage: $/month

MLS Number CAR4421866

  • Residential
  • Bedrooms 4
  • Bathroom 4
  • Square Feet 3,411
  • Acreage 0.15

This stylish new build represents great value for the neighborhood, filled with luxury finishes throughout and a rare walk-out basement. Great curb appeal with a mix of off-white and dark bronze, plus enhanced decking with customized louvers for both great design, and increased privacy. Step inside to a two-story foyer, filled with natural light. The main living areas are across the back, including dining and a spacious living room with linear gas log fireplace, and built-ins. The kitchen mirrors ones you'll see in new construction twice the price, with custom cabinetry to the ceiling, a commercial grade refrigerator/freezer combo, gas range w/Wolf venting, and a drawer microwave. There's also a drop zone, powder room, a deep 2-car garage. Upstairs, you'll find three bedrooms, and two baths, including the primary suite with sliding doors to a private deck. It has a vaulted ceiling, custom walk-in closet, and bath with dual vanity and shower with designer tile. The icing on the cake here, the full basement with extra storage, a family room with wet bar & beverage fridge, and another bedroom and bathroom. Enjoy multiple outdoor areas, including a spacious lower deck with access to the backyard. Stroll to local favorites, Night Swim Coffee, The Common Market, and Teal Turnip. Welcome home to Oakhurst!

Listed by Bobby Sisk and Rodney Hines of Nestlewood Realty,LLC

$
$
%
$/month over payments
Federal 30-year interest rate: 7.4% last updated on Oct 8, 2026
* All Figures are estimates. Check with your bank or proposed mortgage company for actual interest rates.
This product uses the FRED® API but is not endorsed or certified by the Federal Reserve Bank of St. Louis.

Virtual TourSave FavoriteSchedule TourAsk A QuestionMore Details

811 Bass Landing Place Greensboro NC 27455

Greensboro, NC811 Bass Landing Place

Price$1,175,000

Est. Mortgage: $/month

Pending

MLS Number CAR4432350

  • Residential
  • Bedrooms 4
  • Bathroom 4
  • Square Feet 4,456
  • Acreage 0.73

Welcome to this beautiful estate in Northern Shores of Lake Jeanette, one of Greensboro's most desirable communities. Set on a beautifully landscaped lot, this home offers generous living spaces, abundant natural light and an exceptional backyard oasis. The main level features soaring ceilings, an open floor plan and hardwood floors. The centrally located kitchen features Thermador appliances, downdraft cooktop and a sun-filled breakfast nook overlooking the pool and backyard. The family room features custom built-ins, fireplace and oversized windows with backyard views. A separate living room opens to the screened porch with fireplace, creating an ideal space for indoor-outdoor living. The main-level primary suite offers a private retreat with a spacious bedroom, generous bath, his-and-her closets and an attached private study featuring gorgeous built-ins and its own fireplace. A large storage room and drop zone provide exceptional organization, while the finished garage features epoxy flooring, painted walls and crown molding. Upstairs are three additional bedrooms, including one with an ensuite bath and two connected by a Jack-and-Jill bath, plus a spacious bonus room and large walk-in attic. Notable upgrades include Andersen replacement windows (2021), refinished hardwoods (2018), motorized blinds, tankless gas water heater, gas furnace and Sonos audio in the kitchen, primary suite, screened porch and pool area. Three gas fireplaces offer warmth and character throughout the home. The backyard is a true retreat, with a saltwater pool featuring a beautiful waterfall and PebbleTec finish, resurfaced in 2020, natural gas heater and new pump (2025). The pool is surrounded by gorgeous mature landscaping, lush foliage and flowering plantings, with full irrigation and drip lines creating a private, resort-like setting. Northern Shores residents enjoy private access to Lake Jeanette Marina, with optional membership at Lake Jeanette Swim & Tennis. Additional features include gutter guards, refrigerator, washer and dryer conveying. A beautifully maintained estate offering a private pool, exceptional outdoor living and the Lake Jeanette lifestyle in one of Greensboro's most sought-after communities.

Listed by Ashley Reed of EXP Realty LLC Mooresville (ashley.reed@exprealty.com), Victoria Melton of eXp Realty, LLC

$
$
%
$/month over payments
Federal 30-year interest rate: 7.4% last updated on Oct 8, 2026
* All Figures are estimates. Check with your bank or proposed mortgage company for actual interest rates.
This product uses the FRED® API but is not endorsed or certified by the Federal Reserve Bank of St. Louis.

Save FavoriteSchedule TourAsk A QuestionMore Details

5575 Arden Mill Drive Fort Mill SC 29715

Fort Mill, SC5575 Arden Mill Drive

Price$1,175,000

Est. Mortgage: $/month

MLS Number CAR4424912

  • Residential
  • Bedrooms 4
  • Bathroom 5
  • Square Feet 3,792
  • Acreage 0.18

Offering stunning custom design and a floor plan perfect for entertaining, this Classica home in Arden Mill feels elevated at every turn. The main level features a showpiece kitchen centered around an oversized island with waterfall quartz countertops, a gas range with a vent hood and pot filler, and a walk-in pantry. Also downstairs are a private study, formal dining room, great room with a custom fireplace, and a versatile flex room just beyond the kitchen offering the perfect opportunity for a playroom, second office, or future scullery. The first-floor primary suite feels like a true private escape, featuring a spacious bedroom and a beautifully appointed bath with a soaking tub, oversized tile shower, dual vanities, and walk-in closet. Upstairs, three secondary bedrooms, each with its own full bathroom, surround a generous loft, with additional walk-in storage. Curated lighting, wallpaper, and designer details give the home a polished, collected feel throughout. Wall-to-wall glass stacking doors open the living space to a screened covered patio and backyard with a built-in fire pit, creating a seamless setting for long dinners, quiet mornings, and evenings gathered outdoors. Located just down the road from Arden Mill Shopping Center and within Fort Mill's award-winning school district, this is the one you've been waiting for!

Listed by Meghan Reynolds of COMPASS

$
$
%
$/month over payments
Federal 30-year interest rate: 7.4% last updated on Oct 8, 2026
* All Figures are estimates. Check with your bank or proposed mortgage company for actual interest rates.
This product uses the FRED® API but is not endorsed or certified by the Federal Reserve Bank of St. Louis.

Save FavoriteSchedule TourAsk A QuestionMore Details

2298 Willow Creek Road Rock Hill SC 29730

Rock Hill, SC2298 Willow Creek Road

Price$1,175,000

Est. Mortgage: $/month

MLS Number CAR4420567

  • Residential
  • Bedrooms 5
  • Bathroom 4
  • Square Feet 4,654
  • Acreage 12

A rare 12-acre country estate between Rock Hill and York - private, beautifully finished and set up for real living. Two acres of manicured living space and ten acres of open pasture and forest, with a pond, South Fork Fishing Creek and Love Creek along the north boundary, and long views in every direction. The 2,238 sq ft main home offers 3 bedrooms and 2 baths with walnut and oak hardwoods (oak new in 2025), two-piece custom crown molding and millwork, a large primary bedroom and a new primary bath. The kitchen and pantry are the heart of the house: an English-made AGA range and hood, Viking appliances, Calacatta marble and butcher block countertops, custom stainless steel and walnut cabinetry, ultra-premium refrigeration and a handmade tile backsplash. A separate studio/living quarters built in 2016 adds 2,416 sq ft - 954 sq ft of living space with 2 bedrooms and 1.5 baths, plus 1462 sq ft of heated and cooled flexible working space - behind Andersen 700 Series windows and doors, on its own septic system. The 40x60 shop (2018) carries a 22 ft peak with 12 ft eaves, two 12x10 bay doors, industrial electrical hookups, a 400 sq ft home gym and a 16x60 lean-to. A 40x40 barn handles animals or covered storage. Outdoors, an expansive kitchen with a 42-inch Hestan grill and power burner, heavy-gauge powder-coated stainless cabinetry, sink, refrigeration and a TV lift cabinet. Four raised corten steel garden beds, established peach, apple, plum, fig and pomegranate trees, and perennial beds along the front of the house and garden border. Recent work includes a new roof with a 3-year transferable warranty (2026), new gutters (2026), new well (2018), attic insulation (2025), new windows (2023), new driveway (2022), new HVAC (2020), a tankless water heater, water softener, LED can lighting and custom heavy drapes. Private country living with the city close by. Buyer to verify all information, including square footage, acreage, zoning, schools and flood-zone information.

Listed by Zach Willis of Stephen Cooley Real Estate

$
$
%
$/month over payments
Federal 30-year interest rate: 7.4% last updated on Oct 8, 2026
* All Figures are estimates. Check with your bank or proposed mortgage company for actual interest rates.
This product uses the FRED® API but is not endorsed or certified by the Federal Reserve Bank of St. Louis.

Virtual TourSave FavoriteSchedule TourAsk A QuestionMore Details

107 5th Street Black Mountain NC 28711

Black Mountain, NC107 5th Street

Price$1,174,900

Est. Mortgage: $/month

Active With Contract

MLS Number CAR4371363

  • Residential
  • Bedrooms 4
  • Bathroom 5
  • Square Feet 2,134
  • Acreage 0.26

Welcome to 107 5th Street, a rare furnished, in-town Black Mountain retreat offering a beautifully curated 1500 sq ft main house plus a 628 ft detached guest house with 2 separate studio-style rental units, all tucked away on a quiet dead-end street just moments from downtown. Enjoy easy access to Black Mountain's beloved dining, shopping, and galleries, with Lake Tomahawk Park, Montreat, Asheville, and area favorites including Biltmore all within easy reach. The main house features 2 bedrooms, 2.5 baths, hardwood floors throughout, vaulted tongue-and-groove ceilings, and a custom built-in gas fireplace surround. The open-concept living, dining, and kitchen areas are warm and inviting, with rich wood finishes and a layout designed for gathering. The gourmet kitchen is beautifully appointed with stainless steel appliances, granite countertops, custom wood cabinetry, farmhouse-style sink, large center island with seating, and a thoughtfully designed coffee/beverage station. A window-wrapped vaulted sunroom offers great flex space for reading, games, conversation, or overflow sleeping. The primary suite feels like a private retreat with 2 walk-in closets, a tucked-away workspace/sitting nook, and a spa-inspired bath featuring dual vanities, soaking tub, oversized walk-in shower, and private water closet. The second bedroom adds charm and personality, while the secondary bath is beautifully finished and guest-friendly. A stylish powder room, attractive hall details, and a spacious laundry room further enhance the home's comfort and long-stay appeal. The detached guest house adds tremendous versatility with 2 separate studio units, each thoughtfully designed for privacy and comfort. The upper studio is bright and airy with hardwood floors, a stylish efficiency kitchen, private bath, seating area, and a dramatic arched window that fills the space with natural light. The main-level studio offers a cozy lodge-inspired feel with rich tones, a rustic log bed, efficiency kitchen with seating, and an updated bath with walk-in shower. Both units are beautifully curated and ideal for short-term rental use, private guest accommodations, or multigenerational living. Outside, the property truly shines. A welcoming front porch, expansive covered rear porch, and guest house porch create multiple places to relax, dine, and gather. At the center of the compound, a stone courtyard with firepit sets the stage for memorable evenings, while the charming covered party pavilion with attached outdoor sauna adds a true resort-style element rarely found this close to town. Framed by attractive fencing, mature landscaping, and beautiful hardscaping, the grounds feel private, polished, and intentionally designed for hospitality. With separate water and power meters, basement storage, an exterior shed, and a walkable Black Mountain location, 107 5th Street is a rare opportunity to own a distinctive multi-dwelling mountain property with standout hosting appeal.

Listed by Mary Noble Braden of Noble & Company Realty (marynoble@nc-realty.com), Shonn Ross of Savvy + Co Real Estate

$
$
%
$/month over payments
Federal 30-year interest rate: 7.4% last updated on Oct 8, 2026
* All Figures are estimates. Check with your bank or proposed mortgage company for actual interest rates.
This product uses the FRED® API but is not endorsed or certified by the Federal Reserve Bank of St. Louis.

Virtual TourSave FavoriteSchedule TourAsk A QuestionMore Details
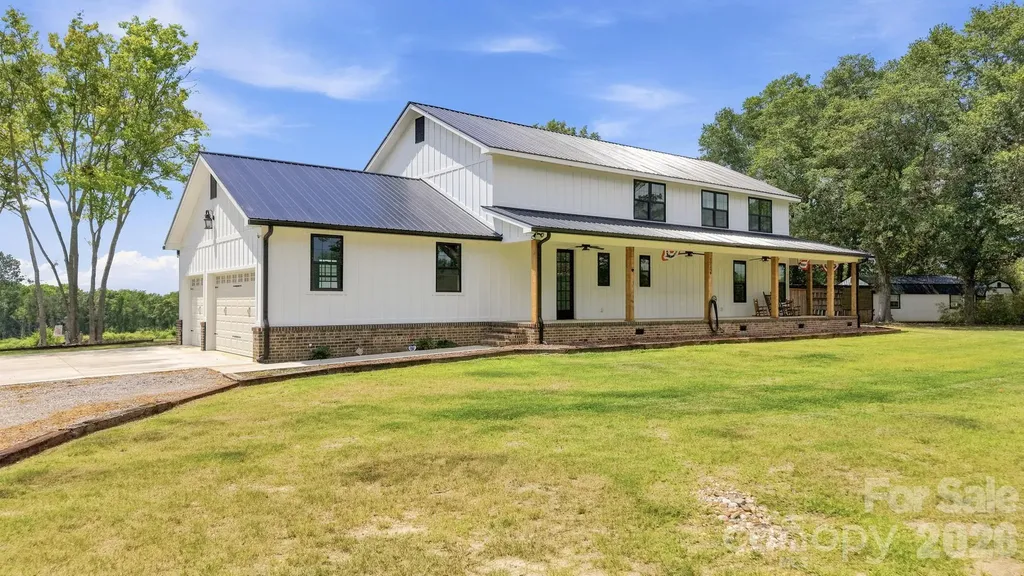
1726 Old Cheraw Highway Rockingham NC 28379

Rockingham, NC1726 Old Cheraw Highway

Price$1,174,900

Est. Mortgage: $/month

MLS Number CAR4403632

  • Residential
  • Bedrooms 4
  • Bathroom 4
  • Square Feet 2,861
  • Acreage 103

Tucked just outside Rockingham, this custom-built home offers the rare combination of quality living space and serious acreage. The 4 bedroom, 3.5 bath home sits on a 5.4-acre tract adjoining the larger 98+/- acre parcel, and features a wrap-around country porch, a main-level primary bedroom suite, an open floorplan built for everyday living and entertaining, a 3-car garage, and additional accessory buildings for storage. What truly sets this property apart is its location and setup for outdoor living. The land shares an 1,800' common property line with the 1,546-acre Pee Dee River Game Lands, giving the new owner direct access to public hunting and recreation land right out the back door. The timber was recently harvested, leaving a blank canvas - replant for future timber, clear it for pasture or agricultural fields, or let it return to its natural state. The choice is entirely up to you. An established trail system already winds through the property (visible in the aerial photos), and several box stands and blinds are in place and will convey with the sale. The current owners have taken multiple quality deer off this land, a testament to what it can offer a hunter or outdoorsman. The home is connected to county water and served by a septic system. Please note mineral rights do not convey and some deed restrictions apply. Tax records list the larger tract at 117+ acres, as it does reflect a 10+/- acre parcel already sold or the 9+/- acre parcel currently under contract across the street. Buyers should verify final acreage through survey. Whether you're looking for a private homestead, a hunting retreat, or a long-term land investment near major regional growth, this property checks every box.

Listed by Bobby Spivey of National Land Realty Central NC MLS LLC

$
$
%
$/month over payments
Federal 30-year interest rate: 7.4% last updated on Oct 8, 2026
* All Figures are estimates. Check with your bank or proposed mortgage company for actual interest rates.
This product uses the FRED® API but is not endorsed or certified by the Federal Reserve Bank of St. Louis.

Virtual TourSave FavoriteSchedule TourAsk A QuestionMore Details

1194 99 Island Road Blacksburg SC 29702

Blacksburg, SC1194 99 Island Road

Price$1,174,900

Est. Mortgage: $/month

MLS Number CAR4363786

  • Residential
  • Bedrooms 4
  • Bathroom 5
  • Square Feet 4,911
  • Acreage 15

A Private Lakefront Peninsula Estate on Nearly 16 Acres, less than 20 Minutes from Catawba Two Kings Casino. Welcome to 1194 Ninety-Nine Island Road in CopperLine, an extraordinary custom waterfront estate where privacy, acreage, panoramic views, and luxury living come together in one remarkable setting. Positioned on a rare peninsula with water on three sides, this property offers the feel of a private retreat while remaining convenient to Kings Mountain and the newly completed Catawba Two Kings Casino. A newly built private dock overlooks the Pick Hill Access area and more than 400 acres of open water, making it easy to enjoy fishing, kayaking, relaxing by the water, or simply taking in the peaceful surroundings. A picturesque quarter-mile private drive winds through nearly 16 secluded acres of mature hardwoods before arriving at the residence, strategically positioned atop a ridge to capture sweeping water views. The grounds include manicured lawns, scenic walking areas, fenced pasture, horse facilities, and even remnants of a Prohibition-era moonshine still. Once considered for residential development, this exceptional tract was instead transformed into a singular private estate. Built in 2021 by Schumaker Homes, the residence blends refined finishes, smart technology, and comfortable everyday living. Features include more than 150 smart-home devices, fiber internet, double power allotment, an elevator, a dedicated home office with built-in bookcases, and thoughtfully designed living spaces throughout. The chef-inspired kitchen features quartz countertops, smart stainless steel appliances, a large center island, abundant workspace, and an open connection to the main gathering areas. Rustic beams, a gas fireplace, and a dramatic wall of windows define the great room while framing the water views. The main-level primary suite is a private retreat with its own gas fireplace, jetted tub, separate shower, and screened deck overlooking the water. With 4 bedrooms, 3 full baths, and 2 half baths, the floor plan offers generous space for family, guests, and multi-generational living. The fully finished lower level expands the home's versatility with a private mother-in-law suite, oversized game room, full bar, state-of-the-art home theater with luxury leather motion seating, outdoor kitchen, and elevator access between floors. For the equestrian buyer, the estate includes horse stables and fenced pasture. An oversized 3-car garage provides additional space for vehicles, recreational equipment, and storage, while a discreet reinforced safe room adds another layer of privacy and security. Few properties combine waterfront, nearly 16 acres, a newly built dock, peninsula privacy, modern construction, equestrian capability, multi-generational living, smart-home technology, and proximity to a major entertainment destination. 1194 Ninety-Nine Island Road is more than a luxury home on the water, it is a private estate built for living, entertaining, exploring, and unwinding on your own terms.

Listed by Paul Schram of Real Broker,LLC

$
$
%
$/month over payments
Federal 30-year interest rate: 7.4% last updated on Oct 8, 2026
* All Figures are estimates. Check with your bank or proposed mortgage company for actual interest rates.
This product uses the FRED® API but is not endorsed or certified by the Federal Reserve Bank of St. Louis.

Save FavoriteSchedule TourAsk A QuestionMore Details

Broker Reciprocity MLS Grid Logo © 2026 Listings courtesy of Canopy MLS as distributed by MLS GRID. IDX information is provided exclusively for consumers’ personal non-commercial use and may not be used for any purpose other than to identify prospective properties consumers may be interested in purchasing. The IDX data is deemed reliable but is not guaranteed by MLS GRID and may be subject to an end user license agreement prescribed by the Member Participant’s applicable MLS.  Based on information submitted to the MLS GRID as of October 14, 2026 3:45 AM UTC . All data is obtained from various sources and may not have been verified by broker or MLS GRID. Supplied Open House Information is subject to change without notice. All information should be independently reviewed and verified for accuracy. Properties may or may not be listed by the office/agent presenting the information. Some IDX listings have been excluded from this website.