and narrow your search. If you have fewer than 200 results, you can save your search.

Biltmore Lake NC

r=37-48
9715 Nine Eagles Lane Charlotte NC 28278

Charlotte, NC9715 Nine Eagles Lane

Price$10,273,000

Est. Mortgage: $/month

MLS Number CAR4382620

  • Residential
  • Bedrooms 12
  • Bathroom 22
  • Square Feet 29,092
  • Acreage 5.46

Welcome to a landmark Lake Wylie waterfront estate offering an extraordinary blend of architectural craftsmanship, privacy, and transformative potential just minutes from Charlotte. Set behind a private gated entrance with a guard house at the end of a winding, tree-lined drive, this residence is part of an exclusive 20+ acre compound with over 900 feet of pristine shoreline. Encompassing more than 15,600 square feet and 13,000sf, respectively, the custom-built homes were constructed with the highest level of quality and structural integrity, showcasing timeless stonework, soaring vaulted ceilings, and grand-scale living spaces. While already impressive in scale and design, the homes present a rare opportunity to renovate and reimagine the interiors, allowing a discerning buyer to bring their own vision to life and create a truly bespoke luxury retreat. The layout of the main house offers 6 bedrooms, including a private lower-level primary suite with his and hers en-suite bathrooms, walk in closets, private sauna and workout room, as well as lovely sitting room/den. 8 full baths and 2 half baths are thoughtfully positioned for both comfort and entertaining. Main level provides awe inspiring views of the water, soaring two story great room with a lavish stone fireplace, keeping room, and a large flex space that doubles as an art studio, craft space, office, or homework space with built ins galore! Outdoor living is equally exceptional, featuring a 40' x 20' saltwater pool, hot tub, and two private boathouses with lifts accommodating boats up to 34 feet. The guest house offers another 13,000+sf and features 6 bedrooms, including a main-level primary suite, 7 full and 3 half bath providing generous accommodations for family and guests alike. This home was also built with superior quality and enduring materials, creating a strong foundation for a modern transformation. A standout feature of the guest house is the fully finished basement with a complete second kitchen, ideal for extended living, entertaining, or creating a private guest residence. The outdoor experience is equally compelling, with a private boathouse equipped with a lift for a boat and two jet skis-offering effortless access to Lake Wylie's coveted waterfront lifestyle. Beyond the residences, the lifestyle is unmatched. Residents enjoy a lighted waterfront walking path along the shoreline, a basketball court, shuffleboard area, and even a private helipad-all designed to elevate everyday living into a resort-style experience. The property also includes a walk-in commercial cooler and parking for over 40 vehicles, ideal for hosting on a grand scale. Adding to its rarity, an adjacent 15-acre parcel is available, offering the flexibility to expand the estate for ultimate privacy or pursue a development opportunity with conditional approval for up to 32 residential lots. Located just 20 minutes from Charlotte Douglas International Airport and 30 minutes from Uptown Charlotte, this is a once-in-a-generation opportunity to own and transform one of the most significant luxury waterfront properties on Lake Wylie. Cross Reference MLS 4388347.Adjacent 15 ac parcel is available PIN 19936102

Listed by Kimberly Young and Alissa McDonald of EXP Realty LLC Ballantyne

$
$
%
$/month over payments
Federal 30-year interest rate: 7.11% last updated on Nov 12, 2026
* All Figures are estimates. Check with your bank or proposed mortgage company for actual interest rates.
This product uses the FRED® API but is not endorsed or certified by the Federal Reserve Bank of St. Louis.

Virtual TourSave FavoriteSchedule TourAsk A QuestionMore Details

2423 Jim Johnson Road Concord NC 28027

Concord, NC2423 Jim Johnson Road

Price$9,999,000

Est. Mortgage: $/month

Active With Contract

MLS Number CAR4087941

  • Land
  • Acreage 85.2
  • County Cabarrus

84.2 Acres of land in highly sought after Western Cabarrus County on Jim Johnson Rd off of Hwy 73. Fifteen minutes from Concord Mills, Huntersville, and Davidson. Perfect Development Site for a Residential, Civic and Small Retail Community! Kannapolis City Preferred Development would be a "Complete Neighborhood 2" that would have a mix of Single Family Detached/Attached Multi-Family Residential, Civic & Small retail Format w/Residential Density 4 - 18 Units Per Acre. Must have appointment on showingtime to view property.

Listed by Michael Bulvin of Redwood Realty Group LLC

$
$
%
$/month over payments
Federal 30-year interest rate: 7.11% last updated on Nov 12, 2026
* All Figures are estimates. Check with your bank or proposed mortgage company for actual interest rates.
This product uses the FRED® API but is not endorsed or certified by the Federal Reserve Bank of St. Louis.

Save FavoriteSchedule TourAsk A QuestionMore Details

9 Brooklawn Chase None Asheville NC 28803

Asheville, NC9 Brooklawn Chase None

Price$9,995,000

Est. Mortgage: $/month

MLS Number CAR4420007

  • Residential
  • Bedrooms 6
  • Bathroom 8
  • Square Feet 11,460
  • Acreage 3.93

Nestled within nearly four acres of private, gated grounds in the premier Biltmore Forest enclave, this European Chateau-style estate unfolds like a dream of architectural romance and modern luxury. Originally envisioned by architect Robert Griffin and comprehensively refreshed for contemporary living, the residence achieves a lyrical balance between timeless European artistry and light-filled sophistication. Arrival is defined by a majestic Venetian portico with soaring Gothic arches, drawing you inside to expansive, light-flooded gallery spaces. Within, a two-story formal grand salon floats beneath high ceilings, while a classic library retreat provides an intimate, introspective sanctuary. Conceived as a private haven, the primary suite pairs a spa bath with ethereal walls of glass that look out to a lush, secret garden bathed in soft foliage and sunlight. Crafted for both grand-scale hosting and quiet family moments, the home's sweeping living spaces invite lingering celebrations and warm, gracious hospitality. Daily life moves with effortless grace, transitioning from the quiet focus of a private home gym to evening tastings at the glass wine cellar. Outside, sweeping stone terraces draw you gently into the silent romance of the surrounding forest, offering an enduring triumph of privacy, scale, and soul.

Listed by Josh Smith of Walnut Cove Realty/Allen Tate/Beverly-Hanks

$
$
%
$/month over payments
Federal 30-year interest rate: 7.11% last updated on Nov 12, 2026
* All Figures are estimates. Check with your bank or proposed mortgage company for actual interest rates.
This product uses the FRED® API but is not endorsed or certified by the Federal Reserve Bank of St. Louis.

Virtual TourSave FavoriteSchedule TourAsk A QuestionMore Details

18802 Balmore Pines Lane Cornelius NC 28031

Cornelius, NC18802 Balmore Pines Lane

Price$9,950,000

Est. Mortgage: $/month

MLS Number CAR4415965

  • Residential
  • Bedrooms 5
  • Bathroom 9
  • Square Feet 9,248
  • Acreage 0.66

Its captivating Cape Cod-inspired elevation sets the tone for this exceptional waterfront residence, where classic architectural character meets one of The Peninsula's most desirable settings. Positioned with the golf course to the front and Lake Norman to the rear, the property offers extraordinary expansive water views from nearly every room. The sellers are offering the rights to their Full Golf Membership at the Peninsula Club. In a market where memberships are in ultra-high demand, this is your "fast track" to the club lifestyle. Upon membership approval and payment of initiation fees, you can bypass the waitlist and begin enjoying the championship course, tennis, and club amenities immediately! Thoughtfully designed to embrace both sides of its setting, the home creates a seamless connection between refined interiors, resort-style outdoor living and life on the lake. Inside, abundant natural light and extensive windows keep the waterfront ever present. The kitchen opens to the main living and dining spaces, while a dramatic great room with vaulted ceilings, exposed beams and fireplace overlooks the lake. A custom office with fireplace provides a distinguished private workspace, and additional fireplaces throughout the home add warmth and architectural character. The primary suite enjoys sweeping water views, while an elevator provides convenient access between levels. Savant home automation integrates technology throughout the residence. The lower level is designed for entertaining, anchored by a sophisticated full bar, billiards and recreation spaces and a temperature-controlled wine room. Large expanses of glass continue the lake views and provide direct access to the pool and outdoor living areas. Outside, the property becomes a private waterfront retreat. A heated saltwater pool and spa with waterfall feature are surrounded by stone terraces, mature landscaping and multiple gathering areas. A lakeside fire pit offers another setting for evenings overlooking the water. Thoughtful amenities include an outdoor pool shower, convenient access to a pool bath and exterior access to a dedicated lake and pool storage room. Beyond the lawn, the private dock extends the lifestyle directly onto Lake Norman with two boat lifts-one rated for 40,000 pounds and a second rated for 5,000 pounds-along with space to relax at the water's edge. With a three-car garage, extensive outdoor living, sophisticated entertaining spaces and a remarkable position between golf and water, this residence delivers the elements that define The Peninsula lifestyle: boating from your backyard, golf just beyond the front of the home and Lake Norman as the backdrop to everyday living.

Listed by Lori Jackson of Ivester Jackson Christie's

$
$
%
$/month over payments
Federal 30-year interest rate: 7.11% last updated on Nov 12, 2026
* All Figures are estimates. Check with your bank or proposed mortgage company for actual interest rates.
This product uses the FRED® API but is not endorsed or certified by the Federal Reserve Bank of St. Louis.

Save FavoriteSchedule TourAsk A QuestionMore Details

Lot #4 Brevard Road Asheville NC 28806

Asheville, NCLot #4 Brevard Road

Price$9,885,000

Est. Mortgage: $/month

MLS Number CAR4405938

  • Land
  • Acreage 12.17
  • County Buncombe

Prime Commercial Site in High Growth Location on Brevard Rd. An exceptional opportunity awaits with three, fully-serviced commercial lots available along Brevard Road-Asheville's premier high growth corridor. These pad-ready sites are strategically located adjacent to Fred Anderson Subaru's landmark facility and offer seamless access between Interstates 40 and 26, ensuring superior traffic flow, visibility, and connectivity. All infrastructure is already in place, including stormwater infrastructure, eliminating costly development unknowns and accelerating your project timeline. This turnkey setup is ideal for retail, hospitality, office, medical, or mixed-use ventures seeking to capitalize on Asheville's booming commercial landscape. 12 +/- Acres with stormwater infrastructure installed. This is an ideal site for Large Medical, Hotel, Multi-Family or Destination Retail off the Interstate.

Listed by Jay Lurie of Dewey Property Advisors

$
$
%
$/month over payments
Federal 30-year interest rate: 7.11% last updated on Nov 12, 2026
* All Figures are estimates. Check with your bank or proposed mortgage company for actual interest rates.
This product uses the FRED® API but is not endorsed or certified by the Federal Reserve Bank of St. Louis.

Save FavoriteSchedule TourAsk A QuestionMore Details

994 Clovertop Lane Arden NC 28704

Arden, NC994 Clovertop Lane

Price$9,885,000

Est. Mortgage: $/month

MLS Number CAR4415790

  • Residential
  • Bedrooms 5
  • Bathroom 6
  • Square Feet 11,110
  • Acreage 2.83

Perched within the private gates of The Cliffs at Walnut Cove near Asheville, NC, this exceptional stone estate on nearly 3 acres represents the pinnacle of mountain living. Masterfully woven into the mountainside of Ball Mountain, the residence offers a rare opportunity to own a property that harmonizes architecture with the natural landscape. The home commands magnificent southerly views of the Jack Nicklaus Signature Golf Course and the Blue Ridge Mountains. Spanning 13,635 total square feet (comprising 11,110 HLA and 2,525 non-HLA areas), this three-level residence offers unparalleled scale and flexibility. The floor plan includes 5 bedrooms and 5.5 baths, with the convenience of kitchen and laundry facilities on every level, all serviced by a private elevator. The main level features a mountain-view primary suite with a reading salon and his-and-her baths and closets, formal dining, dual offices, and a chef's kitchen with dual walk-in pantries. The top level offers a private guest retreat with an en suite, kitchenette, library, dedicated workroom, and large walk-in closets. The terrace level serves as an entertainer's paradise, boasting three en suite bedrooms, a 1,000-bottle wine cellar, a private massage room, an exercise room, and an aqua therapy suite complete with sauna, soaking tub, and steam shower. The seamless flow between indoors and outdoors is defined by curated grounds featuring a main level gracious courtyard with an arbor, a gazebo overlooking a tranquil fish pond with cascading waterfalls, a private hot tub, a dedicated putting green, and a dramatic fire-pit terrace. From the climbing hydrangeas of the pergola to the elevated vantage points throughout, every detail of this estate is crafted for those who appreciate authenticity, quality, and the rare privilege of owning a singular mountain masterpiece. A Club membership is available for purchase with this property giving you access to all seven Cliffs communities.

Listed by Matt Payne of Walnut Cove Realty/Allen Tate/Beverly-Hanks

$
$
%
$/month over payments
Federal 30-year interest rate: 7.11% last updated on Nov 12, 2026
* All Figures are estimates. Check with your bank or proposed mortgage company for actual interest rates.
This product uses the FRED® API but is not endorsed or certified by the Federal Reserve Bank of St. Louis.

Virtual TourSave FavoriteSchedule TourAsk A QuestionMore Details

324 Vanderbilt Road Asheville NC 28803

Asheville, NC324 Vanderbilt Road

Price$9,750,000

Est. Mortgage: $/month

MLS Number CAR4376732

  • Residential
  • Bedrooms 9
  • Bathroom 7
  • Square Feet 8,688
  • Acreage 11.26

Atop one of the most distinguished ridge lines in Biltmore Forest, 324 Vanderbilt Road is a landmark estate of remarkable provenance, scale and architectural significance. Known as New Gunston Hall, the residence was completed in 1923 as one of the first homes ever built in Biltmore Forest and remains among the community's iconic properties. Inspired by the historic Gunston Hall in Virginia and designed by renowned architect Waddy Butler Wood, the Colonial Revival estate is listed on the National Register of Historic Places and represents a level of craftsmanship and permanence rarely seen today. Behind its gated entrance, more than 11 acres unfold with a level of privacy, scale and presence rarely found so close to Biltmore Village and downtown Asheville, creating an extraordinary sense of arrival while remaining moments from the city's premier dining, shopping and cultural amenities. Constructed with enduring materials including Flemish bond brickwork and slate roofing, the home spans approximately 8,688 square feet and balances historic grandeur with refined livability. Extensive renovations completed between 2013 and 2016 thoughtfully preserved the architectural integrity of the residence while incorporating modern systems, updated infrastructure and elevated finishes throughout. Rich millwork, elegant formal spaces, a distinguished library and meticulously restored details reflect the craftsmanship of another era, while the scale and flow of the home create an environment equally suited for intimate daily living and large-scale entertaining. The grounds are among the estate's defining features. Rolling lawns, mature trees, formal gardens and exceptional privacy create the feeling of a private country estate tucked within one of the Southeast's sought-after communities. Properties of this caliber and historical significance rarely become available, particularly within Biltmore Forest. New Gunston Hall is more than a home, it is a legacy estate with an irreplaceable place in Asheville's architectural history.

Listed by Alec Cantley of Premier Sotheby’s International Realty

$
$
%
$/month over payments
Federal 30-year interest rate: 7.11% last updated on Nov 12, 2026
* All Figures are estimates. Check with your bank or proposed mortgage company for actual interest rates.
This product uses the FRED® API but is not endorsed or certified by the Federal Reserve Bank of St. Louis.

Virtual TourSave FavoriteSchedule TourAsk A QuestionMore Details
795 Elk Shoals Church Loop Stony Point NC 28678

MLS Number CAR4395247

  • Land
  • Acreage 1060
  • County Alexander

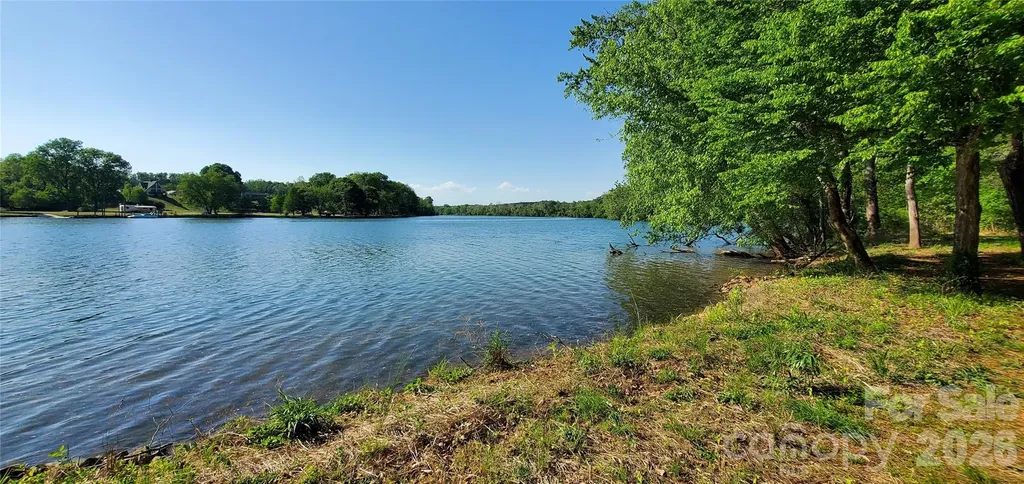
1060 acres more or less, Alexander County, NC, self sustaining acres with income generating mixed hardwoods and pines at different stages and in a managed forestry plan, several hundred acres of open fenced pasture land with long term income generating lease in place, over 7,000 linear feet of water frontage on Lookout Shoals Lake (Catawba River), two older homes, sheds and outbuildings, wells, around 7,000 linear feet of State Road frontage that runs through property and miles of interior dirt roads and trails.

Listed by Ted Benbow of Mossy Oak Properties Land and Luxury

$
$
%
$/month over payments
Federal 30-year interest rate: 7.11% last updated on Nov 12, 2026
* All Figures are estimates. Check with your bank or proposed mortgage company for actual interest rates.
This product uses the FRED® API but is not endorsed or certified by the Federal Reserve Bank of St. Louis.

Save FavoriteSchedule TourAsk A QuestionMore Details

335 Catawba Avenue Davidson NC 28036

Davidson, NC335 Catawba Avenue

Price$9,500,000

Est. Mortgage: $/month

MLS Number CAR4303902

  • Land
  • Acreage 4.82
  • County Mecklenburg

OUTSTANDING Investment & Development Opportunity! A property of convenience! Zoned R100 Residential, walking distance to the charming Main Street of Davidson or stroll to The Shoppes along Jetton and Griffith Street. Only minutes to I-77 and hospitals. The property is located adjacent to the Cornelius YMCA, offering access to family friendly activities & fitness programs for all ages. The family home built in 1901, renovations and additions 1940's, 4BRs/1BA. Home has not been occupied since 2015. Parts of this beautiful and serene property has seasonal views overlooking Lake Norman, access to Lake Norman. The sale also includes Parcel 00320527, MLS 4305729, making a total of 5.37 acres. For Legal Description see attachment. Most recent survey in Attachments, property remarked 9/12/2025. The sale will be contingent upon the Sellers acceptance of a visionary development that honors the spirit of The Houston Family Legacy. Interested in knowing more about the family that originated & loved this land? See Attachment. Make offers to Deborah H. McCall, Power of Attorney for Wilbur M Houston Estate. Listing Agent is related to sellers.

Listed by Sherry Bacis of NorthGroup Real Estate LLC

$
$
%
$/month over payments
Federal 30-year interest rate: 7.11% last updated on Nov 12, 2026
* All Figures are estimates. Check with your bank or proposed mortgage company for actual interest rates.
This product uses the FRED® API but is not endorsed or certified by the Federal Reserve Bank of St. Louis.

Save FavoriteSchedule TourAsk A QuestionMore Details

920 Queens Road Charlotte NC 28207

Charlotte, NC920 Queens Road

Price$9,499,000

Est. Mortgage: $/month

MLS Number CAR4437179

  • Residential
  • Bedrooms 5
  • Bathroom 7
  • Square Feet 11,498
  • Acreage 0.5

Some residences are built to impress. Others are created to become legendary. Introducing Queens Shadow, an extraordinary architectural undertaking in Charlotte's prestigious Myers Park. Designed by Smith | Slovik and brought to life by Keen Building Company, this one-of-a-kind estate blends the timeless grandeur of a European chateau with a bold, Wayne Manor-esque presence. Dramatic rooflines, striking architectural details, and beautifully envisioned gardens establish a residence unlike anything else in Charlotte. Yet perhaps its most remarkable feature is one you would never expect. Concealed behind cascading waterfalls lies an extraordinary sunken five-car garage, transforming an everyday necessity into one of the home's most spectacular architectural statements. It is an unforgettable arrival experience that reflects the imagination behind every aspect of Queens Shadow. Inside, a magnificent grand staircase introduces interiors of exceptional scale and sophistication. Expansive gathering spaces complement two kitchens, including a beautifully appointed primary kitchen and separate preparation kitchen designed for effortless entertaining. A distinguished private library, chef's greenhouse, and intimate lounges create an uncommon collection of spaces, each with its own purpose and personality. The main-level primary wing is a destination unto itself, featuring a magnificent bedroom retreat, private lounge, spa-inspired bath, and an extraordinary two-story dressing room connecting the main and lower levels. More reminiscent of an exclusive luxury boutique than a traditional closet, this remarkable space exemplifies the creativity and attention to detail throughout the estate. Additional bedroom suites occupy the upper level alongside a dedicated games room and loft, while the lower level offers an expansive recreation area and private collector's room. An elevator connects all three levels, bringing convenience to a home of exceptional architectural ambition. Beyond the interiors, a spectacular swimming pool, dedicated pool house, covered outdoor living areas, and formal gardens create an exceptional setting for private relaxation and unforgettable entertaining. Positioned along Queens Road in the heart of Myers Park, the estate enjoys one of Charlotte's most distinguished residential settings, with convenient access to SouthPark, private clubs, fine dining, and Uptown Charlotte. Queens Shadow is not designed to compete with other luxury homes. It is designed to exist in a category of its own. New-construction presale. Renderings and proposed features are subject to final plans and specifications.

Listed by Brett Carraway of Northstar Real Estate,LLC

$
$
%
$/month over payments
Federal 30-year interest rate: 7.11% last updated on Nov 12, 2026
* All Figures are estimates. Check with your bank or proposed mortgage company for actual interest rates.
This product uses the FRED® API but is not endorsed or certified by the Federal Reserve Bank of St. Louis.

Save FavoriteSchedule TourAsk A QuestionMore Details

140 Panther Summit Drive Lake Toxaway NC 28747

MLS Number CAR4396285

  • Residential
  • Bedrooms 5
  • Bathroom 6
  • Square Feet 7,104
  • Acreage 2.53

Enjoy sweeping long-range views overlooking Lake Toxaway from this exceptional custom mountain retreat, expertly crafted by renowned builder Ashworth Construction and designed for both luxury and comfort atop Panther Ridge. A dramatic 20-foot pocketing glass wall opens the main living area to a spacious covered veranda, creating seamless indoor-outdoor living. The main-level primary suite features vaulted timber ceilings, a gas fireplace, private veranda, dual walk-in closets and vanities, a soaking tub, and a spa-inspired shower. An adjacent office or yoga room provides a private retreat, while a second suite offers flexible space for guests or a home office. Designed for entertaining, the chef's kitchen is equipped with a 48" Wolf range, Sub-Zero appliances, marble countertops, custom cabinetry, and a large soapstone island. Additional highlights include a wine and tasting room, wet bar, dining room opening to the grilling veranda, cathedral foyer, and white oak flooring throughout. Upstairs, you'll find an additional king suite and a custom bunk room with four built-in queen beds. The lower level features a game room, home gym with sauna and shower, as well as a private veranda. A completely integrated smart home, it offers whole-home Control4 automation, automated shades, incorporated audio and video systems, enterprise-grade Wi-Fi, and a heated three-car garage. Showcasing the quality craftsmanship and attention to detail that Ashworth Construction is known for, this remarkable home delivers an extraordinary mountain living experience with some of the area's most spectacular views. Membership to Lake Toxaway Country Club is based on application and availability.

Listed by William Heinitsh of Lake Toxaway Co.

$
$
%
$/month over payments
Federal 30-year interest rate: 7.11% last updated on Nov 12, 2026
* All Figures are estimates. Check with your bank or proposed mortgage company for actual interest rates.
This product uses the FRED® API but is not endorsed or certified by the Federal Reserve Bank of St. Louis.

Save FavoriteSchedule TourAsk A QuestionMore Details

1767 Ridge Way Street Sylva NC 28779

Sylva, NC1767 Ridge Way Street

Price$9,400,000

Est. Mortgage: $/month

MLS Number CAR4149652

  • Residential
  • Bedrooms 5
  • Bathroom 6
  • Square Feet 7,432
  • Acreage 155.44

Welcome to "Two Pines," an exquisite, gated, and private mountain retreat w/endless views of the Great Smoky Mountains & downtown Sylva, NC. This property offers +/- 155 ac.(90% of land outside city) of beauty with stunning mountain & city views. A grand foyer leads to a sunken living room & formal dining room with a discreet bar. The chef's kitchen features granite countertops & a breakfast nook. The primary suite boasts a backlit tray ceiling & luxurious amenities, with four additional en-suite bedrooms. The 7,400+ sq ft of living space includes a family/game room with a bar & a four-level elevator for easy access. Outside, enjoy the private pond with a gazebo & fire pit. The home, built with 12-inch soundproof walls, ensures peace. A wine room caters to connoisseurs, & a three-car garage offers ample space for parking and storage. This retreat combines luxury living with natural beauty as it is perfectly positioned atop the ridge, yet easily accessible by the gated paved driveway.

Listed by Brian K. Noland of Howard Hanna Beverly-Hanks Waynesville

$
$
%
$/month over payments
Federal 30-year interest rate: 7.11% last updated on Nov 12, 2026
* All Figures are estimates. Check with your bank or proposed mortgage company for actual interest rates.
This product uses the FRED® API but is not endorsed or certified by the Federal Reserve Bank of St. Louis.

Save FavoriteSchedule TourAsk A QuestionMore Details

Broker Reciprocity MLS Grid Logo © 2026 Listings courtesy of Canopy MLS as distributed by MLS GRID. IDX information is provided exclusively for consumers’ personal non-commercial use and may not be used for any purpose other than to identify prospective properties consumers may be interested in purchasing. The IDX data is deemed reliable but is not guaranteed by MLS GRID and may be subject to an end user license agreement prescribed by the Member Participant’s applicable MLS.  Based on information submitted to the MLS GRID as of November 19, 2026 4:45 AM EST . All data is obtained from various sources and may not have been verified by broker or MLS GRID. Supplied Open House Information is subject to change without notice. All information should be independently reviewed and verified for accuracy. Properties may or may not be listed by the office/agent presenting the information. Some IDX listings have been excluded from this website.