and narrow your search. If you have fewer than 200 results, you can save your search.

Biltmore Lake NC

r=3757-3768
Bryson City NC 28713

Bryson City, NC

Price$1,099,000

Est. Mortgage: $/month

MLS Number CAR4410766

  • Residential
  • Bedrooms 3
  • Bathroom 3
  • Square Feet 3,248
  • Acreage 8.72

Perched on a private knoll with front row seating to the Great Smoky Mountains and Lake Fontana, this timber frame log cabin offers the privacy, acreage, and views that Bryson City buyers dream of. Located at the end of the road, this home offers true seclusion without sacrificing easy access. The kitchen features ample cabinet and counter space, granite countertops, stainless steel appliances, a spacious pantry, and a breakfast bar that opens to the dining area. The living room impresses with vaulted tongue-and-groove ceilings, skylights, and an XL stacked stone wood-burning fireplace. Just off the living room, a sunroom with floor-to-ceiling windows frames the mountain and lake views, with doors leading out to the covered wraparound porch. The main level also includes two large guest bedrooms, each with private deck access. Upstairs, the oversized master suite offers its own private side deck and a spa-like bath with a walk-in shower, a jetted tub, and a walk-in closet. A spacious loft overlooks the living area below. Downstairs, the fully remodeled basement is built for gathering. Custom woodwork sets the tone, and live edge counters anchor a full bar with its own sink, ready for game nights, movie nights, and everything in between. Settle into the theater room for the big game, keep your routine in the dedicated exercise room, then step straight outside through the walk-out to the yard. Extra storage keeps the gear and holiday decorations out of sight, so this level stays as easy to enjoy as it is to host in.

Listed by Jonathan Tharp of Keller Williams Great Smokies

$
$
%
$/month over payments
Federal 30-year interest rate: 7.4% last updated on Oct 8, 2026
* All Figures are estimates. Check with your bank or proposed mortgage company for actual interest rates.
This product uses the FRED® API but is not endorsed or certified by the Federal Reserve Bank of St. Louis.

Virtual TourSave FavoriteSchedule TourAsk A QuestionMore Details

18806 Boundary Oaks Court Davidson NC 28036

Davidson, NC18806 Boundary Oaks Court

Price$1,099,000

Est. Mortgage: $/month

MLS Number CAR4423712

  • Residential
  • Bedrooms 4
  • Bathroom 3
  • Square Feet 2,854
  • Acreage 0.61

Welcome home to this spacious and light-filled retreat nestled on a quiet cul-de-sac in one of Davidson's most sought-after communities. Featuring an airy, open-concept design with soaring vaulted ceilings, this 4-bedroom, 3-bathroom residence perfectly blends comfort and elegance. The heart of the home opens to an updated gourmet kitchen equipped with premium stainless steel appliances and sleek finishes, flowing effortlessly into a magnificent great room with a cozy gas fireplace. Step outside into your private, landscaped oasis featuring a fabulous heated saltwater pool and spa-ideal for year-round relaxation and effortless outdoor entertaining. Enjoy the convenience of a main-level primary suite with direct access to a serene covered patio, plus generous secondary bedrooms. Experience top-tier Davidson schools and optional access to world-class River Run Country Club amenities. This property is a rare find! Large Wine Cellar with wooden racks for the connoisseur collector. Cellar can be used as Office or supersized Pantry. Family Room has built ins, gas log Fireplace and Vaulted Ceiling. Primary Suite has vaulted ceiling and private door to backyard Terrace. Primary Bath has jetted tub, substantial shower stall, and dual sink vanity. Fenced backyard & .61 acres. POA owned land behind property. Club amenities for a fee.

Listed by Doug Bishop of COMPASS

$
$
%
$/month over payments
Federal 30-year interest rate: 7.4% last updated on Oct 8, 2026
* All Figures are estimates. Check with your bank or proposed mortgage company for actual interest rates.
This product uses the FRED® API but is not endorsed or certified by the Federal Reserve Bank of St. Louis.

Virtual TourSave FavoriteSchedule TourAsk A QuestionMore Details

117 Turkey Hunt Court Marvin NC 28173

Marvin, NC117 Turkey Hunt Court

Price$1,099,000

Est. Mortgage: $/month

Open House

MLS Number CAR4390303

  • Residential
  • Next Open House: Sun 10/18 2:00 pm. to 4:00 pm.
  • Bedrooms 4
  • Bathroom 4
  • Square Feet 4,131

NEW PRICE! Secure your place in the highly sought-after Marvin Creek, zoned for top-rated Marvin schools. Nestled in a quiet cul-de-sac, this beautifully maintained, move-in-ready home is a short walk to the elementary school. The main floor features a 2-story foyer, formal living and dining rooms, an office with built-ins, and a half bath. A spacious family room with a cozy fireplace flows seamlessly into the breakfast area and kitchen, complete with dual walk-in pantries and a laundry room with a sink and cabinetry. A 3-season sunroom opens to a flat, fenced yard and a brand-new paver patio (2026) equipped for evening entertaining with string lights and 5000-lumen motion-sensor lighting. Upstairs, the expansive primary suite is a retreat with a sitting area, custom closets, and a bath featuring updated dual vanities with marble countertops, a soaking tub, and a walk-in shower. The second level hosts a large bonus room with built-ins, an en-suite guest bedroom, and two additional bedrooms sharing an updated dual-sink full bath. The third-floor sanctuary is an entertainer's dream, featuring space for a second private office or billiards, alongside a dedicated home theater enclave with surround sound and a walk-in closet for storage. Additional highlights include a full-house surround sound system with a receiver, a 3-car garage with additional golf cart space and overhead storage and a private irrigation well ($0 for watering the lush lawn). 2024 updates: fresh neutral paint, custom blinds in all rooms, and new carpet with upgraded padding. Enjoy Marvin Creek's incredible resort-style amenities: multiple pools, a lazy river, waterslides, a clubhouse, sports courts, a fitness center, and trails.

Listed by Dandan Liu of Helen Adams Realty

$
$
%
$/month over payments
Federal 30-year interest rate: 7.4% last updated on Oct 8, 2026
* All Figures are estimates. Check with your bank or proposed mortgage company for actual interest rates.
This product uses the FRED® API but is not endorsed or certified by the Federal Reserve Bank of St. Louis.

Virtual TourSave FavoriteSchedule TourAsk A QuestionMore Details

2648 Roslyn Avenue Charlotte NC 28208

Charlotte, NC2648 Roslyn Avenue

Price$1,099,000

Est. Mortgage: $/month

MLS Number CAR4382622

  • Residential
  • Bedrooms 5
  • Bathroom 4
  • Square Feet 2,938
  • Acreage 0.17

Listed by Brittany Jackson of BJS Building Group LLC

$
$
%
$/month over payments
Federal 30-year interest rate: 7.4% last updated on Oct 8, 2026
* All Figures are estimates. Check with your bank or proposed mortgage company for actual interest rates.
This product uses the FRED® API but is not endorsed or certified by the Federal Reserve Bank of St. Louis.

Save FavoriteSchedule TourAsk A QuestionMore Details

2199 Castle Peak Mountain Connelly Springs NC 28612

MLS Number CAR4389666

  • Residential
  • Bedrooms 4
  • Bathroom 4
  • Square Feet 2,721
  • Acreage 0.83

Welcome to lakefront living at its finest in the prestigious Lakeside Reserve community on beautiful Lake Rhodhiss. This stunning new construction home blends rustic charm with modern luxury, featuring award-winning insulated log technology for exceptional energy efficiency and year-round comfort. Situated on a private waterfront lot, the home offers breathtaking lake views, soaring ceilings, abundant natural light, and an open-concept design perfect for entertaining or relaxing. With 4 bedrooms, 4.5 bathrooms, and over 2,700 square feet of thoughtfully designed living space, this custom A-frame retreat showcases a spacious great room with a fireplace, a beautifully appointed kitchen, and expansive outdoor living areas overlooking the water. This dockable lot provides direct access to Lake Rhodhiss, making it easy to enjoy boating, kayaking, fishing, or simply soaking in the peaceful surroundings. Residents of Lakeside Reserve enjoy an unmatched lifestyle with gated security, a clubhouse, resort-style pool, pickleball courts, walking trails, lakeside parks with community kayak access. Whether you're searching for a full-time residence or waterfront investment, this remarkable property offers the perfect combination of comfort, style, and recreation in the foothills of North Carolina.

Listed by Dan Jones and Chari Mayo of Carolina Real Estate Experts The Dan Jones Group

$
$
%
$/month over payments
Federal 30-year interest rate: 7.4% last updated on Oct 8, 2026
* All Figures are estimates. Check with your bank or proposed mortgage company for actual interest rates.
This product uses the FRED® API but is not endorsed or certified by the Federal Reserve Bank of St. Louis.

Save FavoriteSchedule TourAsk A QuestionMore Details

36 White Ash Drive Asheville NC 28803

Asheville, NC36 White Ash Drive

Price$1,098,000

Est. Mortgage: $/month

Open House

MLS Number CAR4310417

  • Residential
  • Next Open House: Wed 10/21 5:00 pm. to 7:00 pm.
  • Bedrooms 5
  • Bathroom 5
  • Square Feet 4,824

SELLER MOTIVATED AND READY TO SELL, ALSO OPEN TO RENTING! Priced at the lowest cost per sq ft allows the buyer to make changes or landscape as they desire. It's in a great location in Biltmore Park as trails lead down to the tennis and basketball courts, and sidewalks lead to Town Square with the YMCA, restaurants, and shopping. Primary on main; upstairs has 3 bedrooms plus a bonus/playroom, and the daylight walkout basement has a bed/bath with its own entrance perfect for multi-generation or long term guests! The private sun porch off the kitchen offers ample privacy. Current owner even created her own Reike room for meditation but great for extra bike storage, private workspace or fun playhouse

Listed by Viv Snyder of Howard Hanna Beverly-Hanks Asheville-Biltmore Park

$
$
%
$/month over payments
Federal 30-year interest rate: 7.4% last updated on Oct 8, 2026
* All Figures are estimates. Check with your bank or proposed mortgage company for actual interest rates.
This product uses the FRED® API but is not endorsed or certified by the Federal Reserve Bank of St. Louis.

Save FavoriteSchedule TourAsk A QuestionMore Details

7 Walden Ridge Drive Asheville NC 28803

MLS Number CAR4412966

  • Commercial
  • Property SubType OFFICE
  • Square Feet 3,551
  • Acreage 0.42

For Sale, this ±3,551 SF medical office at 7 Walden Ridge Drive provides an established clinical layout in one of South Asheville's most convenient locations. Located just south of the Hendersonville Road/Mills Gap Road intersection, the property benefits from signalized access, traffic counts of approximately 27,000 vehicles per day, and immediate proximity to South Asheville's restaurants, retail, services, and residential communities. The two-story space creates a practical separation between patient care and administrative functions. The ±2,435 SF main level includes professional finishes throughout, four exam rooms, a procedure/operating room, two X-ray or storage rooms, a lab, reception area, patient waiting room, two private offices, additional storage, and three restrooms, including two ADA-accessible restrooms. The ±1,088 SF upper level offers four additional offices, a large meeting room, break room, two walk-in closets, and a restroom with shower. Built to accommodate medical, dental, surgical, or other specialty healthcare practices. Sale Price: $1,095,000 | Owner will consider sale-leaseback ±3,551 SF two-story medical office Established clinical layout with professional finishes Practical separation between patient-care and administrative areas ±2,435 SF main level with four exam rooms, procedure/operating room, lab Two ADA-accessible restrooms on the main level ±1,088 SF upper level with four offices, large meeting room, bathroom with shower Suitable for medical, dental, surgical, or specialty healthcare practices Signalized access near Hendersonville and Mills Gap roads Approximately 27,000 vehicles per day Convenient to South Asheville amenities and residential communities Owner will consider sale-leaseback

Listed by James Harrison of Whitney Commercial Real Estate

$
$
%
$/month over payments
Federal 30-year interest rate: 7.4% last updated on Oct 8, 2026
* All Figures are estimates. Check with your bank or proposed mortgage company for actual interest rates.
This product uses the FRED® API but is not endorsed or certified by the Federal Reserve Bank of St. Louis.

Save FavoriteSchedule TourAsk A QuestionMore Details

4604 Mirror Lake Drive Catawba NC 28609

Catawba, NC4604 Mirror Lake Drive

Price$1,095,000

Est. Mortgage: $/month

MLS Number CAR4286208

  • Land
  • Acreage 6.83
  • County Catawba

Lot 16 in the gated Mirror Lake Estates is the community's largest homesite, offering 6.83 acres of prime waterfront living. With a blend of mature trees and open spaces, this property boasts expansive shoreline and stunning lake views. As a waterfront resident, you'll enjoy full lake privileges, including powerboating, water skiing, swimming, and fishing-perfect for creating a private retreat with endless recreational opportunities.

Listed by Craig LePage of EXP Realty LLC Mooresville

$
$
%
$/month over payments
Federal 30-year interest rate: 7.4% last updated on Oct 8, 2026
* All Figures are estimates. Check with your bank or proposed mortgage company for actual interest rates.
This product uses the FRED® API but is not endorsed or certified by the Federal Reserve Bank of St. Louis.

Save FavoriteSchedule TourAsk A QuestionMore Details
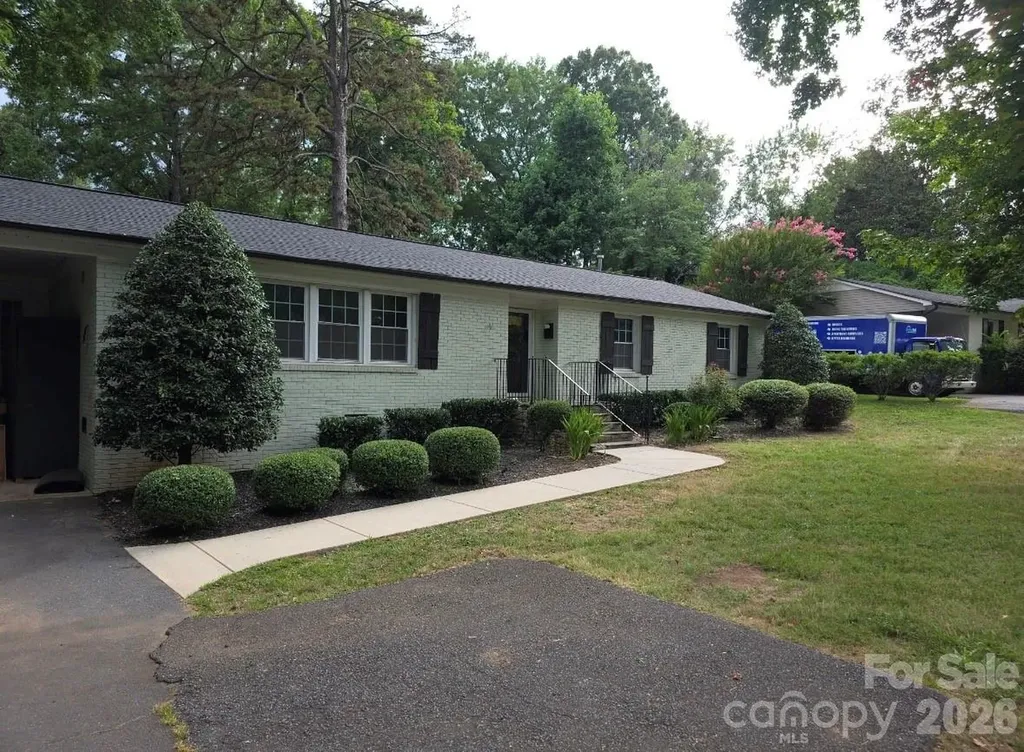
4124 Randolph Road Charlotte NC 28211

Charlotte, NC4124 Randolph Road

Price$1,095,000

Est. Mortgage: $/month

MLS Number CAR4396577

  • Residential
  • Bedrooms 4
  • Bathroom 2
  • Square Feet 1,694
  • Acreage 0.45

Update Ranch home on .45 acre flat and cleared lot. Located a half a mile from the popular Cotswold Shopping Center and under 3 miles to each of the large hospitals and Uptown. Newly updated items in 2025 include Roof, Kitchen, AC and freshly painted. Oak Hardwood floors throughout, laundry room and outdoor shed with workshop and built in storage.

Listed by Andrea Ochoa of Collective Realty LLC

$
$
%
$/month over payments
Federal 30-year interest rate: 7.4% last updated on Oct 8, 2026
* All Figures are estimates. Check with your bank or proposed mortgage company for actual interest rates.
This product uses the FRED® API but is not endorsed or certified by the Federal Reserve Bank of St. Louis.

Save FavoriteSchedule TourAsk A QuestionMore Details

452 Voyager Lane NE Concord NC 28025

Concord, NC452 Voyager Lane NE

Price$1,095,000

Est. Mortgage: $/month

MLS Number CAR4378287

  • Residential
  • Bedrooms 3
  • Bathroom 4
  • Square Feet 3,261
  • Acreage 0.46

This beautifully designed 3-bedroom home offers comfort, style, and smart functionality. At the heart of the home, a spacious open-concept living area connects the kitchen, dining, and family rooms-perfect for everyday living and entertaining. The standout feature is the luxurious primary suite, tucked away for privacy, featuring dual walk-in closets and a well-appointed bathroom with a soaking tub, separate shower, and dual vanities. Two additional bedrooms provide space for family or guests, making this home as flexible as it is inviting. The upstairs features a generously sized bonus room with full bathroom. This versatile space can be used as a media room, playroom, or private guest suite. Ideally situated minutes from Concord's vibrant dining, shopping, and entertainment, as well as convenient access to Atrium Health Cabarrus and Charlotte, Cordera offers the perfect balance of seclusion and connectivity. *New Construction. This home is currently under construction. Since this is an active jobsite, we request contacting a Representative before entering the jobsite.

Listed by Chad Little of Niblock Development Corp

$
$
%
$/month over payments
Federal 30-year interest rate: 7.4% last updated on Oct 8, 2026
* All Figures are estimates. Check with your bank or proposed mortgage company for actual interest rates.
This product uses the FRED® API but is not endorsed or certified by the Federal Reserve Bank of St. Louis.

Save FavoriteSchedule TourAsk A QuestionMore Details
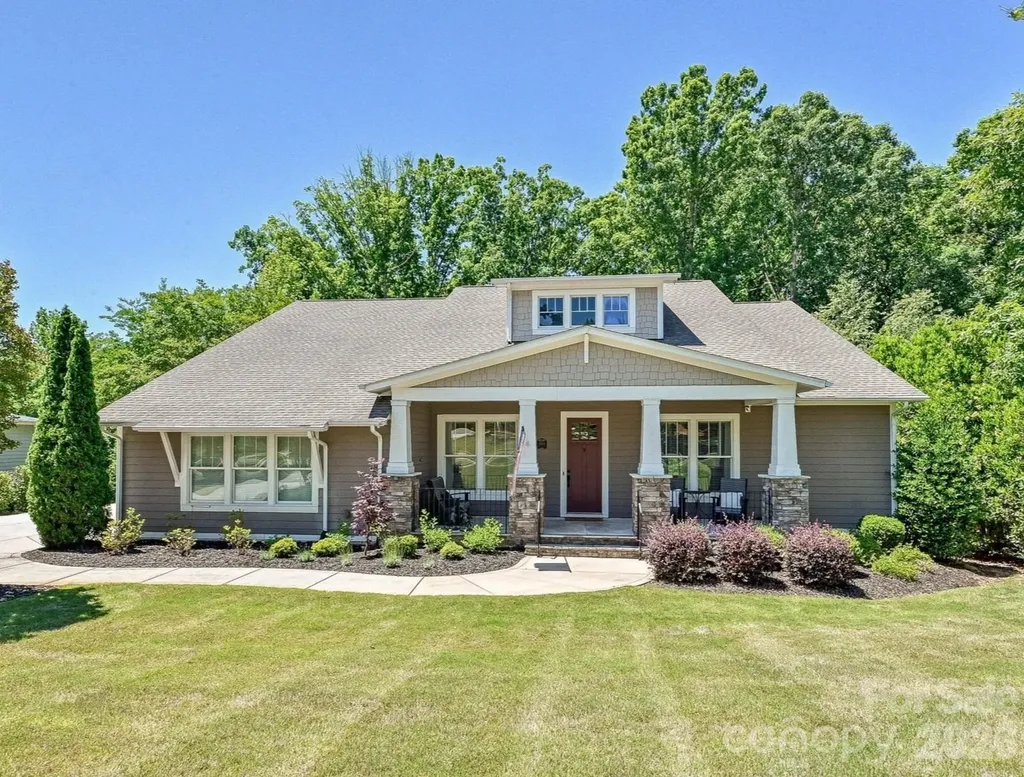
1044 Wessington Manor Lane Fort Mill SC 29715
Pending

MLS Number CAR4379783

  • Residential
  • Bedrooms 4
  • Bathroom 5
  • Square Feet 3,441
  • Acreage 0.46

Beautifully maintained, Craftsman-inspired 4-bedroom home in Springfield, one of Fort Mill's most sought-after communities, known for its active amenities and connected neighborhood feel. Situated on a private wooded homesite backing to the 10th hole at Springfield Golf Club, this property offers a rare combination of main-level living, tasteful interior finishes, private outdoor living, and convenient access to Springfield's exceptional amenities. Thoughtfully designed for everyday living, the floor plan features four bedrooms on the main level, including a spacious primary suite and a secondary bedroom with private en-suite bath. A dedicated office with French doors and a spacious bonus room with full bath and walk-in attic storage upstairs add flexibility. The open-concept kitchen includes a large island with seating, gas cooktop, wall oven, microwave, tile backsplash, and spacious pantry, flowing seamlessly into the dining area and living room with stone fireplace. The rear screened porch with stone fireplace is a standout feature, creating a comfortable outdoor living space overlooking the fully fenced backyard and mature trees, providing a natural buffer from the fairway. It is an ideal spot for morning coffee, quiet evenings, or gathering with friends and family. The adjoining deck provides additional room for grilling, entertaining, or simply enjoying the peaceful wooded setting. The primary suite features a vaulted ceiling, dual vanities, soaking tub, tiled shower, and walk-in closet with custom closet system. Additional highlights include 10-foot ceilings, extensive moldings, arched openings, prefinished hardwood floors, drop zone, laundry room with cabinetry and folding station, irrigation system, and side-load 3-car garage. Residents enjoy Springfield's clubhouse, fitness center, pool, tennis courts, parks, trails, and easy access to Springfield Golf Club, one of the area's most popular courses. Known for its active and connected atmosphere, Springfield offers the chance to enjoy community, recreation, and convenience all in one location. The Anne Springs Close Greenway is just across from the community entrance, with over 2,100 acres of preserved natural beauty, lakes, and trails for hiking, biking, horseback riding, and outdoor recreation. Convenient to Fort Mill schools, shopping, dining, I-77, Charlotte, and Charlotte Douglas International Airport.

Listed by Scott Wurtzbacher of W Realty Group Inc.

$
$
%
$/month over payments
Federal 30-year interest rate: 7.4% last updated on Oct 8, 2026
* All Figures are estimates. Check with your bank or proposed mortgage company for actual interest rates.
This product uses the FRED® API but is not endorsed or certified by the Federal Reserve Bank of St. Louis.

Save FavoriteSchedule TourAsk A QuestionMore Details
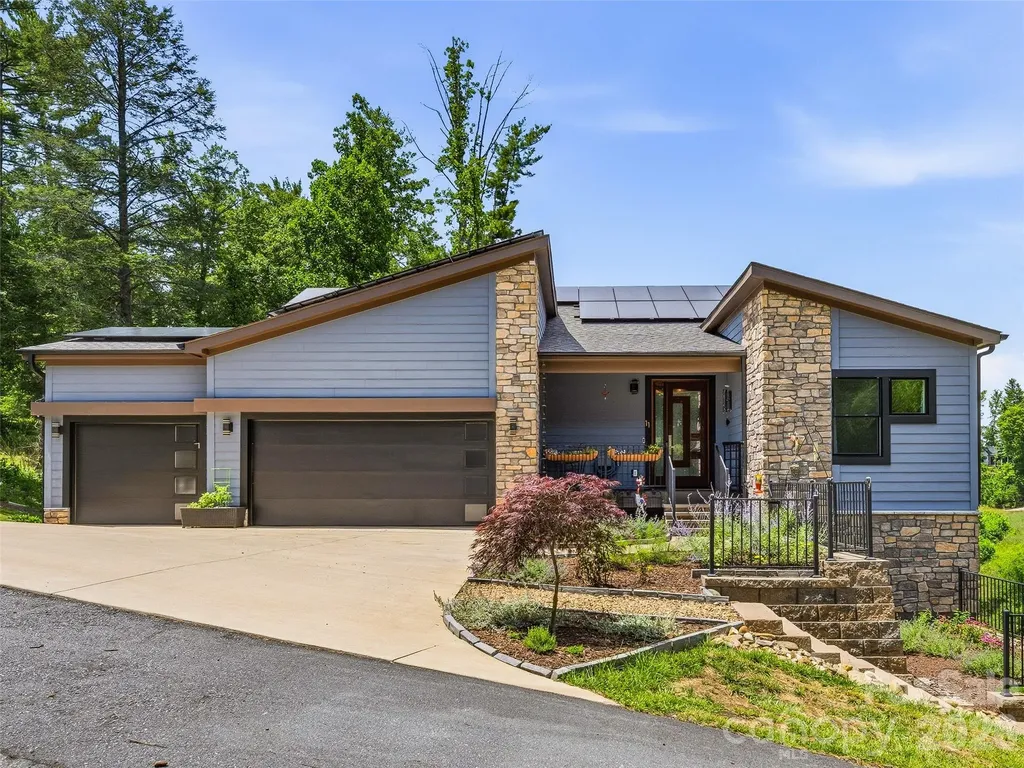
11 Timber Hill Drive Leicester NC 28748

Leicester, NC11 Timber Hill Drive

Price$1,095,000

Est. Mortgage: $/month

MLS Number CAR4395563

  • Residential
  • Bedrooms 4
  • Bathroom 4
  • Square Feet 2,902
  • Acreage 1.46

Experience elevated mountain living at its finest in this exceptional custom-built home. Resting on an acre and a half within the rolling hills of Leicester, this thoughtfully designed residence captures long-range mountain and sunset views while providing the peace and privacy of nature all around. The open-concept main level features 10-foot ceilings, abundant natural light, and seamless flow between the great room, dining area and gourmet kitchen. The kitchen showcases custom dual-tone cabinetry, under-cabinet lighting, Silestone countertops, a large island with seating, and premium KitchenAid appliances. The dining room features custom wall coverings, automatic shades and a one-of-a-kind hand-forged lighting fixture. The inviting living room offers a gas fireplace and the perfect setting to relax and enjoy the ever-changing mountain views. The expansive covered deck is perfect for entertaining guests. The main-level primary suite provides a private retreat with mountain views, additional deck access, and a beautifully appointed ensuite bath. Two additional guest bedrooms provide room for family and guests. Other highlights include the custom mahogany and glass dual front door, custom lighting and fans. The terrace level expands the living experience with a spacious family room, additional guest suite, bonus/flex space, half bath, and access to a second covered composite deck overlooking the mountains. Large walk-in basement provides tons of storage space, easy access to home mechanical systems and a partially completed space with window access which could easily be converted into a 5th bedroom. Whole-house solar with Fortress Power battery backup ensures endless power. Other features include dual-zone Lennox HVAC, tankless water heater, UV water filtration system, and EV charging station. Professionally serviced, encapsulated crawlspace with industrial dehumidifier.

Listed by Sally West of Howard Hanna Beverly-Hanks Asheville-Biltmore Park

$
$
%
$/month over payments
Federal 30-year interest rate: 7.4% last updated on Oct 8, 2026
* All Figures are estimates. Check with your bank or proposed mortgage company for actual interest rates.
This product uses the FRED® API but is not endorsed or certified by the Federal Reserve Bank of St. Louis.

Virtual TourSave FavoriteSchedule TourAsk A QuestionMore Details

Broker Reciprocity MLS Grid Logo © 2026 Listings courtesy of Canopy MLS as distributed by MLS GRID. IDX information is provided exclusively for consumers’ personal non-commercial use and may not be used for any purpose other than to identify prospective properties consumers may be interested in purchasing. The IDX data is deemed reliable but is not guaranteed by MLS GRID and may be subject to an end user license agreement prescribed by the Member Participant’s applicable MLS.  Based on information submitted to the MLS GRID as of October 15, 2026 11:17 PM UTC . All data is obtained from various sources and may not have been verified by broker or MLS GRID. Supplied Open House Information is subject to change without notice. All information should be independently reviewed and verified for accuracy. Properties may or may not be listed by the office/agent presenting the information. Some IDX listings have been excluded from this website.